

Listed by Sharon Johnson, Realty ONE Group West, (951) 757-4744 . Bought with Rise Realty
$625,500
 3 Beds
 2.5 Baths
 1,803 sqft
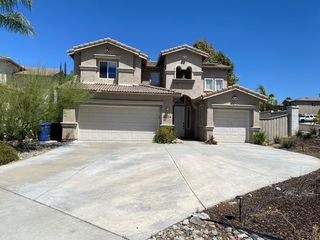
31586 Six Rivers Ct, Temecula, CA 92592
Est. Refi. Payment $4,011/mo*
Refinance Your HomeCurrently Off Market - Sold Jun 2, 2025 for $630,000
Home Value
Trulia Estimate
$626KSince last month
Decreased$9K (-1.5%)Since last year
Decreased$3K (-0.5%)Since last sale
Decreased$5K (-0.7%)Learn more about this home's value by checking out its Trulia Estimate, the value of nearby homes, and how much similar homes have sold for.
Trulia Estimate
The of this home's value increased by +74% in the last 10 years
| Month | Estimated value |
|---|---|
2026 | |
| September 2026 | $626K |
| August 2026 | $635K |
| July 2026 | $636K |
| June 2026 | $630K |
| May 2026 | $629K |
| March 2026 | $636K |
| February 2026 | $628K |
| January 2026 | $625K |
2025 | |
2024 | |
2023 | |
2022 | |
2021 | |
2020 | |
2019 | |
2018 | |
2017 | |
2016 | |
Comparable sales
These are recently sold homes that have a similar location or other similar features to this home, like bedrooms, bathrooms, and square footage. Get a sense of the expected prices in the area by viewing these homes.Address | Distance | Property Type | Sold Price | Sold Date | Bed | Bath | Sqft |
|---|---|---|---|---|---|---|---|
0.04 | Single-Family Home | $605,000 | 08/07/26 | 3 | 2.5 | 1,803 | |
0.03 | Single-Family Home | $646,000 | 12/01/25 | 3 | 2.5 | 1,949 | |
0.06 | Single-Family Home | $689,000 | 04/15/26 | 4 | 2.5 | 2,118 | |
0.34 | Single-Family Home | $615,000 | 08/21/26 | 3 | 2.5 | 2,093 | |
0.10 | Single-Family Home | $640,000 | 05/06/26 | 3 | 2.5 | 2,250 | |
0.30 | Single-Family Home | $662,000 | 04/02/26 | 3 | 2.5 | 2,065 | |
0.37 | Single-Family Home | $622,500 | 11/20/25 | 3 | 2.5 | 1,846 | |
0.37 | Single-Family Home | $657,500 | 05/27/26 | 3 | 2.5 | 1,753 | |
0.10 | Single-Family Home | $705,000 | 09/14/26 | 4 | 2.5 | 2,274 |
Nearby home prices
Get a sense of expected prices in the area by checking the value of nearby homes.Address | Distance | Price | Bed | Bath | Sqft | Status |
|---|---|---|---|---|---|---|
0.03 | $646,000 | 3 | 2.5 | 1,949 | Recently Sold | |
0.06 | $619,000 | 4 | 2.5 | 2,274 | For Sale | |
0.02 | $615,000 | 3 | 2.5 | 1,949 | For Sale | |
0.04 | $605,000 | 3 | 2.5 | 1,803 | Recently Sold | |
0.06 | $673,900 | 3 | 2.5 | 1,803 | Off Market | |
0.03 | $664,900 | 4 | 2.5 | 2,118 | Off Market | |
0.05 | $694,200 | 4 | 2.5 | 2,274 | Off Market | |
0.05 | $644,900 | 3 | 2.5 | 1,803 | Off Market | |
0.05 | $634,700 | 3 | 2.5 | 1,803 | Off Market | |
0.06 | $689,000 | 4 | 2.5 | 2,118 | Recently Sold | |
0.10 | $520,000 | 4 | 3 | 2,113 | Recently Sold |
Local Information
- Map ViewExplore the area around 31586 Six Rivers Ct.

- Schools1 Elementary School1 Middle School1 High School

- Shop & Eat

-- mins to
Home Highlights

Single-Family Home

Built in 2006

1,803 sqft

$347/sqft

2 Car Garage

HOA $120/mo
About this House
What's unique:Cozy fireplacePrivate balconyLow-maintenance backyardOversized kitchenAbundant natural lightUnforgettable sunsets
LOCATION, LOCATION! This turnkey single family property is ready for move in. Open floorplan with living area, fireplace, family dining, large granite counter eating area. Over sized kitchen with refrigerator, beautiful light finished cabinets, counter gas cook top, microwave and oven. Custom real wood flooring on lower level, ceiling fans and plenty of natrual lighting with lot's of upgraded lighting features. 1/4 lower level bath, french door leads out to the custom deck and artifical grass yard perfect for BBQ with friends. Upper level has 2 spacious guest rooms, guest bath and main bedroom with private balcony and bathroom. Large walk in closet with room to spare. Upper level laundry room with washer, dryer and storage closet. There is a newly installed soft water system which is plumbed in the kitchen, refrigerator and the throughout the property. Freshly painted, walking distance to the elementary school, parks, clubouse, community pool, Pechanga Resort, Temecula Valley Hospital, shopping and freeway access. 2 car garage with work bench and newly installed car charging station. Don't miss the opportunity for this amazing starter home for you and your family. Ready for move in!
31586 Six Rivers Ct, Temecula, CA 92592 is a 3 bedroom, 3 bathroom, 1,803 sqft single-family home built in 2006. It last sold for $630,000 on Jun 2, 2025 (4% below the $654,500 asking price). More recently, it was listed as a rental in June 2025 with an asking price of $3,300 per month. That rental listing was removed on June 14, 2025. This property is not currently displayed as for sale or rent on Trulia. The Trulia Estimate is $625,500, with a rent estimate of $3,068/month.
Home Details for 31586 Six Rivers Ct

|
|---|
Interior Details Number of Rooms: 12Types of Rooms: Master Bedroom, Bedroom, Master Bathroom, Bathroom, Dining Room, Family Room, Kitchen, Laundry, Other |
Beds & Baths Number of Bedrooms: 3Number of Bathrooms: 3Number of Bathrooms (full): 2Number of Bathrooms (half): 1Number of Bathrooms (main level): 1 |
Dimensions and Layout Living Area: 1803 Square Feet |
Appliances & Utilities Utilities: Cable Connected, Electricity Connected, Natural Gas Connected, Sewer Connected, Water ConnectedAppliances: Dishwasher, Electric Oven, Freezer, Gas Cooktop, Disposal, Gas Water Heater, Microwave, Refrigerator, Water Softener, Water To Refrigerator, Dryer, WasherDishwasherDisposalDryerLaundry: Washer Hookup,Laundry Room,See Remarks,Upper LevelMicrowaveRefrigeratorWasher |
Heating & Cooling Heating: CentralHas CoolingAir Conditioning: Central AirHas HeatingHeating Fuel: Central |
Fireplace & Spa Fireplace: Family Room, GasSpa: Association, See RemarksHas a FireplaceHas a Spa |
Gas & Electric Electric: 220 Volts Other, Electricity - On Property, See Remarks |
Windows, Doors, Floors & Walls Window: Blinds, ScreensDoor: Panel DoorsFlooring: Carpet, See Remarks, Tile, WoodCommon Walls: No Common Walls |
Levels, Entrance, & Accessibility Stories: 2Number of Stories: 2Levels: TwoEntry Location: 1Accessibility: See RemarksFloors: Carpet, See Remarks, Tile, Wood |
View Has a ViewView: Mountain(s), Neighborhood |
Security Security: Carbon Monoxide Detector(s), Smoke Detector(s) |

|
|---|
Exterior Home Features Roof: TilePatio / Porch: DeckFencing: Average Condition, WoodFoundation: SlabNo Private Pool |
Parking & Garage Number of Garage Spaces: 2Number of Covered Spaces: 2Has a GarageHas an Attached GarageParking Spaces: 2Parking: Direct Access,Garage |
Pool Pool: In Ground, See Remarks, Association |
Frontage Road Frontage: City StreetRoad Surface Type: PavedNot on Waterfront |
Water & Sewer Sewer: Public Sewer |
Surface & Elevation Elevation Units: Feet |

|
|---|
Cumulative Days on Market: 14 |

|
|---|
Year Built Year Built: 2006 |
Property Type / Style Property Type: ResidentialProperty Subtype: Single Family ResidenceStructure Type: HouseArchitecture: Cottage |
Building Construction Materials: DrywallNot a New ConstructionNot Attached PropertyNo Additional Parcels |
Property Information Condition: TurnkeyNot Included in Sale: Refrigerator, washer, dryer, Novia soft water system and car charging system in garageParcel Number: 961390043 |

|
|---|
Price List Price: $654,500 |
Status Change & Dates Off Market Date: Mon Jun 02 2025Possession Timing: Close Plus 2 Days |

|
|---|
MLS Status: Closed |


|
|---|
Direction & Address City: Temecula |
School Information High School District: Temecula Unified |

|
|---|
Community Features: Gutter(s), Storm Drain(s), Street Lights, Suburban, SidewalksNot Senior Community |

|
|---|
HOA Name: Sequoia HOAHOA Phone: 949-833-2600HOA Name (second): Wolf Creek HoaHOA Fee (second): 50HOA Fee Frequency (second): MonthlyAssociation for this Listing: California Regional MLSHas an HOAHOA Fee: $120/Monthly |

|
|---|
Lot Area: 3049 sqft |

|
|---|
Special Conditions: Standard |

|
|---|
Contingencies: NoneListing Terms: Cash, Conventional, FHA, Submit |

|
|---|
Mls Number: SW25077231Living Area Range Units: Square FeetAttribution Contact: 951-757-4744Activation Date: Mon Apr 28 2025Common Interest: Planned DevelopmentStart Showing Date: Mon Apr 28 2025Universal Property Id: US-06065-N-961390043-R-N |

|
|---|
HOA Amenities: Clubhouse,Picnic Area,Playground,Pool |
Price and Tax history
| Date | Event | Price |
|---|---|---|
Jun 14, 2025 Source: Zillow Rentals | ListingRemoved | $3,300 |
Jun 11, 2025 Source: Zillow Rentals | Listed For Rent | $3,300 |
Jun 2, 2025 Source: CRMLS #SW25077231 | Sold | $630,000 |
May 14, 2025 Source: CRMLS #SW25077231 | Contingent | $654,500 |
Apr 28, 2025 Source: CRMLS #SW25077231 | Listed For Sale | $654,500 |
Nov 30, 2022 Source: N/A | Sold | $560,000 |
Oct 31, 2022 Source: CRMLS #SW22207052 | Pending | $549,000 |
Oct 26, 2022 Source: CRMLS #SW22207052 | PriceChange | $549,000 Price decreased by 2% |
Oct 24, 2022 Source: CRMLS #SW22207052 | PriceChange | $559,000 Price decreased by 7% |
Oct 20, 2022 Source: CRMLS #SW22207052 | PriceChange | $599,000 Price decreased by 4% |
Sep 23, 2022 Source: CRMLS #SW22207052 | Listed For Sale | $624,999 |
Feb 11, 2019 Source: N/A | Sold | $400,000 |
Jan 7, 2019 Source: Agent Provided | Pending | $406,000 |
Oct 3, 2018 Source: Agent Provided | PriceChange | $406,000 Price decreased by 1% |
Sep 11, 2018 Source: Agent Provided | PriceChange | $411,000 Price decreased by 1% |
Aug 9, 2018 Source: Agent Provided | Listed For Sale | $414,900 |
Jun 21, 2006 Source: N/A | Sold | $403,000 |
| Year | Property tax | Tax assessment |
|---|---|---|
| 2026 | Unavailable | $642,600 |
Home facts updated by county records
Market trends in Temecula
Last updated August 2026
Avg. sale price
$766K
$2.83KMoM
Sale-to-List Price
100.0%
Price per sq ft
$354
$6MoM
Available listings
571
2MoM
Around this home
What Locals Say about Temecula
At least 923 Trulia users voted on each feature.

91 % Say it's dog friendly

89 % Say car is needed

86 % Say there are sidewalks

83 % Say there's holiday spirit

79 % Say yards are well-kept

79 % Say parking is easy

76 % Say streets are well-lit

72 % Say kids play outside

71 % Say people would walk alone at night

68 % Say it's quiet

55 % Say it's walkable to grocery stores

55 % Say they plan to stay for at least 5 years

54 % Say neighbors are friendly

50 % Say there's wildlife

48 % Say it's walkable to restaurants

35 % Say there are community events
Sourced by Trulia users. Learn more about our methodology.
LGBTQ Local Legal Protections
LGBTQ Local Legal Protections



The multiple listing data appearing on this website, or contained in reports produced therefrom, is owned and copyrighted by California Regional Multiple Listing Service, Inc. ("CRMLS") and is protected by all applicable copyright laws. Information provided is for viewer's personal, non-commercial use and may not be used for any purpose other than to identify prospective properties the viewer may be interested in purchasing. All listing data, including but not limited to square footage and lot size is believed to be accurate, but the listing Agent, listing Broker and CRMLS and its affiliates do not warrant or guarantee such accuracy. The viewer should independently verify the listed data prior to making any decisions based on such information by personal inspection and/or contacting a real estate professional.
Based on information from California Regional Multiple Listing Service, Inc. as of 2026-09-22 12:18:45 PDT and /or other sources. All data, including all measurements and calculations of area, is obtained from various sources and has not been, and will not be, verified by broker or MLS. All information should be independently reviewed and verified for accuracy. Properties may or may not be listed by the office/agent presenting the information
Based on information from California Regional Multiple Listing Service, Inc. as of 2026-09-22 12:18:45 PDT and /or other sources. All data, including all measurements and calculations of area, is obtained from various sources and has not been, and will not be, verified by broker or MLS. All information should be independently reviewed and verified for accuracy. Properties may or may not be listed by the office/agent presenting the information
Frequently asked questions about 31586 Six Rivers Ct
- What is 31586 Six Rivers Ct estimated to be worth?Trulia's estimated value for 31586 Six Rivers Ct in Temecula, CA is $625,500.
- What is the price history for 31586 Six Rivers Ct?31586 Six Rivers Ct in Temecula, CA last sold for $630,000 in June 2025.
- Is Temecula a buyer's or seller's market?Temecula is currently a seller's market, based on recent for-sale activity.
- What's the median sale price in Temecula?The median sale price in Temecula is $766K. That is down $2.83K from the prior month.
- Does 31586 Six Rivers Ct have air conditioning?Yes, 31586 Six Rivers Ct in Temecula, CA has air conditioning.
- Does 31586 Six Rivers Ct have a pool?Yes, 31586 Six Rivers Ct in Temecula, CA has a pool.
Explore by feature - Pet Friendly
 SPECIAL OFFERPET FRIENDLY
 SPECIAL OFFERPET FRIENDLY$2,445 - $3,295/mo1-3 bd1-2 baRendezvous Apartments | 30135 Rancho California Rd,
Temecula, CA 92592 NEW - 1 DAY AGOSPECIAL OFFERPET FRIENDLY
 SPECIAL OFFERPET FRIENDLY
 SPECIAL OFFERPET FRIENDLY
 SPECIAL OFFERPET FRIENDLYTotal price$2,333 - $4,305/mo1-3 bd1-3 baCape May at Harveston | 40140 Village Rd,
Temecula, CA 92591 SPECIAL OFFERPET FRIENDLY
 NEW - 1 DAY AGOSPECIAL OFFERPET FRIENDLY
 SPECIAL OFFERPET FRIENDLY
 SPECIAL OFFERPET FRIENDLY
Explore by feature - Garage
- SPECIAL OFFERPET FRIENDLY$2,445 - $3,295/mo1-3 bd1-2 baRendezvous Apartments | 30135 Rancho California Rd,
Temecula, CA 92592 - SPECIAL OFFERPET FRIENDLY
- SPECIAL OFFERPET FRIENDLYTotal price$2,333 - $4,305/mo1-3 bd1-3 baCape May at Harveston | 40140 Village Rd,
Temecula, CA 92591 - SPECIAL OFFERPET FRIENDLY
- SPECIAL OFFERPET FRIENDLY
- SPECIAL OFFERPET FRIENDLY
 PET FRIENDLY
 SPECIAL OFFERPET FRIENDLY
 PET FRIENDLYFURNISHED
Explore by feature - Air Conditioning
- SPECIAL OFFERPET FRIENDLY
- SPECIAL OFFERPET FRIENDLY
- SPECIAL OFFERPET FRIENDLYTotal price$2,333 - $4,305/mo1-3 bd1-3 baCape May at Harveston | 40140 Village Rd,
Temecula, CA 92591  PET FRIENDLY
- SPECIAL OFFERPET FRIENDLY
- NEW - 1 DAY AGOSPECIAL OFFERPET FRIENDLY
- SPECIAL OFFERPET FRIENDLY
- SPECIAL OFFERPET FRIENDLY
- PET FRIENDLY
- SPECIAL OFFERPET FRIENDLY
Explore by feature - Pool
- SPECIAL OFFERPET FRIENDLY
- SPECIAL OFFERPET FRIENDLY$2,445 - $3,295/mo1-3 bd1-2 baRendezvous Apartments | 30135 Rancho California Rd,
Temecula, CA 92592 - NEW - 1 DAY AGOSPECIAL OFFERPET FRIENDLY
- SPECIAL OFFERPET FRIENDLY
- SPECIAL OFFERPET FRIENDLY
- SPECIAL OFFERPET FRIENDLYTotal price$2,333 - $4,305/mo1-3 bd1-3 baCape May at Harveston | 40140 Village Rd,
Temecula, CA 92591 - PET FRIENDLY
- SPECIAL OFFERPET FRIENDLY
- NEW - 1 DAY AGOSPECIAL OFFERPET FRIENDLY
- SPECIAL OFFERPET FRIENDLY
Explore by feature - Washer/dryer
- SPECIAL OFFERPET FRIENDLY
- SPECIAL OFFERPET FRIENDLY$2,445 - $3,295/mo1-3 bd1-2 baRendezvous Apartments | 30135 Rancho California Rd,
Temecula, CA 92592 - NEW - 1 DAY AGOSPECIAL OFFERPET FRIENDLY
- SPECIAL OFFERPET FRIENDLY
- SPECIAL OFFERPET FRIENDLY
- SPECIAL OFFERPET FRIENDLYTotal price$2,333 - $4,305/mo1-3 bd1-3 baCape May at Harveston | 40140 Village Rd,
Temecula, CA 92591 - PET FRIENDLY
- SPECIAL OFFERPET FRIENDLY
- NEW - 1 DAY AGOSPECIAL OFFERPET FRIENDLY
- SPECIAL OFFERPET FRIENDLY
Explore by feature - Outdoor Space
 APPLY INSTANTLY
 APPLY INSTANTLYPET FRIENDLY
 APPLY INSTANTLY
 APPLY INSTANTLYPET FRIENDLY
 APPLY INSTANTLYPET FRIENDLY
 APPLY INSTANTLYPET FRIENDLYFURNISHED
 APPLY INSTANTLYPET FRIENDLY
 APPLY INSTANTLYPET FRIENDLY
 APPLY INSTANTLY
Apartments for Rent
 Total price$2,178 - $3,523/mo1-3 bd1-3 baVineyards at Paseo Del Sol | 31901 Campanula Way,
Temecula, CA 92592 PET FRIENDLY
- NEW - 1 DAY AGOPET FRIENDLY
 PET FRIENDLY
- PET FRIENDLY
 APPLY INSTANTLYPET FRIENDLY
 See more homes for rent inTemecula
Off Market Homes Near 31586 Six Rivers Ct
 SOLDSEP 22, 2026eXp Realty of California, Inc
 SOLDSEP 21, 2026Allison Chapman, Broker
 SOLDSEP 18, 2026Golden Eagle Properties
 SOLDSEP 17, 2026eXp Realty of California Inc
 SOLDSEP 17, 2026Keller Williams Realty
 See more homes for sale inTemecula




Homes for sale near 31586 Six Rivers Ct


- Results are loading