


$306,800
as of Sep 4, 2026
 3 Beds
 2 Baths
 1,597 sqft
315 Trailside Ln, Bastrop, TX 78602
Home Highlights

Single-Family Home

1,597 sqft

$192/sqft

Attached Garage
Local Information
- Map ViewExplore the area around 315 Trailside Ln.

- Schools1 Elementary School3 Middle Schools2 High Schools

- Shop & Eat

-- mins to
About this House
The Perfect Place to Call Home-315 Trailside Ln, Bastrop TX 78602
*ESTIMATED TOTAL MONTHLY LEASING PRICE: $1,949.95
Base Rent: $1,845.00
Filter Delivery: $5.00
Renters Insurance: $10.95
$1M Identity Protection, Credit Building, Resident Rewards, Move-In Concierge: $34.00
High-speed Internet up to 1 Gig: $55.00
*The estimated total monthly leasing price does not include utilities or optional/conditional fees, such as: pet, utility service, and security deposit waiver fees. Our Resident Benefits Package includes required Renters Insurance, Utility Service Set-Up, Identity Theft Protection, Resident Rewards, HVAC air filter delivery (where applicable), and Credit Building, all at the additional monthly cost shown above.
PROPERTY DESCRIPTION
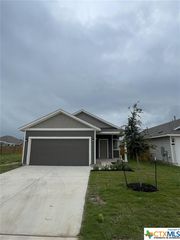
Modern 3-BD | Open Layout | Oversized Covered Patio. Welcome to this beautiful 3-bedroom, 2-bathroom home featuring a stylish modern white brick exterior and a 2-car garage. Designed with both comfort and functionality in mind, this home offers a bright and inviting layout perfect for everyday living and entertaining. Upon entry, youre welcomed by a dining area that flows seamlessly into the kitchen. The kitchen is well-appointed with white cabinetry, a kitchen island with breakfast bar, gas range, and stainless steel appliances, along with plenty of cabinet and counter space. The open-concept layout connects the kitchen to the spacious living room, ensuring everyone stays connected during gatherings. Glass doors provide a beautiful view of the backyard and fill the space with natural light. The split-bedroom floor plan offers added privacy. The primary suite, located at the back of the home, features plush carpeting, abundant natural light, and a massive walk-in closet. The private ensuite bathroom includes dual sinks and a large standing shower. Secondary bedrooms are nicely sized with carpeting, generous closet space, and plenty of natural light. Step outside to enjoy the oversized covered patio and fenced backyard, perfect for relaxing, entertaining, or outdoor dining. Near dining areas, shopping centers, and parks.
DEPOSIT TERMS & CONDITIONS
A refundable security deposit will be due within 48 hours of approval.
LEASE COMMENCEMENT REQUIREMENTS:
Once approved, the lease commencement date must be within 14 days. If the property is unavailable for move-in, the lease commencement date must be set within 14 days of the expected availability date.
BEWARE OF SCAMS:
HomeRiver Group does not advertise properties on Craigslist, LetGo, or other classified ad websites. If you suspect one of our properties has been fraudulently listed on these platforms, please notify HomeRiver Group immediately. All payments related to leasing with HomeRiver Group are made exclusively through our website. We never accept wire transfers or payments via Zelle, PayPal, or Cash App. All leasing information contained herein is deemed accurate but not guaranteed. Please note that changes may have occurred since the photographs were taken. Square footage is estimated.
$75 application fee/adult, a $150 admin fee due at move-in. Tenants are responsible for utilities and yard care.
$300 non-refundable pet fee per pet, $25 mo/rent and pet screening fee per pet prior to move-in.
*ESTIMATED TOTAL MONTHLY LEASING PRICE: $1,949.95
Base Rent: $1,845.00
Filter Delivery: $5.00
Renters Insurance: $10.95
$1M Identity Protection, Credit Building, Resident Rewards, Move-In Concierge: $34.00
High-speed Internet up to 1 Gig: $55.00
*The estimated total monthly leasing price does not include utilities or optional/conditional fees, such as: pet, utility service, and security deposit waiver fees. Our Resident Benefits Package includes required Renters Insurance, Utility Service Set-Up, Identity Theft Protection, Resident Rewards, HVAC air filter delivery (where applicable), and Credit Building, all at the additional monthly cost shown above.
PROPERTY DESCRIPTION
Modern 3-BD | Open Layout | Oversized Covered Patio. Welcome to this beautiful 3-bedroom, 2-bathroom home featuring a stylish modern white brick exterior and a 2-car garage. Designed with both comfort and functionality in mind, this home offers a bright and inviting layout perfect for everyday living and entertaining. Upon entry, youre welcomed by a dining area that flows seamlessly into the kitchen. The kitchen is well-appointed with white cabinetry, a kitchen island with breakfast bar, gas range, and stainless steel appliances, along with plenty of cabinet and counter space. The open-concept layout connects the kitchen to the spacious living room, ensuring everyone stays connected during gatherings. Glass doors provide a beautiful view of the backyard and fill the space with natural light. The split-bedroom floor plan offers added privacy. The primary suite, located at the back of the home, features plush carpeting, abundant natural light, and a massive walk-in closet. The private ensuite bathroom includes dual sinks and a large standing shower. Secondary bedrooms are nicely sized with carpeting, generous closet space, and plenty of natural light. Step outside to enjoy the oversized covered patio and fenced backyard, perfect for relaxing, entertaining, or outdoor dining. Near dining areas, shopping centers, and parks.
DEPOSIT TERMS & CONDITIONS
A refundable security deposit will be due within 48 hours of approval.
LEASE COMMENCEMENT REQUIREMENTS:
Once approved, the lease commencement date must be within 14 days. If the property is unavailable for move-in, the lease commencement date must be set within 14 days of the expected availability date.
BEWARE OF SCAMS:
HomeRiver Group does not advertise properties on Craigslist, LetGo, or other classified ad websites. If you suspect one of our properties has been fraudulently listed on these platforms, please notify HomeRiver Group immediately. All payments related to leasing with HomeRiver Group are made exclusively through our website. We never accept wire transfers or payments via Zelle, PayPal, or Cash App. All leasing information contained herein is deemed accurate but not guaranteed. Please note that changes may have occurred since the photographs were taken. Square footage is estimated.
$75 application fee/adult, a $150 admin fee due at move-in. Tenants are responsible for utilities and yard care.
$300 non-refundable pet fee per pet, $25 mo/rent and pet screening fee per pet prior to move-in.
315 Trailside Ln, Bastrop, TX 78602 is a 3 bedroom, 2 bathroom, 1,597 sqft single-family home. More recently, it was listed as a rental in March 2026 with an asking price of $1,845 per month. That rental listing was removed on March 25, 2026. This property is not currently displayed as for sale or rent on Trulia. The Trulia Estimate is $306,800, with a rent estimate of $2,018/month.
Contact this Building
Home Details for 315 Trailside Ln

|
|---|
Heating & Cooling Heating: Forced AirAir ConditioningCooling System: Central AirHeating Fuel: Forced Air |
Appliances & Utilities DishwasherDisposal |
Levels, Entrance, & Accessibility Floors: Carpet |

|
|---|
Property Type / Style Property Type: Single Family Home |

|
|---|
Lease Term: 1 YearAvailable: now |

|
|---|
Parking & Garage Parking: Attached, On Site |

|
|---|
Comparable Sales for 315 Trailside Ln
Address | Distance | Property Type | Sold Price | Sold Date | Bed | Bath | Sqft |
|---|---|---|---|---|---|---|---|
0.28 | Single-Family Home | - | 06/01/26 | 3 | 2 | 1,305 sqft | |
0.29 | Single-Family Home | - | 08/05/26 | 3 | 2 | 1,993 sqft | |
0.15 | Single-Family Home | - | 07/01/26 | 4 | 3 | 2,202 sqft | |
0.50 | Single-Family Home | - | 08/17/26 | 4 | 2 | 1,676 sqft | |
0.41 | Single-Family Home | - | 05/01/26 | 3 | 2.5 | 2,145 sqft | |
0.37 | Single-Family Home | - | 10/27/25 | 4 | 3 | 2,182 sqft | |
0.75 | Single-Family Home | - | 02/23/26 | 3 | 2 | 1,910 sqft | |
0.59 | Single-Family Home | - | 04/03/26 | 4 | 2.5 | 3,628 sqft | |
1.29 | Single-Family Home | - | 05/19/26 | 3 | 2 | 1,940 sqft | |
1.27 | Single-Family Home | $5,000 | 04/13/26 | 4 | 2 | 1,792 sqft |
Nearby homes
Get a sense of prices in the area by checking nearby homes. FOR SALE
 3D VIEWEpique Realty LLC, Active
 OFF MARKET
 FOR SALEBeycome Brokerage Realty LLC, Active
 FOR SALE3D VIEWAll City Real Estate Ltd. Co, Active
 OFF MARKET
 FOR SALEChristies Intl Real Estate Lone Star, Active
 OFF MARKET



Rental Market Trends in Bastrop
Last updated Sep 2026

Trulia Rent Estimate$2,018/mo
Average rent
$1.83K
$125MoM
Available listings
120
Around this home
The GreatSchools Rating compares schools on a variety of school quality indicators including test scores, college readiness, equity and more. Learn more.

What Locals Say about Bastrop
At least 115 Trulia users voted on each feature.

90 % Say car is needed

84 % Say yards are well-kept

80 % Say it's dog friendly

78 % Say there's holiday spirit

77 % Say parking is easy

73 % Say it's quiet

64 % Say there's wildlife

62 % Say people would walk alone at night

57 % Say kids play outside

56 % Say they plan to stay for at least 5 years

54 % Say neighbors are friendly

38 % Say streets are well-lit

36 % Say there are sidewalks

36 % Say there are community events

31 % Say it's walkable to restaurants

27 % Say it's walkable to grocery stores
Sourced by Trulia users. Learn more about our methodology.
LGBTQ Local Legal Protections
LGBTQ Local Legal Protections



Price and Tax history
| Date | Event | Price |
|---|---|---|
Mar 25, 2026 Source: Zillow Rentals | ListingRemoved | $1,845 |
Mar 17, 2026 Source: Zillow Rentals | Listed For Rent | $1,845 |
Nov 21, 2024 Source: Zillow Rentals | ListingRemoved | $1,845 |
Nov 14, 2024 Source: Zillow Rentals | PriceChange | $1,845 Price decreased by 5% |
Oct 19, 2024 Source: Zillow Rentals | PriceChange | $1,945 Price decreased by 3% |
Sep 27, 2024 Source: Zillow Rentals | PriceChange | $1,995 Price decreased by 2% |
Sep 11, 2024 Source: Zillow Rentals | Listed For Rent | $2,045 |
Mar 8, 2022 Source: Zillow Rental Network Premium | ListingRemoved | |
Feb 23, 2022 Source: Zillow Rental Network Premium | Listed For Rent | $2,150 |
Dec 31, 2021 Source: Unlock MLS #2715516 | ListingRemoved | |
Oct 25, 2021 Source: Unlock MLS #2715516 | Pending | $363,990 |
Jul 26, 2021 Source: Unlock MLS #2715516 | PriceChange | $363,990 Price increased by 1% |
Jul 10, 2021 Source: Unlock MLS #2715516 | Listed For Sale | $360,990 |
| Year | Property tax | Tax assessment |
|---|---|---|
| 2025 | Unavailable | $337,631 |
Home facts updated by county records
Frequently asked questions about 315 Trailside Ln
- What is 315 Trailside Ln estimated to be worth?Trulia's estimated value for 315 Trailside Ln in Bastrop, TX is $306,800.
- Is Bastrop a buyer's or seller's market?Bastrop is currently a buyer's market, based on recent for-sale activity.
- What's the median sale price in Bastrop?The median sale price in Bastrop is $366K. That is up $19.67K from the prior month.
- What do residents say about Bastrop?Residents describe Bastrop, TX as well-kept, dog-friendly, and easy to park in. Most residents say you need a car. See recently sold homes in Bastrop, TX.
- Does 315 Trailside Ln have air conditioning?Yes, 315 Trailside Ln in Bastrop, TX has air conditioning.
- Does 315 Trailside Ln have parking?Yes, 315 Trailside Ln in Bastrop, TX has on-site parking.
Homes for rent near 315 Trailside Ln
 PET FRIENDLY
 NEW - 2 DAYS AGOPET FRIENDLY
 NEW - 2 DAYS AGO
 NEW - 20 HRS AGOPET FRIENDLY
 PET FRIENDLY
 PET FRIENDLY
 PET FRIENDLY
 PET FRIENDLY
 NEW - 2 DAYS AGO
 See more homes for rent inBastrop
Affordability
TIP:Try to keep your rent within a third of your gross household income. Learn why in our Renter's Guide.
For this property
PER YEAR
is the suggested income
Win over prospective landlords with your smart budgeting. As a good rule of thumb, ideally you would have at least three times your monthly rent in combined household income.

- Results are loading