


$209,000
 3 Beds
 2 Baths
 1,440 sqft
315 Stoneridge Dr, Duson, LA 70529
Est. Refi. Payment $1,243/mo*
Refinance Your HomeHome Value
Trulia Estimate
$209KSince last month
Decreased$5K (-2.2%)Since last year
Decreased$6K (-2.9%)Since last sale
Decreased$4K (-1.8%)Learn more about this home's value by checking out its Trulia Estimate, the value of nearby homes, and how much similar homes have sold for.
Trulia Estimate
The of this home's value increased by +182% in the last 10 years
| Month | Estimated value |
|---|---|
2026 | |
| August 2026 | $208K |
| July 2026 | $213K |
| June 2026 | $216K |
| May 2026 | $218K |
| April 2026 | $213K |
| March 2026 | $213K |
| February 2026 | $214K |
| January 2026 | $215K |
2025 | |
2024 | |
2023 | |
2022 | |
2021 | |
2020 | |
2019 | |
2018 | |
2017 | |
2016 | |
Comparable sales
These are recently sold homes that have a similar location or other similar features to this home, like bedrooms, bathrooms, and square footage. Get a sense of the expected prices in the area by viewing these homes.Address | Distance | Property Type | Sold Price | Sold Date | Bed | Bath | Sqft |
|---|---|---|---|---|---|---|---|
0.01 | Single-Family Home | - | 01/16/26 | 3 | 2 | 1,575 | |
0.05 | Single-Family Home | - | 08/05/26 | 3 | 2 | 1,347 | |
0.18 | Single-Family Home | - | 01/23/26 | 3 | 2 | 1,252 | |
0.22 | Single-Family Home | - | 12/04/25 | 3 | 2 | 1,284 | |
0.09 | Single-Family Home | - | 10/22/25 | 3 | 2 | 1,370 | |
0.29 | Single-Family Home | - | 05/14/26 | 3 | 2 | 1,317 | |
0.28 | Single-Family Home | - | 01/09/26 | 3 | 2 | 1,284 | |
0.27 | Single-Family Home | - | 08/19/26 | 3 | 2 | 1,531 | |
0.37 | Single-Family Home | - | 05/07/26 | 3 | 2 | 1,449 | |
0.32 | Single-Family Home | - | 01/12/26 | 3 | 2 | 1,236 |
Nearby home prices
Get a sense of expected prices in the area by checking the value of nearby homes.Address | Distance | Price | Bed | Bath | Sqft | Status |
|---|---|---|---|---|---|---|
0.03 | $176,800 | 3 | 2 | 1,290 | Off Market | |
0.05 | - | 3 | 2 | 1,347 | Recently Sold | |
0.04 | $206,700 | 3 | 2 | 1,440 | Off Market | |
0.04 | $177,000 | 3 | 2 | 1,330 | Off Market | |
0.01 | - | 3 | 2 | 1,575 | Recently Sold | |
0.04 | $213,600 | 3 | 2 | 1,505 | Off Market | |
0.08 | $203,600 | 3 | 2 | 1,479 | Off Market | |
0.08 | $174,200 | 3 | 2 | 1,239 | Off Market | |
0.12 | $207,000 | 3 | 2 | 1,492 | Off Market | |
0.09 | $148,000 | 3 | 2 | 1,370 | Off Market | |
0.13 | $205,300 | 3 | 2 | 1,430 | Off Market |
Local Information
- Map ViewExplore the area around 315 Stoneridge Dr.

- Schools2 Preschool Schools2 Elementary Schools1 Middle School1 High School

- Shop & Eat

-- mins to
Home Highlights

Property Type
Single-Family Home

Living Area
1,440 sqft

Price/Sqft
$145

Parking
Garage
About this House
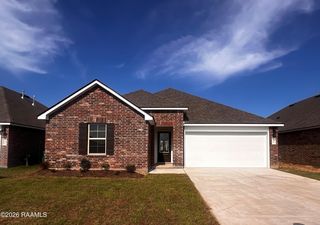
Pride of ownership shows in this well maintained 3 bedroom, 2 bathroom home located only 20 minutes from all Lafayette has to offer! When entering the home, you're greeted by an open, split floor plan filled with natural light. This home boasts engineered wood floors, built-in office area, crown molding, stainless steel appliances, tile backsplash, granite countertops, a whole home air purification system and a master suite complete with a walk-in closet, double vanities, a separate shower, and a large soaker tub in the bathroom. You'll enjoy relaxing on the extended back patio overlooking the spacious, fully fenced yard with no neighbors behind you. This home is eligible for 100% financing. Schedule your showing today!
315 Stoneridge Dr, Duson, LA 70529 is a 3 bedroom, 2 bathroom, 1,440 sqft single-family home. It last sold for the $212,000 asking price on Oct 20, 2023. This property is not currently displayed as for sale or rent on Trulia. The Trulia Estimate is $209,000, with a rent estimate of $1,718/month.
Last check for updates: about 4 hours ago
Listed by Jade Dupuis Barras
Compass
Source: RAA, MLS#23007449
Home Details for 315 Stoneridge Dr

|
|---|
Beds & Baths Number of Bedrooms: 3Number of Bathrooms: 2Number of Bathrooms (full): 2 |
Dimensions and Layout Living Area: 1440 Square Feet |
Appliances & Utilities Appliances: Dishwasher, Disposal, Microwave, Electric Stove ConDishwasherDisposalLaundry: Electric Dryer Hookup,Washer HookupMicrowave |
Heating & Cooling Heating: CentralHas CoolingAir Conditioning: Central AirHas HeatingHeating Fuel: Central |
Fireplace & Spa No Fireplace |
Gas & Electric Electric: Elec: SLEMCOHas Electric on Property |
Windows, Doors, Floors & Walls Window: Window Treatments, Double Pane WindowsFlooring: Carpet, Tile, Wood Laminate |
Levels, Entrance, & Accessibility Stories: 1Floors: Carpet, Tile, Wood Laminate |

|
|---|
Exterior Home Features Roof: CompositionPatio / Porch: Covered, OpenFencing: Full, Privacy, WoodExterior: LightingFoundation: SlabNo Private Pool |
Parking & Garage Number of Garage Spaces: 2Number of Covered Spaces: 2No CarportHas a GarageHas Open ParkingParking Spaces: 2Parking: Garage, Open |
Frontage Road Frontage: Paved |
Water & Sewer Sewer: Public Sewer |
Farm & Range Not Allowed to Raise Horses |

|
|---|
Property Type / Style Property Type: ResidentialProperty Subtype: Single Family ResidenceArchitecture: Traditional |
Building Construction Materials: Brick Veneer, HardiPlank Type, FrameDoes Not Include Home Warranty |
Property Information Parcel Number: 6140542 |

|
|---|
Price List Price: $212,000 |

|
|---|
MLS Status: Sold |

|
|---|
Direction & Address City: DusonCommunity: Wellington Ridge |
School Information Elementary School: C S BurkeJr High / Middle School: JudiceHigh School: Acadiana |

|
|---|
Lot Area: 6860.7 sqft |

|
|---|
Special Conditions: Arms Length |

|
|---|
Mls Number: 23007449Showing Attended |
Price and Tax history
| Date | Event | Price |
|---|---|---|
Oct 20, 2023 Source: RAA #23007449 | Sold | -- |
Sep 13, 2023 Source: Latter and Blum #23007449 | Pending | $212,000 |
Aug 19, 2023 Source: RAA #23007449 | PriceChange | $212,000 Price increased by 1% |
Jun 22, 2023 Source: N/A | PriceChange | $210,000 Price decreased by 1% |
Jun 18, 2023 Source: N/A | Listed For Sale | $212,000 |
Nov 24, 2021 Source: RAA #21009835 | Sold | -- |
Oct 26, 2021 Source: RAA #21009835 | Pending | $189,000 |
Nov 6, 2018 Source: RAA #18009000 | Sold | -- |
Oct 6, 2018 Source: Agent Provided | Pending | $169,900 |
Sep 28, 2018 Source: Agent Provided | PriceChange | $169,900 Price decreased by 4% |
Aug 29, 2018 Source: Agent Provided | Listed For Sale | $177,500 |
Aug 3, 2018 Source: N/A | Sold | -- |
Feb 9, 2017 Source: N/A | Sold | -- |
| Year | Property tax | Tax assessment |
|---|---|---|
| 2024 | $1,757 | $198,960 |
Home facts updated by county records
Market trends in Duson
Last updated July 2026
Avg. sale price
—
Sale-to-List Price
—
Price per sq ft
—
Available listings
36
4MoM
Around this home
What Locals Say about Duson
At least 31 Trulia users voted on each feature.

92 % Say car is needed

79 % Say yards are well-kept

76 % Say parking is easy

68 % Say kids play outside

63 % Say there's holiday spirit

57 % Say it's quiet

50 % Say neighbors are friendly

44 % Say it's dog friendly

44 % Say there's wildlife

29 % Say people would walk alone at night

27 % Say they plan to stay for at least 5 years

20 % Say there are community events

18 % Say there are sidewalks

16 % Say streets are well-lit

13 % Say it's walkable to grocery stores
Sourced by Trulia users. Learn more about our methodology.
LGBTQ Local Legal Protections
LGBTQ Local Legal Protections



The data relating to real estate for sale on this web site comes in part from the IDX Program of the REALTOR® Association of Acadiana’ MLS. IDX information is provided exclusively for consumers' personal, non-commercial use and may not be used for any purpose other than to identify prospective properties consumers may be interested in purchasing. Information deemed reliable, but not guaranteed accurate. Data last updated 2026-09-01 12:55:13 PDT
Frequently asked questions about 315 Stoneridge Dr
- What is 315 Stoneridge Dr estimated to be worth?Trulia's estimated value for 315 Stoneridge Dr in Duson, LA is $209,000.
- What is the price history for 315 Stoneridge Dr?315 Stoneridge Dr in Duson, LA last sold in October 2023.
- Is Duson a buyer's or seller's market?Duson is currently a buyer's market, based on recent for-sale activity.
- What do residents say about Duson?Residents describe Duson, LA as well-kept, easy to park in, and quiet. Most residents say you need a car. See recently sold homes in Duson, LA.
- Does 315 Stoneridge Dr have air conditioning?Yes, 315 Stoneridge Dr in Duson, LA has air conditioning.
- Does 315 Stoneridge Dr have laundry facilities?Yes, 315 Stoneridge Dr in Duson, LA has laundry facilities.
Explore by feature - Air Conditioning
 APPLY INSTANTLYPET FRIENDLY
 NEW - 2 DAYS AGOAPPLY INSTANTLY
 NEW - 1 DAY AGO


Apartments for Rent

- Results are loading
Off Market Homes Near 315 Stoneridge Dr



Homes for sale near 315 Stoneridge Dr
 NEW CONSTRUCTIONKeaty Real Estate Team
 See more homes for sale inDuson


- Results are loading