


$215,200
 3 Beds
 2 Baths
 1,505 sqft
309 Stoneridge Dr, Duson, LA 70529
Est. Refi. Payment $1,334/mo*
Refinance Your HomeHome Value
Trulia Estimate
$215KSince last month
Increased$2K (+0.9%)Since last year
Decreased$6K (-2.7%)Since last sale
Decreased$5K (-2.3%)Learn more about this home's value by checking out its Trulia Estimate, the value of nearby homes, and how much similar homes have sold for.
Trulia Estimate
The of this home's value increased by +22% in the last 10 years
| Month | Estimated value |
|---|---|
2026 | |
| September 2026 | $215K |
| August 2026 | $213K |
| July 2026 | $218K |
| June 2026 | $220K |
| May 2026 | $222K |
| April 2026 | $217K |
| March 2026 | $218K |
| February 2026 | $220K |
| January 2026 | $222K |
2025 | |
2024 | |
2023 | |
2022 | |
2021 | |
2020 | |
2019 | |
Comparable sales
These are recently sold homes that have a similar location or other similar features to this home, like bedrooms, bathrooms, and square footage. Get a sense of the expected prices in the area by viewing these homes.Address | Distance | Property Type | Sold Price | Sold Date | Bed | Bath | Sqft |
|---|---|---|---|---|---|---|---|
0.03 | Single-Family Home | - | 09/18/26 | 3 | 2 | 1,505 | |
0.03 | Single-Family Home | - | 01/16/26 | 3 | 2 | 1,575 | |
0.06 | Single-Family Home | - | 10/22/25 | 3 | 2 | 1,370 | |
0.07 | Single-Family Home | - | 08/05/26 | 3 | 2 | 1,347 | |
0.14 | Single-Family Home | - | 01/23/26 | 3 | 2 | 1,252 | |
0.19 | Single-Family Home | - | 09/08/26 | 3 | 2 | 1,375 | |
0.33 | Single-Family Home | - | 05/07/26 | 3 | 2 | 1,449 | |
0.28 | Single-Family Home | - | 01/12/26 | 3 | 2 | 1,236 |
Nearby home prices
Get a sense of expected prices in the area by checking the value of nearby homes.Address | Distance | Price | Bed | Bath | Sqft | Status |
|---|---|---|---|---|---|---|
0.03 | - | 3 | 2 | 1,505 | Recently Sold | |
0.06 | $148,000 | 3 | 2 | 1,370 | Off Market | |
0.03 | - | 3 | 2 | 1,575 | Recently Sold | |
0.05 | $189,000 | 3 | 2 | 1,354 | For Sale | |
0.04 | $210,000 | 3 | 2 | 1,440 | Off Market | |
0.06 | $177,000 | 3 | 2 | 1,330 | Off Market | |
0.06 | $176,200 | 3 | 2 | 1,290 | Off Market | |
0.07 | - | 3 | 2 | 1,347 | Recently Sold | |
0.09 | $179,500 | 3 | 2 | 1,241 | Off Market | |
0.10 | $182,400 | 3 | 2 | 1,378 | Off Market | |
0.12 | $181,900 | 3 | 2 | 1,215 | Off Market |
Local Information
- Map ViewExplore the area around 309 Stoneridge Dr.

- Schools2 Preschool Schools2 Elementary Schools1 Middle School1 High School

- Shop & Eat

-- mins to
Home Highlights

Single-Family Home

Built in 2017

1,505 sqft

$143/sqft

Garage
About this House
What's unique:Ample storageMaster suiteModern farmhouse lookStandalone showerAmple spaceCovered patio
Modern Rustic and Meticulously maintained...Welcome to 309 Stoneridge Dr, Duson, LA! Built in 2017 by AM Design, this single-owner charming 3 Bedroom, 2 Bathroom home offers ample storage, wood laminate flooring throughout providing ease of maintenance, comfort and elegance perfect for serene living. Located just minutes from Lafayette's bustling amenities and attractions, this property is not just a house but a gateway to a vibrant lifestyle while maintaining peace and privacy at home. The impressive solid wood great view front door freshly painted exterior beams, and front facing two-car garage boasts curb appeal and a beautiful entrance.As you step inside this inviting 1,505 sqft home you are sure to be impressed with the spacious living area, attention to detail and natural light beaming through the strategically placed windows highlighting the stunning island centered between the Living room, dining and kitchen-equipped with stainless steel appliances and expansive double-door pantry that adjoins the office nook, storage and laundry room. The master suite and guest rooms are thoughtfully designed, with the master Bath featuring a garden tub, standalone shower, walk-in closet, shiplap-overlay on the bathroom vanity wall, newly painted cabinets, double mirrors, new lighting and granite countertop showcasing a modern farmhouse look and unique touch of style. The large, enclosed backyard provides ample space where possibilities for a pool or playground await your imagination, the covered patio, and built-in fire pit is perfect for BBQs, and entertaining, or families looking for outdoor fun. Ideal for Pet Owners is a custom-built additionally fenced in Kennel set on a cement slab engineered with optimal drainage to avoid standing water. This beautiful home is priced to sell, move in ready and waiting for its new owners so call to schedule your private showing and make it yours before someone else does!Brand new AC installed in 12/2023As you step inside this inviting 1,505 sqft home you are sure to be impressed with the spacious living area, attention to detail and natural light beaming through the strategically placed windows highlighting the stunning island centered between the Living room, dining and kitchen-equipped with stainless steel appliances and expansive double-door pantry that adjoins the office nook, storage and laundry room. The master suite and guest rooms are thoughtfully designed, with the master Bath featuring a garden tub, standalone shower, walk-in closet, shiplap-overlay on the bathroom vanity wall, newly painted cabinets, double mirrors, new lighting and granite countertop showcasing a modern farmhouse look and unique touch of style. The large, enclosed backyard provides ample space where possibilities for a pool or playground await your imagination, the covered patio, and built-in fire pit is perfect for BBQs, and entertaining, or families looking for outdoor fun. Ideal for Pet Owners is a custom-built additionally fenced in Kennel set on a cement slab engineered with optimal drainage to avoid standing water. This beautiful home is priced to sell, move in ready and waiting for its new owners so call to schedule your private showing and make it yours before someone else does!Brand new AC installed in 12/2023 As you step inside this inviting 1,505 sqft home you are sure to be impressed with the spacious living area, attention to detail and natural light beaming through the strategically placed windows highlighting the stunning island centered between the Living room, dining and kitchen-equipped with stainless steel appliances and expansive double-door pantry that adjoins the office nook, storage and laundry room. The master suite and guest rooms are thoughtfully designed, with the master Bath featuring a garden tub, standalone shower, walk-in closet, shiplap-overlay on the bathroom vanity wall, newly painted cabinets, double mirrors, new lighting and granite countertop showcasing a modern farmhouse look and unique touch of style. The large, enclosed backyard provides ample space where possibilities for a pool or playground await your imagination, the covered patio, and built-in fire pit is perfect for BBQs, and entertaining, or families looking for outdoor fun. Ideal for Pet Owners is a custom-built additionally fenced in Kennel set on a cement slab engineered with optimal drainage to avoid standing water. This beautiful home is priced to sell, move in ready and waiting for its new owners so call to schedule your private showing and make it yours before someone else does! Brand new AC installed in 12/2023
309 Stoneridge Dr, Duson, LA 70529 is a 3 bedroom, 2 bathroom, 1,505 sqft single-family home built in 2017. It was last sold on Jun 14, 2024. This property is not currently displayed as for sale or rent on Trulia. The Trulia Estimate is $215,200, with a rent estimate of $1,805/month.
Last check for updates: about 1 hour ago
Listed by Yvette Naquin - Guidry, (337) 501-3231
Real Broker, LLC
Source: RAA, MLS#24004665
Home Details for 309 Stoneridge Dr

|
|---|
Beds & Baths Number of Bedrooms: 3Number of Bathrooms: 2Number of Bathrooms (full): 2 |
Dimensions and Layout Living Area: 1505 Square Feet |
Appliances & Utilities Appliances: Dishwasher, Disposal, Refrigerator, Electric Stove ConDishwasherDisposalLaundry: Electric Dryer Hookup,Washer HookupRefrigerator |
Heating & Cooling Heating: CentralHas CoolingAir Conditioning: Central AirHas HeatingHeating Fuel: Central |
Fireplace & Spa No Fireplace |
Gas & Electric Electric: Elec: SLEMCOHas Electric on Property |
Windows, Doors, Floors & Walls Window: Window Treatments, Aluminum FramesFlooring: Tile, Wood Laminate |
Levels, Entrance, & Accessibility Stories: 1Floors: Tile, Wood Laminate |

|
|---|
Exterior Home Features Roof: CompositionPatio / Porch: Covered, PorchFencing: Privacy, WoodExterior: LightingFoundation: SlabNo Private Pool |
Parking & Garage Number of Garage Spaces: 2Number of Covered Spaces: 2No CarportHas a GarageHas Open ParkingParking Spaces: 2Parking: Garage, Garage Faces Front |
Frontage Road Frontage: City Street, Paved |
Water & Sewer Sewer: Public Sewer |
Farm & Range Not Allowed to Raise Horses |

|
|---|
Year Built Year Built: 2017 |
Property Type / Style Property Type: ResidentialProperty Subtype: Single Family ResidenceArchitecture: Traditional |
Building Construction Materials: Brick Veneer, HardiPlank Type, Wood Siding, FrameDoes Not Include Home Warranty |
Property Information Parcel Number: 6140539 |

|
|---|
Price List Price: $220,000 |

|
|---|
MLS Status: Sold |

|
|---|
Direction & Address City: DusonCommunity: Wellington Ridge |
School Information Elementary School: C S BurkeJr High / Middle School: JudiceHigh School: Acadiana |

|
|---|
Building Details Builder Name: Am Design |

|
|---|
Special Conditions: Arms Length |

|
|---|
Mls Number: 24004665 |
Price and Tax history
| Date | Event | Price |
|---|---|---|
Jun 14, 2024 Source: RAA #24004665 | Sold | -- |
May 15, 2024 Source: RAA #24004665 | Pending | $220,000 |
May 14, 2024 Source: RAA #24004665 | Listed For Sale | $220,000 |
Aug 4, 2017 Source: RAA #17001120 | Sold | -- |
| Year | Property tax | Tax assessment |
|---|---|---|
| 2024 | $1,578 | $178,690 |
Home facts updated by county records
Market trends in Duson
Last updated August 2026
Avg. sale price
—
Sale-to-List Price
—
Price per sq ft
—
Available listings
39
3MoM
Around this home
What Locals Say about Duson
At least 31 Trulia users voted on each feature.

92 % Say car is needed

79 % Say yards are well-kept

76 % Say parking is easy

68 % Say kids play outside

63 % Say there's holiday spirit

57 % Say it's quiet

50 % Say neighbors are friendly

44 % Say it's dog friendly

44 % Say there's wildlife

29 % Say people would walk alone at night

27 % Say they plan to stay for at least 5 years

20 % Say there are community events

18 % Say there are sidewalks

16 % Say streets are well-lit

13 % Say it's walkable to grocery stores
Sourced by Trulia users. Learn more about our methodology.
LGBTQ Local Legal Protections
LGBTQ Local Legal Protections



The data relating to real estate for sale on this web site comes in part from the IDX Program of the REALTOR® Association of Acadiana’ MLS. IDX information is provided exclusively for consumers' personal, non-commercial use and may not be used for any purpose other than to identify prospective properties consumers may be interested in purchasing. Information deemed reliable, but not guaranteed accurate. Data last updated 2026-09-23 08:29:29 PDT
Frequently asked questions about 309 Stoneridge Dr
- What is 309 Stoneridge Dr estimated to be worth?Trulia's estimated value for 309 Stoneridge Dr in Duson, LA is $215,200.
- What is the price history for 309 Stoneridge Dr?309 Stoneridge Dr in Duson, LA last sold in June 2024.
- Is Duson a buyer's or seller's market?Duson is currently a buyer's market, based on recent for-sale activity.
- What do residents say about Duson?Residents describe Duson, LA as well-kept, easy to park in, and quiet. Most residents say you need a car. See recently sold homes in Duson, LA.
- Does 309 Stoneridge Dr have air conditioning?Yes, 309 Stoneridge Dr in Duson, LA has air conditioning.
- Does 309 Stoneridge Dr have laundry facilities?Yes, 309 Stoneridge Dr in Duson, LA has laundry facilities.
Explore by feature - Air Conditioning

 APPLY INSTANTLYPET FRIENDLY
 APPLY INSTANTLYPET FRIENDLY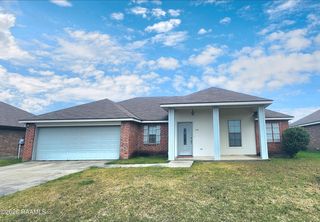


Explore by feature - Washer/dryer

- APPLY INSTANTLYPET FRIENDLY
- APPLY INSTANTLYPET FRIENDLY
Apartments for Rent

- Results are loading
Off Market Homes Near 309 Stoneridge Dr


Homes for sale near 309 Stoneridge Dr

 NEW CONSTRUCTION
 NEW CONSTRUCTION
 NEW CONSTRUCTION
 See more homes for sale inDuson


- Results are loading