

$729,000
 4 Beds
 3 Baths
 3,687 sqft
3148 Knightsbridge Dr, Modesto, CA 95355
Est. Refi. Payment $4,686/mo*
Refinance Your HomeCurrently Off Market - Sold Jul 25, 2024 for $720,000
Home Value
Trulia Estimate
$729KSince last month
Decreased$3K (-0.4%)Since last year
Increased$24K (+3.5%)Since last sale
Increased$2K (+0.3%)Learn more about this home's value by checking out its Trulia Estimate, the value of nearby homes, and how much similar homes have sold for.
Trulia Estimate
The of this home's value increased by +69% in the last 10 years
| Month | Estimated value |
|---|---|
2026 | |
| October 2026 | $722K |
| September 2026 | $731K |
| August 2026 | $725K |
| July 2026 | $728K |
| June 2026 | $733K |
| May 2026 | $726K |
| April 2026 | $731K |
| March 2026 | $728K |
| February 2026 | $709K |
| January 2026 | $698K |
2025 | |
2024 | |
2023 | |
2022 | |
2021 | |
2020 | |
2019 | |
2018 | |
2017 | |
2016 | |
Comparable sales
These are recently sold homes that have a similar location or other similar features to this home, like bedrooms, bathrooms, and square footage. Get a sense of the expected prices in the area by viewing these homes.Address | Distance | Property Type | Sold Price | Sold Date | Bed | Bath | Sqft |
|---|---|---|---|---|---|---|---|
0.11 | Single-Family Home | $625,000 | 08/20/26 | 4 | 3 | 2,758 | |
0.09 | Single-Family Home | $550,000 | 07/27/26 | 4 | 3 | 2,431 | |
0.21 | Single-Family Home | $710,000 | 03/20/26 | 5 | 3 | 3,499 | |
0.26 | Single-Family Home | $750,000 | 06/18/26 | 5 | 3 | 3,512 | |
0.12 | Single-Family Home | $700,000 | 05/18/26 | 5 | 5 | 3,907 | |
0.25 | Single-Family Home | $614,000 | 03/13/26 | 4 | 3 | 2,858 | |
0.25 | Single-Family Home | $575,000 | 11/12/25 | 4 | 3 | 2,831 | |
0.25 | Single-Family Home | $610,000 | 08/27/26 | 4 | 4 | 3,414 | |
0.10 | Single-Family Home | $575,000 | 03/02/26 | 4 | 2 | 2,236 |
Nearby home prices
Get a sense of expected prices in the area by checking the value of nearby homes.Address | Distance | Price | Bed | Bath | Sqft | Status |
|---|---|---|---|---|---|---|
0.01 | $789,000 | 5 | 4.5 | 4,026 | Off Market | |
0.01 | $584,800 | 5 | 2 | 2,436 | Off Market | |
0.02 | $638,000 | 4 | 2.5 | 2,450 | Off Market | |
0.02 | $603,100 | 4 | 2.5 | 2,660 | Off Market | |
0.02 | $475,000 | Studio | - | - | Off Market | |
0.02 | $704,900 | 5 | 4.5 | 3,914 | Off Market | |
0.02 | $635,100 | 5 | 3 | 3,062 | Off Market | |
0.03 | $751,500 | 5 | 4.5 | 3,768 | Off Market | |
0.03 | $615,700 | 4 | 2 | 2,236 | Off Market | |
0.03 | $699,400 | 5 | 3 | 3,483 | Off Market | |
0.03 | $658,000 | 5 | 3 | 3,062 | Off Market | |
0.03 | $570,200 | 4 | 2 | 2,236 | Off Market | |
0.04 | $762,200 | 5 | 5 | 3,768 | Off Market | |
0.04 | $765,900 | 6 | 4.5 | 4,000 | Off Market | |
0.04 | $573,500 | 4 | 3 | 2,576 | Off Market | |
0.04 | $614,200 | 3 | 3 | 2,373 | Off Market | |
0.05 | $555,200 | 3 | 2 | 2,236 | Off Market | |
0.05 | $688,100 | 5 | 3 | 3,727 | Off Market | |
0.05 | $583,400 | 4 | 3 | 2,648 | Off Market | |
0.05 | $686,600 | 5 | 3 | 3,727 | Off Market |
Local Information
- Map ViewExplore the area around 3148 Knightsbridge Dr.

- Schools1 Elementary School1 Middle School1 High School

- Shop & Eat

-- mins to
Home Highlights

Single-Family Home

Built in 2003

3,687 sqft

$198/sqft

2 Car Garage
About this House
What's unique:Beautiful landscapingGround-floor primary bedroomHigh ceilingsWater filtration systemWater softenerBlackout curtains
Located in the sought-after Coffee-Sylvan neighborhood, this meticulously maintained former model home residence boasts 4 bedrooms, 3 full bathrooms, 1 oversized theater room, loft & den, 3,687 sq feet on a 6,856 sq foot lot. Former model home built in 2003 with high-end building materials and striking castle-like stone exterior.
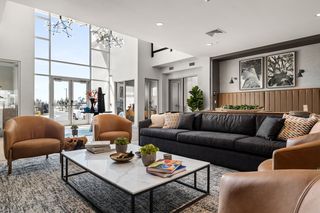
Step inside to find a grand foyer, a helical staircase, ultra high ceilings, a family room, formal dining room, ground-floor primary bedroom and 2nd bedroom, a kitchen that opens up to the living room, and upstairs there are 2 more bedrooms, an oversized recreation room, a den, a loft w/office space, and indoor laundry room.
The primary bedroom offers a walk-in closet and an ensuite bathroom with an Italian-style his and hers sink vanity and a jacuzzi. Enjoy energy-efficient living with Energy Star-rated AC systems in 2 separate zones and mini split in the primary. Outdoor commercial kitchen set on stamped concrete, and beautiful landscaping. Additional features: commercial 16 gauge stainless sink, pull down faucets, dishwasher, stainless steel built-in gas cooktop, 3-stage reverse osmosis water filtration system, fully-owned water softener, new washer and dryer, plantation shutters and blackout curtains in the primary bedroom, and smart garage opener.
Step inside to find a grand foyer, a helical staircase, ultra high ceilings, a family room, formal dining room, ground-floor primary bedroom and 2nd bedroom, a kitchen that opens up to the living room, and upstairs there are 2 more bedrooms, an oversized recreation room, a den, a loft w/office space, and indoor laundry room.
The primary bedroom offers a walk-in closet and an ensuite bathroom with an Italian-style his and hers sink vanity and a jacuzzi. Enjoy energy-efficient living with Energy Star-rated AC systems in 2 separate zones and mini split in the primary. Outdoor commercial kitchen set on stamped concrete, and beautiful landscaping. Additional features: commercial 16 gauge stainless sink, pull down faucets, dishwasher, stainless steel built-in gas cooktop, 3-stage reverse osmosis water filtration system, fully-owned water softener, new washer and dryer, plantation shutters and blackout curtains in the primary bedroom, and smart garage opener.
3148 Knightsbridge Dr, Modesto, CA 95355 is a 4 bedroom, 3 bathroom, 3,687 sqft single-family home built in 2003. It last sold for $720,000 on Jul 25, 2024 (1% below the $725,111 asking price). This property is not currently displayed as for sale or rent on Trulia. The Trulia Estimate is $729,000, with a rent estimate of $3,234/month.
Last check for updates: about 14 hours ago
Listed by Nancy On 02181637, (408) 691-7524
SALA Homes & Associates, (408) 337-6938
Tom Huong Tran 01793050, (408) 800-2621
SALA Homes & Associates, (408) 337-6938
Bought with: SALA Homes & Associates, (408) 337-6938
Source: MLSListings Inc, MLS#ML81967518
Home Details for 3148 Knightsbridge Dr

|
|---|
Interior Details Number of Rooms: 5Types of Rooms: Bedroom, Bathroom, Dining Room, Family Room, Kitchen |
Beds & Baths Number of Bedrooms: 4Number of Bathrooms: 3Number of Bathrooms (full): 3 |
Dimensions and Layout Living Area: 3687 Square Feet |
Appliances & Utilities Utilities: Natural Gas Available, Water PublicAppliances: Gas Cooktop, Dishwasher, Disposal, Range Hood, Microwave, Oven/Range, Refrigerator, Washer/Dryer, Water SoftenerDishwasherDisposalLaundry: InsideMicrowaveRefrigerator |
Heating & Cooling Heating: GasHas CoolingAir Conditioning: Central Air,ZonedHeating Fuel: Gas |
Fireplace & Spa Number of Fireplaces: 1Fireplace: Living Room |
Gas & Electric Gas: NaturalGas |
Windows, Doors, Floors & Walls Flooring: Carpet, Hardwood |
Levels, Entrance, & Accessibility Stories: 2Floors: Carpet, Hardwood |

|
|---|
Exterior Home Features Roof: TileFencing: WoodOther Structures: ShedsExterior: Barbecue, Fenced, Storage Shed StructureFoundation: Slab |
Parking & Garage Number of Garage Spaces: 2Number of Covered Spaces: 2No CarportHas a GarageHas an Attached GarageParking Spaces: 2Parking: Attached |
Water & Sewer Sewer: Public Sewer |
Farm & Range Not Allowed to Raise Horses |

|
|---|
Year Built Year Built: 2003 |
Property Type / Style Property Type: ResidentialProperty Subtype: Single Family Residence, ResidentialArchitecture: Custom,Mediterranean |
Building Construction Materials: StoneNot a New ConstructionNot Attached Property |
Property Information Parcel Number: 077054039000 |

|
|---|
Price List Price: $725,111 |

|
|---|
MLS Status: Sold |

|
|---|

|
|---|
Direction & Address City: Modesto |
School Information Elementary School District: SylvanUnionElementaryHigh School District: ModestoCityHighWalk Score: 25 |

|
|---|
Building Area Building Area: 3687 |

|
|---|
Lot Area: 6856 sqft |

|
|---|
Special Conditions: Standard |

|
|---|
Listing Agreement Type: ExclusiveAgencyListing Terms: FHA, VALoan, CashorConventionalLoan |

|
|---|
Mls Number: ML81967518 |
Price and Tax history
| Date | Event | Price |
|---|---|---|
Jul 25, 2024 Source: MLSListings Inc #ML81967518 | Sold | $720,000 |
Jul 14, 2024 Source: MLSListings Inc #ML81967518 | Pending | $725,111 |
May 29, 2024 Source: MLSListings Inc #ML81967518 | Listed For Sale | $725,111 |
Apr 26, 2017 Source: MetroList Services of CA #17011664 | Sold | $490,000 |
Sep 29, 2004 Source: N/A | Sold | $580,000 |
| Year | Property tax | Tax assessment |
|---|---|---|
| 2026 | Unavailable | $734,400 |
Home facts updated by county records
Market trends in Modesto
Last updated August 2026
Avg. sale price
$448K
$3.33KMoM
Sale-to-List Price
100.0%
Price per sq ft
$291
$4MoM
Available listings
507
13MoM
Around this home
What Locals Say about Modesto
This October
Trick-or-Treat Score
Built from what locals say about this neighborhood.- 84% say there are sidewalks
- 74% say there's holiday spirit
- 52% say neighbors are friendly
Trulia Trick or TreatStart Ghost Hunt
At least 1788 Trulia users voted on each feature.

84 % Say there are sidewalks

82 % Say car is needed

80 % Say parking is easy

79 % Say yards are well-kept

79 % Say it's dog friendly

74 % Say there's holiday spirit

63 % Say it's walkable to grocery stores

58 % Say streets are well-lit

58 % Say kids play outside

56 % Say it's walkable to restaurants

52 % Say neighbors are friendly

51 % Say they plan to stay for at least 5 years

50 % Say it's quiet

46 % Say people would walk alone at night

24 % Say there are community events

23 % Say there's wildlife
Sourced by Trulia users. Learn more about our methodology.
LGBTQ Local Legal Protections
LGBTQ Local Legal Protections



Based on information from the MLSListings MLS as of 2026-10-10 22:07:44 PDT. All data, including all measurements and calculations of area, is obtained from various sources and has not been, and will not be, verified by broker or MLS. All information should be independently reviewed and verified for accuracy. Properties may or may not be listed by the office/agent presenting the information.
Frequently asked questions about 3148 Knightsbridge Dr
- What is 3148 Knightsbridge Dr estimated to be worth?Trulia's estimated value for 3148 Knightsbridge Dr in Modesto, CA is $729,000.
- What is the price history for 3148 Knightsbridge Dr?3148 Knightsbridge Dr in Modesto, CA last sold for $720,000 in July 2024.
- Is Modesto a buyer's or seller's market?Modesto is currently a seller's market, based on recent for-sale activity.
- What's the median sale price in Modesto?The median sale price in Modesto is $448K. That is up $3.33K from the prior month.
- Does 3148 Knightsbridge Dr have air conditioning?Yes, 3148 Knightsbridge Dr in Modesto, CA has air conditioning.
- Does 3148 Knightsbridge Dr have laundry facilities?Yes, 3148 Knightsbridge Dr in Modesto, CA has laundry facilities.
Explore by feature - Pet Friendly
 NEW - 1 DAY AGOSPECIAL OFFERPET FRIENDLY
 SPECIAL OFFERPET FRIENDLY
 PET FRIENDLY
 NEW - 2 DAYS AGOPET FRIENDLY
 SPECIAL OFFERPET FRIENDLY
 SPECIAL OFFERPET FRIENDLY
 SPECIAL OFFERPET FRIENDLY
 PET FRIENDLY
 NEW - 1 DAY AGOSPECIAL OFFERPET FRIENDLY
 SPECIAL OFFERPET FRIENDLY
Explore by feature - Garage
 PET FRIENDLY
 PET FRIENDLY
 PET FRIENDLY
 NEW - 22 MIN AGOAPPLY INSTANTLY
 APPLY INSTANTLY
 APPLY INSTANTLY
 APPLY INSTANTLYPET FRIENDLY
 APPLY INSTANTLYPET FRIENDLY
 APPLY INSTANTLYPET FRIENDLY
Explore by feature - Air Conditioning
- NEW - 1 DAY AGOSPECIAL OFFERPET FRIENDLY
- PET FRIENDLY

- SPECIAL OFFERPET FRIENDLY
- SPECIAL OFFERPET FRIENDLY
- SPECIAL OFFERPET FRIENDLY
- PET FRIENDLY
- NEW - 1 DAY AGOSPECIAL OFFERPET FRIENDLY
- SPECIAL OFFERPET FRIENDLY
 PET FRIENDLY
Explore by feature - Pool
 SPECIAL OFFER
- NEW - 1 DAY AGOSPECIAL OFFERPET FRIENDLY
- SPECIAL OFFERPET FRIENDLY
- PET FRIENDLY
- NEW - 2 DAYS AGOPET FRIENDLY
- SPECIAL OFFERPET FRIENDLY
- SPECIAL OFFERPET FRIENDLY
- SPECIAL OFFERPET FRIENDLY
- PET FRIENDLY
Explore by feature - Washer/dryer

- SPECIAL OFFERPET FRIENDLY
- SPECIAL OFFERPET FRIENDLY
- PET FRIENDLY
- NEW - 1 DAY AGOSPECIAL OFFERPET FRIENDLY
- SPECIAL OFFERPET FRIENDLY
- PET FRIENDLY
 PET FRIENDLY
 SPECIAL OFFERPET FRIENDLY
Explore by feature - Outdoor Space
- APPLY INSTANTLY
- APPLY INSTANTLY
- APPLY INSTANTLYPET FRIENDLY
 APPLY INSTANTLYPET FRIENDLY
 APPLY INSTANTLYPET FRIENDLY
 APPLY INSTANTLY
 APPLY INSTANTLYPET FRIENDLY
 APPLY INSTANTLY
 APPLY INSTANTLY
 APPLY INSTANTLY
Apartments for Rent
- PET FRIENDLY
- PET FRIENDLY
- PET FRIENDLY
- PET FRIENDLY
 PET FRIENDLYFURNISHED
- PET FRIENDLY
 PET FRIENDLYFURNISHED
 PET FRIENDLY
 $1,475 - $1,825/mo1-2 bd1 baPine Grove Terrace- A place to call home | 204 Warren Way,
Modesto, CA 95356 PET FRIENDLYFURNISHED
 PET FRIENDLY
 PET FRIENDLY
 PET FRIENDLY
 See more homes for rent inModesto
Off Market Homes Near 3148 Knightsbridge Dr
 SOLDOCT 9, 2026
 SOLDOCT 9, 2026
 SOLDOCT 8, 2026
 SOLDOCT 8, 2026
 SOLDOCT 8, 2026
 SOLDOCT 8, 2026
 SOLDOCT 7, 2026
 SOLDOCT 7, 2026
 SOLDOCT 7, 2026
 SOLDOCT 7, 2026
 See more homes for sale inModesto
Homes for sale near 3148 Knightsbridge Dr


- Results are loading