


Listed by Julie Lane, Coldwell Banker Realty, (951) 970-7739
$1,250,000
Original price: $1,119,999
 5 Beds
 4 Baths
 3,557 sqft (on 0.37 acres)
31465 Inverness Ct, Temecula, CA 92591
Est. Mortgage $8,007/mo*
Get Pre-QualifiedWe estimate this home will sell faster than 96% nearby.
Home Highlights

Single-Family Home

Built in 1999

0.37 acre lot

$351/sqft

3 Car Garage

HOA $120/mo
Local Information
- Map ViewExplore the area around 31465 Inverness Ct.

- Schools1 Elementary School1 Middle School1 High School

- Shop & Eat

-- mins to
About this House
What's unique:Spectacular pool with waterslidesRv parkingBackyard oasisQuiet cul-de-sacFunctional layoutMature palm trees
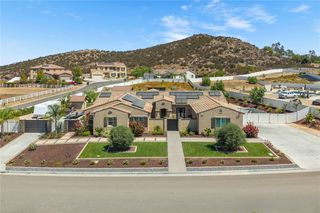
A rare opportunity awaits in The Masters, an exclusive enclave within the highly desirable Temeku Hills golf
community. Privately positioned at the end of a quiet cul-de-sac with The Legends Golf Club fairway beyond the
backyard, this newly renovated and meticulously refreshed 5-bedroom, 4-bath home offers approximately 3,557
square feet on an expansive 16,117-square-foot lot. Soaring ceilings, crown molding, abundant natural light, and
generous room sizes create an impressive sense of space, while two fireplaces with custom hearths and mantels
bring warmth to the formal living and family rooms. Thoughtfully designed by an executive chef, the gourmet
kitchen pairs professional performance with striking style. Highlights include a premium 48-inch THOR Kitchen
six-burner gas rangetop with built-in griddle, pot filler, oversized stainless-steel hood, double wall ovens, rich navy
cabinetry, custom designer backsplash, granite countertops, and a walk-in pantry. A grand granite island anchors
the space with a high-arc Moen faucet, oversized undermount sink, built-in wine refrigerator, illuminated interior
cabinetry, soft-closing cabinets and drawers, abundant storage, and exceptional room for gathering. The flexible
floor plan includes a versatile main-floor room with double-door entry and an adjacent full bath, ideal as an office,
study, optional bedroom, or flex space. Upstairs, a spacious junior suite offers a private bath and customized closet
storage. The serene primary suite overlooks the backyard and features a spa-inspired bath with dual vanities, jetted
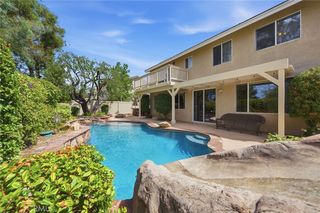
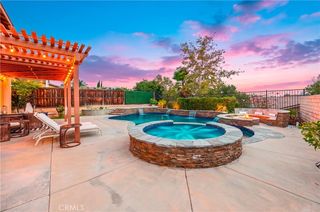
soaking tub, separate glass-enclosed shower, and two walk-in closets. The private backyard is a breathtaking
tropical oasis centered around a lagoon-style PebbleTec pool with cascading waterfalls, cave-like grotto, shallow
walk-in entry, and rock waterslide built into the lushly landscaped hillside. An elevated spa, firepit, covered patio,
and palapa-covered outdoor kitchen featuring BULL stainless-steel appliances, along with mature palms, natural
boulders, and multiple gathering areas, create an unforgettable setting for year-round Southern California living.
Additional highlights include a three-car garage, gated side-yard space, refreshed exterior trim, and revitalized
landscaping with lush plantings and sculptural agave. Near Temecula Wine Country, golf, shopping, dining,
schools, and freeway access, this extraordinary home is ready to impress.
community. Privately positioned at the end of a quiet cul-de-sac with The Legends Golf Club fairway beyond the
backyard, this newly renovated and meticulously refreshed 5-bedroom, 4-bath home offers approximately 3,557
square feet on an expansive 16,117-square-foot lot. Soaring ceilings, crown molding, abundant natural light, and
generous room sizes create an impressive sense of space, while two fireplaces with custom hearths and mantels
bring warmth to the formal living and family rooms. Thoughtfully designed by an executive chef, the gourmet
kitchen pairs professional performance with striking style. Highlights include a premium 48-inch THOR Kitchen
six-burner gas rangetop with built-in griddle, pot filler, oversized stainless-steel hood, double wall ovens, rich navy
cabinetry, custom designer backsplash, granite countertops, and a walk-in pantry. A grand granite island anchors
the space with a high-arc Moen faucet, oversized undermount sink, built-in wine refrigerator, illuminated interior
cabinetry, soft-closing cabinets and drawers, abundant storage, and exceptional room for gathering. The flexible
floor plan includes a versatile main-floor room with double-door entry and an adjacent full bath, ideal as an office,
study, optional bedroom, or flex space. Upstairs, a spacious junior suite offers a private bath and customized closet
storage. The serene primary suite overlooks the backyard and features a spa-inspired bath with dual vanities, jetted
soaking tub, separate glass-enclosed shower, and two walk-in closets. The private backyard is a breathtaking
tropical oasis centered around a lagoon-style PebbleTec pool with cascading waterfalls, cave-like grotto, shallow
walk-in entry, and rock waterslide built into the lushly landscaped hillside. An elevated spa, firepit, covered patio,
and palapa-covered outdoor kitchen featuring BULL stainless-steel appliances, along with mature palms, natural
boulders, and multiple gathering areas, create an unforgettable setting for year-round Southern California living.
Additional highlights include a three-car garage, gated side-yard space, refreshed exterior trim, and revitalized
landscaping with lush plantings and sculptural agave. Near Temecula Wine Country, golf, shopping, dining,
schools, and freeway access, this extraordinary home is ready to impress.
We estimate this home will sell faster than 96% nearby.
Home Details for 31465 Inverness Ct

|
|---|
Interior Details Number of Rooms: 12Types of Rooms: Master Bedroom, Bedroom, Bathroom, Family Room, Foyer, Kitchen, Laundry, Living Room, Office, Other, Pantry |
Beds & Baths Number of Bedrooms: 5Number of Bathrooms: 4Number of Bathrooms (full): 3Number of Bathrooms (three quarters): 1 |
Dimensions and Layout Living Area: 3557 Square Feet |
Appliances & Utilities Utilities: Cable Available, Electricity Connected, Natural Gas Connected, Phone Available, Sewer Connected, Water ConnectedAppliances: 6 Burner Stove, Double Oven, Gas Cooktop, Gas Oven, Microwave, Refrigerator, Self Cleaning Oven, Water Heater, Dryer, WasherDryerLaundry: Gas Dryer Hookup,Laundry RoomMicrowaveRefrigeratorWasher |
Heating & Cooling Heating: CentralHas CoolingAir Conditioning: Central AirHas HeatingHeating Fuel: Central |
Fireplace & Spa Fireplace: Family Room, Living RoomSpa: Community, Heated, In Ground, PrivateHas a FireplaceHas a Spa |
Gas & Electric Electric: Standard |
Windows, Doors, Floors & Walls Window: BlindsFlooring: Carpet, TileCommon Walls: No Common Walls |
Levels, Entrance, & Accessibility Stories: 2Number of Stories: 2Levels: TwoEntry Location: Front DoorFloors: Carpet, Tile |
View Has a ViewView: Golf Course |
Security Security: Carbon Monoxide Detector(s), Smoke Detector(s) |

|
|---|
Exterior Home Features Patio / Porch: Front Porch, Open, Patio, WoodOther Structures: CabanaExterior: Rain Gutters, Fire Pit, Misting SystemFoundation: SlabHas a Private Pool |
Parking & Garage Number of Garage Spaces: 3Number of Covered Spaces: 3Has a GarageHas an Attached GarageParking Spaces: 3Parking: Door-Multi,Garage |
Pool Pool: Community, Fenced, Gas Heat, Heated, In Ground, Pebble, Permits, Private, Waterfall, AssociationPool |
Frontage Road Surface Type: PavedNot on Waterfront |
Water & Sewer Sewer: Public Sewer, Septic Tank |
Farm & Range Horse Amenities: Riding Trail |
Surface & Elevation Elevation Units: Feet |

|
|---|
Cumulative Days on Market: 9Days on Market: 20 |

|
|---|
Year Built Year Built: 1999 |
Property Type / Style Property Type: ResidentialProperty Subtype: Single Family ResidenceStructure Type: HouseArchitecture: Mediterranean |
Building Construction Materials: Drywall, Glass, Concrete, StuccoNot a New ConstructionNot Attached PropertyNo Additional Parcels |
Property Information Condition: Updated/Remodeled, TurnkeyParcel Number: 953180036 |

|
|---|
Price List Price: $1,250,000Price Per Sqft: $351 |
Status Change & Dates Possession Timing: Close Of Escrow |

|
|---|
MLS Status: Active |


|
|---|
Direction & Address City: Temecula |
School Information High School District: Temecula Unified |

|
|---|
Listing Agent Listing ID: SW26189671 |

|
|---|
Community Features: Biking, Curbs, Dog Park, Foothills, Fishing, Golf, Gutter(s), Hiking, Horse Trails, Lake, Mountainous, Storm Drain(s), Street Lights, Suburban, Sidewalks, Park, PoolNot Senior Community |

|
|---|
HOA Name: Temeku HillsHOA Phone: 951-506-3303Association for this Listing: California Regional MLSHas an HOAHOA Fee: $120/Monthly |

|
|---|
Lot Area: 0.37 acres |

|
|---|
Special Conditions: Standard |

|
|---|
Listing Terms: Cash, Cash to New Loan, Conventional, Cal Vet Loan, 1031 Exchange, FHA, Fannie Mae, Freddie Mac, Government Loan, Submit, VA Loan |

|
|---|
Mls Number: SW26189671Living Area Range Units: Square FeetAttribution Contact: 951-970-7739Activation Date: Fri Sep 04 2026Common Interest: NoneStart Showing Date: Fri Sep 04 2026Universal Property Id: US-06065-N-953180036-R-N |

|
|---|
HOA Amenities: Billiard Room,Clubhouse,Fitness Center,Golf Course,Game Room,Meeting Room,Management,Meeting/Banquet/Party Room,Outdoor Cooking Area,Barbecue,Picnic Area,Pickleball,Pool,Spa/Hot Tub,Tennis Court(s)Source Internet Entire Listing Display |
Around this home
What Locals Say about Temecula
At least 923 Trulia users voted on each feature.

91 % Say it's dog friendly

89 % Say car is needed

86 % Say there are sidewalks

83 % Say there's holiday spirit

79 % Say yards are well-kept

79 % Say parking is easy

76 % Say streets are well-lit

72 % Say kids play outside

71 % Say people would walk alone at night

68 % Say it's quiet

55 % Say it's walkable to grocery stores

55 % Say they plan to stay for at least 5 years

54 % Say neighbors are friendly

50 % Say there's wildlife

48 % Say it's walkable to restaurants

35 % Say there are community events
Sourced by Trulia users. Learn more about our methodology.
Market trends in Temecula
Last updated August 2026
Avg. sale price
$766K
$2.83KMoM
Sale-to-List Price
100.0%
Price per sq ft
$354
$6MoM
Available listings
571
2MoM
Home Value
Trulia Estimate
$1.23MSince last month
Increased$42K (+3.5%)Since last year
Decreased$76K (-5.8%)Since last sale
Increased$449K (+56.8%)Learn more about this home's value by checking out its Trulia Estimate, the value of nearby homes, and how much similar homes have sold for.
Trulia Estimate
The of this home's value increased by +87% in the last 10 years
| Month | Estimated value |
|---|---|
2026 | |
| September 2026 | $1.24M |
| August 2026 | $1.2M |
| June 2026 | $1.13M |
| May 2026 | $1.18M |
| February 2026 | $1.27M |
| January 2026 | $1.31M |
2025 | |
2024 | |
2023 | |
2022 | |
2021 | |
2020 | |
2019 | |
2018 | |
2017 | |
2016 | |
Comparable sales
These are recently sold homes that have a similar location or other similar features to this home, like bedrooms, bathrooms, and square footage. Get a sense of the expected prices in the area by viewing these homes.Address | Distance | Property Type | Sold Price | Sold Date | Bed | Bath | Sqft |
|---|---|---|---|---|---|---|---|
0.19 | Single-Family Home | $1,000,000 | 04/17/26 | 5 | 3 | 3,123 | |
0.28 | Single-Family Home | $845,000 | 04/06/26 | 5 | 3.5 | 2,800 | |
0.31 | Single-Family Home | $797,000 | 11/21/25 | 5 | 3.5 | 2,784 | |
0.46 | Single-Family Home | $930,000 | 04/13/26 | 5 | 4 | 3,607 | |
0.26 | Single-Family Home | $875,000 | 04/03/26 | 5 | 3 | 3,123 | |
0.23 | Single-Family Home | $880,000 | 05/05/26 | 4 | 2.5 | 2,724 | |
0.43 | Single-Family Home | $770,000 | 01/29/26 | 5 | 3 | 2,164 | |
0.09 | Single-Family Home | $800,000 | 03/30/26 | 3 | 2.5 | 2,724 | |
0.19 | Single-Family Home | $775,350 | 07/31/26 | 4 | 3 | 2,503 | |
0.41 | Single-Family Home | $730,000 | 12/15/25 | 4 | 3 | 1,846 |
Nearby home prices
Get a sense of expected prices in the area by checking the value of nearby homes.Address | Distance | Price | Bed | Bath | Sqft | Status |
|---|---|---|---|---|---|---|
0.04 | $1,338,500 | 5 | 4 | 3,557 | Off Market | |
0.05 | $1,020,800 | 5 | 4 | 3,557 | Off Market | |
0.08 | $839,000 | 3 | 2.5 | 2,724 | For Sale | |
0.09 | $800,000 | 3 | 2.5 | 2,724 | Recently Sold | |
0.12 | $734,800 | 3 | 2 | 2,237 | Off Market | |
0.12 | $710,400 | 3 | 2 | 2,237 | Off Market | |
0.13 | $721,500 | 4 | 3 | 2,761 | Off Market | |
0.16 | $788,000 | 5 | 3 | 2,846 | Off Market | |
0.16 | $650,000 | 3 | 2 | 1,793 | Recently Sold | |
0.17 | $717,000 | 4 | 2.5 | 2,503 | Off Market | |
0.17 | $573,300 | 2 | 2 | 1,380 | Off Market |
Price and Tax history
| Date | Event | Price |
|---|---|---|
Sep 4, 2026 Source: CRMLS #SW26189671 | PriceChange | $1,250,000 Price increased by 12% |
Jul 21, 2026 Source: eXp Realty #IV25118358 | PriceChange | $1,119,999 Price decreased by 2% |
Jul 8, 2026 Source: eXp Realty #IV25118358 | PriceChange | $1,139,999 Price decreased by 1% |
Jun 26, 2026 Source: eXp Realty #IV25118358 | PriceChange | $1,150,000 Price decreased by 2% |
Jun 19, 2026 Source: eXp Realty #IV25118358 | PriceChange | $1,175,000 Price decreased by 1% |
Jun 10, 2026 Source: eXp Realty #IV25118358 | PriceChange | $1,184,999 Price decreased by 1% |
May 5, 2026 Source: eXp Realty #IV25118358 | PriceChange | $1,199,999 Price decreased by 4% |
Apr 9, 2026 Source: eXp Realty #IV25118358 | PriceChange | $1,249,000 Price decreased by 2% |
Mar 25, 2026 Source: eXp Realty #IV25118358 | PriceChange | $1,275,000 Price decreased by 2% |
Feb 24, 2026 Source: eXp Realty #IV25118358 | PriceChange | $1,299,999 Price decreased by 3% |
Jan 16, 2026 Source: eXp Realty #IV25118358 | PriceChange | $1,345,000 Price decreased by 4% |
Jun 29, 2025 Source: SDMLS #IV25118358 | Listed For Sale | $1,399,999 |
Dec 5, 2019 Source: CRMLS #SW19217283 | Sold | $790,000 |
Oct 20, 2019 Source: Agent Provided | Pending | $789,900 |
Oct 15, 2019 Source: Agent Provided | PriceChange | $789,900 Price decreased by 4% |
Sep 12, 2019 Source: Agent Provided | Listed For Sale | $824,900 |
Feb 3, 2012 Source: Agent Provided | ListingRemoved | $524,900 |
Oct 5, 2011 Source: Agent Provided | Listed For Sale | $524,900 |
Aug 1, 2003 Source: N/A | Sold | $585,000 |
Sep 30, 1999 Source: N/A | Sold | $410,000 |
| Year | Property tax | Tax assessment |
|---|---|---|
| 2026 | Unavailable | $881,255 |
Home facts updated by county records
LGBTQ Local Legal Protections
LGBTQ Local Legal Protections



Julie Lane, Coldwell Banker Realty
Agent Phone: (951) 970-7739

The multiple listing data appearing on this website, or contained in reports produced therefrom, is owned and copyrighted by California Regional Multiple Listing Service, Inc. ("CRMLS") and is protected by all applicable copyright laws. Information provided is for viewer's personal, non-commercial use and may not be used for any purpose other than to identify prospective properties the viewer may be interested in purchasing. All listing data, including but not limited to square footage and lot size is believed to be accurate, but the listing Agent, listing Broker and CRMLS and its affiliates do not warrant or guarantee such accuracy. The viewer should independently verify the listed data prior to making any decisions based on such information by personal inspection and/or contacting a real estate professional.
Based on information from California Regional Multiple Listing Service, Inc. as of 2026-09-23 10:31:33 PDT and /or other sources. All data, including all measurements and calculations of area, is obtained from various sources and has not been, and will not be, verified by broker or MLS. All information should be independently reviewed and verified for accuracy. Properties may or may not be listed by the office/agent presenting the information
Based on information from California Regional Multiple Listing Service, Inc. as of 2026-09-23 10:31:33 PDT and /or other sources. All data, including all measurements and calculations of area, is obtained from various sources and has not been, and will not be, verified by broker or MLS. All information should be independently reviewed and verified for accuracy. Properties may or may not be listed by the office/agent presenting the information
Similar Homes You May Like
 Kimber/Alana Boutique Real Estate
 OPEN SAT, 2-4PM4.48 ACRESFirst Team Real Estate
 0.72 ACRESCooper Real Estate Group
 2.73 ACRESAbundance Real Estate
 OPEN SAT, 11-2PM0.27 ACRESFirst Team Real Estate
 Elevate Real Estate Agency
 2.5 ACRESCentury 21 Affiliated
 0.47 ACRESFirst Team Real Estate
 2.34 ACRESeXp Realty of California, Inc.
 1.47 ACRESKeller Williams Realty Calabasas
 OPEN SAT, 11-2PM0.32 ACRESRedfin Corporation
 See more homes for sale inTemecula






New Listings near 31465 Inverness Ct
 NEWCOMING SOON 9/25Mogul Real Estate
 COMING SOON 10/30.32 ACRESAllison James Estates & Homes
 NEW - 2 DAYS AGORedfin Corporation
 NEWCOMING SOON 10/6First Team Real Estate
 NEWCOMING SOON 9/28LPT Realty Inc.
 NEWOPEN FRI, 4-6PM2.07 ACRESERA Donahoe Realty
- See more homes for sale inTemecula




Frequently asked questions about 31465 Inverness Ct
- What is the estimated monthly payment for 31465 Inverness Ct?Based on a $1,250,000 list price with 20% down at today's rates, the estimated monthly payment for 31465 Inverness Ct in Temecula, CA is approximately $8,144 (about $6,850 principal & interest, $1,219 property taxes, and $75 homeowner's insurance). This is an estimate. Actual payment depends on your loan terms.
- How does the list price for 31465 Inverness Ct compare to homes in Temecula?31465 Inverness Ct in Temecula, CA is listed at $1,250,000, about 63% above the $766K median sale price in Temecula.
- What do residents say about Temecula?Residents describe Temecula, CA as dog-friendly, pedestrian-friendly, and well-kept. See homes for sale in Temecula, CA.
- What are the closest schools to 31465 Inverness Ct?The closest schools to 31465 Inverness Ct in Temecula, CA are Margarita Middle School (rated 5/10), Temecula Valley High School (rated 9/10), Vintage Hills Elementary School (rated 8/10).
- Does 31465 Inverness Ct have air conditioning?Yes, 31465 Inverness Ct in Temecula, CA has air conditioning.
- Does 31465 Inverness Ct have a pool?Yes, 31465 Inverness Ct in Temecula, CA has a pool.
31465 Inverness Ct, Temecula, CA 92591 is a 5 bedroom, 4 bathroom, 3,557 sqft single-family home built in 1999. This property is currently available for sale and was listed by CRMLS on Aug 29, 2026. The MLS # for this home is MLS# SW26189671.