


3146 Yates Mill Dr
Concord, NC 28027
 4 Beds
 2.5 Baths
 2,201 sqft (on 0.35 acres)
4 Beds
2.5 Baths
2,201 sqft
(on 0.35 acres)
Local Information
- Map ViewExplore the area around 3146 Yates Mill Dr.

- Schools1 Elementary School1 Middle School1 High School

- Shop & Eat

-- mins to
Home Highlights

Property Type
Single-Family Home

Year Built
2015

Lot Size
0.35 acres
Living Area
2,201 sqft

Parking
2 Car Garage

HOA
$27/Monthly
About this House
Beautiful newly built home ready for it's first owner! Built by PresPro Custom Homes, this home has every detail you are looking for. You will be amazed by the custom built, glazed cabinets with stunning granite counter tops, craftsman style wainscot and crown molding...even a built-in bench with coat hangers! The master suite is bright and open and boasts a beautiful cathedral vaulted ceiling, double bowl sink, garden tub and separate shower. Come see it, you will fall in love!
3146 Yates Mill Dr, Concord, NC 28027 is a 4 bedroom, 3 bathroom, 2,201 sqft single-family home built in 2015. It last sold for the $224,900 asking price on Feb 2, 2016. It is currently off market. The Trulia Estimate rent is $2,363/month.
Home Details for 3146 Yates Mill Dr

|
|---|
MLS Status: Closed |

|
|---|
Interior Details Number of Rooms: 15Types of Rooms: Primary Bedroom, Bedroom S, Bathroom Full, Breakfast, Den, Dining Room, Family Room, Great Room, Kitchen, Laundry, Living Room, Office, Sitting, Study |
Beds & Baths Number of Bedrooms: 4Number of Bathrooms: 3Number of Bathrooms (full): 2Number of Bathrooms (half): 1 |
Dimensions and Layout Living Area: 2201 Square Feet |
Appliances & Utilities Utilities: Cable AvailableAppliances: Dishwasher, Disposal, Electric Oven, Electric Range, Electric Water Heater, ENERGY STAR Qualified Dishwasher, ENERGY STAR Qualified Light Fixtures, Exhaust Fan, Exhaust Hood, Microwave, Oven, Plumbed For Ice Maker, Self Cleaning OvenDishwasherDisposalLaundry: Electric Dryer Hookup,Laundry Room,Upper LevelMicrowave |
Heating & Cooling Heating: Electric,ENERGY STAR Qualified Equipment,Forced Air,Heat Pump,ZonedHas CoolingAir Conditioning: Ceiling Fan(s),Heat Pump,ZonedHas HeatingHeating Fuel: Electric |
Fireplace & Spa Fireplace: Family Room, Gas Log, Gas Vented, Great Room, Insert, Living Room |
Windows, Doors, Floors & Walls Window: Insulated WindowsFlooring: Carpet, Hardwood, Tile |
Levels, Entrance, & Accessibility Stories: 2Levels: TwoFloors: Carpet, Hardwood, Tile |
View No View |
Security Security: Carbon Monoxide Detector(s) |

|
|---|
Exterior Home Features Roof: CompositionPatio / Porch: Covered, Front Porch, Patio, Rear Porch, OtherFoundation: Slab, Other - See Remarks |
Parking & Garage Number of Garage Spaces: 2Number of Covered Spaces: 2Open Parking Spaces: 4Other Parking: (Parking Spaces: 3+)No CarportHas a GarageHas an Attached GarageHas Open ParkingParking Spaces: 6Parking: Driveway,Attached Garage,Garage Door Opener,Parking Space(s),Other - See Remarks |
Pool Pool: Community |
Frontage Road Surface Type: Concrete, Paved |
Water & Sewer Sewer: Public Sewer |
Surface & Elevation Elevation Units: Feet |
Finished Area Finished Area (above surface): 2201 Square Feet |

|
|---|
Cumulative Days on Market: 58 |

|
|---|
Year Built Year Built: 2015 |
Property Type / Style Property Type: ResidentialProperty Subtype: Single Family ResidenceArchitecture: Contemporary |
Building Construction Materials: Vinyl, OtherIs a New ConstructionNot Attached Property |
Property Information Parcel Number: 55191308650000 |

|
|---|
Price List Price: $224,900 |

|
|---|
Direction & Address City: ConcordCommunity: Roberta Farms |
School Information Elementary School: Wolf MeadowJr High / Middle School: Harold E WinklerHigh School: Jay M. Robinson |

|
|---|
Building Details Builder Name: PresPro Custom Homes (www.PresPro.com) |
Building Area Building Area: 2201 Square Feet |

|
|---|
Community Features: Clubhouse, Playground |
Other Playground |

|
|---|
HOA Name: Hawthorne ManagementHOA Phone: 704-377-0114Has an HOAHOA Fee: $81/Quarterly |

|
|---|
Lot Area: 0.346 acres |

|
|---|
Special Conditions: Standard |

|
|---|
Listing Terms: ARM Loan, Cash, Conventional, FHA, FHA 203(K), VA Loan |

|
|---|
Energy Efficiency Features: Lighting |

|
|---|
Mls Number: 3124851Attic: Pull Down StairsAttribution Contact: john@therealtypoint.comAbove Grade Unfinished Area: 2201 |

|
|---|
ClubhousePlayground |
Last check for updates: about 7 hours ago
Listed by John Sears
CEDAR REALTY LLC
Bought with: Dawn Julian, (980) 621-9980, Keller Williams Premier
Source: Canopy MLS as distributed by MLS GRID, MLS#3124851
Price History for 3146 Yates Mill Dr
| Date | Price | Event | Source |
|---|---|---|---|
| 02/02/2016 | $224,900 | Sold | Canopy MLS as distributed by MLS GRID #3124851 |
Market trends in Concord
Last updated June 2026
Avg. sale price
$362K
$13.33KMoM
Sale-to-List Price
99.0%
0.3%MoM
Price per sq ft
$199
$3MoM
Available listings
599
3MoM

- Results are loading
Comparable Sales for 3146 Yates Mill Dr
Address | Distance | Property Type | Sold Price | Sold Date | Bed | Bath | Sqft |
|---|---|---|---|---|---|---|---|
0.04 | Single-Family Home | $420,000 | 12/09/25 | 3 | 2 | 2,043 | |
0.21 | Single-Family Home | $510,000 | 11/13/25 | 4 | 2.5 | 2,440 | |
0.22 | Single-Family Home | $350,000 | 03/18/26 | 3 | 2.5 | 2,080 | |
0.12 | Single-Family Home | $322,000 | 05/08/26 | 3 | 2 | 1,565 | |
0.37 | Single-Family Home | $352,500 | 12/19/25 | 3 | 2.5 | 1,641 | |
0.40 | Single-Family Home | $345,000 | 11/24/25 | 3 | 2 | 1,340 | |
0.38 | Single-Family Home | $358,000 | 12/11/25 | 3 | 2 | 1,301 | |
0.18 | Single-Family Home | $255,000 | 07/16/26 | 3 | 1 | 1,375 | |
0.68 | Single-Family Home | $305,000 | 04/08/26 | 3 | 2 | 2,400 |
Nearby homes
Get a sense of prices in the area by checking nearby homes. SOLDDEC 9, 2025The Plumb Line Realty, Inc.
 FOR SALE0.31 ACRESRichard & Associates LLC
 OFF MARKETKeller Williams Unlimited
 OFF MARKETOpendoor Brokerage LLC
 OFF MARKETSavvy + Co Real Estate
 SOLDMAY 8, 2026Branch Wealth Partners, LLC
 OFF MARKETEXP Realty LLC Mooresville
 OFF MARKETCarolina Premier Real Estate Group LLC
 SOLDJUL 16, 2026Mark Spain Real Estate


Assigned Schools
These are the assigned schools for 3146 Yates Mill Dr.
- Wolf Meadow Elementary
- K-5
- Public
- 685 Students
5/10GreatSchools RatingParent Rating AverageI am extremely disappointed with my experience at Wolf Meadow Elementary. There seems to be a consistent lack of respect and clear communication from staff, which directly impacts both students and parents.My child has received conflicting messages from different staff members, some of which felt inappropriate and concerning. This kind of inconsistency creates confusion and an environment that does not feel supportive or safe for children.Additionally, interactions with the front office have been unprofessional. Families should be met with basic courtesy and respect, especially in a school setting where communication is so important. It would greatly benefit the school for front office staff to receive proper customer service training, as they represent the first point of contact for the community.Overall, I believe there needs to be more accountability, clearer communication, and a stronger focus on treating both students and parents with respect. I hope the administration takes these concerns seriously and works toward meaningful improvements.Parent Review3mo ago - Harold Winkler Middle School
- 6-8
- Public
- 1105 Students
7/10GreatSchools RatingParent Rating AverageI think this school is amazing. I think this because they have many opportunities and clubs. Another part is that they have advanced classes that is good. I also feel like they are really fun.Student Review1y ago - West Cabarrus High
- 9-12
- Public
- 1597 Students
6/10GreatSchools RatingParent Rating AverageThis is an amazing school. It fit us very well. Great support team, great teachers, caring staff, sports, activities...etcParent Review1y ago  Check out schools near 3146 Yates Mill Dr.
What Locals Say about Concord
At least 745 Trulia users voted on each feature.

87 % Say car is needed

84 % Say parking is easy

79 % Say it's dog friendly

77 % Say yards are well-kept

73 % Say there's holiday spirit

70 % Say kids play outside

65 % Say it's quiet

60 % Say people would walk alone at night

58 % Say there are sidewalks

54 % Say streets are well-lit

48 % Say neighbors are friendly

47 % Say they plan to stay for at least 5 years

43 % Say there's wildlife

29 % Say it's walkable to grocery stores

27 % Say there are community events

26 % Say it's walkable to restaurants
Sourced by Trulia users. Learn more about our methodology.
LGBTQ Local Legal Protections
LGBTQ Local Legal Protections



Apartments for Rent
 PET FRIENDLY$1,501 - $2,168/mo1-3 bd1-2 baThe Station at Poplar Tent | 50 Poplar Station Cir NW,
Concord, NC 28027 PET FRIENDLY
 PET FRIENDLY
 PET FRIENDLY
 NEW - 1 DAY AGOPET FRIENDLY$1,065 - $1,610/mo1-3 bd1-2 baParkway Station Apartment Homes | 100 Samuel Adams Cir SW,
Concord, NC 28027 NEW - 1 DAY AGOPET FRIENDLY$1,462 - $1,874/mo1-3 bd1-2 baEvolve at Parkway Apartment Homes | 50 Fenway Pl SW,
Concord, NC 28027 PET FRIENDLYTotal price$2,379 - $2,524/mo2-3 bd2 baThe Wayford at Concord | 525 Wayforth Rd NW,
Concord, NC 28027 PET FRIENDLY$1,275 - $1,525/mo1-2 bd1-2 baCrown Point at Crown Point Circle | 100 Crown Point Cir NW,
Concord, NC 28027 NEW - 1 DAY AGOPET FRIENDLY
 PET FRIENDLY
 PET FRIENDLYINCOME RESTRICTED
 ROOM FOR RENT
 See more homes for rent inConcord
Explore by feature - Pet Friendly
 SPECIAL OFFERPET FRIENDLY
- SPECIAL OFFERPET FRIENDLY
- PET FRIENDLY$1,275 - $1,525/mo1-2 bd1-2 baCrown Point at Crown Point Circle | 100 Crown Point Cir NW,
Concord, NC 28027 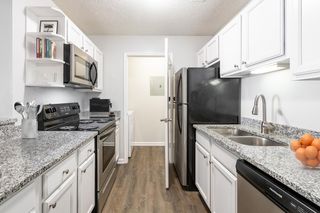 PET FRIENDLYFURNISHED
- NEW - 1 DAY AGOPET FRIENDLY$1,065 - $1,610/mo1-3 bd1-2 baParkway Station Apartment Homes | 100 Samuel Adams Cir SW,
Concord, NC 28027 - SPECIAL OFFERPET FRIENDLY
 SPECIAL OFFERPET FRIENDLY
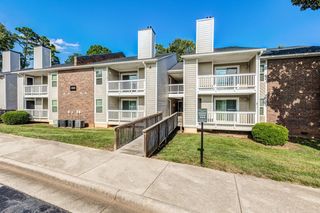 SPECIAL OFFERPET FRIENDLY$1,120 - $1,715/mo1-3 bd1-2 baSummerlin at Concord Apartment Homes | 500 Summerlake Dr SW,
Concord, NC 28025 NEW - 12 HRS AGOSPECIAL OFFERPET FRIENDLY$1,430 - $2,510/mo1-3 bd1-2 baThe Residences at Christenbury Village | 2405 Herrons Nest Pl NW,
Concord, NC 28027 NEW - 1 DAY AGOSPECIAL OFFERPET FRIENDLY
Explore by feature - Garage
- NEW - 1 DAY AGOPET FRIENDLY$1,065 - $1,610/mo1-3 bd1-2 baParkway Station Apartment Homes | 100 Samuel Adams Cir SW,
Concord, NC 28027 - SPECIAL OFFERPET FRIENDLY
 PET FRIENDLY$1,225 - $1,775/mo1-3 bd1-2 baThe Villas at Rocky River | 1215 Silver Stream Dr SW,
Concord, NC 28025- SPECIAL OFFERPET FRIENDLY
- SPECIAL OFFERPET FRIENDLYTotal price$2,379 - $2,524/mo2-3 bd2 baThe Wayford at Concord | 525 Wayforth Rd NW,
Concord, NC 28027 - SPECIAL OFFERPET FRIENDLY
 PET FRIENDLY
 NEW - 1 DAY AGOSPECIAL OFFERPET FRIENDLY$1,229 - $1,799/mo1-3 bd1-2 baBexley Village at Concord Mills | 5550 Bexley Way NW,
Concord, NC 28027 NEW - 1 DAY AGOSPECIAL OFFERPET FRIENDLY$1,199 - $1,749/mo1-3 bd1-2 baBexley Square at Concord Mills | 50 Lily Green Ct NW,
Concord, NC 28027 NEW - 1 DAY AGOAPPLY INSTANTLY
Explore by feature - Air Conditioning
- SPECIAL OFFERPET FRIENDLY
- SPECIAL OFFERPET FRIENDLY
- PET FRIENDLY$1,275 - $1,525/mo1-2 bd1-2 baCrown Point at Crown Point Circle | 100 Crown Point Cir NW,
Concord, NC 28027 - PET FRIENDLYFURNISHED
- NEW - 1 DAY AGOPET FRIENDLY$1,065 - $1,610/mo1-3 bd1-2 baParkway Station Apartment Homes | 100 Samuel Adams Cir SW,
Concord, NC 28027 - SPECIAL OFFERPET FRIENDLY
- SPECIAL OFFERPET FRIENDLY
- SPECIAL OFFERPET FRIENDLY$1,120 - $1,715/mo1-3 bd1-2 baSummerlin at Concord Apartment Homes | 500 Summerlake Dr SW,
Concord, NC 28025  NEW - 2 DAYS AGOPET FRIENDLY
 SPECIAL OFFERPET FRIENDLY$1,999 - $2,499/mo2 bd2 baRedwood Kannapolis Davidson | 6102 Vermillion Cedar Way,
Concord, NC 28027
Explore by feature - Pool
- SPECIAL OFFERPET FRIENDLY
- SPECIAL OFFERPET FRIENDLY
- PET FRIENDLY$1,275 - $1,525/mo1-2 bd1-2 baCrown Point at Crown Point Circle | 100 Crown Point Cir NW,
Concord, NC 28027 - PET FRIENDLYFURNISHED
- NEW - 1 DAY AGOPET FRIENDLY$1,065 - $1,610/mo1-3 bd1-2 baParkway Station Apartment Homes | 100 Samuel Adams Cir SW,
Concord, NC 28027 - SPECIAL OFFERPET FRIENDLY
- SPECIAL OFFERPET FRIENDLY$1,120 - $1,715/mo1-3 bd1-2 baSummerlin at Concord Apartment Homes | 500 Summerlake Dr SW,
Concord, NC 28025 - NEW - 12 HRS AGOSPECIAL OFFERPET FRIENDLY$1,430 - $2,510/mo1-3 bd1-2 baThe Residences at Christenbury Village | 2405 Herrons Nest Pl NW,
Concord, NC 28027 - NEW - 1 DAY AGOSPECIAL OFFERPET FRIENDLY
- NEW - 2 DAYS AGOPET FRIENDLY
Explore by feature - Washer/dryer
- SPECIAL OFFERPET FRIENDLY
- PET FRIENDLY$1,275 - $1,525/mo1-2 bd1-2 baCrown Point at Crown Point Circle | 100 Crown Point Cir NW,
Concord, NC 28027 - PET FRIENDLYFURNISHED
- NEW - 1 DAY AGOPET FRIENDLY$1,065 - $1,610/mo1-3 bd1-2 baParkway Station Apartment Homes | 100 Samuel Adams Cir SW,
Concord, NC 28027 - SPECIAL OFFERPET FRIENDLY
- SPECIAL OFFERPET FRIENDLY
- NEW - 12 HRS AGOSPECIAL OFFERPET FRIENDLY$1,430 - $2,510/mo1-3 bd1-2 baThe Residences at Christenbury Village | 2405 Herrons Nest Pl NW,
Concord, NC 28027 - NEW - 2 DAYS AGOPET FRIENDLY
 PET FRIENDLY
- SPECIAL OFFERPET FRIENDLY
Explore by feature - Outdoor Space
 APPLY INSTANTLYPET FRIENDLY
 NEW - 1 DAY AGO

 NEW - 1 DAY AGOPET FRIENDLY
 PET FRIENDLY
 PET FRIENDLY
 PET FRIENDLY
 PET FRIENDLY
Homes for sale near 3146 Yates Mill Dr
- 0.31 ACRESRichard & Associates LLC
 Southern Homes of the Carolinas, Inc
 NEW CONSTRUCTION0.34 ACRESRE/MAX Leading Edge
 NEW CONSTRUCTION0.34 ACRESRE/MAX Leading Edge
 NEW CONSTRUCTION0.34 ACRESRE/MAX Leading Edge
 See more homes for sale inConcord


Off Market Homes Near 3146 Yates Mill Dr
 SOLDJUL 31, 2026Opendoor Brokerage LLC
 SOLDJUL 31, 2026Southern Homes of the Carolinas, Inc
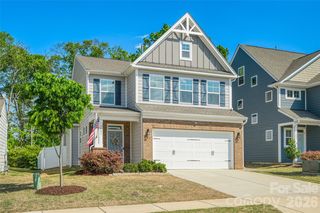 SOLDJUL 31, 2026Premier Sotheby's International Realty
 SOLDJUL 30, 2026Blanton Real Estate Group LLC
 SOLDJUL 30, 2026Keller Williams South Park
 SOLDJUL 30, 2026Southern Homes of the Carolinas, Inc
 SOLDJUL 30, 2026Keller Williams Unified
- See more homes for sale inConcord



Based on information submitted to the MLS GRID as of 2026-08-01 10:32:47 PDT. All data is obtained from various sources and may not have been verified by broker or MLS GRID. Supplied Open House Information is subject to change without notice. All information should be independently reviewed and verified for accuracy. Properties may or may not be listed by the office/agent presenting the information. Some IDX listings have been excluded from this website. Click here for more information