

Listed by Robin McCann, Exit Alliance Realty, (949) 510-7252 . Bought with Exit Alliance Realty
$959,100
 5 Beds
 4.5 Baths
 3,469 sqft
31344 Polo Creek Dr, Temecula, CA 92591
Est. Refi. Payment $6,197/mo*
Refinance Your HomeCurrently Off Market - Sold Jan 21, 2026 for $960,000 (1% above list price)
Home Value
Trulia Estimate
$959KSince last month
Decreased$12K (-1.3%)Since last year
Increased$22K (+2.3%)Since last sale
Decreased$3K (-0.3%)Learn more about this home's value by checking out its Trulia Estimate, the value of nearby homes, and how much similar homes have sold for.
Trulia Estimate
The of this home's value increased by +100% in the last 10 years
| Month | Estimated value |
|---|---|
2026 | |
| September 2026 | $957K |
| August 2026 | $970K |
| July 2026 | $970K |
| June 2026 | $962K |
| May 2026 | $960K |
| March 2026 | $963K |
| February 2026 | $960K |
| January 2026 | $960K |
2025 | |
2024 | |
2023 | |
2022 | |
2021 | |
2020 | |
2019 | |
2018 | |
2017 | |
2016 | |
Comparable sales
These are recently sold homes that have a similar location or other similar features to this home, like bedrooms, bathrooms, and square footage. Get a sense of the expected prices in the area by viewing these homes.Address | Distance | Property Type | Sold Price | Sold Date | Bed | Bath | Sqft |
|---|---|---|---|---|---|---|---|
0.05 | Single-Family Home | $995,000 | 02/02/26 | 5 | 3.5 | 3,344 | |
0.22 | Single-Family Home | $950,000 | 03/12/26 | 4 | 2.5 | 3,674 | |
0.37 | Single-Family Home | $730,000 | 07/02/26 | 5 | 4 | 3,468 | |
0.33 | Single-Family Home | $835,000 | 06/29/26 | 4 | 3.5 | 2,696 | |
0.25 | Single-Family Home | $875,000 | 06/12/26 | 4 | 2.5 | 2,816 | |
0.28 | Single-Family Home | $784,000 | 06/04/26 | 4 | 3 | 2,888 | |
0.26 | Single-Family Home | $715,000 | 04/15/26 | 5 | 3 | 2,888 | |
0.36 | Single-Family Home | $699,000 | 02/19/26 | 4 | 4 | 3,468 |
Nearby home prices
Get a sense of expected prices in the area by checking the value of nearby homes.Address | Distance | Price | Bed | Bath | Sqft | Status |
|---|---|---|---|---|---|---|
0.01 | $1,011,100 | 4 | 3.5 | 3,344 | Off Market | |
0.03 | $838,800 | 3 | 3 | 2,389 | Off Market | |
0.04 | $843,900 | 4 | 3.5 | 3,017 | Off Market | |
0.05 | $995,000 | 5 | 3.5 | 3,344 | Recently Sold | |
0.04 | $934,400 | 4 | 3.5 | 3,009 | Off Market | |
0.06 | $881,400 | 5 | 4.5 | 3,469 | Off Market | |
0.07 | $894,500 | 4 | 2.5 | 2,931 | Off Market | |
0.08 | - | - | - | - | Off Market | |
0.15 | $849,000 | 4 | 3.5 | 3,009 | For Sale | |
0.13 | $650,000 | 4 | 2.5 | 2,330 | Recently Sold | |
0.15 | $897,400 | 4 | 3.5 | 3,009 | Off Market |
Local Information
- Map ViewExplore the area around 31344 Polo Creek Dr.

- Schools1 Elementary School1 Middle School1 High School

- Shop & Eat

-- mins to
Home Highlights

Single-Family Home

Built in 2013

3,469 sqft

$277/sqft

3 Car Garage

HOA $290/mo
About this House
What's unique:Beverage centerHuge center islandRare oversized lotUpstairs laundryDual walk-in closetsFormal dining room
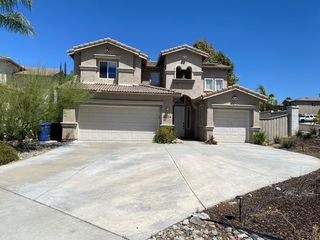
Just Listed! Located in the Prestigious Gated Community of Roripaugh Ranch! This STUNNING Former Model Home with 41 Solar panels(seller will pay off for the right offer) and 3Tesla back up batteries, offers ALL the bells and whistles! Only minutes from Wine Country, Homes in this highly sought-after community rarely become available! If you've been searching for the perfect home, this is it! This beautiful Open Concept home is situated on a rare oversized lot and offers 5 bedrooms (1 on the main floor),4 full baths (1 on the first floor), a powder room on the main floor, a generous 2nd story loft, 4 of the 5 bedrooms are located on the second floor. Upon entrance you'll be greeted by gorgeous custom wood floors that flow throughout the main floor. To the L of entry there is a large bedroom w/ adjacent full bath and a formal dining room (could easily be made into a next gen suite if so desired)! At the back of the house the Huge Super Family room/ Kitchen which features a Large built in and fireplace with upgraded mantle! The Kitchen features Espresso cabinets, Granite counter tops, high end Kitchen Aide appliances, a huge center island, a Beverage center and a large walk-in pantry with custom glass door! Upstairs you'll find 4 addt'l bedrooms including the Primary suite which features a custom barn door & a balcony complete with misters and sunshades. The huge Spa like Primary bath offers a dual sink vanity, Lg soaking tub, Lg walk-in shower w rain shower head and dual walk-in closets! Every bathroom in this home is upgraded with custom tile and paint. The loft is a great flex space for a playroom, home office, etc. Upstairs Laundry completes the second floor! The Superior custom appointments have been thoughtfully selected, and no expense has been spared! Upgrades include Custom built-ins, upgraded carpet, upgraded lighting, upgraded base trim and crown molding, custom molding at the entry, custom window coverings, custom glass front door, whole house fan, the list goes on! The Backyard Features a Beautiful Swim spa on a custom pad, a covered patio and artificial turf front and back! We can't imagine a more beautiful Space to Relax and Entertain! Did we mention the taxes are approx 1.2%, including assessments/mello roos! Community Amenities are unsurpassed and include, Club House, Pool, Spa, Sport Court, Tennis Courts, Park, Walking trails and so much more! Amazing schools and conveniently located near frwy, dining & shopping make this home a MUST SEE!
31344 Polo Creek Dr, Temecula, CA 92591 is a 5 bedroom, 5 bathroom, 3,469 sqft single-family home built in 2013. It last sold for $960,000 on Jan 21, 2026 (1% above the $950,000 asking price). This property is not currently displayed as for sale or rent on Trulia. The Trulia Estimate is $959,100, with a rent estimate of $4,581/month.
Home Details for 31344 Polo Creek Dr

|
|---|
Interior Details Number of Rooms: 13Types of Rooms: Master Bedroom, Bedroom, Bathroom, Bonus Room, Dining Room, Entry Foyer, Family Room, Great Room, Kitchen, Laundry, Loft |
Beds & Baths Number of Bedrooms: 5Main Level Bedrooms: 1Number of Bathrooms: 5Number of Bathrooms (full): 4Number of Bathrooms (half): 1Number of Bathrooms (main level): 2 |
Dimensions and Layout Living Area: 3469 Square Feet |
Appliances & Utilities Utilities: Sewer ConnectedAppliances: Built-In Range, Convection Oven, Double Oven, Dishwasher, Gas Cooktop, Disposal, High Efficiency Water Heater, Microwave, Range Hood, Water Softener, Tankless Water HeaterDishwasherDisposalLaundry: Inside,Laundry Room,Upper LevelMicrowave |
Heating & Cooling Heating: CentralHas CoolingAir Conditioning: Central Air,Whole House FanHas HeatingHeating Fuel: Central |
Fireplace & Spa Fireplace: Family RoomSpa: Association, CommunityHas a FireplaceHas a Spa |
Gas & Electric Electric: 220 Volts For Spa |
Windows, Doors, Floors & Walls Window: Plantation Shutters, Solar ScreensCommon Walls: No Common Walls |
Levels, Entrance, & Accessibility Stories: 2Number of Stories: 2Levels: TwoEntry Location: 1 |
View Has a ViewView: Hills |
Security Security: Carbon Monoxide Detector(s), Security Gate, Gated with Guard, Gated Community, Gated with Attendant, Smoke Detector(s) |

|
|---|
Exterior Home Features Fencing: Excellent ConditionNo Private Pool |
Parking & Garage Number of Garage Spaces: 3Number of Covered Spaces: 3Has a GarageHas an Attached GarageParking Spaces: 3Parking: Driveway,Garage Faces Front,Garage |
Pool Pool: Community, Association |
Frontage Not on Waterfront |
Water & Sewer Sewer: Public Sewer |
Surface & Elevation Elevation Units: Feet |

|
|---|
Cumulative Days on Market: 5 |

|
|---|
Year Built Year Built: 2013 |
Property Type / Style Property Type: ResidentialProperty Subtype: Single Family ResidenceStructure Type: HouseArchitecture: Mediterranean |
Building Not a New ConstructionNot Attached PropertyNo Additional Parcels |
Property Information Condition: TurnkeyNot Included in Sale: washer, dryer, tesla car charger, refrigerators in house and in garageIncluded in Sale: 2T.V's & brackets, water filtration sys, garage cabinets &storage racks, solar will be paid off with the right offer, 3 tesla power wall is owned &conveys, swim spa (Used and in great condition no guarantees apply, backyard fountain, garage cabinetsParcel Number: 957723022 |

|
|---|
Price List Price: $950,000Price Per Sqft: $277/sqft |
Status Change & Dates Off Market Date: Wed Dec 24 2025Possession Timing: Close Plus 3 Days |

|
|---|
MLS Status: Closed |

|
|---|
Direction & Address City: Temecula |
School Information High School: ChaparralHigh School District: Temecula Unified |

|
|---|
Building Details Builder Name: Standard Pacific/now Lennar |

|
|---|
Community Features: Gutter(s), Storm Drain(s), Street Lights, Sidewalks, Gated, PoolNot Senior Community |

|
|---|
HOA Name: Roripaugh RanchHOA Phone: 800-227-6225Association for this Listing: California Regional MLSHas an HOAHOA Fee: $290/Monthly |

|
|---|
Lot Area: 5663 sqft |

|
|---|
Special Conditions: Standard |

|
|---|
Listing Terms: Cash to New Loan, Conventional, Submit, VA Loan |

|
|---|
Mls Number: SW25277532Living Area Range Units: Square FeetAttribution Contact: 949-510-7252Activation Date: Fri Dec 19 2025Common Interest: Planned DevelopmentStart Showing Date: Fri Dec 19 2025Universal Property Id: US-06065-N-957723022-R-N |

|
|---|
HOA Amenities: Billiard Room,Clubhouse,Controlled Access,Sport Court,Game Room,Meeting Room,Meeting/Banquet/Party Room,Outdoor Cooking Area,Barbecue,Picnic Area,Playground,Pickleball,Pool,Guard,Spa/Hot Tub,Security,Trail(s) |
Price and Tax history
| Date | Event | Price |
|---|---|---|
Jan 21, 2026 Source: CRMLS #SW25277532 | Sold | $960,000 |
Jan 10, 2026 Source: EXIT Realty broker feed #SW25277532 | Pending | $950,000 |
Dec 27, 2025 Source: EXIT Realty broker feed #SW25277532 | ListingRemoved | $950,000 |
Dec 19, 2025 Source: EXIT Realty broker feed #SW25277532 | Listed For Sale | $950,000 |
Sep 18, 2018 Source: N/A | Sold | $649,000 |
Sep 4, 2018 Source: Agent Provided | Pending | $649,000 |
Aug 30, 2018 Source: Agent Provided | Listed For Sale | $649,000 |
Nov 7, 2017 Source: Agent Provided | ListingRemoved | $649,900 |
Oct 20, 2017 Source: Agent Provided | Pending | $649,900 |
Oct 12, 2017 Source: Agent Provided | Listed For Sale | $649,900 |
Sep 28, 2017 Source: CRMLS #IG17084672 | Sold | $630,000 |
Jun 6, 2017 Source: Agent Provided | ListingRemoved | $591,900 |
Apr 20, 2017 Source: Agent Provided | Listed For Sale | $591,900 |
| Year | Property tax | Tax assessment |
|---|---|---|
| 2026 | Unavailable | $738,445 |
Home facts updated by county records
Market trends in Temecula
Last updated August 2026
Avg. sale price
$766K
$2.83KMoM
Sale-to-List Price
100.0%
Price per sq ft
$354
$6MoM
Available listings
571
2MoM
Around this home
What Locals Say about Temecula
At least 923 Trulia users voted on each feature.

91 % Say it's dog friendly

89 % Say car is needed

86 % Say there are sidewalks

83 % Say there's holiday spirit

79 % Say yards are well-kept

79 % Say parking is easy

76 % Say streets are well-lit

72 % Say kids play outside

71 % Say people would walk alone at night

68 % Say it's quiet

55 % Say it's walkable to grocery stores

55 % Say they plan to stay for at least 5 years

54 % Say neighbors are friendly

50 % Say there's wildlife

48 % Say it's walkable to restaurants

35 % Say there are community events
Sourced by Trulia users. Learn more about our methodology.
LGBTQ Local Legal Protections
LGBTQ Local Legal Protections



The multiple listing data appearing on this website, or contained in reports produced therefrom, is owned and copyrighted by California Regional Multiple Listing Service, Inc. ("CRMLS") and is protected by all applicable copyright laws. Information provided is for viewer's personal, non-commercial use and may not be used for any purpose other than to identify prospective properties the viewer may be interested in purchasing. All listing data, including but not limited to square footage and lot size is believed to be accurate, but the listing Agent, listing Broker and CRMLS and its affiliates do not warrant or guarantee such accuracy. The viewer should independently verify the listed data prior to making any decisions based on such information by personal inspection and/or contacting a real estate professional.
Based on information from California Regional Multiple Listing Service, Inc. as of 2026-09-25 13:17:41 PDT and /or other sources. All data, including all measurements and calculations of area, is obtained from various sources and has not been, and will not be, verified by broker or MLS. All information should be independently reviewed and verified for accuracy. Properties may or may not be listed by the office/agent presenting the information
Based on information from California Regional Multiple Listing Service, Inc. as of 2026-09-25 13:17:41 PDT and /or other sources. All data, including all measurements and calculations of area, is obtained from various sources and has not been, and will not be, verified by broker or MLS. All information should be independently reviewed and verified for accuracy. Properties may or may not be listed by the office/agent presenting the information
Frequently asked questions about 31344 Polo Creek Dr
- What is 31344 Polo Creek Dr estimated to be worth?Trulia's estimated value for 31344 Polo Creek Dr in Temecula, CA is $959,100.
- What is the price history for 31344 Polo Creek Dr?31344 Polo Creek Dr in Temecula, CA last sold for $960,000 in January 2026.
- Is Temecula a buyer's or seller's market?Temecula is currently a seller's market, based on recent for-sale activity.
- What's the median sale price in Temecula?The median sale price in Temecula is $766K. That is down $2.83K from the prior month.
- Does 31344 Polo Creek Dr have air conditioning?Yes, 31344 Polo Creek Dr in Temecula, CA has air conditioning.
- Does 31344 Polo Creek Dr have a pool?Yes, 31344 Polo Creek Dr in Temecula, CA has a pool.
Explore by feature - Pet Friendly
 SPECIAL OFFERPET FRIENDLY
 SPECIAL OFFERPET FRIENDLY$2,445 - $3,295/mo1-3 bd1-2 baRendezvous Apartments | 30135 Rancho California Rd,
Temecula, CA 92592 SPECIAL OFFERPET FRIENDLY
 SPECIAL OFFERPET FRIENDLY
 SPECIAL OFFERPET FRIENDLY
 NEW - 2 DAYS AGOSPECIAL OFFERPET FRIENDLYTotal price$2,233 - $4,325/mo1-3 bd1-3 baCape May at Harveston | 40140 Village Rd,
Temecula, CA 92591 SPECIAL OFFERPET FRIENDLY
 SPECIAL OFFERPET FRIENDLY
 SPECIAL OFFERPET FRIENDLY
 SPECIAL OFFERPET FRIENDLY
Explore by feature - Garage
- SPECIAL OFFERPET FRIENDLY$2,445 - $3,295/mo1-3 bd1-2 baRendezvous Apartments | 30135 Rancho California Rd,
Temecula, CA 92592 - SPECIAL OFFERPET FRIENDLY
- NEW - 2 DAYS AGOSPECIAL OFFERPET FRIENDLYTotal price$2,233 - $4,325/mo1-3 bd1-3 baCape May at Harveston | 40140 Village Rd,
Temecula, CA 92591 - SPECIAL OFFERPET FRIENDLY
- SPECIAL OFFERPET FRIENDLY
- SPECIAL OFFERPET FRIENDLY
 NEW - 9 HRS AGOPET FRIENDLY
 SPECIAL OFFERPET FRIENDLY
 PET FRIENDLYFURNISHED
Explore by feature - Air Conditioning
- SPECIAL OFFERPET FRIENDLY
- SPECIAL OFFERPET FRIENDLY
 PET FRIENDLY
- NEW - 2 DAYS AGOSPECIAL OFFERPET FRIENDLYTotal price$2,233 - $4,325/mo1-3 bd1-3 baCape May at Harveston | 40140 Village Rd,
Temecula, CA 92591 - SPECIAL OFFERPET FRIENDLY
- SPECIAL OFFERPET FRIENDLY
- SPECIAL OFFERPET FRIENDLY
- SPECIAL OFFERPET FRIENDLY
- NEW - 9 HRS AGOPET FRIENDLY
- SPECIAL OFFERPET FRIENDLY
Explore by feature - Pool
- SPECIAL OFFERPET FRIENDLY
- SPECIAL OFFERPET FRIENDLY$2,445 - $3,295/mo1-3 bd1-2 baRendezvous Apartments | 30135 Rancho California Rd,
Temecula, CA 92592 - SPECIAL OFFERPET FRIENDLY
- SPECIAL OFFERPET FRIENDLY
- SPECIAL OFFERPET FRIENDLY
- PET FRIENDLY
- NEW - 2 DAYS AGOSPECIAL OFFERPET FRIENDLYTotal price$2,233 - $4,325/mo1-3 bd1-3 baCape May at Harveston | 40140 Village Rd,
Temecula, CA 92591 - SPECIAL OFFERPET FRIENDLY
- SPECIAL OFFERPET FRIENDLY
- SPECIAL OFFERPET FRIENDLY
Explore by feature - Washer/dryer
- SPECIAL OFFERPET FRIENDLY
- SPECIAL OFFERPET FRIENDLY$2,445 - $3,295/mo1-3 bd1-2 baRendezvous Apartments | 30135 Rancho California Rd,
Temecula, CA 92592 - SPECIAL OFFERPET FRIENDLY
- SPECIAL OFFERPET FRIENDLY
- SPECIAL OFFERPET FRIENDLY
- PET FRIENDLY
- NEW - 2 DAYS AGOSPECIAL OFFERPET FRIENDLYTotal price$2,233 - $4,325/mo1-3 bd1-3 baCape May at Harveston | 40140 Village Rd,
Temecula, CA 92591 - SPECIAL OFFERPET FRIENDLY
- SPECIAL OFFERPET FRIENDLY
- SPECIAL OFFERPET FRIENDLY
Explore by feature - Outdoor Space
 APPLY INSTANTLYPET FRIENDLY
 APPLY INSTANTLYPET FRIENDLYFURNISHED
 APPLY INSTANTLY
 APPLY INSTANTLYPET FRIENDLY
 APPLY INSTANTLYPET FRIENDLY
 APPLY INSTANTLYPET FRIENDLYFURNISHED
 APPLY INSTANTLYPET FRIENDLY
 APPLY INSTANTLYPET FRIENDLY
 APPLY INSTANTLY
 NEW - 2 DAYS AGOPET FRIENDLY
Apartments for Rent
- NEW - 2 DAYS AGOPET FRIENDLYTotal price$2,233 - $4,325/mo1-3 bd1-3 baCape May at Harveston | 40140 Village Rd,
Temecula, CA 92591  PET FRIENDLY
 PET FRIENDLYTotal price$2,081 - $3,349/mo1-3 bd1-2 baEagle Glen Apartments | 38245 Murrieta Hot Springs Rd,
Murrieta, CA 92563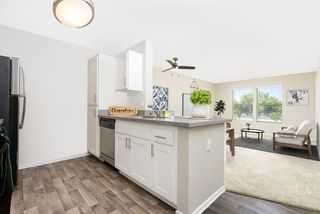 SENIOR HOUSINGPET FRIENDLY$1,765 - $2,405/mo1-2 bd1-2 ba55+ Community - FountainGlen at Temecula | 27250 Nicolas Rd,
Temecula, CA 92591 PET FRIENDLY$1,845 - $2,925/mo1-3 bd1-2 baHilltop at Winchester Creek | 26900 Winchester Creek Ave,
Murrieta, CA 92563 APPLY INSTANTLY
 See more homes for rent inTemecula
Off Market Homes Near 31344 Polo Creek Dr
 SOLDSEP 25, 2026Allison James Estates & Homes
 SOLDSEP 25, 2026Douglas Elliman of California
 SOLDSEP 25, 2026eXp Realty of Southern Calif.
 SOLDSEP 24, 2026Coldwell Banker Icon
 SOLDSEP 23, 2026Temecula Elite Properties
 SOLDSEP 23, 2026Team Forss Realty Group
 See more homes for sale inTemecula


Homes for sale near 31344 Polo Creek Dr
 OPEN SAT, 12-2PMLifetime Real Estate, Inc
 NEW CONSTRUCTION0.46 ACRESRICHMOND AMERICAN HOMES
 NEW CONSTRUCTION0.51 ACRESRICHMOND AMERICAN HOMES
- See more homes for sale inTemecula


- Results are loading