

$629,300
 2 Beds
 2 Baths
 1,658 sqft
313 Hammill Ct, Roseville, CA 95747
Est. Refi. Payment $3,942/mo*
Refinance Your HomeCurrently Off Market - Sold Feb 19, 2025 for $635,000
Home Value
Trulia Estimate
$629KSince last month
Decreased$12K (-1.9%)Since last year
Increased$3K (+0.5%)Since last sale
Decreased$9K (-1.4%)Learn more about this home's value by checking out its Trulia Estimate, the value of nearby homes, and how much similar homes have sold for.
Trulia Estimate
The of this home's value increased by +59% in the last 10 years
| Month | Estimated value |
|---|---|
2026 | |
| September 2026 | $626K |
| August 2026 | $638K |
| July 2026 | $630K |
| June 2026 | $636K |
| May 2026 | $623K |
| April 2026 | $627K |
| March 2026 | $629K |
| February 2026 | $629K |
| January 2026 | $627K |
2025 | |
2024 | |
2023 | |
2022 | |
2021 | |
2020 | |
2019 | |
2018 | |
2017 | |
2016 | |
Comparable sales
These are recently sold homes that have a similar location or other similar features to this home, like bedrooms, bathrooms, and square footage. Get a sense of the expected prices in the area by viewing these homes.Address | Distance | Property Type | Sold Price | Sold Date | Bed | Bath | Sqft |
|---|---|---|---|---|---|---|---|
0.12 | Single-Family Home | $605,000 | 09/17/26 | 2 | 2 | 1,547 | |
0.12 | Single-Family Home | $550,000 | 02/23/26 | 2 | 2 | 1,476 | |
0.09 | Single-Family Home | $750,000 | 03/10/26 | 2 | 2 | 2,083 | |
0.20 | Single-Family Home | $625,000 | 08/20/26 | 2 | 2 | 1,741 | |
0.20 | Single-Family Home | $535,000 | 10/31/25 | 2 | 2 | 1,476 | |
0.24 | Single-Family Home | $585,000 | 04/27/26 | 2 | 2 | 1,476 | |
0.25 | Single-Family Home | $570,000 | 06/29/26 | 2 | 2 | 1,476 | |
0.10 | Single-Family Home | $480,000 | 10/14/25 | 3 | 2 | 1,547 | |
0.15 | Single-Family Home | $637,500 | 10/24/25 | 3 | 2 | 2,083 |
Nearby home prices
Get a sense of expected prices in the area by checking the value of nearby homes.Address | Distance | Price | Bed | Bath | Sqft | Status |
|---|---|---|---|---|---|---|
0.07 | $662,700 | 2 | 2 | 2,231 | Off Market | |
0.08 | $922,600 | 3 | 2 | 2,287 | Off Market | |
0.05 | $664,500 | 3 | 2 | 1,869 | Off Market | |
0.05 | $754,000 | 3 | 2 | 2,030 | Recently Sold | |
0.10 | $490,200 | 3 | 2 | 1,547 | Off Market | |
0.10 | $762,000 | 2 | 2 | 2,331 | For Sale | |
0.13 | $687,500 | 3 | 3 | 2,287 | Off Market | |
0.12 | $605,000 | 2 | 2 | 1,547 | Recently Sold | |
0.13 | $694,700 | 3 | 2 | 2,287 | Off Market | |
0.09 | $750,000 | 2 | 2 | 2,083 | Recently Sold | |
0.15 | $625,800 | 3 | 2 | 1,869 | Off Market |
Local Information
- Map ViewExplore the area around 313 Hammill Ct.

- Schools1 Elementary School1 Middle School1 High School

- Shop & Eat

-- mins to
Home Highlights

Single-Family Home

Built in 1999

1,658 sqft

$380/sqft

Garage

HOA $213/mo
About this House
This impressive Baywood floorplan is ideally located inside a spacious cul-de-sac. Eye catching exterior curb appeal. As you enter you will immediately take note of the pride in ownership. This home features warm earth-tone flooring paired with a light paint palette, exuding a cozy and inviting ambiance. Every detail has been specifically chosen to provide comfort and timeless appeal. Large, picturesque windows illuminate the home with natural light. Well-appointed kitchen features upgraded appliances with ample cabinet and counter space. Seamlessly opens to the dining and living rooms forming the ideal space for entertaining special family and friends. Secluded master retreat, complete with great bathroom amenities, walk-in closet and direct outdoor access. Tucked away guest bedroom ensures privacy for overnight visitors, while the versatile office/flex room is tailored for you to work from home or pursue new hobbies or craft interests. Spacious indoor laundry room makes washing clothes a breeze. Step out back to embrace the serene setting that provides an exceptional area to relax, entertain or simply just enjoy the outdoors. Nice size two car garage. Property is just a short, easy walk to the clubhouse. Come and experience resort style living at its finest!
313 Hammill Ct, Roseville, CA 95747 is a 2 bedroom, 2 bathroom, 1,658 sqft single-family home in Sun City, built in 1999. It last sold for $635,000 on Feb 19, 2025 (1% below the $639,000 asking price). This property is not currently displayed as for sale or rent on Trulia. The Trulia Estimate is $629,300, with a rent estimate of $2,543/month.
Last check for updates: about 2 hours ago
Listed by Marianne Kim DRE #01457983, (916) 871-3855
GUIDE Real Estate
Bought with: Connie Kincaid DRE #01296682, (916) 390-0393, GUIDE Real Estate
Originating MLS: MetroList Services, Inc.
Source: MetroList Services of CA, MLS#224128408
Home Details for 313 Hammill Ct

|
|---|
MLS Status: Closed |

|
|---|
Interior Details Number of Rooms: 4Types of Rooms: Master Bedroom, Master Bathroom, Dining Room, Kitchen |
Beds & Baths Number of Bedrooms: 2Number of Bathrooms: 2Number of Bathrooms (full): 2 |
Dimensions and Layout Living Area: 1658 Square Feet |
Appliances & Utilities Utilities: Cable Available, Public, DSL Available, Internet Available, Natural Gas Available, Sewer In & ConnectedAppliances: Free-Standing Gas Range, Gas Plumbed, Gas Water Heater, Dishwasher, Disposal, Microwave, Plumbed For Ice Maker, Electric Water HeaterDishwasherDisposalLaundry: Laundry Room,Cabinets,Inside RoomMicrowave |
Heating & Cooling Heating: Fireplace(s),Natural GasHas CoolingAir Conditioning: Ceiling Fan(s),Central AirHas HeatingHeating Fuel: Fireplace S |
Fireplace & Spa Number of Fireplaces: 1Fireplace: Living Room, Gas Log, GasHas a Fireplace |
Gas & Electric Electric: 220 Volts in Laundry |
Windows, Doors, Floors & Walls Flooring: Carpet, Simulated Wood, Tile |
Levels, Entrance, & Accessibility Floors: Carpet, Simulated Wood, Tile |

|
|---|
Exterior Home Features Roof: Cement TileFencing: Back Yard, Fenced, WoodFoundation: Concrete, SlabHas a Private Pool |
Parking & Garage Number of Garage Spaces: 2Number of Covered Spaces: 2No CarportHas a GarageNo Attached GarageParking Spaces: 2Parking: Restrictions,Garage Door Opener,Garage Faces Front |
Pool Pool: Membership Fee, In Ground, Community, Fenced, Gunite, Indoor, LapPool |
Frontage Responsible for Road Maintenance: Public Maintained RoadRoad Surface Type: Asphalt, Paved |
Water & Sewer Sewer: Public Sewer, Sewer in Street |

|
|---|
Year Built Year Built: 1999 |
Property Type / Style Property Type: ResidentialProperty Subtype: Single Family ResidenceArchitecture: Contemporary |
Building Construction Materials: Ceiling Insulation, Concrete, Stone, Stucco, Frame, Glass, WoodNot Attached Property |

|
|---|
Price List Price: $639,000Price Range: $635,000 - $639,000 |

|
|---|
Direction & Address City: RosevilleCommunity: SUN CITY ROSEVILLE |

|
|---|
Building Details Builder Name: DEL WEBB |

|
|---|
Is a Senior Community |

|
|---|
HOA Fee Includes: Management, Common Areas, Organized Activities, Pool, Recreation FacilityAssociation for this Listing: MetroList Services, Inc.Has an HOAHOA Fee: $639/Quarterly |

|
|---|
Lot Area: 5819.616 sqft |

|
|---|
Special Conditions: Standard |

|
|---|
Mobile Home Park Mobile Home Units: Feet |

|
|---|
Mls Number: 224128408 |

|
|---|
HOA Amenities: Pool,Clubhouse,Putting Green(s),Recreation Room,Recreation Facilities,Fitness Center,Game Court Exterior,Spa/Hot Tub,Golf Course,Tennis Court(s),Greenbelt,Gym,Park |
Price and Tax history
| Date | Event | Price |
|---|---|---|
Feb 19, 2025 Source: MetroList Services of CA #224128408 | Sold | $635,000 |
Jan 22, 2025 Source: MetroList Services of CA #224128408 | Pending | $639,000 |
Jan 3, 2025 Source: MetroList Services of CA #224128408 | Listed For Sale | $639,000 |
Dec 12, 2024 Source: MetroList Services of CA #224128408 | ListingRemoved | $639,000 |
Nov 22, 2024 Source: MetroList Services of CA #224128408 | Listed For Sale | $639,000 |
Jun 1, 2022 Source: MetroList Services of CA #222047543 | Sold | $615,000 |
May 11, 2022 Source: MetroList Services of CA #222047543 | Pending | $615,000 |
May 4, 2022 Source: MetroList Services of CA #222047543 | Listed For Sale | $615,000 |
Jun 15, 1999 Source: N/A | Sold | $222,500 |
| Year | Property tax | Tax assessment |
|---|---|---|
| 2026 | Unavailable | $647,700 |
Home facts updated by county records
Market trends in Roseville
Last updated August 2026
Avg. sale price
$654K
$833MoM
Sale-to-List Price
100.0%
Price per sq ft
$335
$2MoM
Available listings
460
41MoM
Around this home
Neighborhood Overview

Neighborhood stats provided by third party data sources.
What Locals Say about Sun City
At least 15 Trulia users voted on each feature.

95 % Say car is needed

95 % Say it's dog friendly

95 % Say there are sidewalks

94 % Say streets are well-lit

92 % Say parking is easy

72 % Say there's holiday spirit

63 % Say people would walk alone at night

61 % Say there's wildlife

58 % Say neighbors are friendly

57 % Say yards are well-kept

57 % Say it's quiet

50 % Say they plan to stay for at least 5 years

47 % Say it's walkable to grocery stores

45 % Say kids play outside

27 % Say there are community events

13 % Say it's walkable to restaurants
Sourced by Trulia users. Learn more about our methodology.
LGBTQ Local Legal Protections
LGBTQ Local Legal Protections



Frequently asked questions about 313 Hammill Ct
- What is 313 Hammill Ct estimated to be worth?Trulia's estimated value for 313 Hammill Ct in Roseville, CA is $629,300.
- What is the price history for 313 Hammill Ct?313 Hammill Ct in Roseville, CA last sold for $635,000 in February 2025.
- Is Roseville a buyer's or seller's market?Roseville is currently a seller's market, based on recent for-sale activity.
- What's the median sale price in Roseville?The median sale price in Roseville is $654K. That is down $833 from the prior month.
- Does 313 Hammill Ct have air conditioning?Yes, 313 Hammill Ct in Roseville, CA has air conditioning.
- Does 313 Hammill Ct have a pool?Yes, 313 Hammill Ct in Roseville, CA has a pool.
Explore by feature - Pet Friendly
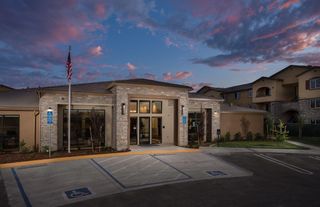 NEW - 14 HRS AGOPET FRIENDLYTotal price$2,300 - $2,950/mo1-3 bd1-2 baHarvest at Fiddyment Ranch | 1900 Blue Oaks Blvd,
Roseville, CA 95747 SPECIAL OFFERPET FRIENDLY
 SPECIAL OFFERPET FRIENDLY
 NEW - 1 DAY AGOSPECIAL OFFERPET FRIENDLY
 SPECIAL OFFERPET FRIENDLYFURNISHED
 PET FRIENDLYTotal price$1,652 - $2,677/mo1-3 bd1-2 baRosemeade Apartments | 1451 Rocky Ridge Dr,
Roseville, CA 95661 SPECIAL OFFERPET FRIENDLYTotal price$2,511 - $3,386/mo2-4 bd2-3 baSolstice at Fiddyment Ranch | 2151 Prairie Town Way,
Roseville, CA 95747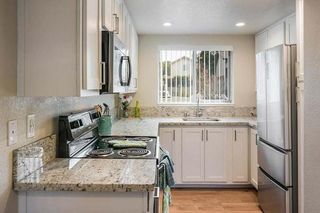 PET FRIENDLY
 NEW - 1 DAY AGOSPECIAL OFFERPET FRIENDLY$2,041 - $2,731/mo1-3 bd1-2 baThe Preserve at Creekside | 1299 Antelope Creek Dr,
Roseville, CA 95678 PET FRIENDLY$2,165 - $2,495/mo1-2 bd1-2 baThe Phoenician Collection | 1501 Secret Ravine Pkwy,
Roseville, CA 95661
Explore by feature - Garage
- SPECIAL OFFERPET FRIENDLY
- NEW - 1 DAY AGOSPECIAL OFFERPET FRIENDLY
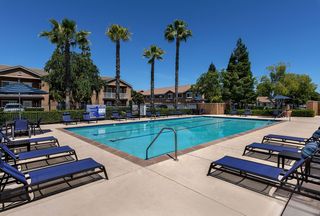 PET FRIENDLY
- NEW - 1 DAY AGOSPECIAL OFFERPET FRIENDLY$2,041 - $2,731/mo1-3 bd1-2 baThe Preserve at Creekside | 1299 Antelope Creek Dr,
Roseville, CA 95678 - PET FRIENDLY$2,165 - $2,495/mo1-2 bd1-2 baThe Phoenician Collection | 1501 Secret Ravine Pkwy,
Roseville, CA 95661  PET FRIENDLYFURNISHED
 PET FRIENDLY
 PET FRIENDLYFURNISHED
 NEW - 1 DAY AGOSPECIAL OFFERPET FRIENDLY
 PET FRIENDLY
Explore by feature - Air Conditioning
- SPECIAL OFFERPET FRIENDLY
 NEW - 1 DAY AGOTotal price$2,010 - $2,911/mo1-3 bd1-2 baSlate Creek | 8800 Sierra College Blvd,
Roseville, CA 95661- NEW - 1 DAY AGOSPECIAL OFFERPET FRIENDLY
- SPECIAL OFFERPET FRIENDLYFURNISHED
 SPECIAL OFFER
- PET FRIENDLY
 SPECIAL OFFER
- NEW - 1 DAY AGOSPECIAL OFFERPET FRIENDLY$2,041 - $2,731/mo1-3 bd1-2 baThe Preserve at Creekside | 1299 Antelope Creek Dr,
Roseville, CA 95678 - PET FRIENDLYFURNISHED
- PET FRIENDLY
Explore by feature - Pool
- NEW - 14 HRS AGOPET FRIENDLYTotal price$2,300 - $2,950/mo1-3 bd1-2 baHarvest at Fiddyment Ranch | 1900 Blue Oaks Blvd,
Roseville, CA 95747 - NEW - 1 DAY AGOTotal price$2,010 - $2,911/mo1-3 bd1-2 baSlate Creek | 8800 Sierra College Blvd,
Roseville, CA 95661 - SPECIAL OFFERPET FRIENDLY
- NEW - 1 DAY AGOSPECIAL OFFERPET FRIENDLY
- SPECIAL OFFERPET FRIENDLYFURNISHED
- PET FRIENDLYTotal price$1,652 - $2,677/mo1-3 bd1-2 baRosemeade Apartments | 1451 Rocky Ridge Dr,
Roseville, CA 95661 - SPECIAL OFFER
- SPECIAL OFFERPET FRIENDLYTotal price$2,511 - $3,386/mo2-4 bd2-3 baSolstice at Fiddyment Ranch | 2151 Prairie Town Way,
Roseville, CA 95747 - PET FRIENDLY
- SPECIAL OFFER
Explore by feature - Washer/dryer
- NEW - 14 HRS AGOPET FRIENDLYTotal price$2,300 - $2,950/mo1-3 bd1-2 baHarvest at Fiddyment Ranch | 1900 Blue Oaks Blvd,
Roseville, CA 95747 - SPECIAL OFFERPET FRIENDLY
- NEW - 1 DAY AGOSPECIAL OFFERPET FRIENDLY
- SPECIAL OFFERPET FRIENDLYFURNISHED
- PET FRIENDLYTotal price$1,652 - $2,677/mo1-3 bd1-2 baRosemeade Apartments | 1451 Rocky Ridge Dr,
Roseville, CA 95661 - SPECIAL OFFER
- SPECIAL OFFERPET FRIENDLYTotal price$2,511 - $3,386/mo2-4 bd2-3 baSolstice at Fiddyment Ranch | 2151 Prairie Town Way,
Roseville, CA 95747 - PET FRIENDLY
- SPECIAL OFFER
- NEW - 1 DAY AGOSPECIAL OFFERPET FRIENDLY$2,041 - $2,731/mo1-3 bd1-2 baThe Preserve at Creekside | 1299 Antelope Creek Dr,
Roseville, CA 95678
Explore by feature - Outdoor Space
- SPECIAL OFFERPET FRIENDLYFURNISHED
 APPLY INSTANTLY
 APPLY INSTANTLY
 APPLY INSTANTLYPET FRIENDLY
 APPLY INSTANTLYPET FRIENDLY
 APPLY INSTANTLY
 APPLY INSTANTLY
 APPLY INSTANTLY
 APPLY INSTANTLYPET FRIENDLY
 APPLY INSTANTLYPET FRIENDLY
Apartments for Rent
- NEW - 1 DAY AGOPET FRIENDLY
- PET FRIENDLYFURNISHED
 PET FRIENDLY
- NEW - 14 HRS AGOPET FRIENDLYTotal price$2,300 - $2,950/mo1-3 bd1-2 baHarvest at Fiddyment Ranch | 1900 Blue Oaks Blvd,
Roseville, CA 95747  PET FRIENDLY
 PET FRIENDLY
- PET FRIENDLYTotal price$2,511 - $3,386/mo2-4 bd2-3 baSolstice at Fiddyment Ranch | 2151 Prairie Town Way,
Roseville, CA 95747 - PET FRIENDLY
 PET FRIENDLY
- NEW - 1 DAY AGOPET FRIENDLY
 NEW - 1 DAY AGOPET FRIENDLYFURNISHED
- PET FRIENDLYFURNISHED
- PET FRIENDLY
 See more homes for rent inRoseville
Off Market Homes Near 313 Hammill Ct
 SOLDSEP 18, 2026
 SOLDSEP 18, 2026
 SOLDSEP 18, 2026
 SOLDSEP 18, 2026
 SOLDSEP 18, 2026
 SOLDSEP 18, 2026
 SOLDSEP 18, 2026
 SOLDSEP 17, 2026
 SOLDSEP 17, 2026
 SOLDSEP 17, 2026
 See more homes for sale inRoseville
Homes for sale near 313 Hammill Ct
 OPEN SUN, 12-3PM
 OPEN SUN, 1-3PM


 OPEN SUN, 2-4PM0.26 ACRES

 OPEN SUN, 11-12:30PM
- See more homes for sale inRoseville


- Results are loading