


$636,900
 5 Beds
 3.5 Baths
 4,221 sqft
3126 E 108th Drive, Northglenn, CO 80233
Est. Refi. Payment $3,809/mo*
Refinance Your HomeCurrently Off Market - Sold May 3, 2024 for $620,000
Home Value
Trulia Estimate
$637KSince last month
Decreased$4K (-0.6%)Since last year
Increased$45K (+7.5%)Since last sale
Increased$17K (+2.7%)Learn more about this home's value by checking out its Trulia Estimate, the value of nearby homes, and how much similar homes have sold for.
Trulia Estimate
The of this home's value increased by +53% in the last 10 years
| Month | Estimated value |
|---|---|
2026 | |
| September 2026 | $637K |
| August 2026 | $641K |
| July 2026 | $647K |
| June 2026 | $657K |
| May 2026 | $657K |
| April 2026 | $660K |
| March 2026 | $657K |
| February 2026 | $651K |
| January 2026 | $638K |
2025 | |
2024 | |
2023 | |
2022 | |
2021 | |
2020 | |
2019 | |
2018 | |
2017 | |
2016 | |
Comparable sales
These are recently sold homes that have a similar location or other similar features to this home, like bedrooms, bathrooms, and square footage. Get a sense of the expected prices in the area by viewing these homes.Address | Distance | Property Type | Sold Price | Sold Date | Bed | Bath | Sqft |
|---|---|---|---|---|---|---|---|
0.06 | Single-Family Home | $649,900 | 06/03/26 | 5 | 3.5 | 4,095 | |
0.07 | Single-Family Home | $670,000 | 09/09/26 | 5 | 3.5 | 2,796 | |
0.35 | Single-Family Home | $560,000 | 01/13/26 | 5 | 3.5 | 2,762 | |
0.19 | Single-Family Home | $515,000 | 08/07/26 | 5 | 3.5 | 2,570 | |
0.10 | Single-Family Home | $442,200 | 09/29/25 | 4 | 2.5 | 2,235 | |
0.19 | Single-Family Home | $544,000 | 07/14/26 | 4 | 3 | 2,330 | |
0.34 | Single-Family Home | $555,000 | 07/29/26 | 4 | 3.5 | 2,570 | |
0.15 | Single-Family Home | $575,000 | 09/17/26 | 4 | 2.5 | 2,164 | |
0.30 | Single-Family Home | $549,900 | 04/10/26 | 6 | 3.5 | 3,072 | |
0.12 | Single-Family Home | $510,000 | 07/15/26 | 3 | 3 | 2,100 |
Nearby home prices
Get a sense of expected prices in the area by checking the value of nearby homes.Address | Distance | Price | Bed | Bath | Sqft | Status |
|---|---|---|---|---|---|---|
0.06 | $649,900 | 5 | 3.5 | 4,095 | Recently Sold | |
0.07 | $670,000 | 5 | 3.5 | 2,796 | Recently Sold | |
0.05 | $624,400 | 5 | 3.5 | 4,221 | Off Market | |
0.12 | $595,000 | Studio | - | 3,360 | For Sale | |
0.10 | $437,900 | 4 | 2.5 | 2,235 | Off Market | |
0.13 | $649,400 | 5 | 3.5 | 4,221 | Off Market | |
0.12 | $510,000 | 3 | 3 | 2,100 | Recently Sold | |
0.19 | $569,300 | 3 | 2.5 | 2,796 | Off Market | |
0.12 | $496,400 | 3 | 2.5 | 2,235 | Off Market | |
0.20 | $574,800 | 5 | 3.5 | 2,570 | Off Market | |
0.19 | $544,000 | 4 | 3 | 2,330 | Recently Sold |
Local Information
- Map ViewExplore the area around 3126 E 108th Drive.

- Schools1 Elementary School1 Middle School1 High School

- Shop & Eat

-- mins to
Home Highlights

Single-Family Home

Built in 2000

4,221 sqft

$151/sqft

2 Car Garage

HOA $27/mo
About this House
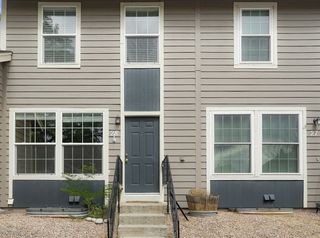
Welcome to 3126 E 108th Drive, Northglenn, CO! This expansive 5-bedroom, 4-bathroom home is a haven of comfort and convenience. With a partially finished basement boasting a full apartment complete with a kitchen, a spacious bathroom, and washer/dryer connections, this property offers endless possibilities, whether for guests, tenants, or a private retreat.
Enjoy the benefits of leased solar panels with no monthly payment – only pay for the power you use, ensuring cost-effective energy consumption. The remodeled primary bathroom features a luxurious jetted tub, providing a serene escape after a long day.
The main floor is designed for both functionality and style, featuring a gas range, newer dishwasher and disposal, a large pantry, and a convenient main floor laundry room. Entertain with ease in the living room, dining room, and family room, or unwind in the upstairs loft offering additional living space.
Additional amenities include a whole house humidifier for added comfort, along with recently replaced furnace and A/C units (1.5 years ago), and a 3-year-old water heater for peace of mind.
Step outside to discover the beautifully landscaped backyard, complete with fruit trees, a garden, and a strawberry patch, all overlooking a serene green belt – perfect for outdoor relaxation and entertainment.
With a 2-car garage and close proximity to Carpenter Park, Thornton Recreation Center, schools, shopping, and the light rail train line off of 112th and York, this home offers unparalleled convenience and lifestyle opportunities. Don't miss out on the chance to call this remarkable property your new home!
Enjoy the benefits of leased solar panels with no monthly payment – only pay for the power you use, ensuring cost-effective energy consumption. The remodeled primary bathroom features a luxurious jetted tub, providing a serene escape after a long day.
The main floor is designed for both functionality and style, featuring a gas range, newer dishwasher and disposal, a large pantry, and a convenient main floor laundry room. Entertain with ease in the living room, dining room, and family room, or unwind in the upstairs loft offering additional living space.
Additional amenities include a whole house humidifier for added comfort, along with recently replaced furnace and A/C units (1.5 years ago), and a 3-year-old water heater for peace of mind.
Step outside to discover the beautifully landscaped backyard, complete with fruit trees, a garden, and a strawberry patch, all overlooking a serene green belt – perfect for outdoor relaxation and entertainment.
With a 2-car garage and close proximity to Carpenter Park, Thornton Recreation Center, schools, shopping, and the light rail train line off of 112th and York, this home offers unparalleled convenience and lifestyle opportunities. Don't miss out on the chance to call this remarkable property your new home!
3126 E 108th Drive, Northglenn, CO 80233 is a 5 bedroom, 4 bathroom, 4,221 sqft single-family home built in 2000. It last sold for $620,000 on May 3, 2024 (2% above the $610,000 asking price). This property is not currently displayed as for sale or rent on Trulia. The Trulia Estimate is $636,900, with a rent estimate of $4,109/month.
Last check for updates: about 2 hours ago
Listed by Kate Swensen, (303) 437-1784
HomeSmart
Bought with: Renee O'Lear, (303) 827-8315, 8z Real Estate
Source: REcolorado as distributed by MLS GRID, MLS#4343463
Home Details for 3126 E 108th Drive

|
|---|
Interior Details Basement: Finished,FullNumber of Rooms: 18Types of Rooms: Master Bedroom, Bedroom, Master Bathroom, Bathroom, Dining Room, Family Room, Kitchen, Laundry, Living Room, Loft |
Beds & Baths Number of Bedrooms: 5Number of Bathrooms: 4Number of Bathrooms (full): 3Number of Bathrooms (half): 1Number of Bathrooms (main level): 1 |
Dimensions and Layout Living Area: 4221 Square Feet |
Appliances & Utilities Appliances: Dishwasher, Disposal, Range, RefrigeratorDishwasherDisposalLaundry: In UnitRefrigerator |
Heating & Cooling Heating: Forced AirHas CoolingAir Conditioning: Central AirHas HeatingHeating Fuel: Forced Air |
Windows, Doors, Floors & Walls Window: Double Pane WindowsFlooring: Carpet, Laminate |
Levels, Entrance, & Accessibility Stories: 2Levels: TwoEntry Location: GroundFloors: Carpet, Laminate |
View No View |
Security Security: Carbon Monoxide Detector(s), Smoke Detector(s), Video Doorbell |

|
|---|
Exterior Home Features Roof: OtherPatio / Porch: Deck, Front PorchFencing: FullExterior: Private Yard, Rain Gutters |
Parking & Garage Number of Garage Spaces: 2Number of Covered Spaces: 2Has a GarageHas an Attached GarageParking Spaces: 2Parking: Garage Attached |
Frontage Not on Waterfront |
Water & Sewer Sewer: Public Sewer |
Finished Area Finished Area (above surface): 2965 Square FeetFinished Area (below surface): 370 Square Feet |

|
|---|
Year Built Year Built: 2000 |
Property Type / Style Property Type: ResidentialProperty Subtype: Single Family ResidenceStructure Type: HouseArchitecture: House |
Building Construction Materials: FrameNot Attached Property |
Property Information Not Included in Sale: Sellers Personal PropertyParcel Number: R0111679 |

|
|---|
Price List Price: $610,000 |
Status Change & Dates Off Market Date: Sun Mar 24 2024Possession Timing: Close Of Escrow, Negotiable |

|
|---|
MLS Status: Closed |

|
|---|

|
|---|
Direction & Address City: NorthglennCommunity: Fox Run |
School Information Elementary School: StellarElementary School District: Adams 12 5 Star SchlJr High / Middle School: NorthglennJr High / Middle School District: Adams 12 5 Star SchlHigh School: ThorntonHigh School District: Adams 12 5 Star Schl |

|
|---|
Building Area Building Area: 4221 Square Feet |

|
|---|
Not Senior Community |

|
|---|
HOA Name: Fox Run HOAHOA Phone: 303-429-2611Has an HOAHOA Fee: $80/Quarterly |

|
|---|
Lot Area: 8712 sqft |

|
|---|
Special Conditions: Standard |

|
|---|
Contingencies: None KnownListing Terms: Cash, Conventional, FHA, VA Loan |

|
|---|
Mobile Home Park Mobile Home Units: Feet |

|
|---|
Business Information Ownership: Individual |

|
|---|
BasementMls Number: 4343463Attribution Contact: 303-437-1784Above Grade Unfinished Area: 2965Below Grade Unfinished Area: 886Showing Service Name: Showing Time |
Price and Tax history
| Date | Event | Price |
|---|---|---|
May 3, 2024 Source: REcolorado as distributed by MLS GRID #4343463 | Sold | $620,000 |
Mar 25, 2024 Source: REcolorado as distributed by MLS GRID #4343463 | Pending | $610,000 |
Mar 22, 2024 Source: REcolorado as distributed by MLS GRID #4343463 | Listed For Sale | $610,000 |
Dec 29, 2011 Source: N/A | Sold | $170,000 |
Feb 25, 2009 Source: N/A | Sold | $255,000 |
Dec 6, 2008 Source: Agent Provided | PriceChange | $259,900 Price decreased by 7% |
Nov 4, 2008 Source: Agent Provided | Listed For Sale | $279,900 |
Jan 21, 2004 Source: N/A | Sold | $268,000 |
Jul 27, 2000 Source: N/A | Sold | $234,367 |
| Year | Property tax | Tax assessment |
|---|---|---|
| 2025 | $3,966 | $623,000 |
Home facts updated by county records
Market trends in Northglenn
Last updated August 2026
Avg. sale price
$451K
$3.17KMoM
Sale-to-List Price
100.1%
Price per sq ft
$255
$2MoM
Available listings
95
8MoM
Around this home
What Locals Say about Northglenn
At least 236 Trulia users voted on each feature.

91 % Say it's dog friendly

90 % Say there are sidewalks

84 % Say car is needed

73 % Say there's holiday spirit

72 % Say parking is easy

72 % Say kids play outside

71 % Say yards are well-kept

62 % Say streets are well-lit

61 % Say people would walk alone at night

61 % Say it's walkable to grocery stores

57 % Say it's walkable to restaurants

57 % Say it's quiet

49 % Say there's wildlife

46 % Say neighbors are friendly

39 % Say they plan to stay for at least 5 years

25 % Say there are community events
Sourced by Trulia users. Learn more about our methodology.
LGBTQ Local Legal Protections
LGBTQ Local Legal Protections



© 2026 REcolorado® All rights reserved. Certain information contained herein is derived from information which is the licensed property of, and copyrighted by, REcolorado®. Some IDX listings have been excluded from this website. Click here for more information
Frequently asked questions about 3126 E 108th Drive
- What is 3126 E 108th Drive estimated to be worth?Trulia's estimated value for 3126 E 108th Drive in Northglenn, CO is $636,900.
- What is the price history for 3126 E 108th Drive?3126 E 108th Drive in Northglenn, CO last sold for $620,000 in May 2024.
- Is Northglenn a buyer's or seller's market?Northglenn is currently a balanced market, based on recent for-sale activity.
- What's the median sale price in Northglenn?The median sale price in Northglenn is $451K. That is down $3.17K from the prior month.
- Does 3126 E 108th Drive have air conditioning?Yes, 3126 E 108th Drive in Northglenn, CO has air conditioning.
- Does 3126 E 108th Drive have laundry facilities?Yes, 3126 E 108th Drive in Northglenn, CO has laundry facilities.
Explore by feature - Pet Friendly
 SPECIAL OFFERSENIOR HOUSINGPET FRIENDLYTotal price$1,899 - $3,880/mo1-2 bd1-2 baAspendale Northglenn - 55+ Active Adult Apartment Homes | 10691 Melody Dr,
Denver, CO 80234 SPECIAL OFFERPET FRIENDLYTotal price$1,565 - $4,875/moStudio-3 bd1-3 baAlexan 505 | 505 W Community Center Dr,
Denver, CO 80234 PET FRIENDLY
 PET FRIENDLY
 SPECIAL OFFERPET FRIENDLY
 SPECIAL OFFERPET FRIENDLY
 SPECIAL OFFERPET FRIENDLY
 SPECIAL OFFERPET FRIENDLYTotal price$1,523 - $2,099/mo1-2 bd1-2 baHeritage at Stone Mountain | 11625 Community Center Dr,
Denver, CO 80233 SPECIAL OFFERPET FRIENDLY
 PET FRIENDLY
Explore by feature - Garage
- SPECIAL OFFERPET FRIENDLY
 SPECIAL OFFERPET FRIENDLYFURNISHEDTotal price$1,298 - $1,353/mo1-2 bd1 baWebster Lake Apartments | 11701 N Washington St,
Denver, CO 80233 PET FRIENDLY
 APPLY INSTANTLYPET FRIENDLY
 APPLY INSTANTLYPET FRIENDLY
 PET FRIENDLY
 PET FRIENDLY
 NEW - 1 DAY AGOAPPLY INSTANTLY
 APPLY INSTANTLYPET FRIENDLY
Explore by feature - Air Conditioning
- PET FRIENDLY
- PET FRIENDLY
 SPECIAL OFFER
- SPECIAL OFFERPET FRIENDLY
- SPECIAL OFFERPET FRIENDLY
- SPECIAL OFFERPET FRIENDLYTotal price$1,523 - $2,099/mo1-2 bd1-2 baHeritage at Stone Mountain | 11625 Community Center Dr,
Denver, CO 80233 - SPECIAL OFFERPET FRIENDLY
 PET FRIENDLY
 SPECIAL OFFER
- SPECIAL OFFERPET FRIENDLYFURNISHEDTotal price$1,298 - $1,353/mo1-2 bd1 baWebster Lake Apartments | 11701 N Washington St,
Denver, CO 80233
Explore by feature - Pool
 SPECIAL OFFERTotal price$1,490 - $2,405/mo1-3 bd1-2 baHaven 124 at Eastlake Station | 12255 Claude Ct,
Thornton, CO 80241- PET FRIENDLY
- SPECIAL OFFER
- SPECIAL OFFERPET FRIENDLY
- SPECIAL OFFERPET FRIENDLY
- SPECIAL OFFERPET FRIENDLY
- SPECIAL OFFERPET FRIENDLYTotal price$1,523 - $2,099/mo1-2 bd1-2 baHeritage at Stone Mountain | 11625 Community Center Dr,
Denver, CO 80233 - SPECIAL OFFERPET FRIENDLY
- PET FRIENDLY
- PET FRIENDLY
Explore by feature - Washer/dryer
- SPECIAL OFFERPET FRIENDLYTotal price$1,565 - $4,875/moStudio-3 bd1-3 baAlexan 505 | 505 W Community Center Dr,
Denver, CO 80234 - PET FRIENDLY
- SPECIAL OFFER
- SPECIAL OFFERPET FRIENDLY
- SPECIAL OFFERPET FRIENDLYTotal price$1,523 - $2,099/mo1-2 bd1-2 baHeritage at Stone Mountain | 11625 Community Center Dr,
Denver, CO 80233 - SPECIAL OFFERPET FRIENDLY
- PET FRIENDLY
- SPECIAL OFFER
- PET FRIENDLY
 NEW - 1 DAY AGOAPPLY INSTANTLYPET FRIENDLY
Explore by feature - Outdoor Space
 NEW - 2 DAYS AGOAPPLY INSTANTLYPET FRIENDLY
- PET FRIENDLY
 PET FRIENDLY
 PET FRIENDLY
 APPLY INSTANTLYPET FRIENDLY
 APPLY INSTANTLYPET FRIENDLY
 APPLY INSTANTLY
 APPLY INSTANTLYPET FRIENDLYFURNISHED
Apartments for Rent
- PET FRIENDLY
- PET FRIENDLYTotal price$1,565 - $4,875/moStudio-3 bd1-3 baAlexan 505 | 505 W Community Center Dr,
Denver, CO 80234 - SENIOR HOUSINGPET FRIENDLYTotal price$1,899 - $3,880/mo1-2 bd1-2 baAspendale Northglenn - 55+ Active Adult Apartment Homes | 10691 Melody Dr,
Denver, CO 80234  PET FRIENDLY
- Total price$1,490 - $2,405/mo1-3 bd1-2 baHaven 124 at Eastlake Station | 12255 Claude Ct,
Thornton, CO 80241  NEW - 1 DAY AGOPET FRIENDLY
 PET FRIENDLYTotal price$1,628 - $2,462/mo1-3 bd1-2 baThe Ridge at Thornton Station | 3650 E 103rd Cir,
Denver, CO 80229- PET FRIENDLY
 PET FRIENDLYTotal price$1,524 - $2,514/mo1-3 bd1-2 baThe Promenade at Hunter's Glen | 12801 Lafayette St,
Thornton, CO 80241 PET FRIENDLY
 NEW - 1 DAY AGOPET FRIENDLY
- PET FRIENDLY
- PET FRIENDLY
 PET FRIENDLY
 See more homes for rent inNorthglenn
Off Market Homes Near 3126 E 108th Drive
 SOLDSEP 22, 2026Jessica Gallegos, Coldwell Banker Realty-NOCO
 SOLDSEP 21, 2026Thrive Real Estate Group, MLS#7825407
 SOLDSEP 21, 2026RE/MAX Northwest Inc, MLS#2226189
 SOLDSEP 21, 2026eXp Realty, LLC, MLS#5407309
 SOLDSEP 21, 2026RE/MAX Northwest Inc, MLS#3789886
 SOLDSEP 21, 2026MB Team Lassen, MLS#6148612
 SOLDSEP 21, 2026Coldwell Banker Realty 56, MLS#6009356
 SOLDSEP 21, 2026LPT Realty, MLS#3762427
 SOLDSEP 18, 2026Keller Williams DTC, MLS#8577254
 SOLDSEP 18, 2026Opendoor Brokerage LLC, MLS#3386983
 See more homes for sale inNorthglenn
Homes for sale near 3126 E 108th Drive
 0.29 ACRESRE/MAX Northwest Inc, MLS#3654270
 Signature Real Estate Corp., MLS#3744258
 Sellstate ACE Properties, MLS#8300242
 Distinct Real Estate LLC, MLS#9209966
 Grant Real Estate Company, MLS#6882448
 Dreiling Real Estate Co, MLS#1956987
- See more homes for sale inNorthglenn


- Results are loading