


$299,900
 4 Beds
 2 Baths
 1,962 sqft (on 0.29 acres)
3124 Weaver Rd, Herrin, IL 62948
Est. Mortgage $2,191/mo*
Get Pre-QualifiedHome Highlights

Single-Family Home

Built in 2024

0.29 acre lot

$153/sqft

2 Car Garage
Local Information
- Map ViewExplore the area around 3124 Weaver Rd.

- Schools1 Preschool School2 Elementary Schools1 Middle School1 High School

- Shop & Eat

-- mins to
About this House
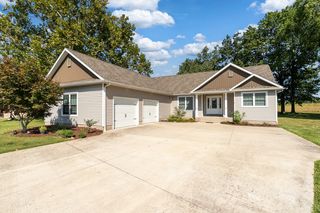
Beautiful custom built home! Built in 2023, this quality crafted 4 bedroom, 2 bath home offers 1,962 square feet of thoughtfully designed living space. The desirable split floor plan provides privacy while the spacious living room features a cozy fireplace. The kitchen comes complete with all appliances, making this home truly move-in ready. The primary suite has a luxurious walk-in tiled shower and ample space. With modern finishes, quality construction, and attention to detail throughout this home it's one you won't want to miss!
Last check for updates: about 4 hours ago
Listing courtesy of Celia Robertson, (618) 925-1820
HOUSE 2 HOME REALTY
Originating MLS: Peoria Area Association of Realtors
Source: RMLS Alliance as distributed by MLS GRID, MLS#PA1267587
Also Listed on RMLS Alliance as distributed by MLS GRID.
Based on information submitted to the MLS GRID as of 2026-09-20 05:47:29 PDT. All data is obtained from various sources and may not have been verified by broker or MLS GRID. Supplied Open House Information is subject to change without notice. All information should be independently reviewed and verified for accuracy. Properties may or may not be listed by the office/agent presenting the information. Some IDX listings have been excluded from this website. Click here for more information
Home Details for 3124 Weaver Rd

|
|---|
Interior Details Basement: NoneNumber of Rooms: 11Types of Rooms: Bedroom 1, Bedroom 2, Bedroom 3, Bedroom 4, Additional Level, Kitchen, Lower Level, Main Level, Third Floor, Upper Level |
Beds & Baths Number of Bedrooms: 4Number of Bathrooms: 2Number of Bathrooms (full): 2 |
Dimensions and Layout Living Area: 1962 Square Feet |
Heating & Cooling Heating: Heat PumpHas CoolingAir Conditioning: Heat PumpHas HeatingHeating Fuel: Heat Pump |
Fireplace & Spa Number of Fireplaces: 1Has a Fireplace |

|
|---|
Exterior Home Features Roof: Shingle |
Parking & Garage Number of Garage Spaces: 2Number of Covered Spaces: 2Other Parking: Number Of Garage Remotes: 2No CarportHas a GarageHas an Attached GarageParking Spaces: 2Parking: Attached |
Water & Sewer Sewer: Public Sewer |

|
|---|
Cumulative Days on Market: 54Days on Market: 94 |

|
|---|
Year Built Year Built: 2024 |
Property Type / Style Property Type: ResidentialProperty Subtype: Single Family Residence, ResidentialArchitecture: Ranch |
Building Construction Materials: Vinyl SidingNot a New Construction |
Property Information Parcel Number: 0207379018 |

|
|---|
Price List Price: $299,900Price Per Sqft: $153 |

|
|---|
MLS Status: Pending Continue to Show |

|
|---|
Direction & Address City: HerrinCommunity: Riveria Place |
School Information High School: Herrin |

|
|---|
Listing Agent Listing ID: PA1267587 |

|
|---|
Building Area Building Area: 1962 Square Feet |

|
|---|
Not Senior Community |

|
|---|
Association for this Listing: Peoria Area Association of Realtors |

|
|---|
Lot Area: 0.29 acres |

|
|---|
Mobile Home Park Mobile Home Units: Feet |

|
|---|
Mls Number: PA1267587Zillow Contingency Status: Under ContractAttribution Contact: Mobile: 618-925-1820 |
Around this home
What Locals Say about Herrin
At least 57 Trulia users voted on each feature.

86 % Say car is needed

81 % Say it's dog friendly

78 % Say parking is easy

75 % Say yards are well-kept

74 % Say there's holiday spirit

67 % Say kids play outside

58 % Say there's wildlife

58 % Say it's quiet

56 % Say people would walk alone at night

53 % Say there are sidewalks

50 % Say neighbors are friendly

43 % Say it's walkable to restaurants

39 % Say they plan to stay for at least 5 years

32 % Say it's walkable to grocery stores

28 % Say streets are well-lit

24 % Say there are community events
Sourced by Trulia users. Learn more about our methodology.
Market trends in Herrin
Last updated August 2026
Avg. sale price
—
Sale-to-List Price
—
Price per sq ft
—
Available listings
59
1MoM
Home Value
Trulia Estimate
$293KSince last month
Increased$300 (+0.1%)Since last year
Decreased$5K (-1.7%)Learn more about this home's value by checking out its Trulia Estimate, the value of nearby homes, and how much similar homes have sold for.
Trulia Estimate
The of this home's value decreased by -2% in the last 10 years
| Month | Estimated value |
|---|---|
2026 | |
| September 2026 | $294K |
| August 2026 | $293K |
| July 2026 | $299K |
| June 2026 | $299K |
Comparable sales
These are recently sold homes that have a similar location or other similar features to this home, like bedrooms, bathrooms, and square footage. Get a sense of the expected prices in the area by viewing these homes.Address | Distance | Property Type | Sold Price | Sold Date | Bed | Bath | Sqft |
|---|---|---|---|---|---|---|---|
0.08 | Single-Family Home | $205,000 | 08/03/26 | 3 | 2 | 1,718 | |
0.78 | Single-Family Home | $98,500 | 01/13/26 | 3 | 2 | 1,800 | |
0.80 | Single-Family Home | $270,000 | 11/05/25 | 4 | 2 | 1,993 | |
0.59 | Single-Family Home | $238,000 | 11/07/25 | 4 | 2.5 | 1,975 | |
0.70 | Single-Family Home | $168,000 | 08/30/26 | 4 | 1 | 1,292 | |
0.63 | Single-Family Home | $322,500 | 10/14/25 | 4 | 3 | 2,366 | |
0.71 | Single-Family Home | $155,000 | 04/06/26 | 3 | 2 | 1,144 | |
0.79 | Single-Family Home | $337,000 | 07/17/26 | 4 | 2 | 2,150 | |
1.20 | Single-Family Home | $23,000 | 02/20/26 | 4 | 2.5 | 2,131 |
Nearby home prices
Get a sense of expected prices in the area by checking the value of nearby homes.Address | Distance | Price | Bed | Bath | Sqft | Status |
|---|---|---|---|---|---|---|
0.02 | $129,900 | 3 | 2 | 1,160 | Off Market | |
0.08 | $205,000 | 3 | 2 | 1,718 | Recently Sold | |
0.04 | $192,800 | 3 | 2 | 1,368 | Off Market | |
0.19 | $169,600 | 3 | - | 1,400 | Off Market | |
0.21 | $185,000 | 3 | 2 | 1,192 | Off Market | |
0.32 | - | 3 | 1 | 1,156 | Off Market | |
0.34 | $176,200 | 3 | 2 | 1,344 | Off Market | |
0.46 | - | - | - | - | Off Market | |
0.46 | $334,900 | 3 | 2 | 2,191 | Off Market | |
0.51 | $264,700 | 3 | 2 | 1,437 | Off Market | |
0.51 | $108,400 | 3 | 2 | 1,104 | Off Market | |
0.59 | $243,400 | 4 | 2.5 | 1,975 | Off Market |
Price and Tax history
| Date | Event | Price |
|---|---|---|
Aug 12, 2026 Source: RMLS Alliance as distributed by MLS GRID #PA1267587 | Contingent | $299,900 |
Jun 18, 2026 Source: RMLS Alliance as distributed by MLS GRID #PA1267587 | Listed For Sale | $299,900 |
LGBTQ Local Legal Protections
LGBTQ Local Legal Protections



Celia Robertson, HOUSE 2 HOME REALTY
Agent Phone: (618) 925-1820
Similar Homes You May Like
 1 ACREJosh Jeralds, HOUSE 2 HOME REALTY
 0.56 ACRESKim Baldwin, HOUSE 2 HOME REALTY
 1.27 ACRESRhiannon Sandefur, Selling SI Realty
 2.31 ACRESKaitlynn Morgan, HOUSE 2 HOME REALTY
 Shawnna L Donovan, Southern Illinois Realty Experts - Herrin
 0.32 ACRESSarah J Francis, HOUSE 2 HOME REALTY
 2 ACRESC21 HOUSE OF REALTY, INC. C, Active
 NEW CONSTRUCTIONKaitlynn Morgan, HOUSE 2 HOME REALTY
 0.51 ACRESAvripas Southern Real Estate, Active
 NEW CONSTRUCTION1 ACREValerie Bethel, Valerie Bethel Designated Managing Broker
 Infinity Realty of Southern IL, Price Change
 0.3 ACRESPAUL WILSON REALTY, Price Change
 2.3 ACRESSarah Bethune, HOUSE 2 HOME REALTY
 0.28 ACRESShelly K Cain, COLDWELL BANKER J D THOMPSON
 0.29 ACRESTaylor Johnston, RIVER 2 RIVER REALTY, INC.
 0.34 ACRESSarah J Francis, HOUSE 2 HOME REALTY
 0.57 ACRESLandmark Realty Group, Active
 1.59 ACRESAaron Coon, HOUSE 2 HOME REALTY
 NEW CONSTRUCTION0.28 ACRESValerie Bethel, Valerie Bethel Designated Managing Broker
 10 ACRESShawnna L Donovan, Southern Illinois Realty Experts - Herrin
 1.07 ACRESRE/MAX REALTY CENTRAL, Active
 NEW CONSTRUCTIONCelia Robertson, HOUSE 2 HOME REALTY
 31.2 ACRESMelissa A Plant, COLDWELL BANKER J D THOMPSON
 1.08 ACRESKaitlynn Morgan, HOUSE 2 HOME REALTY
 0.58 ACRESJoanna Ferrell, HOUSE 2 HOME REALTY
 0.43 ACRESMonica J McGinley, HOUSE 2 HOME REALTY
 1.79 ACRESColdwell Banker DHH Realty, Active
 See more homes for sale inHerrin


New Listings near 3124 Weaver Rd
 11.47 ACRESChad Wilkinson, Whitetail Properties Real Esta
 0.29 ACRESColdwell Banker DHH Realty, Active
 0.29 ACRESAaron Coon, HOUSE 2 HOME REALTY
 0.52 ACRESKELLER WILLIAMS PINNACLE, Price Change
 NEW - 1 DAY AGOMidwest Farm & Land Co. LLC
 FOR SALE BY OWNER0.72 ACRES
 1 ACREValerie Bethel, Valerie Bethel Designated Managing Broker
 4 ACRESC21 HOUSE OF REALTY, INC., Active
 7.32 ACRESHomefinders Realty, Active
- See more homes for sale inHerrin


Frequently asked questions about 3124 Weaver Rd
- What is the estimated monthly payment for 3124 Weaver Rd?Based on a $299,900 list price with 20% down at today's rates, the estimated monthly payment for 3124 Weaver Rd in Herrin, IL is approximately $2,220 (about $1,638 principal & interest, $507 property taxes, and $75 homeowner's insurance). This is an estimate. Actual payment depends on your loan terms.
- What do residents say about Herrin?Residents describe Herrin, IL as dog-friendly, easy to park in, and well-kept. Most residents say you need a car. See homes for sale in Herrin, IL.
- What are the closest schools to 3124 Weaver Rd?The closest schools to 3124 Weaver Rd in Herrin, IL are Herrin C U S D 4 Elementary School (rated 7/10), Herrin High School (rated 4/10), Herrin Middle School (rated 7/10).
- What is 3124 Weaver Rd estimated to be worth?Trulia's estimated value for 3124 Weaver Rd in Herrin, IL is $293,200.
- Does 3124 Weaver Rd have air conditioning?Yes, 3124 Weaver Rd in Herrin, IL has air conditioning.
- How big is the lot at 3124 Weaver Rd?The lot at 3124 Weaver Rd in Herrin, IL is about 0.29 acres (12,600 sq ft).
3124 Weaver Rd, Herrin, IL 62948 is a 4 bedroom, 2 bathroom, 1,962 sqft single-family home built in 2024. This property is currently available for sale and was listed by RMLS Alliance as distributed by MLS GRID on Jun 18, 2026. The MLS # for this home is MLS# PA1267587.