


$329,900
Original price: $349,900
 3 Beds
 3 Baths
 2,237 sqft (on 0.34 acres)
1004 E Gregory Ave, Marion, IL 62959
Est. Mortgage $2,450/mo*
Get Pre-QualifiedHome Highlights

Single-Family Home

Built in 1977

0.34 acre lot

$147/sqft

2 Car Garage
Local Information
- Map ViewExplore the area around 1004 E Gregory Ave.

- Schools1 Elementary School1 Middle School1 High School

- Shop & Eat

-- mins to
About this House
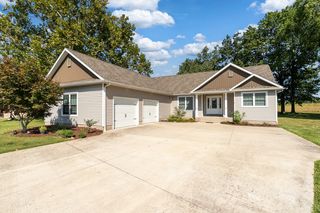
Welcome to 1004 E Gregory located in the Morningside Subdivision, where stunning curb appeal is just the beginning. This spacious 3-bedroom, 3 full bath home immediately captures your attention and truly offers the complete package for comfortable living and entertaining. Step inside to discover a thoughtfully designed floor plan featuring generous living spaces throughout. The expansive kitchen serves as the heart of the home and is perfectly positioned between a formal dining room and a charming breakfast nook, providing the ideal setup for everything from holiday gatherings to casual morning coffee. The main level also features a versatile sitting room that would make an excellent home office, reading room or additional living space. Upstairs, you'll find three generously sized bedrooms, each overlooking a piece of your picturesque yard. Step out back for the real showstopper and enjoy your new outdoor oasis that features a large patio, an inviting in-ground pool and a built-in fire pit perfect for late summer evenings spent gazing at the sky. Tying it all together is a well maintained fence for pets or play while still enhancing the beauty of the outdoor space. Additional highlights include a two-car attached garage and countless details that must be seen in person to fully appreciate. If you've been searching for a home that combines space, community, functionality and exceptional outdoor living, this Morningside gem deserves a spot at the top of your list!
Last check for updates: about 2 hours ago
Listing courtesy of Sarah J Francis, (618) 964-5452
HOUSE 2 HOME REALTY
Originating MLS: Peoria Area Association of Realtors
Source: RMLS Alliance as distributed by MLS GRID, MLS#PA1267765
Also Listed on RMLS Alliance as distributed by MLS GRID.
Based on information submitted to the MLS GRID as of 2026-10-17 16:32:53 PDT. All data is obtained from various sources and may not have been verified by broker or MLS GRID. Supplied Open House Information is subject to change without notice. All information should be independently reviewed and verified for accuracy. Properties may or may not be listed by the office/agent presenting the information. Some IDX listings have been excluded from this website. Click here for more information
Home Details for 1004 E Gregory Ave

|
|---|
Interior Details Basement: Crawl SpaceNumber of Rooms: 13Types of Rooms: Bedroom 1, Bedroom 2, Bedroom 3, Additional Level, Kitchen, Living Room, Lower Level, Main Level, Third Floor, Upper Level |
Beds & Baths Number of Bedrooms: 3Number of Bathrooms: 3Number of Bathrooms (full): 3 |
Dimensions and Layout Living Area: 2237 Square Feet |
Appliances & Utilities Appliances: Dishwasher, Range, RefrigeratorDishwasherRefrigerator |
Heating & Cooling Has CoolingAir Conditioning: Central Air |
Fireplace & Spa Number of Fireplaces: 1Has a Fireplace |
Levels, Entrance, & Accessibility Levels: Two |

|
|---|
Exterior Home Features Roof: ShingleOther Structures: Shed(s)Foundation: Brick/Mortar |
Parking & Garage Number of Garage Spaces: 2Number of Covered Spaces: 2Other Parking: Number Of Garage Remotes: 2No CarportHas a GarageHas an Attached GarageParking Spaces: 2Parking: Attached,Paved |
Pool Pool: In GroundPool |
Frontage Road Surface Type: Paved |
Water & Sewer Sewer: Public Sewer |

|
|---|
Cumulative Days on Market: 96Days on Market: 115 |

|
|---|
Year Built Year Built: 1977 |
Property Type / Style Property Type: ResidentialProperty Subtype: Single Family Residence, Residential |
Building Construction Materials: Frame, Brick, Vinyl SidingNot a New Construction |
Property Information Parcel Number: 0707481006 |

|
|---|
Price List Price: $329,900Price Per Sqft: $147 |

|
|---|
MLS Status: Active |

|
|---|
Direction & Address City: MarionCommunity: Ray & Lou Smith |
School Information Elementary School: MarionJr High / Middle School: MarionHigh School: Marion |

|
|---|
Listing Agent Listing ID: PA1267765 |

|
|---|
Building Area Building Area: 2237 Square Feet |

|
|---|
Not Senior Community |

|
|---|
Association for this Listing: Peoria Area Association of Realtors |

|
|---|
Lot Area: 0.34 acres |

|
|---|
Mobile Home Park Mobile Home Units: Feet |

|
|---|
Mls Number: PA1267765Attribution Contact: Mobile: 618-964-5452 |
Around this home
What Locals Say about Marion
This October
Trick-or-Treat Score
Built from what locals say about this neighborhood.- 73% say there's holiday spirit
- 55% say neighbors are friendly
- 50% say there are sidewalks
Trulia Trick or TreatStart Ghost Hunt
At least 147 Trulia users voted on each feature.

94 % Say car is needed

88 % Say parking is easy

86 % Say it's dog friendly

81 % Say yards are well-kept

73 % Say there's holiday spirit

71 % Say kids play outside

65 % Say people would walk alone at night

59 % Say there's wildlife

56 % Say it's quiet

55 % Say neighbors are friendly

50 % Say there are sidewalks

48 % Say streets are well-lit

48 % Say they plan to stay for at least 5 years

29 % Say it's walkable to restaurants

29 % Say it's walkable to grocery stores

21 % Say there are community events
Sourced by Trulia users. Learn more about our methodology.
Market trends in Marion
Last updated September 2026
Avg. sale price
$196K
$4.67KMoM
Sale-to-List Price
—
Price per sq ft
$124
$3MoM
Available listings
135
11MoM
Sourced by Trulia Market Trends
Home Value
Learn more about this home's value by checking out the value of nearby homes and how much similar homes have sold for.
Comparable sales
These are recently sold homes that have a similar location or other similar features to this home, like bedrooms, bathrooms, and square footage. Get a sense of the expected prices in the area by viewing these homes.Address | Distance | Property Type | Sold Price | Sold Date | Bed | Bath | Sqft |
|---|---|---|---|---|---|---|---|
0.15 | Single-Family Home | $270,000 | 04/20/26 | 3 | 2.5 | 2,096 | |
0.14 | Single-Family Home | $365,000 | 10/27/25 | 3 | 3 | 2,774 | |
0.11 | Single-Family Home | $409,000 | 09/09/26 | 4 | 2.5 | 2,469 | |
0.11 | Single-Family Home | $260,000 | 06/05/26 | 3 | 2 | 1,800 | |
0.23 | Single-Family Home | $389,500 | 10/16/26 | 3 | 2.5 | 2,864 | |
0.26 | Single-Family Home | $295,000 | 06/22/26 | 3 | 2 | 2,127 | |
0.18 | Single-Family Home | $275,000 | 07/10/26 | 3 | 2 | 1,673 | |
0.27 | Single-Family Home | $455,000 | 07/13/26 | 5 | 3 | 2,220 | |
0.28 | Single-Family Home | $340,000 | 05/04/26 | 4 | 3.5 | 2,577 | |
0.23 | Single-Family Home | $326,000 | 12/30/25 | 4 | 3 | 2,499 |
Nearby home prices
Get a sense of expected prices in the area by checking the value of nearby homes.Address | Distance | Price | Bed | Bath | Sqft | Status |
|---|---|---|---|---|---|---|
0.02 | $205,100 | 3 | 2 | 1,542 | Off Market | |
0.02 | $221,100 | Studio | - | 1,654 | Off Market | |
0.03 | $257,200 | 3 | 2.5 | 2,064 | Off Market | |
0.03 | $228,000 | Studio | - | 1,944 | Off Market | |
0.04 | $276,400 | 5 | 3 | 2,800 | Off Market | |
0.04 | $252,100 | 4 | 2 | 2,300 | Off Market | |
0.04 | $242,100 | Studio | - | 2,704 | Off Market | |
0.04 | $235,200 | Studio | - | 1,740 | Off Market | |
0.05 | $250,300 | 4 | 2.5 | 2,524 | Off Market | |
0.05 | $244,300 | Studio | - | 1,563 | Off Market | |
0.05 | $243,800 | Studio | - | 1,160 | Off Market | |
0.06 | $252,300 | 4 | 2 | 2,042 | Off Market | |
0.06 | $244,400 | Studio | - | 1,824 | Off Market | |
0.07 | - | - | - | - | Off Market | |
0.07 | $321,400 | 3 | 2.5 | 2,464 | Off Market | |
0.07 | $211,500 | Studio | - | - | Off Market | |
0.07 | $40,000 | Studio | - | 1 | Recently Sold | |
0.07 | $215,000 | Studio | - | - | Off Market | |
0.07 | $156,900 | 2 | 1 | 1,202 | Off Market | |
0.07 | $221,400 | 3 | 2 | 2,076 | Off Market |
Price and Tax history
| Date | Event | Price |
|---|---|---|
Sep 12, 2026 Source: RMLS Alliance as distributed by MLS GRID #PA1267765 | PriceChange | $329,900 Price decreased by 6% |
Jul 21, 2026 Source: RMLS Alliance as distributed by MLS GRID #PA1267765 | PriceChange | $349,900 Price decreased by 4% |
Jun 25, 2026 Source: RMLS Alliance as distributed by MLS GRID #PA1267765 | Listed For Sale | $365,000 |
| Year | Property tax | Tax assessment |
|---|---|---|
| 2024 | $4,047 | $173,520 |
Home facts updated by county records
LGBTQ Local Legal Protections
LGBTQ Local Legal Protections



Sarah J Francis, HOUSE 2 HOME REALTY
Agent Phone: (618) 964-5452
Similar Homes You May Like
 0.62 ACRESMelissa A Plant, COLDWELL BANKER J D THOMPSON
 0.64 ACRESAaron Coon, HOUSE 2 HOME REALTY
 Shawnna L Donovan, Southern Illinois Realty Experts - Herrin
 1 ACREJosh Jeralds, HOUSE 2 HOME REALTY
 0.47 ACRESJoanna Ferrell, HOUSE 2 HOME REALTY
 0.31 ACRESMaggie Cook, HOUSE 2 HOME REALTY
 0.28 ACRESShelly K Cain, COLDWELL BANKER J D THOMPSON
 11.28 ACRESStevie Rae, HOUSE 2 HOME REALTY
 2.31 ACRESKaitlynn Morgan, HOUSE 2 HOME REALTY
 3.5 ACRESLandmark Realty Group
 0.49 ACRESLandmark Realty Group Mboro
 2.3 ACRESSarah Bethune, HOUSE 2 HOME REALTY
 0.53 ACRESRayna Johnson, Indigo Realty LLC
 0.36 ACRESAmy Smith, Southern Illinois Realty Experts - Herrin
 1 ACRENikki Rishel, Southern Illinois Realty Experts - Carbondale
 Melissa A Plant, COLDWELL BANKER J D THOMPSON
 0.54 ACRESMaya Massetto, COLDWELL BANKER J D THOMPSON
 1 ACREKara McNeely, COLDWELL BANKER J D THOMPSON
 1.59 ACRESAaron Coon, HOUSE 2 HOME REALTY
 0.56 ACRESKim Baldwin, HOUSE 2 HOME REALTY
 See more homes for sale inMarion




New Listings near 1004 E Gregory Ave
 NEW - 2 DAYS AGODerrick M Raney, Southern Illinois Realty Experts - Carbondale
 0.29 ACRESShelly K Cain, COLDWELL BANKER J D THOMPSON
 0.25 ACRESShawnna L Donovan, Southern Illinois Realty Experts - Herrin
 0.36 ACRESAlysa Bunting, Indigo Realty LLC
 NEW CONSTRUCTION0.26 ACRESStephanie Lawrence, REALTY 618 LLC
 0.51 ACRESLegacy Land & Homes of Illinoi
- Shawnna L Donovan, Southern Illinois Realty Experts - Herrin
 Gregory Holthaus, Southern Illinois Realty Experts - Herrin
 0.42 ACRESSarah J Francis, HOUSE 2 HOME REALTY
- See more homes for sale inMarion


Frequently asked questions about 1004 E Gregory Ave
- What is the estimated monthly payment for 1004 E Gregory Ave?Based on a $329,900 list price with 20% down at today's rates, the estimated monthly payment for 1004 E Gregory Ave in Marion, IL is approximately $2,474 (about $1,841 principal & interest, $558 property taxes, and $75 homeowner's insurance). This is an estimate. Actual payment depends on your loan terms.
- How does the list price for 1004 E Gregory Ave compare to homes in Marion?1004 E Gregory Ave in Marion, IL is listed at $329,900, about 69% above the $196K median sale price in Marion.
- What do residents say about Marion?Residents describe Marion, IL as easy to park in, dog-friendly, and well-kept. Most residents say you need a car. See homes for sale in Marion, IL.
- What are the closest schools to 1004 E Gregory Ave?The closest schools to 1004 E Gregory Ave in Marion, IL are Lincoln Elementary School (rated 6/10), Marion High School (rated 4/10), Marion Jr High School (rated 4/10).
- Does 1004 E Gregory Ave have air conditioning?Yes, 1004 E Gregory Ave in Marion, IL has air conditioning.
- Does 1004 E Gregory Ave have a pool?Yes, 1004 E Gregory Ave in Marion, IL has a pool.
1004 E Gregory Ave, Marion, IL 62959 is a 3 bedroom, 3 bathroom, 2,237 sqft single-family home built in 1977. This property is currently available for sale and was listed by RMLS Alliance as distributed by MLS GRID on Jun 24, 2026. The MLS # for this home is MLS# PA1267765.