

$657,500
 5 Beds
 3 Baths
 2,994 sqft
3121 SATILLA LOOP, Odessa, FL 33556
Est. Refi. Payment $4,557/mo*
Refinance Your HomeCurrently Off Market - Sold May 28, 2025 for $680,000
Home Value
Trulia Estimate
$658KSince last month
Decreased$4K (-0.6%)Since last year
Decreased$14K (-2.1%)Since last sale
Decreased$23K (-3.3%)Learn more about this home's value by checking out its Trulia Estimate, the value of nearby homes, and how much similar homes have sold for.
Trulia Estimate
The of this home's value increased by +53% in the last 10 years
| Month | Estimated value |
|---|---|
2026 | |
| September 2026 | $657K |
| August 2026 | $657K |
| July 2026 | $661K |
| June 2026 | $665K |
| May 2026 | $671K |
| April 2026 | $665K |
| March 2026 | $676K |
| February 2026 | $682K |
| January 2026 | $664K |
2025 | |
2024 | |
2023 | |
2022 | |
2021 | |
2020 | |
Comparable sales
These are recently sold homes that have a similar location or other similar features to this home, like bedrooms, bathrooms, and square footage. Get a sense of the expected prices in the area by viewing these homes.Address | Distance | Property Type | Sold Price | Sold Date | Bed | Bath | Sqft |
|---|---|---|---|---|---|---|---|
0.06 | Single-Family Home | $735,000 | 08/14/26 | 5 | 3 | 2,555 | |
0.05 | Single-Family Home | $620,000 | 12/01/25 | 4 | 3 | 2,225 | |
0.30 | Single-Family Home | $705,000 | 10/15/25 | 4 | 2.5 | 2,717 | |
0.20 | Single-Family Home | $565,000 | 06/08/26 | 3 | 2.5 | 2,487 | |
0.53 | Single-Family Home | $667,000 | 06/30/26 | 5 | 3 | 2,934 | |
0.37 | Single-Family Home | $579,000 | 03/18/26 | 4 | 2.5 | 2,566 | |
0.49 | Single-Family Home | $620,000 | 09/04/26 | 4 | 2.5 | 2,890 | |
0.46 | Single-Family Home | $800,000 | 06/11/26 | 4 | 2.5 | 2,722 | |
0.17 | Single-Family Home | $545,000 | 12/29/25 | 3 | 2 | 2,200 | |
0.37 | Single-Family Home | $788,000 | 07/20/26 | 4 | 3.5 | 2,792 |
Nearby home prices
Get a sense of expected prices in the area by checking the value of nearby homes.Address | Distance | Price | Bed | Bath | Sqft | Status |
|---|---|---|---|---|---|---|
0.02 | $586,100 | 3 | 2 | 2,200 | Off Market | |
0.05 | $620,000 | 4 | 3 | 2,225 | Recently Sold | |
0.05 | $834,600 | 5 | 3.5 | 2,933 | Off Market | |
0.06 | $735,000 | 5 | 3 | 2,555 | Recently Sold | |
0.13 | $629,800 | 3 | 3 | 2,225 | Off Market | |
0.14 | $519,900 | 3 | 2 | 1,970 | Recently Sold | |
0.12 | $625,000 | 4 | 3 | 2,225 | For Sale | |
0.17 | $505,000 | 3 | 2 | 1,901 | Recently Sold | |
0.18 | $496,000 | 4 | 2 | 1,975 | Off Market | |
0.17 | $545,000 | 3 | 2 | 2,200 | Recently Sold | |
0.20 | $565,000 | 3 | 2.5 | 2,487 | Recently Sold |
Local Information
- Map ViewExplore the area around 3121 SATILLA LOOP.

- Schools1 Preschool School1 Elementary School1 Middle School1 High School

- Shop & Eat

-- mins to
Home Highlights

Single-Family Home

Built in 2019

2,994 sqft

$220/sqft

2 Car Garage

HOA $7/mo
About this House
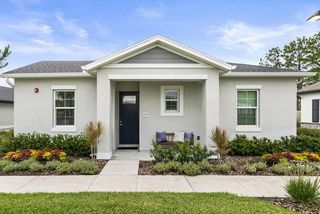
Discover the perfect blend of elegance and comfort in this thoughtfully designed David Weekley home. The masterful floor plan caters to both daily living for a large family and effortless entertaining with a gracious and stately family room, dining area, and kitchen that flow seamlessly together. The welcoming foyer is majestic and inviting with endless luxury plank vinyl flooring throughout. The two guest rooms and shared bath are to your right as you are drawn to the wide-open floor plan that awaits just ahead! Tons of natural light flood the expansive space, but the showstopper is truly the kitchen island! You know this is the heart of the home and it's large enough for the entire family to gather around and create lasting memories. This open kitchen is a chef’s dream, appointed with a higher-end gas stove, endless granite countertops, 42" solid wood cabinets with under cabinet lighting, soft close drawers and all complimented by a crisp white subway tile backsplash! Custom lighting throughout continues to add value to this fabulous home! All the stainless-steel appliances including washer and dryer stay with the home. The downstairs spacious owner’s suite serves as a private retreat, featuring generous proportions and a large en suite bath with double sinks, garden tub and separate shower. Let's head upstairs, which continues to impress with a fabulous bonus room, perfect for a playroom, media space, or home office, along with two additional bedrooms and a full bath. This spectacular home is situated on a premium lot and offers a fully fenced backyard with endless conservation views, providing a tranquil connection to nature and frequent wildlife sightings. Don’t miss your chance to own this stunning home that perfectly balances style, functionality, and a serene outdoor setting. The Asturia community offers fabulous amenities including resort style pool with beach entry, fitness center, clubhouse, playground & dog parks too! Don’t miss this opportunity—it’s more than a house; it’s a lifestyle!
3121 SATILLA LOOP, Odessa, FL 33556 is a 5 bedroom, 3 bathroom, 2,994 sqft single-family home built in 2019. It last sold for $680,000 on May 28, 2025 (3% below the $700,000 asking price). This property is not currently displayed as for sale or rent on Trulia. The Trulia Estimate is $657,500, with a rent estimate of $3,645/month.
Last check for updates: about 7 hours ago
Listed by Kim Cash, (813) 908-8788
BHHS FLORIDA PROPERTIES GROUP, (813) 908-8788
Bought with: Jason Pithers, (813) 601-2920, COLDWELL BANKER REALTY, (813) 977-3500
Co-Buyer's Agent: Dyan Pithers, (813) 977-3500, COLDWELL BANKER REALTY, (813) 977-3500
Originating MLS: Suncoast Tampa
Source: Stellar MLS, MLS#TB8328408
IDX information is provided exclusively for personal, non-commercial use, and may not be used for any purpose other than to identify prospective properties consumers may be interested in purchasing. Information is deemed reliable but not guaranteed. Some IDX listings have been excluded from this website.
Listing Information presented by local MLS brokerage: Zillow, Inc - (407) 904-3511
Listing Information presented by local MLS brokerage: Zillow, Inc - (407) 904-3511
Home Details for 3121 SATILLA LOOP

|
|---|
Interior Details Number of Rooms: 10Types of Rooms: Primary Bedroom, Bedroom 2, Bedroom 3, Bedroom 4, Bedroom 5, Bonus Room, Dining Room, Kitchen, Living Room, Utility Room |
Beds & Baths Number of Bedrooms: 5Number of Bathrooms: 3Number of Bathrooms (full): 3 |
Dimensions and Layout Living Area: 2994 Square Feet |
Appliances & Utilities Utilities: BB/HS Internet Available, Cable Available, Electricity Connected, Natural Gas Connected, Public, Sewer Connected, Sprinkler Recycled, Street Lights, Underground Utilities, Water ConnectedAppliances: Dishwasher, Disposal, Dryer, Gas Water Heater, Microwave, Range, Range Hood, Refrigerator, Tankless Water Heater, Washer, Water SoftenerDishwasherDisposalDryerLaundry: Gas Dryer Hookup,Inside,Laundry RoomMicrowaveRefrigeratorWasher |
Heating & Cooling Heating: CentralHas CoolingAir Conditioning: Central AirHas HeatingHeating Fuel: Central |
Fireplace & Spa No FireplaceNo Spa |
Gas & Electric Has Electric on Property |
Windows, Doors, Floors & Walls Window: Blinds, Double Pane Windows, Shutters, Window Treatments, Hurricane ShuttersFlooring: Carpet, Ceramic Tile, Luxury Vinyl |
Levels, Entrance, & Accessibility Stories: 2Levels: TwoAccessibility: Accessible Full BathFloors: Carpet, Ceramic Tile, Luxury Vinyl |
View Has a ViewView: Trees/Woods |
Security Security: Closed Circuit Camera(s), Security Lights, Security System, Security System Owned, Smoke Detector(s), Fire/Smoke Detection Integration |

|
|---|
Exterior Home Features Roof: ShinglePatio / Porch: Covered, Rear Porch, ScreenedFencing: Fenced, OtherVegetation: Mature Landscaping, Trees/LandscapedExterior: Irrigation System, Lighting, Rain Gutters, SidewalkFoundation: SlabNo Private Pool |
Parking & Garage Number of Garage Spaces: 2Number of Covered Spaces: 2No CarportHas a GarageHas an Attached GarageHas Open ParkingParking Spaces: 2Parking: Driveway,Garage Door Opener |
Frontage Road Surface Type: PavedNot on Waterfront |
Water & Sewer Sewer: Public Sewer |

|
|---|
Cumulative Days on Market: 108 |

|
|---|
Year Built Year Built: 2019 |
Property Type / Style Property Type: ResidentialProperty Subtype: Single Family ResidenceArchitecture: Contemporary |
Building Construction Materials: Block, Stucco, Wood FrameNot a New ConstructionNo Additional Parcels |
Property Information Condition: CompletedParcel Number: 2526170080023000100 |

|
|---|
Price List Price: $700,000 |
Status Change & Dates Off Market Date: Thu Mar 27 2025Possession Timing: Close Of Escrow |

|
|---|
MLS Status: Sold |

|
|---|

|
|---|
Direction & Address City: ODESSACommunity: ASTURIA |
School Information Elementary School: Odessa ElementaryJr High / Middle School: Seven Springs Middle-POHigh School: J.W. Mitchell High-PO |

|
|---|
Building Details Builder Name: David Weekley |
Building Area Building Area: 3524 Square Feet |
Community rooms Fitness Center |

|
|---|
Community Features: Association Recreation - Owned, Clubhouse, Community Mailbox, Deed Restrictions, Dog Park, Fitness Center, Golf Carts OK, Park, Playground, Pool, SidewalksNot Senior Community |
Other Playground |

|
|---|
HOA Fee Includes: Community Pool, Pool Maintenance, Recreational FacilitiesHOA Name: Associa / Jack SmithHOA Phone: 727-514-7982Association for this Listing: Suncoast TampaHas an HOAHOA Fee: $7/Monthly |

|
|---|
Lot Area: 7615 sqft |

|
|---|
Special Conditions: None |

|
|---|
Listing Terms: Cash, Conventional, FHA, VA Loan |

|
|---|
Business Information Ownership: Fee Simple |

|
|---|
Mls Number: TB8328408Showing Considerations: See RemarksShowing Requirements: Appointment Only, Call Listing Agent, See Remarks, ShowingTimeUniversal Property Id: US-12101-N-2526170080023000100-R-N |

|
|---|
HOA Amenities: Clubhouse,Fitness Center,Park,Playground,Pool,Recreation Facilities,Trail(s) |
Price and Tax history
| Date | Event | Price |
|---|---|---|
May 28, 2025 Source: Stellar MLS #TB8328408 | Sold | $680,000 |
Mar 27, 2025 Source: Stellar MLS #TB8328408 | Pending | $700,000 |
Feb 12, 2025 Source: Stellar MLS #TB8328408 | PriceChange | $700,000 Price decreased by 2% |
Jan 12, 2025 Source: Stellar MLS #TB8328408 | PriceChange | $715,000 Price decreased by 2% |
Dec 9, 2024 Source: Stellar MLS #TB8328408 | Listed For Sale | $730,000 |
May 28, 2019 Source: N/A | Sold | $410,200 |
| Year | Property tax | Tax assessment |
|---|---|---|
| 2025 | $8,553 | $617,966 |
Home facts updated by county records
Market trends in Odessa
Last updated August 2026
Avg. sale price
$709K
$30.98KMoM
Sale-to-List Price
98.4%
0.1%MoM
Price per sq ft
$269
$2MoM
Available listings
234
27MoM
Around this home
What Locals Say about Odessa
At least 123 Trulia users voted on each feature.

90 % Say car is needed

89 % Say it's dog friendly

87 % Say parking is easy

81 % Say there's holiday spirit

80 % Say it's quiet

78 % Say there are sidewalks

78 % Say yards are well-kept

75 % Say people would walk alone at night

73 % Say kids play outside

71 % Say streets are well-lit

68 % Say there's wildlife

55 % Say neighbors are friendly

53 % Say they plan to stay for at least 5 years

48 % Say there are community events

23 % Say it's walkable to grocery stores

19 % Say it's walkable to restaurants
Sourced by Trulia users. Learn more about our methodology.
LGBTQ Local Legal Protections
LGBTQ Local Legal Protections



Frequently asked questions about 3121 SATILLA LOOP
- What is 3121 SATILLA LOOP estimated to be worth?Trulia's estimated value for 3121 SATILLA LOOP in Odessa, FL is $657,500.
- What is the price history for 3121 SATILLA LOOP?3121 SATILLA LOOP in Odessa, FL last sold for $680,000 in May 2025.
- Is Odessa a buyer's or seller's market?Odessa is currently a buyer's market, based on recent for-sale activity.
- What's the median sale price in Odessa?The median sale price in Odessa is $709K. That is down $30.98K from the prior month.
- Does 3121 SATILLA LOOP have air conditioning?Yes, 3121 SATILLA LOOP in Odessa, FL has air conditioning.
- Does 3121 SATILLA LOOP have a pool?Yes, 3121 SATILLA LOOP in Odessa, FL has a pool.
Explore by feature - Pet Friendly
 NEW - 1 DAY AGOSPECIAL OFFERPET FRIENDLYTotal price$1,697 - $2,787/mo1-3 bd1-2 baPier 8 at The Preserve | 2130 Leather Fern Dr,
Odessa, FL 33556 SPECIAL OFFERPET FRIENDLY
 SPECIAL OFFERPET FRIENDLY
 SPECIAL OFFERPET FRIENDLY
 APPLY INSTANTLYPET FRIENDLY
 APPLY INSTANTLYPET FRIENDLYFURNISHED
 NEW - 2 DAYS AGOPET FRIENDLY
 PET FRIENDLY
 PET FRIENDLY
 PET FRIENDLY
Explore by feature - Garage
- NEW - 1 DAY AGOSPECIAL OFFERPET FRIENDLYTotal price$1,697 - $2,787/mo1-3 bd1-2 baPier 8 at The Preserve | 2130 Leather Fern Dr,
Odessa, FL 33556 - SPECIAL OFFERPET FRIENDLY
 APPLY INSTANTLY
 APPLY INSTANTLYPET FRIENDLY
- APPLY INSTANTLYPET FRIENDLYFURNISHED
- NEW - 2 DAYS AGOPET FRIENDLY
- PET FRIENDLY
- PET FRIENDLY
- PET FRIENDLY
 PET FRIENDLY
Explore by feature - Air Conditioning
- NEW - 1 DAY AGOSPECIAL OFFERPET FRIENDLYTotal price$1,697 - $2,787/mo1-3 bd1-2 baPier 8 at The Preserve | 2130 Leather Fern Dr,
Odessa, FL 33556 - SPECIAL OFFERPET FRIENDLY
- SPECIAL OFFERPET FRIENDLY
- APPLY INSTANTLY
- APPLY INSTANTLYPET FRIENDLY
- APPLY INSTANTLYPET FRIENDLY
- APPLY INSTANTLYPET FRIENDLYFURNISHED
 ROOM FOR RENT
- PET FRIENDLY
- PET FRIENDLY

Explore by feature - Pool
- NEW - 1 DAY AGOSPECIAL OFFERPET FRIENDLYTotal price$1,697 - $2,787/mo1-3 bd1-2 baPier 8 at The Preserve | 2130 Leather Fern Dr,
Odessa, FL 33556 - SPECIAL OFFERPET FRIENDLY
- SPECIAL OFFERPET FRIENDLY
- SPECIAL OFFERPET FRIENDLY
- APPLY INSTANTLY
- ROOM FOR RENT
- NEW - 2 DAYS AGOPET FRIENDLY
- PET FRIENDLY
- PET FRIENDLY
 PET FRIENDLYFURNISHED
Explore by feature - Washer/dryer
- NEW - 1 DAY AGOSPECIAL OFFERPET FRIENDLYTotal price$1,697 - $2,787/mo1-3 bd1-2 baPier 8 at The Preserve | 2130 Leather Fern Dr,
Odessa, FL 33556 - APPLY INSTANTLY
- APPLY INSTANTLYPET FRIENDLY
- APPLY INSTANTLYPET FRIENDLY
- APPLY INSTANTLYPET FRIENDLYFURNISHED
- ROOM FOR RENT
- PET FRIENDLY
- PET FRIENDLY
- PET FRIENDLYFURNISHED
 PET FRIENDLY
Explore by feature - Outdoor Space
- SPECIAL OFFERPET FRIENDLY
- APPLY INSTANTLYPET FRIENDLY
- APPLY INSTANTLYPET FRIENDLYFURNISHED
- PET FRIENDLY
 APPLY INSTANTLYPET FRIENDLY
 APPLY INSTANTLYPET FRIENDLY

Apartments for Rent
 PET FRIENDLY$1,629 - $2,920/mo1-3 bd1-2 baAltis Grand Suncoast Apartments | 16885 Amaranth Dr,
Land O Lakes, FL 34638- PET FRIENDLY
- NEW - 1 DAY AGOPET FRIENDLYTotal price$1,697 - $2,787/mo1-3 bd1-2 baPier 8 at The Preserve | 2130 Leather Fern Dr,
Odessa, FL 33556 - PET FRIENDLY
 PET FRIENDLY
 PET FRIENDLYFURNISHED
 NEW - 1 DAY AGOPET FRIENDLY
 PET FRIENDLY
- PET FRIENDLY
 See more homes for rent inOdessa
Off Market Homes Near 3121 SATILLA LOOP
 SOLDSEP 15, 2026COLDWELL BANKER PICKETT FENCES REALTY
 SOLDSEP 14, 2026FUTURE HOME REALTY
 SOLDSEP 11, 2026TAMPA BAY PREMIER REALTY
 SOLDSEP 11, 2026RE/MAX ALLIANCE GROUP
 SOLDSEP 10, 2026REDFIN CORPORATION
 SOLDSEP 10, 2026D R HORTON REALTY OF TAMPA LLC
 SOLDSEP 9, 2026COLDWELL BANKER REALTY
 SOLDSEP 8, 2026REALTY ONE GROUP MVP
 SOLDSEP 8, 2026DIVINE ESTATES REALTY LLC
 See more homes for sale inOdessa

Homes for sale near 3121 SATILLA LOOP
 BHHS FLORIDA PROPERTIES GROUP
 NEW - 1 DAY AGOBRIDGE POINT BUSINESS REAL EST
 TAMPA4U.COM REALTY,LLC
- See more homes for sale inOdessa


- Results are loading