


$324,990
Original price: $319,990
 3 Beds
 2 Baths
 1,772 sqft
312 Jill's Path, Seguin, TX 78155
Est. Mortgage $2,244/mo*
Get Pre-QualifiedHome Highlights

Single-Family Home

Built in 2025

$183/sqft

2 Car Garage

HOA $21/mo
Local Information
- Map ViewExplore the area around 312 Jill's Path.

- Schools1 Preschool School2 Elementary Schools1 Middle School1 High School

- Shop & Eat

-- mins to
About this House
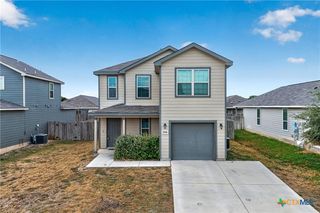
With convenience at the forefront, our Aquila floor plan will meet the lifestyle needs of most any family. Boasting 3 bedrooms and two full bathrooms, this single-story home is the perfect size for growing families or empty-nesters alike. As soon as you open the door, you are greeted by an elegant entryway that leads to the secondary and third bedrooms with the secondary bathroom in between. Down the hall, you'll pass the two-car garage. If you find yourself needing more storage space in the garage, opt for the larger garage and turn it into a 2.5-car or 3-car garage! Across from the other bedrooms resides the remote Master Bedroom. The attached Master Bathroom consists of a large vanity with cultured marble countertops and a huge walk-in closet. Looking to add an extra spark to the master bathroom? Choose to revamp your bathroom with a master luxury bath with a bathtub and separate shower, or a master super shower instead of a bathtub! The opportunities are endless. Tying the space together is the large family room with nine-foot ceilings, and the welcoming dining area the kitchen. The gorgeous kitchen includes sleek granite countertops, flat-panel countertops, and a wide kitchen island that is perfect for added counter space. You'll love entertaining your guests with the open-concept feel of the kitchen, dining room, and family room! Also, the sizable walk-in pantry will help store all of your essentials and more. Off the dining room, you will find the optional covered patio, which can be extended to fit you and your family's needs - the choice is yours. No matter what - whether you choose to keep your new home how it comes, or if you decide to add any of the options available, you will love living in your CastleRock Home. The Aquila plan is a gorgeous, flexible plan that is sure to please.
Contact this Building
Last check for updates: about 5 hours ago
Listing courtesy of Ashley Yoder TREC #474963, (832) 582-0030
Castlerock Realty, LLC
Source: LERA MLS, MLS#1890886
Home Details for 312 Jill's Path

|
|---|
Heating & Cooling Heating: Central, ElectricAir ConditioningCooling System: Central AirHeating Fuel: Central |
Levels, Entrance, & Accessibility Stories: 1Floors: Carpet, Ceramic Tile |
Interior Details Number of Rooms: 7Types of Rooms: Master Bedroom, Bedroom 2, Bedroom 3, Master Bathroom, Dining Room, Family Room, Kitchen |
Appliances & Utilities DishwasherDisposalMicrowave |

|
|---|
Exterior Home Features Roof: CompositionFoundation Type: Slab |
Parking & Garage GarageParking Spaces: 2Parking: Two Car Garage Attached |

|
|---|
Year Built Year Built: 2025 |
Property Type / Style Property Type: Single Family Home |

|
|---|
Price Price Per Sqft: $183 |

|
|---|
Listing Agent MLS/Source ID: 1890886 |

|
|---|
HOA Fee: $250/Yearly |

|
|---|
Lot Area: 7405.2 sqft |

|
|---|
None |
All New Homes in Hannah Heights
Quick Move-in Homes (11)
| 305 JEAN ST | 3bd 2ba 1,362 sqft | $229,990 | |
| 408 Jills Path | 4bd 2ba 1,800 sqft | $299,990 | |
| 309 Ivy Roads | 3bd 2ba 1,772 sqft | $299,990 | |
| 313 Ivy Roads | 4bd 2ba 1,800 sqft | $320,990 | |
| 312 Jill's Path | 3bd 2ba 1,772 sqft | $324,990 | |
| 312 Jillls Path | 3bd 2ba 1,772 sqft | $324,990 | |
| 312 Ivy Roads | 4bd 2.5ba 2,280 sqft | $349,990 | |
| 312 Ivy Road | 4bd 2ba 2,280 sqft | $349,990 | |
| 420 IVY RD | 4bd 3.5ba 2,817 sqft | $389,990 | |
| 308 Jean St | 4bd 2.5ba 2,507 sqft | $328,990 | |
| 333 Jean St | 4bd 3.5ba 2,817 sqft | $351,990 |
Quick Move-In Homes provided by LERA MLS,Central Texas MLS,Castlerock Communities
Buildable Plans (10)
| Frio Plan | 3bd 2ba 1,362 sqft | $246,990+ | |
| Aquila Plan | 3bd 2ba 1,772 sqft | $272,990+ | |
| Pedernales Plan | 4bd 2ba 1,800 sqft | $281,990+ | |
| Sabine Plan | 3bd 2ba 1,915 sqft | $290,990+ | |
| Lavaca Plan | 4bd 2.5ba 2,109 sqft | $307,990+ | |
| Brazos Plan | 4bd 3ba 2,213 sqft | $311,990+ | |
| Blanco Plan | 4bd 2.5ba 2,280 sqft | $313,990+ | |
| Rio Grande Plan | 4bd 2.5ba 2,507 sqft | $320,990+ | |
| Trinity Plan | 4bd 2.5ba 2,513 sqft | $325,990+ | |
| Concho Plan | 4bd 3.5ba 2,817 sqft | $346,990+ |
Buildable Plans provided by CastleRock Communities
Community Description
CastleRock Communities presents Hannah Heights, a single-family home community in Seguin, TX, offering 3 to 5 bedrooms, 2 to 3.5 bathrooms, and 2-car garages. The Guadalupe River flows just beyond this peaceful neighborhood, where residents enjoy a green belt and walking trails, about 40 minutes from San Antonio and under an hour from Austin. Historic downtown Seguin's shops and restaurants, local vineyards, ZDT's Amusement Park, the Palace Theater, and San Marcos Tanger Outlets are all close by. Homes are zoned to exemplary Navarro ISD, including Navarro Elementary, Navarro Junior High, and Navarro High School. Open-concept homes feature modern finishes, flexible layouts, and energy-efficient construction. Tour the model home with CastleRock today.
Contact this Building
Office Hours
Sales Office
401 Jacks Place
Seguin, TX 78155
Mon. - Sat. 10am-7pm Sun. 12pm-7pm
Around this home
What Locals Say about Seguin
At least 195 Trulia users voted on each feature.

83 % Say yards are well-kept

82 % Say car is needed

79 % Say parking is easy

74 % Say there's holiday spirit

67 % Say it's dog friendly

61 % Say kids play outside

57 % Say it's quiet

51 % Say people would walk alone at night

51 % Say they plan to stay for at least 5 years

46 % Say neighbors are friendly

43 % Say there are sidewalks

43 % Say there's wildlife

42 % Say streets are well-lit

35 % Say it's walkable to restaurants

28 % Say it's walkable to grocery stores

21 % Say there are community events
Sourced by Trulia users. Learn more about our methodology.
Market trends in Seguin
Last updated August 2026
Avg. sale price
$283K
$3.67KMoM
Sale-to-List Price
97.9%
0.6%MoM
Price per sq ft
$163
$0MoM
Available listings
405
4MoM
Home Value
Trulia Estimate
$318KSince last month
Decreased$200 (-0.1%)Since last year
Increased$4K (+1.1%)Learn more about this home's value by checking out its Trulia Estimate, the value of nearby homes, and how much similar homes have sold for.
Trulia Estimate
The of this home's value increased by +1% in the last 10 years
| Month | Estimated value |
|---|---|
2026 | |
| September 2026 | $319K |
| August 2026 | $319K |
| July 2026 | $319K |
| June 2026 | $268K |
| May 2026 | $318K |
| April 2026 | $318K |
| March 2026 | $316K |
| February 2026 | $318K |
| January 2026 | $320K |
2025 | |
Comparable sales
These are recently sold homes that have a similar location or other similar features to this home, like bedrooms, bathrooms, and square footage. Get a sense of the expected prices in the area by viewing these homes.Address | Distance | Property Type | Sold Price | Sold Date | Bed | Bath | Sqft |
|---|---|---|---|---|---|---|---|
0.03 | Single-Family Home | - | 07/01/26 | 3 | 2 | 1,917 | |
0.10 | Single-Family Home | - | 02/06/26 | 3 | 2 | 1,755 | |
0.14 | Single-Family Home | - | 06/24/26 | 3 | 2 | 1,917 | |
0.10 | Single-Family Home | - | 04/29/26 | 3 | 2 | 2,199 | |
0.09 | Single-Family Home | - | 05/29/26 | 3 | 2 | 2,656 | |
0.17 | Single-Family Home | - | 07/24/26 | 3 | 2 | 1,604 | |
0.18 | Single-Family Home | - | 06/26/26 | 3 | 2 | 1,242 | |
0.12 | Single-Family Home | - | 02/27/26 | 3 | 2.5 | 2,251 | |
0.23 | Single-Family Home | - | 06/29/26 | 4 | 2 | 1,702 |
Nearby home prices
Get a sense of expected prices in the area by checking the value of nearby homes.Address | Distance | Price | Bed | Bath | Sqft | Status |
|---|---|---|---|---|---|---|
0.01 | $262,200 | 3 | 2 | 1,772 | Off Market | |
0.03 | $299,990 | 3 | 2 | 1,915 | For Sale | |
0.00 | $324,990 | 3 | 2 | 1,772 | For Sale | |
0.03 | - | 3 | 2 | 1,917 | Recently Sold | |
0.03 | - | 3 | 2.5 | 2,738 | Recently Sold | |
0.05 | $282,100 | 4 | 2.5 | 2,124 | Off Market | |
0.05 | $308,100 | 4 | 2.5 | 2,124 | Off Market | |
0.03 | $338,100 | 4 | 2.5 | 2,507 | Off Market | |
0.06 | $262,400 | 3 | 2 | 1,915 | Off Market | |
0.03 | - | 3 | 2.5 | 2,738 | Recently Sold | |
0.06 | $308,000 | 4 | 2.5 | 2,397 | Off Market |
Price and Tax history
| Date | Event | Price |
|---|---|---|
Jul 16, 2026 Source: Central Texas MLS #592336 | PriceChange | $324,990 Price increased by 2% |
Jul 1, 2026 Source: Central Texas MLS #592336 | PriceChange | $319,990 Price decreased by 2% |
Jun 10, 2026 Source: LERA MLS #1890886 | PendingToActive | $324,990 |
Mar 10, 2026 Source: LERA MLS #1890886 | Pending | $324,990 |
Jan 9, 2026 Source: LERA MLS #1890886 | PriceChange | $324,990 Price increased by 2% |
Aug 7, 2025 Source: LERA MLS #1890886 | Listed For Sale | $319,990 |
| Year | Property tax | Tax assessment |
|---|---|---|
| 2025 | $586 | $28,336 |
Home facts updated by county records
LGBTQ Local Legal Protections
LGBTQ Local Legal Protections



Ashley Yoder, Castlerock Realty, LLC
Agent Phone: (832) 582-0030
IDX information is provided exclusively for personal, non-commercial use, and may not be used for any purpose other than to identify prospective properties consumers may be interested in purchasing.
Information is deemed reliable but not guaranteed.
Similar Homes You May Like
 NEW CONSTRUCTIONAshley Yoder TREC #474963, Castlerock Realty, LLC
 NEW CONSTRUCTIONCastleRock Realty, LLC, Active
 NEW CONSTRUCTION
 NEW CONSTRUCTIONRandol J. Vick, Broker, Active
 NEW CONSTRUCTIONRandol J. Vick, Broker, Active
 NEW - 1 DAY AGOVincent Salas TREC #516943, Texas Home Realty
 Keller Williams Heritage, Active
 Mindy Anne Boening TREC #672785, Ruby Cove Real Estate, LLC
 OPEN SAT, 10-1PMTexas Ally Real Estate Group, Active
 NEW CONSTRUCTIONAshley Yoder TREC #474963, Castlerock Realty, LLC
 NEW CONSTRUCTIONAshley Yoder TREC #474963, Castlerock Realty, LLC
 Julie Alexander TREC #541409, Kuper Sotheby's Int'l Realty
 NEW CONSTRUCTION
 William Forber TREC #722503, BHHS PenFed Realty
 Joseph Rothrock TREC #674662, Andrew Pruske
 NEW CONSTRUCTIONCastleRock Realty, LLC, Active
 Suzy Spruce TREC #448682, At Home Texas Realty
 NEW CONSTRUCTIONRandol J. Vick, Broker, Active
 Vincent Salas TREC #516943, Texas Home Realty
 NEW CONSTRUCTIONHighland Homes Realty, Active
 NEW CONSTRUCTIONChaquia Thomas TREC #851895, DRB Group Realty, LLC
 OPEN SAT, 9-8PMNEW CONSTRUCTIONChristopher Marti TREC #628996, Keller Williams City-View
 OPEN SAT, 11-1PMFathom Realty, LLC, Active
 0.33 ACRESSophia James TREC #764544, Levi Rodgers Real Estate Group
 Keller Williams Heritage, Active
 Marcy McDonald TREC #704390, Texas Edge Realty
 William Weber TREC #803104, Keller Williams Heritage
 Jason Dayton TREC #727986, NovaTerra Real Estate Co.
 NEW CONSTRUCTIONAshley Yoder TREC #474963, Castlerock Realty, LLC
 NEW CONSTRUCTIONCastleRock Realty, LLC, Active
 See more homes for sale inSeguin


New Listings near 312 Jill's Path
 Hannah Roberts TREC #831938, Real Broker, LLC
 0.32 ACRESMario Hesles TREC #491219, The Hesles Agency
 NEW - 1 DAY AGO3 ACRESKatie Clark TREC #590071, Corner Post Real Estate, LLC
 NEW - 2 DAYS AGO0.27 ACRESRE/MAX First Shot, Active
 NEW - 2 DAYS AGOWatters International Realty, Active
 NEW - 1 DAY AGO0.25 ACRESErin Rodriguez TREC #587889, Rodriguez Collective
 0.6 ACRESAnders Pierce Realty, LLC, Active
 NEWOPEN SUN, 1-4PMAmber Dicaro-Montanio TREC #501259, Black Label RE Advisors, LLC
 NEW - 53 MIN AGOSteve Metarelis TREC #484514, Offerpad Brokerage, LLC
 NEW - 1 DAY AGOMichelle McCrohan TREC #660819, RE/MAX GO - NB
 OPEN FRI, 11-6PMReal Broker, Llc, Active
 COMING SOONKelly Minor TREC #758986, Basore Real Estate
 NEW - 1 DAY AGONEW CONSTRUCTIONChristopher Marti TREC #628996, Keller Williams City-View
 0.36 ACRESAmanda Haden TREC #675406, Ruby Cove Real Estate, LLC
 0.39 ACRESVickie Jacobs TREC #524200, LMG Realty LLC
- See more homes for sale inSeguin
Frequently asked questions about 312 Jill's Path
- What is the estimated monthly payment for 312 Jill's Path?Based on a $324,990 list price with 20% down at today's rates, the estimated monthly payment for 312 Jill's Path in Seguin, TX is approximately $2,242 (about $1,763 principal & interest, $404 property taxes, and $75 homeowner's insurance). This is an estimate. Actual payment depends on your loan terms.
- How does the list price for 312 Jill's Path compare to homes in Seguin?312 Jill's Path in Seguin, TX is listed at $324,990, about 15% above the $283K median sale price in Seguin.
- What do residents say about Seguin?Residents describe Seguin, TX as well-kept, easy to park in, and dog-friendly. Most residents say you need a car. See homes for sale in Seguin, TX.
- What are the closest schools to 312 Jill's Path?The closest schools to 312 Jill's Path in Seguin, TX are Navarro Elementary School (Pre-K), Navarro High School (rated 7/10), Navarro Intermediate School (Elementary, rated 7/10).
- Does 312 Jill's Path have air conditioning?Yes, 312 Jill's Path in Seguin, TX has air conditioning.
- How big is the lot at 312 Jill's Path?The lot at 312 Jill's Path in Seguin, TX is about 0.17 acres (7,405 sq ft).
312 Jill's Path, Seguin, TX 78155 is a 3 bedroom, 2 bathroom, 1,772 sqft single-family home built in 2025. This property is currently available for sale and was listed by LERA MLS on Aug 7, 2025. The MLS # for this home is MLS# 1890886.