


$235,000
 3 Beds
 2.5 Baths
 1,390 sqft
312 E 33rd St, Richmond, VA 23224
Est. Mortgage $1,490/mo*
Get Pre-QualifiedHome Highlights

Single-Family Home

Built in 2026

$169/sqft

Open Parking
Local Information
- Map ViewExplore the area around 312 E 33rd St.

- Schools1 Preschool School1 Elementary School1 Middle School1 High School

- Shop & Eat

-- mins to
About this House
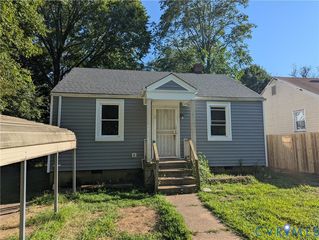
Enjoy this newly built home featuring 3 bedrooms, 2.5 baths, and nearly 1,400 SF of thoughtfully designed living space with quality finishes and great attention to detail throughout. Features include sand-on-site-finished hardwoods throughout the home, 9' ceilings on both floors, abundant built-in storage, closets with solid shelving, and more. The home also offers exceptional outdoor living and entertaining spaces, including two covered porches, off-street parking, and a privacy-fenced rear yard. Start your tour on the full-width covered front porch, complete with Trex decking, a classic beadboard ceiling, and recessed lighting. Step inside to a bright and open living room with seamless sightline into the dining area and kitchen, creating an inviting and connected main living space. The bright and open kitchen is designed for both everyday living and entertaining, an island with a overhang, SS appliances, and a walk-in pantry with solid shelving. Just off the kitchen, step onto the larger 8'-deep covered rear porch, the perfect spot for relaxing or entertaining while overlooking the privacy-fenced backyard. The primary bedroom is located at the rear of the home and features a spacious WIC and an en-suite with tile floors and a tub/shower with tile to the ceiling and a transom window for added natural light. The second floor also includes a walk-in laundry room with tile flooring and a side-by-side washer/dryer hookup. The hall bath features tile floors and a tub/shower with tile surround to the ceiling, along with a transom window. Both secondary bedrooms offer generous closet space, hardwood floors, and ceiling fans. Come see this beautiful new home for yourself and enjoy its convenient location, thoughtful design, quality finishes, and inviting indoor and outdoor living spaces! ****Purchasers must be owner occupants who do not own any other real estate and make under 80% AMI. No exceptions. Household Max/Gross Income: 1=$63,600 2= $72,650 3= $81,750 4= $90,800****
Last check for updates: about 5 hours ago
Listing courtesy of Matt Jarreau, (804) 306-9019
Hometown Realty, (804) 249-2792
Originating MLS: Central Virginia Regional MLS
Source: CVRMLS, MLS#2623999
Also Listed on CVRMLS.
Home Details for 312 E 33rd St

|
|---|
Interior Details Basement: Crawl Space,HeatedNumber of Rooms: 6Types of Rooms: Master Bedroom, Bedroom 2, Bedroom 3, Dining Room, Full Bath, Half Bath, Kitchen, Laundry, Living Room |
Beds & Baths Number of Bedrooms: 3Number of Bathrooms: 3Number of Bathrooms (full): 2Number of Bathrooms (half): 1 |
Dimensions and Layout Living Area: 1390 Square Feet |
Appliances & Utilities Appliances: Dishwasher, Electric Cooking, Electric Water Heater, Freezer, Disposal, Ice Maker, Microwave, Oven, Refrigerator, Smooth Cooktop, Self Cleaning Oven, Water HeaterDishwasherDisposalLaundry: Washer Hookup,Dryer HookupMicrowaveRefrigerator |
Heating & Cooling Heating: Electric,Heat PumpHas CoolingAir Conditioning: Central AirHas HeatingHeating Fuel: Electric |
Fireplace & Spa No Fireplace |
Windows, Doors, Floors & Walls Window: ScreensFlooring: Ceramic Tile, Wood |
Levels, Entrance, & Accessibility Stories: 2Number of Stories: 2Levels: TwoFloors: Ceramic Tile, Wood |
Security Security: Smoke Detector(s) |

|
|---|
Exterior Home Features Roof: Composition ShinglePatio / Porch: Rear Porch, Front Porch, PorchFencing: Back Yard, Fenced, PrivacyExterior: Porch, Unpaved Driveway |
Parking & Garage No GarageNo Attached GarageHas Open ParkingParking: Driveway,Off Street,On Street,Unpaved |
Pool Pool: None |
Frontage Not on Waterfront |
Water & Sewer Sewer: Public Sewer |
Surface & Elevation Topography: Level |
Finished Area Finished Area (above surface): 1390 Square Feet |

|
|---|
Days on Market: <1 day on Trulia |

|
|---|
Year Built Year Built: 2026 |
Property Type / Style Property Type: ResidentialProperty Subtype: Single Family ResidenceArchitecture: Two Story |
Building Construction Materials: Drywall, Frame, HardiPlank TypeIs a New ConstructionNot Attached Property |
Property Information Condition: New ConstructionParcel Number: S0002284018 |

|
|---|
Price List Price: $235,000Price Per Sqft: $169 |
Status Change & Dates Possession Timing: Close Of Escrow |

|
|---|
MLS Status: Active |

|
|---|
Direction & Address City: RichmondCommunity: Burfoot Addition |
School Information Elementary School: SwansboroJr High / Middle School: River CityHigh School: Richmond High School for the Arts |

|
|---|
Listing Agent Listing ID: 2623999 |

|
|---|
Community Features: Curbs, Gutter(s), Street Lights, Sidewalks |

|
|---|
Association for this Listing: Central Virginia Regional MLS |

|
|---|
Lot Area: 2191.068 sqft |

|
|---|
Special Conditions: Corporate Listing |

|
|---|
Business Information Ownership: Corporate |

|
|---|
Mls Number: 2623999Living Area Range Units: Square FeetAttic: Access OnlyAbove Grade Unfinished Area: 1390Above Grade Unfinished Area Units: Square FeetBelow Grade Unfinished Area Units: Square FeetUniversal Property Id: US-51760-N-S0002284018-R-N |

|
|---|
CurbsGutter(s)Street LightsSidewalksDays On Market Replication: 0 |
Around this home
Neighborhood Overview

Neighborhood stats provided by third party data sources.
What Locals Say about Swansboro West
At least 26 Trulia users voted on each feature.

97 % Say there are sidewalks

96 % Say parking is easy

89 % Say yards are well-kept

82 % Say it's dog friendly

74 % Say car is needed

73 % Say streets are well-lit

70 % Say kids play outside

67 % Say it's walkable to restaurants

63 % Say there's holiday spirit

61 % Say neighbors are friendly

53 % Say there's wildlife

41 % Say they plan to stay for at least 5 years

38 % Say it's walkable to grocery stores

31 % Say it's quiet

25 % Say people would walk alone at night

18 % Say there are community events
Sourced by Trulia users. Learn more about our methodology.
Market trends in Richmond
Last updated July 2026
Avg. sale price
$395K
$19.67KMoM
Sale-to-List Price
100.5%
Price per sq ft
$248
$7MoM
Available listings
688
17MoM
Home Value
Learn more about this home's value by checking out the value of nearby homes and how much similar homes have sold for.
Comparable sales
These are recently sold homes that have a similar location or other similar features to this home, like bedrooms, bathrooms, and square footage. Get a sense of the expected prices in the area by viewing these homes.Address | Distance | Property Type | Sold Price | Sold Date | Bed | Bath | Sqft |
|---|---|---|---|---|---|---|---|
0.14 | Single-Family Home | $360,000 | 04/16/26 | 3 | 2.5 | 1,453 | |
0.15 | Single-Family Home | $310,000 | 03/23/26 | 3 | 1.5 | 1,550 | |
0.23 | Single-Family Home | $303,000 | 10/06/25 | 3 | 2.5 | 1,818 | |
0.25 | Single-Family Home | $150,000 | 01/15/26 | 3 | 2 | 1,628 | |
0.12 | Single-Family Home | $225,000 | 08/21/26 | 3 | 1 | 1,296 | |
0.26 | Single-Family Home | $330,000 | 06/11/26 | 3 | 2.5 | 1,382 | |
0.17 | Single-Family Home | $325,000 | 09/26/25 | 3 | 2 | 1,351 | |
0.38 | Single-Family Home | $335,000 | 07/21/26 | 3 | 2 | 1,360 | |
0.35 | Single-Family Home | $285,000 | 11/18/25 | 3 | 2 | 1,216 |
Nearby home prices
Get a sense of expected prices in the area by checking the value of nearby homes.Address | Distance | Price | Bed | Bath | Sqft | Status |
|---|---|---|---|---|---|---|
0.03 | $218,700 | 2 | 1 | 866 | Off Market | |
0.00 | $325,000 | 3 | 2.5 | 1,390 | For Sale | |
0.07 | $239,400 | 2 | 1 | 768 | Off Market | |
0.08 | $393,200 | 4 | 2.5 | 1,640 | Off Market | |
0.06 | $260,400 | 2 | 2 | 891 | Off Market | |
0.09 | $380,100 | 3 | 2.5 | 1,899 | Off Market | |
0.05 | $246,800 | 2 | 1 | 971 | Off Market | |
0.06 | $261,000 | 3 | 1 | 1,174 | Off Market | |
0.10 | $220,300 | 2 | 1 | 775 | Off Market | |
0.11 | $384,200 | 4 | 2 | 1,953 | Off Market | |
0.12 | $269,500 | 5 | 2 | 1,720 | Off Market |
Price and Tax history
| Date | Event | Price |
|---|---|---|
Sep 3, 2026 Source: CVRMLS #2623999 | Listed For Sale | $235,000 |
| Year | Property tax | Tax assessment |
|---|---|---|
| 2025 | $540 | $45,000 |
Home facts updated by county records
LGBTQ Local Legal Protections
LGBTQ Local Legal Protections



Matt Jarreau, Hometown Realty, (804) 249-2792
Agent Phone: (804) 306-9019
All or a portion of the multiple Listing information is provided by the Central Virginia Regional Multiple Listing Service, LLC, from a copyrighted compilation of Listing s. All CVR MLS information provided is deemed reliable but is not guaranteed accurate. The compilation of Listings and each individual Listing are ©2026 Central Virginia Regional Multiple Listing Service, LLC. All rights reserved.
Similar Homes You May Like
 NEW - 6 HRS AGONEW CONSTRUCTIONHometown Realty, CVRMLS
 River City Elite Properties - Real Broker, CVRMLS
 AUCTION
 Weichert Home Run Realty, CVRMLS
 AUCTION
 AUCTION
 NEW CONSTRUCTIONLong & Foster REALTORS, CVRMLS
 NEW CONSTRUCTIONLong & Foster REALTORS, CVRMLS
- NEW CONSTRUCTIONLong & Foster REALTORS, CVRMLS
 Legacy Builders Real Estate Group LLC, CVRMLS
 OPEN SAT, 12-2PMBHHS PenFed Realty, CVRMLS
 0.25 ACRESVirginia Capital Realty, CVRMLS
 NEW CONSTRUCTIONFathom Realty Virginia, CVRMLS
 NEW CONSTRUCTIONFathom Realty Virginia, CVRMLS
 OPEN SAT, 1-3PMKeller Williams Realty, CVRMLS
 NEW CONSTRUCTIONJenn Cox Realty LLC, CVRMLS
 NEW CONSTRUCTIONJenn Cox Realty LLC, CVRMLS
- NEW CONSTRUCTIONJenn Cox Realty LLC, CVRMLS
 OPEN SAT, 10-12PMReal Broker LLC, CVRMLS
 0.36 ACRESVirginia Capital Realty, CVRMLS
 See more homes for sale inRichmond


New Listings near 312 E 33rd St
 0.26 ACRESHometown Realty, CVRMLS
 OPEN SUN, 1-3PMCTI Real Estate, CVRMLS
 0.25 ACRESDegratia Realty, CVRMLS
 NEW - 2 HRS AGO0.28 ACRESCapCenter, CVRMLS
 NEW - 2 DAYS AGOEXP Realty LLC, CVRMLS
 0.25 ACRESReal Broker LLC, CVRMLS
- See more homes for sale inRichmond


Frequently asked questions about 312 E 33rd St
- What is the estimated monthly payment for 312 E 33rd St?Based on a $235,000 list price with 20% down at today's rates, the estimated monthly payment for 312 E 33rd St in Richmond, VA is approximately $1,512 (about $1,233 principal & interest, $204 property taxes, and $75 homeowner's insurance). This is an estimate. Actual payment depends on your loan terms.
- How does the list price for 312 E 33rd St compare to homes in Richmond?312 E 33rd St in Richmond, VA is listed at $235,000, about 41% below the $395K median sale price in Richmond.
- What do residents say about the Swansboro West neighborhood?Residents describe the Swansboro West neighborhood in Richmond, VA as pedestrian-friendly, easy to park in, and well-kept. See homes for sale in Swansboro West, Richmond.
- What are the closest schools to 312 E 33rd St?The closest schools to 312 E 33rd St in Richmond, VA are Richmond High School for the Arts (rated 1/10), River City Middle (rated 1/10), Swansboro Elementary School (Pre-K, rated 3/10).
- Does 312 E 33rd St have air conditioning?Yes, 312 E 33rd St in Richmond, VA has air conditioning.
- Does 312 E 33rd St have laundry facilities?Yes, 312 E 33rd St in Richmond, VA has laundry facilities.
312 E 33rd St, Richmond, VA 23224 is a 3 bedroom, 3 bathroom, 1,390 sqft single-family home built in 2026. 312 E 33rd St is located in Swansboro West, Richmond. This property is currently available for sale and was listed by CVRMLS on Sep 3, 2026. The MLS # for this home is MLS# 2623999.