


$605,500
 3 Beds
 2 Baths
 1,778 sqft (on 0.99 acres)
312 Brookside Drive, Bailey, CO 80421
Est. Refi. Payment $3,617/mo*
Refinance Your HomeCurrently Off Market - Sold Sep 6, 2024 for $587,665
Home Value
Trulia Estimate
$606KSince last month
Decreased$9K (-1.5%)Since last year
$200 (0%)Since last sale
Increased$15K (+2.5%)Learn more about this home's value by checking out its Trulia Estimate, the value of nearby homes, and how much similar homes have sold for.
Trulia Estimate
The of this home's value increased by +78% in the last 10 years
| Month | Estimated value |
|---|---|
2026 | |
| October 2026 | $603K |
| September 2026 | $603K |
| August 2026 | $612K |
| July 2026 | $606K |
| June 2026 | $613K |
| May 2026 | $609K |
| April 2026 | $591K |
| March 2026 | $579K |
| February 2026 | $555K |
| January 2026 | $575K |
2025 | |
2024 | |
2023 | |
2022 | |
2021 | |
2020 | |
2019 | |
2018 | |
2017 | |
2016 | |
Comparable sales
These are recently sold homes that have a similar location or other similar features to this home, like bedrooms, bathrooms, and square footage. Get a sense of the expected prices in the area by viewing these homes.Address | Distance | Property Type | Sold Price | Sold Date | Bed | Bath | Sqft |
|---|---|---|---|---|---|---|---|
0.34 | Single-Family Home | $539,000 | 03/02/26 | 3 | 2 | 1,702 | |
0.17 | Single-Family Home | $380,000 | 06/05/26 | 3 | 2 | 2,168 | |
0.28 | Single-Family Home | $550,000 | 08/28/26 | 3 | 2 | 2,125 | |
0.31 | Single-Family Home | $595,000 | 08/05/26 | 3 | 2 | 1,576 | |
0.28 | Single-Family Home | $350,000 | 01/29/26 | 3 | 2.5 | 1,848 | |
0.38 | Single-Family Home | $565,000 | 01/22/26 | 3 | 2.5 | 2,296 | |
0.48 | Single-Family Home | $495,000 | 05/29/26 | 3 | 2 | 1,653 | |
0.37 | Single-Family Home | $460,000 | 04/01/26 | 3 | 2 | 1,976 | |
0.02 | Single-Family Home | $970,000 | 08/21/26 | 3 | 4 | 3,612 | |
0.78 | Single-Family Home | $565,000 | 07/02/26 | 3 | 2 | 2,182 |
Nearby home prices
Get a sense of expected prices in the area by checking the value of nearby homes.Address | Distance | Price | Bed | Bath | Sqft | Status |
|---|---|---|---|---|---|---|
0.02 | $970,000 | 3 | 4 | 3,612 | Recently Sold | |
0.04 | - | - | - | - | Off Market | |
0.05 | $850,800 | 3 | 3 | 2,153 | Off Market | |
0.06 | $431,500 | 2 | 1 | 1,064 | Off Market | |
0.06 | $566,900 | 3 | 2.5 | 2,021 | Off Market | |
0.07 | $397,800 | 2 | 1 | 1,120 | Off Market | |
0.07 | $742,600 | 3 | 2 | 2,557 | Off Market | |
0.08 | $615,900 | 4 | 2 | 1,974 | Off Market | |
0.09 | $535,100 | 3 | 2 | 1,512 | Off Market | |
0.09 | $534,800 | 4 | 2 | 2,000 | Off Market | |
0.09 | $511,000 | 2 | 2 | 1,036 | Off Market | |
0.09 | $569,900 | 3 | 2 | 1,512 | Off Market | |
0.10 | $639,800 | 3 | 1 | 900 | Off Market | |
0.10 | $594,400 | 3 | 2.5 | 2,080 | Off Market | |
0.11 | $477,300 | 2 | 3 | 1,466 | Off Market | |
0.11 | $706,200 | 4 | 2 | 2,488 | Off Market | |
0.11 | - | 3 | 2 | 2,389 | Off Market | |
0.12 | $875,400 | 4 | 4 | 2,948 | Off Market | |
0.12 | $605,600 | 5 | 3 | 2,408 | Off Market | |
0.13 | $543,400 | 4 | 2 | 1,138 | Off Market |
Local Information
- Map ViewExplore the area around 312 Brookside Drive.

- Schools1 Preschool School1 Elementary School1 Middle School1 High School

- Shop & Eat

-- mins to
Home Highlights

Single-Family Home

Built in 2008

0.99 acre lot

1,778 sqft

$341/sqft

Garage
About this House
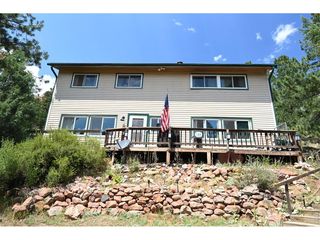
PROPERTY VIDEO: https://youtube.com/shorts/CnKMkw5wSow?feature=share This is the idyllic cabin in the woods with a stream that you've been dreaming of! Nestled on nearly an acre of lush mountain landscape, this charming home is enveloped by majestic spruce and pine trees. The landscaped property boasts a picturesque waterfall and a tranquil babbling brook, providing an oasis of peace that money can't buy. Start your day with a cup of coffee on the serene covered deck, or unwind on the spacious extended deck under the glow of the soft market lights during warm mountain evenings. Enjoy the luxury of one-level living, an open floor plan, and vaulted ceilings. The abundant windows flood the space with natural light and offer stunning views of the mountains and rock outcroppings. The spacious kitchen is a chef’s delight, featuring alder cabinets, newer stainless-steel appliances, a center island, and a breakfast bar. Enjoy quality air and water with the built-in filtration systems. Retreat to the master suite, complete with a walk-in closet and a luxurious 5-piece bath with a soaking tub. Additional perks include extra guest parking, a paved driveway, outdoor hot tub, space to park an RV, and a heated single-car garage. The septic system is designed for 3 bedrooms (Advanced Treatment system). This country cottage in the mountains is ideally located just 4 minutes off Highway 285, 9 minutes from downtown Bailey, 16 minutes from Conifer Safeway, 35 minutes from Red Rocks Park & Amphitheatre, 45 minutes from Downtown Denver, and 1 hr 6 minutes to DIA. This home is eligible for State Farm homeowner's insurance. SELLER IS OFFERING $10,000 IN CONCESSIONS TOWARDS CLOSING COSTS OR RATE BUYDOWN! THIS PROPERTY ALSO QUALIFIES FOR A TEMPORARY 1% INTEREST RATE REDUCTION FOR THE FIRST YEAR OR A PERMANENT RATE BUYDOWN THAT HAS THE EQUIVALENT COST OF THE TEMPORARY BUYDOWN, PAID FOR BY PREFERRED LENDER.
312 Brookside Drive, Bailey, CO 80421 is a 3 bedroom, 2 bathroom, 1,778 sqft single-family home built in 2008. It last sold for $587,665 on Sep 6, 2024 (4% below the $612,500 asking price). This property is not currently displayed as for sale or rent on Trulia. The Trulia Estimate is $605,500, with a rent estimate of $2,978/month.
Last check for updates: about 4 hours ago
Listed by Trang Janick, (303) 956-0792
Madison & Company Properties
Bought with: Zac Nelson, (720) 933-8232, Compass - Denver
Source: REcolorado as distributed by MLS GRID, MLS#7027843
Home Details for 312 Brookside Drive

|
|---|
Interior Details Number of Rooms: 9Types of Rooms: Master Bedroom, Bedroom, Master Bathroom, Bathroom, Dining Room, Kitchen, Laundry, Living Room |
Beds & Baths Number of Bedrooms: 3Main Level Bedrooms: 3Number of Bathrooms: 2Number of Bathrooms (full): 2Number of Bathrooms (main level): 2 |
Dimensions and Layout Living Area: 1778 Square Feet |
Appliances & Utilities Utilities: Electricity Connected, Internet Access (Wired), Natural Gas ConnectedAppliances: Dishwasher, Dryer, Microwave, Oven, Range, Refrigerator, Washer, Water PurifierDishwasherDryerMicrowaveRefrigeratorWasher |
Heating & Cooling Heating: Forced Air,Natural GasNo CoolingAir Conditioning: NoneHas HeatingHeating Fuel: Forced Air |
Fireplace & Spa Spa: Spa/Hot TubHas a Spa |
Gas & Electric Has Electric on Property |
Windows, Doors, Floors & Walls Window: Double Pane WindowsFlooring: Carpet, Tile, Vinyl |
Levels, Entrance, & Accessibility Stories: 1Levels: OneFloors: Carpet, Tile, Vinyl |
View Has a ViewView: Meadow, Mountain(s), Water |

|
|---|
Exterior Home Features Roof: MetalPatio / Porch: Covered, Front Porch, Wrap AroundVegetation: Aspen, Cleared, Natural State, WoodedExterior: Private Yard |
Parking & Garage Number of Garage Spaces: 1Number of Covered Spaces: 1Other Parking: Off Street Spaces: 4No CarportHas a GarageNo Attached GarageParking Spaces: 5Parking: Asphalt |
Frontage Waterfront: StreamNot on Waterfront |
Farm & Range Not Allowed to Raise Horses |
Finished Area Finished Area (above surface): 1778 Square Feet |

|
|---|
Year Built Year Built: 2008 |
Property Type / Style Property Type: ResidentialProperty Subtype: Single Family ResidenceStructure Type: HouseArchitecture: Cottage,Modular,Mountain Contemporary |
Building Construction Materials: LogNot Attached Property |
Property Information Not Included in Sale: Seller's Property Disclosure, Freezer, Traeger GrillParcel Number: 18569 |

|
|---|
Price List Price: $612,500 |
Status Change & Dates Off Market Date: Sat Jul 13 2024Possession Timing: Close Plus 30 to 60 Days, Negotiable |

|
|---|
MLS Status: Closed |

|
|---|

|
|---|
Direction & Address City: BaileyCommunity: Roland Valley |
School Information Elementary School: Deer CreekElementary School District: Platte Canyon RE-1Jr High / Middle School: FitzsimmonsJr High / Middle School District: Platte Canyon RE-1High School: Platte CanyonHigh School District: Platte Canyon RE-1 |

|
|---|
Building Area Building Area: 1778 Square Feet |

|
|---|
Not Senior Community |

|
|---|
No HOA |

|
|---|
Lot Area: 0.99 acres |

|
|---|
Special Conditions: Standard |

|
|---|
Contingencies: None KnownListing Terms: 1031 Exchange, Cash, Conventional, FHA, USDA Loan, VA Loan |

|
|---|
Mobile Home Park Mobile Home Units: Feet |

|
|---|
Business Information Ownership: Individual |

|
|---|
Mls Number: 7027843Water ViewWater View: WaterAttribution Contact: Trang@MadisonProps.com, 303-956-0792Above Grade Unfinished Area: 1778Showing Service Name: Showing Time |
Price and Tax history
| Date | Event | Price |
|---|---|---|
Sep 6, 2024 Source: REcolorado as distributed by MLS GRID #7027843 | Sold | $587,665 |
Jul 14, 2024 Source: REcolorado as distributed by MLS GRID #7027843 | Pending | $612,500 |
Jul 9, 2024 Source: REcolorado as distributed by MLS GRID #7027843 | PriceChange | $612,500 Price decreased by 0% |
Jun 18, 2024 Source: REcolorado as distributed by MLS GRID #7027843 | Listed For Sale | $615,000 |
Aug 22, 2019 Source: N/A | Sold | $409,000 |
Jul 7, 2019 Source: Agent Provided | Pending | $409,000 |
Jun 28, 2019 Source: Agent Provided | Listed For Sale | $409,000 |
May 27, 2016 Source: Agent Provided | ListingRemoved | $310,000 |
Feb 2, 2016 Source: N/A | Sold | $315,000 |
Jan 29, 2016 Source: Agent Provided | Pending | $310,000 |
Jan 29, 2016 Source: Agent Provided | PendingToActive | $310,000 |
Jan 14, 2016 Source: Agent Provided | Pending | $310,000 |
Jan 8, 2016 Source: Agent Provided | PendingToActive | $310,000 |
Dec 9, 2015 Source: Agent Provided | Pending | $310,000 |
Dec 5, 2015 Source: Agent Provided | Listed For Sale | $310,000 |
Jun 28, 2007 Source: N/A | Sold | $57,500 |
| Year | Property tax | Tax assessment |
|---|---|---|
| 2025 | $1,733 | $578,692 |
Home facts updated by county records
Market trends in Bailey
Last updated August 2026
Avg. sale price
—
Sale-to-List Price
—
Price per sq ft
—
Available listings
122
1MoM
Around this home
What Locals Say about Bailey
This October
Trick-or-Treat Score
Built from what locals say about this neighborhood.- 77% say there's holiday spirit
- 67% say neighbors are friendly
- 34% say there are community events
Trulia Trick or TreatStart Ghost Hunt
At least 24 Trulia users voted on each feature.

100 % Say there's wildlife

94 % Say car is needed

94 % Say parking is easy

83 % Say it's dog friendly

79 % Say it's quiet

77 % Say there's holiday spirit

67 % Say neighbors are friendly

65 % Say yards are well-kept

63 % Say they plan to stay for at least 5 years

59 % Say kids play outside

42 % Say people would walk alone at night

34 % Say there are community events
Sourced by Trulia users. Learn more about our methodology.
LGBTQ Local Legal Protections
LGBTQ Local Legal Protections



© 2026 REcolorado® All rights reserved. Certain information contained herein is derived from information which is the licensed property of, and copyrighted by, REcolorado®. Some IDX listings have been excluded from this website. Click here for more information
Frequently asked questions about 312 Brookside Drive
- What is 312 Brookside Drive estimated to be worth?Trulia's estimated value for 312 Brookside Drive in Bailey, CO is $605,500.
- What is the price history for 312 Brookside Drive?312 Brookside Drive in Bailey, CO last sold for $587,665 in September 2024.
- Is Bailey a buyer's or seller's market?Bailey is currently a balanced market, based on recent for-sale activity.
- What do residents say about Bailey?Residents describe Bailey, CO as easy to park in, dog-friendly, and quiet. Most residents say you need a car. See recently sold homes in Bailey, CO.
- Does 312 Brookside Drive have laundry facilities?Yes, 312 Brookside Drive in Bailey, CO has in-unit laundry.
- Does 312 Brookside Drive have a yard?Yes, 312 Brookside Drive in Bailey, CO has a yard.
Explore by feature - Pet Friendly
 PET FRIENDLY
 PET FRIENDLY
 APPLY INSTANTLYPET FRIENDLY
 APPLY INSTANTLYPET FRIENDLY
 APPLY INSTANTLYPET FRIENDLY
 APPLY INSTANTLYPET FRIENDLY
 APPLY INSTANTLYPET FRIENDLYFURNISHED
 PET FRIENDLY
 PET FRIENDLY
Explore by feature - Garage
- PET FRIENDLY
 APPLY INSTANTLY
- APPLY INSTANTLYPET FRIENDLYFURNISHED
- PET FRIENDLY
- PET FRIENDLY
Explore by feature - Washer/dryer
- PET FRIENDLY
- APPLY INSTANTLYPET FRIENDLY
- APPLY INSTANTLYPET FRIENDLY
- APPLY INSTANTLYPET FRIENDLY
- APPLY INSTANTLYPET FRIENDLY
- APPLY INSTANTLY
 APPLY INSTANTLY
 APPLY INSTANTLYPET FRIENDLYFURNISHED
- APPLY INSTANTLYPET FRIENDLYFURNISHED
- PET FRIENDLY
Apartments for Rent
- APPLY INSTANTLYPET FRIENDLY
 See more homes for rent inBailey
Off Market Homes Near 312 Brookside Drive
 SOLDOCT 9, 2026RE/MAX Alliance, MLS#6385791
 SOLDOCT 5, 2026Michelle A Stinn, eXp Realty - Fort Collins
 SOLDSEP 29, 2026Good Neighbor LLC, MLS#9696528
 SOLDSEP 24, 2026Keller Williams Foothills Realty, MLS#7213209
- SOLDSEP 23, 2026
 SOLDSEP 18, 2026Keller Williams DTC, MLS#2755866
- SOLDSEP 17, 2026
 SOLDSEP 16, 2026Orchard Brokerage LLC, MLS#4354829
 SOLDSEP 16, 2026Coldwell Banker Realty 28, MLS#7497571
 SOLDSEP 14, 2026LIV Sothebys International Realty- Breckenridge, MLS#6043029
 See more homes for sale inBailey
Homes for sale near 312 Brookside Drive
 1.95 ACRESLisa Higdon, Sandrock Real Estate
 OPEN SAT, 9:30-11:30AM1 ACREKeller Williams Foothills Realty, MLS#7252304
 1.4 ACRESRedfin Corporation, MLS#8131562
 1.25 ACRESMountain Realty & Development, LLC, MLS#6154128
 8.64 ACRESRE/MAX Alliance, MLS#4164332
 1.2 ACRESMegastar Realty, MLS#9663503
 NEW CONSTRUCTION0.93 ACRESCompass - Denver, MLS#4194732
 1.03 ACRESBroker Direct Company, MLS#9518563
- See more homes for sale inBailey


- Results are loading