


$3,549,000
Original price: $3,675,000
 6 Beds
 6.5 Baths
 5,033 sqft (on 0.49 acres)
312 4th Ave, Mount Pleasant, SC 29464
Est. Mortgage $19,978/mo*
Get Pre-QualifiedHome Highlights

Single-Family Home

Built in 2026

0.49 acre lot

$705/sqft

Garage
Local Information
- Map ViewExplore the area around 312 4th Ave.

- Schools1 Preschool School1 Elementary School1 Middle School1 High School

- Shop & Eat

-- mins to
About this House
What's unique:Custom fireplaceArchitectural archesBeautiful cabinetryCustom built-in closetsCarefully selected finishesGorgeous open floor plan
Welcome to an exceptional custom-built home where timeless design, thoughtful craftsmanship, and modern luxury come together across 5,033 square feet of beautifully designed living space.Featuring 6 spacious bedrooms, each with its own en suite bathroom, plus an additional powder room, this home was designed to offer both privacy and effortless everyday living. Nine-foot ceilings throughout and a gorgeous open floor plan create a light, airy feel, while wide-plank wood flooring, custom millwork, designer lighting, and carefully selected finishes add warmth and character throughout.At the heart of the home is a showstopping chef's kitchen featuring custom cabinetry by Butler Woods, an oversized island with seating for five, beautiful stone countertops and backsplash, a Wolf stainless steel 8-burner gas range and Sub-Zero refrigerator. A spacious butler's pantry provides exceptional additional storage and prep space, with an additional dishwasher, while the nearby custom bar with striking designer tile makes entertaining effortless. The attention to detail continues throughout the home with a gorgeous living room with vaulted ceilings, exposed wood beams and custom fireplace, custom built-in closets, architectural arches, beautiful cabinetry, and sophisticated finishes at every turn. A dedicated laundry room is outfitted with dual washers and dual dryers, along with abundant custom cabinetry and workspace. The third floor offers its own movie theater, creating the perfect destination for movie nights, game days, or a private retreat. Outside, the home is every bit as impressive. Step into an expansive, private backyard enclosed by 7-foot privacy fencing, with mature trees providing a beautiful natural backdrop. A pool surrounded by rich Garapa hardwood decking creates a resort-like setting, while the outdoor gazebo is ready to become the future owner's dream outdoor kitchen, entertaining pavilion, or poolside lounge. Located in the historic Scanlonville neighborhood, this home offers an exceptional combination of space, privacy, and proximity to some of the area's best amenities. Enjoy being just minutes from Remley's Point Public Boat Landing, offering convenient access to the water, and approximately seven minutes from downtown Charleston, with area beaches, dining, shopping, and highly regarded schools all within easy reach.
Last check for updates: about 12 hours ago
Listing courtesy of Maven Realty
Source: CTMLS, MLS#26023599
Also Listed on CTMLS.
Home Details for 312 4th Ave

|
|---|
Interior Details Wet Bar |
Beds & Baths Number of Bedrooms: 6Number of Bathrooms: 7Number of Bathrooms (full): 6Number of Bathrooms (half): 1 |
Dimensions and Layout Living Area: 5033 Square Feet |
Appliances & Utilities Utilities: Mt. P. W/S CommLaundry: Laundry Room |
Heating & Cooling Heating: CentralHas CoolingAir Conditioning: Central AirHas HeatingHeating Fuel: Central |
Fireplace & Spa Number of Fireplaces: 1Fireplace: Great Room, One, Wood BurningHas a Fireplace |
Windows, Doors, Floors & Walls Window: Storm Window(s)Door: Storm Door(s)Flooring: Ceramic Tile, Stone, Wood |
Levels, Entrance, & Accessibility Stories: 3Levels: Three Or MoreFloors: Ceramic Tile, Stone, Wood |

|
|---|
Exterior Home Features Roof: Architectural MetalPatio / Porch: Deck, Front Porch, ScreenedFencing: WoodOther Structures: GazeboExterior: Lawn IrrigationFoundation: Crawl SpaceHas a Private Pool |
Parking & Garage Number of Garage Spaces: 2Number of Covered Spaces: 2No CarportHas a GarageParking Spaces: 2Parking: Garage,Garage Door Opener |
Pool Pool: In GroundPool |
Frontage Not on Waterfront |
Water & Sewer Sewer: Public Sewer |

|
|---|
Days on Market: 37 |

|
|---|
Year Built Year Built: 2026 |
Property Type / Style Property Type: ResidentialProperty Subtype: Single Family ResidenceArchitecture: Traditional |
Building Construction Materials: Cement Siding, StuccoIs a New ConstructionNot Attached Property |

|
|---|
Price List Price: $3,549,000Price Per Sqft: $705 |

|
|---|
MLS Status: Active |

|
|---|
Direction & Address City: Mount PleasantCommunity: Scanlonville |
School Information Elementary School: James B EdwardsJr High / Middle School: MoultrieHigh School: Lucy Beckham |

|
|---|
Listing Agent Listing ID: 26023599 |

|
|---|
Building Area Building Area: 5033 Square Feet |

|
|---|
Lot Area: 0.49 acres |

|
|---|
Listing Terms: Cash, Conventional |

|
|---|
Mls Number: 26023599 |
Around this home
What Locals Say about Mount Pleasant
At least 597 Trulia users voted on each feature.

94 % Say it's dog friendly

89 % Say car is needed

89 % Say parking is easy

82 % Say people would walk alone at night

82 % Say there's holiday spirit

80 % Say it's quiet

80 % Say kids play outside

77 % Say yards are well-kept

68 % Say streets are well-lit

67 % Say there are sidewalks

62 % Say neighbors are friendly

59 % Say they plan to stay for at least 5 years

58 % Say there's wildlife

52 % Say it's walkable to grocery stores

52 % Say there are community events

49 % Say it's walkable to restaurants
Sourced by Trulia users. Learn more about our methodology.
Market trends in Mount Pleasant
Last updated August 2026
Avg. sale price
$882K
$40KMoM
Sale-to-List Price
—
Price per sq ft
$394
$4MoM
Available listings
735
32MoM
Home Value
Trulia Estimate
$3.44MSince last month
Decreased$134K (-3.7%)Since last year
Increased$3M (+286.7%)Since last sale
Increased$3M (+285.8%)Learn more about this home's value by checking out its Trulia Estimate, the value of nearby homes, and how much similar homes have sold for.
Trulia Estimate
The of this home's value increased by +284% in the last 10 years
| Month | Estimated value |
|---|---|
2026 | |
| September 2026 | $3.44M |
| August 2026 | $3.57M |
| July 2026 | $901K |
| June 2026 | $902K |
| May 2026 | $903K |
| April 2026 | $908K |
| March 2026 | $898K |
| February 2026 | $908K |
| January 2026 | $908K |
2025 | |
Comparable sales
These are recently sold homes that have a similar location or other similar features to this home, like bedrooms, bathrooms, and square footage. Get a sense of the expected prices in the area by viewing these homes.Address | Distance | Property Type | Sold Price | Sold Date | Bed | Bath | Sqft |
|---|---|---|---|---|---|---|---|
0.04 | Single-Family Home | $2,750,000 | 05/07/26 | 4 | 3.5 | 3,454 | |
0.34 | Single-Family Home | $3,625,000 | 07/30/26 | 5 | 5.5 | 4,760 | |
0.35 | Single-Family Home | $2,690,000 | 05/29/26 | 5 | 5.5 | 4,692 | |
0.73 | Single-Family Home | $1,290,039 | 12/01/25 | 6 | 6.5 | 4,967 | |
0.38 | Single-Family Home | $2,745,000 | 07/21/26 | 4 | 4 | 3,747 | |
0.33 | Single-Family Home | $1,690,000 | 11/18/25 | 4 | 3.5 | 3,042 | |
0.36 | Single-Family Home | $4,125,000 | 06/15/26 | 4 | 4.5 | 4,523 | |
0.11 | Single-Family Home | $1,000,000 | 08/07/26 | 3 | 2 | 1,514 | |
0.47 | Single-Family Home | $1,600,000 | 11/25/25 | 5 | 3.5 | 2,944 |
Nearby home prices
Get a sense of expected prices in the area by checking the value of nearby homes.Address | Distance | Price | Bed | Bath | Sqft | Status |
|---|---|---|---|---|---|---|
0.04 | $2,750,000 | 4 | 3.5 | 3,454 | Recently Sold | |
0.05 | $1,389,800 | 4 | 3 | 2,112 | Off Market | |
0.09 | $1,519,700 | 4 | 3.5 | 2,738 | Off Market | |
0.10 | $2,323,300 | 5 | 3.5 | 4,191 | Off Market | |
0.09 | $1,340,400 | 4 | 3 | 2,197 | Off Market | |
0.12 | $1,355,600 | 4 | 3 | 2,175 | Off Market | |
0.10 | $2,477,300 | 4 | 3.5 | 3,124 | Off Market | |
0.09 | $2,402,000 | 5 | 5.5 | 4,261 | Off Market | |
0.10 | $800,000 | - | - | - | Recently Sold | |
0.14 | $2,072,500 | 4 | 3 | 3,035 | Off Market | |
0.11 | $1,000,000 | 3 | 2 | 1,514 | Recently Sold |
Price and Tax history
| Date | Event | Price |
|---|---|---|
Sep 8, 2026 Source: CTMLS #26023599 | PriceChange | $3,549,000 Price decreased by 3% |
Aug 19, 2026 Source: CTMLS #26023599 | Listed For Sale | $3,675,000 |
Feb 27, 2025 Source: CTMLS #24031022 | Sold | $891,000 |
Dec 22, 2024 Source: CTMLS #24031022 | Pending | $890,099 |
Dec 19, 2024 Source: CTMLS #24031022 | Listed For Sale | $890,099 |
LGBTQ Local Legal Protections
LGBTQ Local Legal Protections



Maven Realty
IDX information is provided exclusively for personal, non-commercial use, and may not be used for any purpose other than to identify prospective properties consumers may be interested in purchasing. Copyright Charleston Trident Multiple Listing Service, Inc. All rights reserved. Information is deemed reliable but not guaranteed.
Similar Homes You May Like
 NEW CONSTRUCTION0.46 ACRES
 NEW CONSTRUCTION0.37 ACRES
 NEW CONSTRUCTION0.36 ACRES
 NEW CONSTRUCTION0.49 ACRES
 NEW CONSTRUCTION0.53 ACRES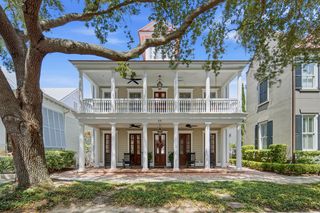


 OPEN SAT, 11-1PM
 0.47 ACRES

 0.31 ACRES
 0.5 ACRES
 NEW CONSTRUCTION
 0.26 ACRES
 0.29 ACRES
 NEW - 17 HRS AGO0.34 ACRES
 OPEN SAT, 10-11:30AM0.3 ACRES
 NEW - 2 DAYS AGO
 NEW CONSTRUCTION0.37 ACRES
 OPEN SUN, 11-1PM
 NEW CONSTRUCTION

 0.29 ACRES

 0.28 ACRES
 0.37 ACRES
 0.29 ACRES
 NEW CONSTRUCTION0.26 ACRES
 See more homes for sale inMount Pleasant
New Listings near 312 4th Ave
 NEWCOMING SOON0.4 ACRES
 NEWOPEN SAT, 9-12PM0.25 ACRES
- NEW - 17 HRS AGO0.34 ACRES
 NEWNEW CONSTRUCTION
 NEW - 19 HRS AGO
 NEW - 2 DAYS AGO
 NEW - 11 HRS AGO

 0.25 ACRES
- NEW - 2 DAYS AGO

- OPEN SUN, 11-1PM

- See more homes for sale inMount Pleasant
Frequently asked questions about 312 4th Ave
- What is the estimated monthly payment for 312 4th Ave?Based on a $3,549,000 list price with 20% down at today's rates, the estimated monthly payment for 312 4th Ave in Mount Pleasant, SC is approximately $20,874 (about $19,823 principal & interest, $976 property taxes, and $75 homeowner's insurance). This is an estimate. Actual payment depends on your loan terms.
- How does the list price for 312 4th Ave compare to homes in Mount Pleasant?312 4th Ave in Mount Pleasant, SC is listed at $3,549,000, about 303% above the $882K median sale price in Mount Pleasant.
- What do residents say about Mount Pleasant?Residents describe Mount Pleasant, SC as dog-friendly, easy to park in, and quiet. Most residents say you need a car. See homes for sale in Mount Pleasant, SC.
- What are the closest schools to 312 4th Ave?The closest schools to 312 4th Ave in Mount Pleasant, SC are James B. Edwards Elementary School (Pre-K, rated 8/10), Lucy Garrett Beckham High (rated 9/10), Moultrie Middle School (rated 10/10).
- Does 312 4th Ave have air conditioning?Yes, 312 4th Ave in Mount Pleasant, SC has air conditioning.
- Does 312 4th Ave have a pool?Yes, 312 4th Ave in Mount Pleasant, SC has a pool.
312 4th Ave, Mount Pleasant, SC 29464 is a 6 bedroom, 7 bathroom, 5,033 sqft single-family home built in 2026. This property is currently available for sale and was listed by CTMLS on Aug 19, 2026. The MLS # for this home is MLS# 26023599.