


$3,666,700
 5 Beds
 5.5 Baths
 4,760 sqft (on 0.46 acres)
170 5th Ave, Mount Pleasant, SC 29464
Est. Refi. Payment $20,559/mo*
Refinance Your HomeCurrently Off Market - Sold Jul 30, 2026 for $3,625,000 (4% below list price)
Home Value
Trulia Estimate
$3.67MSince last month
Increased$3K (+0.1%)Since last year
Increased$3M (+289.8%)Since last sale
Increased$41K (+1.1%)Learn more about this home's value by checking out its Trulia Estimate, the value of nearby homes, and how much similar homes have sold for.
Trulia Estimate
The of this home's value increased by +718% in the last 10 years
| Month | Estimated value |
|---|---|
2026 | |
| September 2026 | $3.67M |
| August 2026 | $3.66M |
| July 2026 | $3.66M |
| June 2026 | $3.71M |
| May 2026 | $969K |
| April 2026 | $969K |
| March 2026 | $974K |
| February 2026 | $964K |
| January 2026 | $959K |
2025 | |
2024 | |
2023 | |
2022 | |
2021 | |
2020 | |
2019 | |
2018 | |
2017 | |
2016 | |
Comparable sales
These are recently sold homes that have a similar location or other similar features to this home, like bedrooms, bathrooms, and square footage. Get a sense of the expected prices in the area by viewing these homes.Address | Distance | Property Type | Sold Price | Sold Date | Bed | Bath | Sqft |
|---|---|---|---|---|---|---|---|
0.30 | Single-Family Home | $2,750,000 | 05/07/26 | 4 | 3.5 | 3,454 | |
0.44 | Single-Family Home | $2,690,000 | 05/29/26 | 5 | 5.5 | 4,692 | |
0.26 | Single-Family Home | $2,350,000 | 06/04/26 | 4 | 3.5 | 3,877 | |
0.63 | Single-Family Home | $4,125,000 | 06/15/26 | 4 | 4.5 | 4,523 | |
0.59 | Single-Family Home | $2,745,000 | 07/21/26 | 4 | 4 | 3,747 | |
0.23 | Single-Family Home | $1,575,000 | 04/15/26 | 3 | 3.5 | 2,954 | |
0.25 | Single-Family Home | $7,300,000 | 06/10/26 | 3 | 3.5 | 4,292 |
Nearby home prices
Get a sense of expected prices in the area by checking the value of nearby homes.Address | Distance | Price | Bed | Bath | Sqft | Status |
|---|---|---|---|---|---|---|
0.08 | $1,481,600 | 3 | 2.5 | 2,222 | Off Market | |
0.07 | $2,943,000 | 5 | 4.5 | 3,577 | Off Market | |
0.08 | $3,230,600 | 5 | 5.5 | 4,655 | Off Market | |
0.09 | - | - | - | - | Off Market | |
0.15 | - | - | - | - | Off Market | |
0.20 | $895,000 | 3 | 2 | 1,556 | Recently Sold | |
0.20 | $2,232,400 | 4 | 4.5 | 3,703 | Off Market | |
0.21 | $1,847,900 | 4 | 3 | 2,780 | Off Market | |
0.22 | - | - | - | - | Off Market | |
0.23 | $1,575,000 | 3 | 3.5 | 2,954 | Recently Sold | |
0.23 | - | - | - | - | Off Market |
Local Information
- Map ViewExplore the area around 170 5th Ave.

- Schools1 Preschool School1 Elementary School1 Middle School1 High School

- Shop & Eat

-- mins to
Home Highlights

Single-Family Home

Built in 2026

0.46 acre lot

4,760 sqft

$762/sqft

2 Car Garage
About this House
What's unique:Waxed plaster fireplaceSmart home pre-wiringHeated saltwater poolWhole-home sonos audioPremium custom cabinetryTrue refrigeration
Experience Lowcountry luxury in this striking new-construction estate on a premier .46-acre marsh-front lot in Mount Pleasant. The grand living space features 22-foot vaulted ceilings, a waxed plaster fireplace, and a 12-foot accordion door opening to a sprawling covered patio. The chef's kitchen boasts a 10-burner professional range, True refrigeration, and a fully equipped butler's pantry. Enjoy a heated saltwater pool, backyard fire pit, a private office with remote-activated privacy glass, and a main-level primary suite with dual custom closets and heated bath floors. Complete with whole-home Sonos audio, smart home pre-wiring, and an elite multi-functional garage. Schedule your private tour today.Architectural & Design Details - Situated on a generous .46-acre lot, thoughtfully oriented to frame panoramic, unobstructed views of the Lowcountry marsh. - A grand entryway with custom wood ceiling inlay features a 48-inch steel and glass front door aligned perfectly with an identical rear 48-inch steel and glass door, creating an immediate visual connection to the marsh upon arrival. - The main living wing is defined by a stunning 22-foot vaulted ceiling anchored by an interior fireplace, chimney, and kitchen hood meticulously finished in custom waxed plaster. - A continuous, custom white oak ceiling accent flows seamlessly from the chimney through the living room, kitchen, powder room with Calacatta viola custom marble wall mounted sink and private office. - Entryway features custom millwork ceilings, complemented by a hallway to the primary suite dressed in exquisite custom tambour millwork. - High-end Delta and Kohler plumbing fixtures and Designer lighting package featuring Visual Comfort and Hudson Valley fixtures throughout. Kitchen & Butler's Pantry - This chefs kitchen features Raggio di Luna Marble counters, a 10-burner professional-grade gas stove and a 48-inch professional-grade True refrigerator, framed by premium custom cabinetry. - Entertaining bar built directly into the living space, featuring a large wine refrigerator and custom shelving. - A fully-equipped butler's pantry with abundant storage cabinets, a prep sink, microwave, dedicated ice machine, dishwasher, and an additional refrigerator. Technology & Sound - Uncompromising sound via multi-zone audio, including custom invisible speakers hidden entirely behind the drywall in the grand living room, kitchen, and dining area (4), dedicated speakers on the back deck/pool area (2), and garage (2). - Full low-voltage package pre-wired for home security, audio, networking, and automated blinds, routing directly to a dedicated data closet with a full equipment rack. Living Spaces - Executive office positioned off the main entryway with views to the front yard, featuring an 18-foot interior glass wall facing the living area equipped with remote-activated privacy tint. - Main-level primary suite with 10-foot ceilings, a private porch, and dual fully customized walk-in closets (including a built-in gun safe), custom tambour walnut wall treatments, and direct access to the laundry room. - Primary spa-like bathroom featuring heated floors, a separate WC, and a soaking tub overlooking the backyard and marsh. - Laundry designed with a classic checkered tile floor, dual stackable washer and dryer sets (2 full-size), a dedicated folding table, laundry basket storage, and extensive cabinetry with under-cabinet lighting. - Four additional bedrooms including a secondary primary suite with a dual-sink vanity, heated floors, a custom closet system, and a large walk-in shower with a rain head. - Upstairs kitchenette located at the top of the stairs to service the guest bedrooms and bonus space, equipped with a microwave, beverage refrigerator, sink, and custom countertops. Outdoor Living - Elevated rear deck leads down to a large covered entertaining patio, a heated saltwater pool, and a dedicated backyard fire pit overlooking the marsh. - A beautiful, custom tabby oyster concrete driveway offers ample parking and quintessential coastal charm. - Only a 2 minute drive to the Remleys Point Boat Landing - I'on Club membership available (with 6 months free!) ask agent for details. Garage - Features high-lift garage doors for maximum clearance, pristine epoxy-coated floors, a steel workbench with a butcher block top, tool drawers, and dedicated storage. Garage also zoned for Sonos sound system. - Equipped with a wall-mounted pressure washer (hooked to hot/cold water), a wall-mounted shop vacuum system, a retractable extension cord system, and wired for EV charging and wired for a backup generator.
170 5th Ave, Mount Pleasant, SC 29464 is a 5 bedroom, 6 bathroom, 4,760 sqft single-family home built in 2026. It last sold for $3,625,000 on Jul 30, 2026 (4% below the $3,795,000 asking price). More recently, it was listed as a rental in August 2018 with an asking price of $2,600 per month. That rental listing was removed on September 26, 2018. This property is not currently displayed as for sale or rent on Trulia. The Trulia Estimate is $3,666,700.
Last check for updates: about 10 hours ago
Listed by The Peninsula Company, LLC
Bought with: Carriage Properties LLC
Source: CTMLS, MLS#26017675
Home Details for 170 5th Ave

|
|---|
MLS Status: Closed |

|
|---|
Interior Details Wet Bar |
Beds & Baths Number of Bedrooms: 5Number of Bathrooms: 6Number of Bathrooms (full): 5Number of Bathrooms (half): 1 |
Dimensions and Layout Living Area: 4760 Square Feet |
Appliances & Utilities Utilities: Dominion Energy, Mt. P. W/S CommLaundry: Laundry Room |
Heating & Cooling Heating: Central,Forced AirHas CoolingAir Conditioning: Central AirHas HeatingHeating Fuel: Central |
Fireplace & Spa Number of Fireplaces: 1Fireplace: Gas, Gas Log, Great Room, Kitchen, Living Room, OneHas a Fireplace |
Windows, Doors, Floors & Walls Window: Some Thermal Wnd/Doors, Storm Window(s), Thermal Windows/DoorsDoor: Some Thermal Door(s)Flooring: Wood |
Levels, Entrance, & Accessibility Stories: 2Levels: TwoEntry Location: Ground LevelFloors: Wood |
Security Security: Security System |

|
|---|
Exterior Home Features Roof: MetalPatio / Porch: Deck, Patio, Covered, Front Porch, ScreenedFencing: Privacy, WoodOther Structures: WorkshopExterior: Lawn Irrigation, Rain GuttersFoundation: Crawl SpaceHas a Private Pool |
Parking & Garage Number of Garage Spaces: 2Number of Covered Spaces: 2No CarportHas a GarageHas an Attached GarageParking Spaces: 2Parking: Garage,Attached,Off Street,Garage Door Opener |
Pool Pool: Above Ground, Pool - Elevated, In GroundPool |
Frontage WaterfrontWaterfront: MarshfrontOn Waterfront |
Water & Sewer Sewer: Public Sewer |

|
|---|
Year Built Year Built: 2026 |
Property Type / Style Property Type: ResidentialProperty Subtype: Single Family ResidenceArchitecture: Contemporary,Traditional |
Building Construction Materials: Cement Siding, Wood SidingIs a New ConstructionNot Attached PropertyIncludes Home Warranty |

|
|---|
Price List Price: $3,795,000Price Per Sqft: $762/sqft |

|
|---|

|
|---|
Direction & Address City: Mount PleasantCommunity: Remleys Point |
School Information Elementary School: James B EdwardsJr High / Middle School: MoultrieHigh School: Lucy Beckham |

|
|---|
Building Area Building Area: 4760 Square Feet |

|
|---|
Community Features: Boat Ramp, Club Membership Available, Dock Facilities, Trash |

|
|---|
Lot Area: 0.46 acres |

|
|---|
Special Conditions: 10 Yr Warranty |

|
|---|
Listing Terms: Any |

|
|---|
Mls Number: 26017675 |

|
|---|
Boat RampClub Membership AvailableDock FacilitiesTrash |
Price and Tax history
| Date | Event | Price |
|---|---|---|
Jul 30, 2026 Source: CTMLS #26017675 | Sold | $3,625,000 |
Jun 18, 2026 Source: CTMLS #26017675 | Listed For Sale | $3,795,000 |
Dec 17, 2024 Source: N/A | Sold | $750,000 |
Sep 14, 2020 Source: CTMLS #20015972 | Sold | $560,000 |
Aug 13, 2020 Source: Agent Provided | Pending | $585,000 |
Jul 21, 2020 Source: Agent Provided | PriceChange | $585,000 Price decreased by 2% |
Jul 16, 2020 Source: Agent Provided | PriceChange | $599,000 Price decreased by 0% |
Jul 10, 2020 Source: Agent Provided | PriceChange | $599,900 Price decreased by 3% |
Jun 23, 2020 Source: Agent Provided | PriceChange | $615,900 Price decreased by 1% |
Jun 11, 2020 Source: Agent Provided | Listed For Sale | $619,900 |
Sep 26, 2018 Source: Agent Provided | ListingRemoved | $2,600 |
Sep 25, 2018 Source: Agent Provided | ListingRemoved | $619,900 |
Aug 29, 2018 Source: Agent Provided | PriceChange | $619,900 Price increased by 23,742% |
Aug 20, 2018 Source: Agent Provided | Listed For Rent | $2,600 |
Aug 15, 2018 Source: Agent Provided | PriceChange | $629,900 Price decreased by 2% |
Aug 3, 2018 Source: Agent Provided | PriceChange | $639,900 Price decreased by 2% |
Jul 19, 2018 Source: Agent Provided | Listed For Sale | $649,900 |
Sep 14, 2017 Source: Agent Provided | ListingRemoved | $2,800 |
Sep 1, 2017 Source: Agent Provided | Listed For Rent | $2,800 |
Jan 27, 2017 Source: CTMLS #16015495 | Sold | $245,000 |
Jan 17, 2017 Source: Agent Provided | Listed For Sale | $275,000 |
| Year | Property tax | Tax assessment |
|---|---|---|
| 2025 | $11,058 | $750,000 |
Home facts updated by county records
Market trends in Mount Pleasant
Last updated August 2026
Avg. sale price
$882K
$40KMoM
Sale-to-List Price
—
Price per sq ft
$394
$4MoM
Available listings
735
32MoM
Around this home
What Locals Say about Mount Pleasant
At least 597 Trulia users voted on each feature.

94 % Say it's dog friendly

89 % Say car is needed

89 % Say parking is easy

82 % Say people would walk alone at night

82 % Say there's holiday spirit

80 % Say it's quiet

80 % Say kids play outside

77 % Say yards are well-kept

68 % Say streets are well-lit

67 % Say there are sidewalks

62 % Say neighbors are friendly

59 % Say they plan to stay for at least 5 years

58 % Say there's wildlife

52 % Say it's walkable to grocery stores

52 % Say there are community events

49 % Say it's walkable to restaurants
Sourced by Trulia users. Learn more about our methodology.
LGBTQ Local Legal Protections
LGBTQ Local Legal Protections



IDX information is provided exclusively for personal, non-commercial use, and may not be used for any purpose other than to identify prospective properties consumers may be interested in purchasing. Copyright Charleston Trident Multiple Listing Service, Inc. All rights reserved. Information is deemed reliable but not guaranteed.
Frequently asked questions about 170 5th Ave
- What is 170 5th Ave estimated to be worth?Trulia's estimated value for 170 5th Ave in Mount Pleasant, SC is $3,666,700.
- What is the price history for 170 5th Ave?170 5th Ave in Mount Pleasant, SC last sold for $3,625,000 in July 2026.
- Is Mount Pleasant a buyer's or seller's market?Mount Pleasant is currently a buyer's market, based on recent for-sale activity.
- What's the median sale price in Mount Pleasant?The median sale price in Mount Pleasant is $882K. That is up $40K from the prior month.
- Does 170 5th Ave have air conditioning?Yes, 170 5th Ave in Mount Pleasant, SC has air conditioning.
- Does 170 5th Ave have a pool?Yes, 170 5th Ave in Mount Pleasant, SC has a pool.
Explore by feature - Pet Friendly
 SPECIAL OFFERSENIOR HOUSINGPET FRIENDLYTotal price$2,195 - $3,691/mo1-2 bd1-2 baRestore at Carolina Park - 55+ Active Adult Apartment Homes | 1588 Bloom St,
Mount Pleasant, SC 29466 PET FRIENDLYTotal price$1,874 - $2,958/moStudio-3 bd1-2 baSage at 1240 | 1240 Winnowing Way,
Mount Pleasant, SC 29466 SPECIAL OFFERPET FRIENDLYTotal price$1,775 - $2,580/mo1-2 bd1-2 baThe Watch on Shem Creek | 997 Johnnie Dodds Blvd,
Mount Pleasant, SC 29464 SPECIAL OFFERPET FRIENDLYTotal price$2,129 - $2,650/moStudio-1 bd1 baAtlantic Beach House | 1001 Boopa Ln,
Mount Pleasant, SC 29464 PET FRIENDLY
 PET FRIENDLY
 SPECIAL OFFERPET FRIENDLY
 PET FRIENDLY
 SPECIAL OFFERPET FRIENDLY
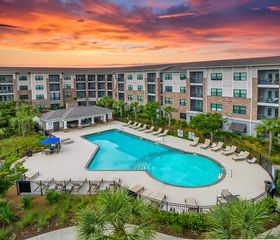 SPECIAL OFFERPET FRIENDLY$1,893 - $3,268/moStudio-3 bd1-2 baMAA 1201 Midtown | 1201 Central Haven Dr,
Mount Pleasant, SC 29464
Explore by feature - Garage
- PET FRIENDLYTotal price$1,874 - $2,958/moStudio-3 bd1-2 baSage at 1240 | 1240 Winnowing Way,
Mount Pleasant, SC 29466 - SPECIAL OFFERPET FRIENDLY$1,893 - $3,268/moStudio-3 bd1-2 baMAA 1201 Midtown | 1201 Central Haven Dr,
Mount Pleasant, SC 29464  PET FRIENDLYFURNISHED
 PET FRIENDLY$1,916 - $2,983/mo1-3 bd1-2 baThe Grove at Carolina Park Apartments | 1385 Classic Ct,
Mount Pleasant, SC 29466 PET FRIENDLY$2,135 - $3,025/mo1-3 bd1-2 baLegacy Mount Pleasant Apartments | 3420 Legacy Eagle Dr,
Mount Pleasant, SC 29466 NEW - 1 DAY AGOSPECIAL OFFERPET FRIENDLYTotal price$1,791 - $3,296/moStudio-2 bd1-2 baThe Boulevard (SC) | 725 Coleman Blvd,
Mount Pleasant, SC 29464 SPECIAL OFFERPET FRIENDLYTotal price$1,746 - $4,105/moStudio-3 bd1-3 baRiviera at Seaside | 1405 Long Grove Dr,
Mount Pleasant, SC 29464 NEW - 1 DAY AGOAPPLY INSTANTLYPET FRIENDLY
 NEW - 2 DAYS AGOAPPLY INSTANTLYPET FRIENDLY
 APPLY INSTANTLYPET FRIENDLY
Explore by feature - Air Conditioning
- PET FRIENDLYTotal price$1,874 - $2,958/moStudio-3 bd1-2 baSage at 1240 | 1240 Winnowing Way,
Mount Pleasant, SC 29466 - SPECIAL OFFERPET FRIENDLYTotal price$2,129 - $2,650/moStudio-1 bd1 baAtlantic Beach House | 1001 Boopa Ln,
Mount Pleasant, SC 29464 - PET FRIENDLY
- PET FRIENDLY
- SPECIAL OFFERPET FRIENDLY
- PET FRIENDLY
- SPECIAL OFFERPET FRIENDLY$1,893 - $3,268/moStudio-3 bd1-2 baMAA 1201 Midtown | 1201 Central Haven Dr,
Mount Pleasant, SC 29464  SPECIAL OFFERPET FRIENDLY
 SPECIAL OFFERPET FRIENDLY
- PET FRIENDLYFURNISHED
Explore by feature - Pool
- SPECIAL OFFERSENIOR HOUSINGPET FRIENDLYTotal price$2,195 - $3,691/mo1-2 bd1-2 baRestore at Carolina Park - 55+ Active Adult Apartment Homes | 1588 Bloom St,
Mount Pleasant, SC 29466 - PET FRIENDLYTotal price$1,874 - $2,958/moStudio-3 bd1-2 baSage at 1240 | 1240 Winnowing Way,
Mount Pleasant, SC 29466 - SPECIAL OFFERPET FRIENDLYTotal price$2,129 - $2,650/moStudio-1 bd1 baAtlantic Beach House | 1001 Boopa Ln,
Mount Pleasant, SC 29464 - PET FRIENDLY
- PET FRIENDLY
- SPECIAL OFFERPET FRIENDLY
- PET FRIENDLY
- SPECIAL OFFERPET FRIENDLY
- SPECIAL OFFERPET FRIENDLY$1,893 - $3,268/moStudio-3 bd1-2 baMAA 1201 Midtown | 1201 Central Haven Dr,
Mount Pleasant, SC 29464 - SPECIAL OFFERPET FRIENDLY
Explore by feature - Washer/dryer
- PET FRIENDLYTotal price$1,874 - $2,958/moStudio-3 bd1-2 baSage at 1240 | 1240 Winnowing Way,
Mount Pleasant, SC 29466 - SPECIAL OFFERPET FRIENDLYTotal price$2,129 - $2,650/moStudio-1 bd1 baAtlantic Beach House | 1001 Boopa Ln,
Mount Pleasant, SC 29464 - PET FRIENDLY
- PET FRIENDLY
- SPECIAL OFFERPET FRIENDLY
- SPECIAL OFFERPET FRIENDLY
- SPECIAL OFFERPET FRIENDLY
 PET FRIENDLY
 PET FRIENDLY
 SPECIAL OFFERPET FRIENDLYTotal price$1,788 - $2,759/mo1-3 bd1-2 baAvana Long Point | 100 Eighty Oak Ave,
Mount Pleasant, SC 29464
Explore by feature - Outdoor Space
 SPECIAL OFFERPET FRIENDLY
 APPLY INSTANTLYPET FRIENDLY
 APPLY INSTANTLYPET FRIENDLY
 APPLY INSTANTLYPET FRIENDLY
 PET FRIENDLY
 PET FRIENDLY
 PET FRIENDLY
 PET FRIENDLY
 APPLY INSTANTLYPET FRIENDLY
 APPLY INSTANTLYPET FRIENDLY
Apartments for Rent
 PET FRIENDLY
 PET FRIENDLY
 NEW - 1 DAY AGOPET FRIENDLY
 PET FRIENDLYTotal price$2,446 - $6,144/moStudio-2 bd1-3 baLaurel, A Collective | 635 King St,
Charleston, SC 29403 PET FRIENDLY
- PET FRIENDLY
- PET FRIENDLYTotal price$1,775 - $2,580/mo1-2 bd1-2 baThe Watch on Shem Creek | 997 Johnnie Dodds Blvd,
Mount Pleasant, SC 29464 - PET FRIENDLY
 PET FRIENDLY
- PET FRIENDLY

- PET FRIENDLY
 PET FRIENDLY
- PET FRIENDLY
- PET FRIENDLY
 See more homes for rent inMount Pleasant
Off Market Homes Near 170 5th Ave
 SOLDSEP 22, 2026
 SOLDSEP 22, 2026
 SOLDSEP 21, 2026
 SOLDSEP 21, 2026
 SOLDSEP 18, 2026
 SOLDSEP 18, 2026
 SOLDSEP 17, 2026
 SOLDSEP 17, 2026
 SOLDSEP 17, 2026
 SOLDSEP 16, 2026
 See more homes for sale inMount Pleasant
Homes for sale near 170 5th Ave
 NEW CONSTRUCTION0.49 ACRES
 NEW CONSTRUCTION0.36 ACRES
 0.46 ACRES
 NEW CONSTRUCTION0.46 ACRES
 NEW CONSTRUCTION0.37 ACRES
 NEW CONSTRUCTION0.49 ACRES
 NEW CONSTRUCTION0.53 ACRES
 0.47 ACRES
 0.39 ACRES
- See more homes for sale inMount Pleasant

- Results are loading