


3115 Red Buckeye Ln
Conroe, TX 77301
 5 Beds
 4.5 Baths
 4,371 sqft
5 Beds
4.5 Baths
4,371 sqft
Home Highlights

Parking
2 Car Garage

Outdoor
Pool

Climate Control
Heating & Cooling

HOA
$60/Monthly

Price/Sqft
$126

Listed
90 days ago
Local Information
- Map ViewExplore the area around 3115 Red Buckeye Ln.

- Schools1 Preschool School2 Elementary Schools1 Middle School1 High School

- Shop & Eat

-- mins to
About this House
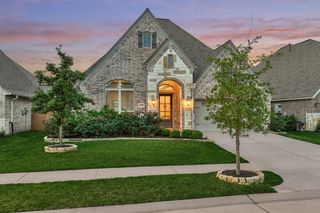
Discover the perfect blend of space, comfort, and entertainment in this stunning 5-bedroom, 4.5-bathroom home! Designed for both everyday living and hosting, this home features a formal dining room that opens seamlessly to the spacious kitchen complete with double ovens, a large island, and a walk-in pantry. The oversized primary suite offers a private exit to the patio and sparkling swimming pool, creating the perfect retreat. The luxurious primary en suite bathroom boasts double vanities and a large walk-in shower. Upstairs, you’re welcomed by an expansive game room with a separate media room ideal for movie nights. Two secondary bedrooms share a Jack-and-Jill bathroom with separate vanity areas, while another upstairs bedroom includes its own en suite bath with walk-in shower. Outdoors, enjoy beautiful landscaping, a turf side yard, and a large pool and spa perfect for entertaining year-round.
Home Details for 3115 Red Buckeye Ln

|
|---|
Interior Details Number of Rooms: 2Types of Rooms: Master Bathroom, Kitchen |
Beds & Baths Number of Bedrooms: 5Number of Bathrooms: 5Number of Bathrooms (full): 4Number of Bathrooms (half): 1 |
Dimensions and Layout Living Area: 4371 Square Feet |
Appliances & Utilities Appliances: Water Heater, Disposal, Double Oven, Microwave, Gas Cooktop, DishwasherDishwasherDisposalLaundry: Washer HookupMicrowave |
Heating & Cooling Heating: ElectricHas CoolingAir Conditioning: Ceiling Fan(s),ElectricHas HeatingHeating Fuel: Electric |
Fireplace & Spa Number of Fireplaces: 1Fireplace: Gas LogSpa: PrivateHas a FireplaceHas a Spa |
Windows, Doors, Floors & Walls Window: Window CoveringsFlooring: Carpet, Tile |
Levels, Entrance, & Accessibility Stories: 2Floors: Carpet, Tile |

|
|---|
Exterior Home Features Roof: CompositionFencing: Back YardExterior: Back Green Space, Sprinkler SystemFoundation: SlabHas a Private PoolSprinkler System |
Parking & Garage Number of Garage Spaces: 2Number of Covered Spaces: 2No CarportHas a GarageHas an Attached GarageParking Spaces: 2Parking: Attached |
Pool Pool: GunitePool |

|
|---|
Days on Market: 90 |

|
|---|
Year Built Year Built: 2022 |
Property Type / Style Property Type: ResidentialProperty Subtype: Single Family ResidenceStructure Type: Free StandingArchitecture: Traditional |
Building Construction Materials: Brick, OtherNot a New Construction |
Property Information Parcel Number: 528203 |

|
|---|
Price List Price: $550,000Price Per Sqft: $126 |

|
|---|
MLS Status: Active |

|
|---|
Direction & Address City: ConroeCommunity: Barton Crk Ranch Sec 5 |
School Information Elementary School: Patterson Elementary School (Conroe)Jr High / Middle School: Stockton Junior High SchoolHigh School: Conroe High SchoolHigh School District: 11 - Conroe |

|
|---|
Listing Agent Listing ID: 15661254 |

|
|---|
Building Area Building Area: 4371 Square Feet |

|
|---|
Has an HOAHOA Fee: $725/Annually |

|
|---|
Lot Area: 8267.688 sqft |

|
|---|
Listing Terms: Cash, Conventional, FHA, VA Loan |

|
|---|
Business Information Ownership: Full Ownership |

|
|---|
Mls Number: 15661254 |

|
|---|
HOA Amenities: Park |
Last check for updates: about 9 hours ago
Listing courtesy of Maranda Wimbish TREC #0727327, (832) 299-9235
Orchard Brokerage
Source: HAR, MLS#15661254
Also Listed on HAR.
Market trends in Conroe
Last updated June 2026
Avg. sale price
$339K
$2.5KMoM
Sale-to-List Price
98.5%
0.3%MoM
Price per sq ft
$158
$3MoM
Available listings
1407
17MoM
Price History for 3115 Red Buckeye Ln
| Date | Price | Event | Source |
|---|---|---|---|
| 07/17/2026 | $550,000 | PendingToActive | HAR #15661254 |
| 07/10/2026 | $550,000 | Pending | HAR #15661254 |
| 06/12/2026 | $550,000 | PriceChange | HAR #15661254 |
| 06/04/2026 | $565,000 | PriceChange | HAR #15661254 |
| 05/08/2026 | $575,000 | Listed For Sale | HAR #15661254 |
Similar Homes You May Like
 Compass RE Texas, LLC - The Woodlands
 OPEN SUN, 11-1PMCompass RE Texas, LLC - The Woodlands
 NEW - 9 HRS AGO0.25 ACRESColdwell Banker Realty - Baytown
 Compass RE Texas, LLC - The Woodlands
 Coldwell Banker Realty - The Woodlands
 Keller Williams Realty The Woodlands
 Keller Williams Realty The Woodlands
 OPEN SAT, 11-1PMBetter Homes and Gardens Real Estate Gary Greene - Lake Conroe South
 NEWOPEN SAT, 1-3PMRE/MAX The Woodlands & Spring
 0.25 ACRESCompass RE Texas, LLC - Memorial
 NEW - 3 HRS AGO0.27 ACRESConnect Realty.com
 Jane Byrd Properties International LLC
 Realm Real Estate Professionals - Katy
 Better Homes and Gardens Real Estate Gary Greene - Memorial
 OPEN SAT, 12:30-2PMGreenwood King Properties - Heights Office
 0.38 ACRESGreenwood King Properties - Heights Office
 See more homes for sale inConroe


New Listings near 3115 Red Buckeye Ln
 NEW - 12 HRS AGOCompass RE Texas, LLC - Houston
 NEW - 1 HR AGO0.86 ACRESRE/MAX Prime Properties
 1.01 ACRESColdwell Banker Realty - Lake Conroe/Willis
 NEW - 1 DAY AGONEW CONSTRUCTIONPerry Homes Realty, LLC
- See more homes for sale inConroe


Property Tax and Assessment
| Year | 2025 |
|---|---|
| Tax | $5,315 |
| Assessment | $528,610 |
Home facts updated by county records
Comparable Sales for 3115 Red Buckeye Ln
Address | Distance | Property Type | Sold Price | Sold Date | Bed | Bath | Sqft |
|---|---|---|---|---|---|---|---|
0.28 | Single-Family Home | - | 11/24/25 | 5 | 3.5 | 4,150 | |
0.68 | Single-Family Home | - | 05/20/26 | 4 | 3.5 | 2,628 | |
0.69 | Single-Family Home | - | 10/27/25 | 4 | 2.5 | 2,311 | |
0.69 | Single-Family Home | - | 11/24/25 | 4 | 3 | 2,076 | |
0.29 | Single-Family Home | - | 08/08/25 | 4 | 2.5 | 2,622 | |
0.84 | Single-Family Home | - | 09/01/25 | 4 | 3 | 2,091 |
Nearby homes
Get a sense of prices in the area by checking nearby homes. FOR SALENEW CONSTRUCTIONLong Lake Ltd
 FOR SALENEW CONSTRUCTIONLong Lake Ltd
 FOR SALENEW CONSTRUCTIONLong Lake Ltd
 FOR SALENEW CONSTRUCTIONLong Lake Ltd
 FOR SALENEW CONSTRUCTIONLong Lake Ltd
 FOR SALENEW CONSTRUCTIONLong Lake Ltd
- FOR SALENEW CONSTRUCTIONLong Lake Ltd
 FOR SALENEW CONSTRUCTIONLong Lake Ltd
 FOR SALENEW CONSTRUCTIONLong Lake Ltd
 FOR SALENEW CONSTRUCTIONLong Lake Ltd
 FOR SALENEW CONSTRUCTIONLong Lake Ltd
Assigned Schools
These are the assigned schools for 3115 Red Buckeye Ln.
- Conroe High School
- 9-12
- Public
- 5169 Students
5/10GreatSchools RatingParent Rating AverageExperiences at this school largely vary from what I've seen so far. In my experience as an ASHP student and multisport athlete, this is a great school, and I wouldn't choose to go to another if I were given the option. The teachers I've had for my classes (All ASHP and Honors) have been for the most part effective, the football and track coaches are great, and the people I've met are by far the thing I am the most grateful for. But at the same time, it largely depends on which path the student goes. It's only fair I mention that there is a big vaping problem at this school, and 60% of the time if you go into a male bathroom, you will see people skipping class or vaping. There have also been many incidents with fights or drug abuse, but again, it all depends on which people you surround yourself with. There definitely also are teachers that could use improvement, particularly down in leveled classes, along with some coaches. I've seen and been through a large part of this school's dynamics, and for the most part, someone's experience will all go down to the path someone chooses to go.Student Review10mo ago - Patterson Elementary School
- PK-4
- Public
- 1015 Students
7/10GreatSchools RatingParent Rating Average No reviews available for this school.
 - Bozman Intermediate School
- 5-6
- Public
- 1112 Students
6/10GreatSchools RatingParent Rating AverageFor schools in the Conroe city area, Bozman is the worst. The current administration is awful at returning messages when you have a concern and some of the teachers are lazy and rude. My oldest went there and didn't love it, but didn't have any major concerns. My youngest is there now and we are looking into other options for next year (transfer, charter school, online program, homeschool) just so she doesn't have to go back for 6th grade. The teachers don't communicate with parents about what's going on in the classroom or when your child is struggling academically. Majority of the long time Bozman teachers wait until grades are due before they enter anything into the gradebook. This makes it challenging to know how your kid is doing in class - there is no homework for you to be aware of what's being taught and what your child is struggling with.Parent Review5y ago - Donald J Stockton Junior High School
- 7-8
- Public
- 1366 Students
6/10GreatSchools RatingParent Rating AverageStockton JH has been a great school for my daughter (8th grade). She loves both the academic, fine arts and athletic sides of this school. The principal, Dr. Todd and the admin staff are the best of the best and truly love and care for all of their students!! The teachers my daughter has had are all great at communication and holding the students accountable which I enjoy. They do a great job getting the students ready for the next level. I highly recommend this school and have thoroughly enjoyed my daughter’s time here. Great community involvement as well!Parent Review1y ago  Check out schools near 3115 Red Buckeye Ln.
What Locals Say about Conroe
At least 656 Trulia users voted on each feature.

86 % Say car is needed

78 % Say parking is easy

78 % Say yards are well-kept

77 % Say it's dog friendly

73 % Say there's holiday spirit

67 % Say kids play outside

62 % Say it's quiet

56 % Say people would walk alone at night

50 % Say they plan to stay for at least 5 years

47 % Say there's wildlife

46 % Say neighbors are friendly

42 % Say there are sidewalks

40 % Say streets are well-lit

28 % Say there are community events

24 % Say it's walkable to restaurants

23 % Say it's walkable to grocery stores
Sourced by Trulia users. Learn more about our methodology.
LGBTQ Local Legal Protections
LGBTQ Local Legal Protections



Maranda Wimbish, Orchard Brokerage
Agent Phone: (832) 299-9235
Copyright 2026, Houston REALTORS® Information Service, Inc.
The information provided is exclusively for consumers’ personal, non-commercial use, and may not be used for any purpose other than to identify prospective properties consumers may be interested in purchasing.
Information is deemed reliable but not guaranteed.
3115 Red Buckeye Ln, Conroe, TX 77301 is a 5 bedroom, 5 bathroom, 4,371 sqft single-family home built in 2022. This property is currently available for sale and was listed by HAR on May 8, 2026. The MLS # for this home is MLS# 15661254.