

3114 E 29th St
Minneapolis, MN 55406
Longfellow 2 Beds
 2 Baths
 1,222 sqft
2 Beds
2 Baths
1,222 sqft
Local Information
- Map ViewExplore the area around 3114 E 29th St.

- Schools2 Preschool Schools3 Elementary Schools1 Middle School1 High School

- Shop & Eat

-- mins to
Home Highlights

Property Type
Single-Family Home

Year Built
1904
Living Area
1,222 sqft

Price/Sqft
$255

Parking
Garage

HOA
None
About this House
Roof, HVAC, plumbing, electric, kitchen, baths, etc., were completely renovated just 10 years ago. Freshly painted throughout. Open concept floor plan. Kitchen skylight provides warm ambient light. Stainless appliances, breakfast bar and butcher block countertops complete the kitchen. Sunroom, kitchen, dining room, and living room allow for open sightlines. Wood floors on the main. Back entry is tiled with sink, cabinet and stacked laundry center. Full bath on the main floor with jetted tub and 3/4 bath on the lower level. Detached 2 car garage is accessed from alley. Private fully fenced back yard.
3114 E 29th St, Minneapolis, MN 55406 is a 2 bedroom, 2 bathroom, 1,222 sqft single-family home in Longfellow, built in 1904. It last sold for $290,000 on Sep 8, 2023 (2% above the $284,900 asking price). It is currently off market. The Trulia Estimate is $311,600, with a rent estimate of $2,160/month.
Home Details for 3114 E 29th St

|
|---|
MLS Status: Closed |

|
|---|
Interior Details Basement: Drain Tiled,Finished,Sump PumpNumber of Rooms: 9Types of Rooms: Bedroom, Bedroom 2, Den, Dining Room, Kitchen, Laundry, Living Room, Sun Room |
Beds & Baths Number of Bedrooms: 2Number of Bathrooms: 2Number of Bathrooms (full): 1Number of Bathrooms (three quarters): 1 |
Dimensions and Layout Living Area: 1222 Square FeetFoundation Area: 350 |
Appliances & Utilities Appliances: Dishwasher, Dryer, Exhaust Fan, Gas Water Heater, Range, Refrigerator, Stainless Steel Appliance(s), WasherDishwasherDryerRefrigeratorWasher |
Heating & Cooling Heating: Forced AirNo CoolingAir Conditioning: NoneHas HeatingHeating Fuel: Forced Air |
Fireplace & Spa No Fireplace |
Gas & Electric Electric: Circuit Breakers, 100 Amp Service, Power Company: Xcel EnergyGas: Natural Gas |
Levels, Entrance, & Accessibility Stories: 1Levels: OneAccessibility: None |
View No View |

|
|---|
Exterior Home Features Roof: Age Over 8 Years Asphalt PitchedFencing: Chain Link, Full, WoodOther Structures: Storage ShedNo Private Pool |
Parking & Garage Number of Garage Spaces: 2Number of Covered Spaces: 2Other Parking: Garage Dimensions (22x22)No CarportHas a GarageNo Attached GarageParking Spaces: 2Parking: Detached Garage,Concrete |
Pool Pool: None |
Frontage Road Frontage: City Street, Curbs, Sidewalks, Street Lights, Storm SewerResponsible for Road Maintenance: Public Maintained RoadRoad Surface Type: PavedNot on Waterfront |
Water & Sewer Sewer: City Sewer/Connected |
Finished Area Finished Area (above surface): 872 Square FeetFinished Area (below surface): 350 Square Feet |

|
|---|
Cumulative Days on Market: 1 |

|
|---|
Year Built Year Built: 1904 |
Property Type / Style Property Type: ResidentialProperty Subtype: Single Family |
Building Construction Materials: FrameNot a New ConstructionNot Attached PropertyNo Additional Parcels |
Property Information Parcel Number: 3102923330054 |

|
|---|
Price List Price: $284,900 |
Status Change & Dates Off Market Date: Sat Jul 29 2023 |

|
|---|
Direction & Address City: MinneapolisCommunity: South Minneapolis Add |
School Information High School District: Minneapolis |

|
|---|
Building Area Building Area: 1222 Square Feet |

|
|---|
No HOA |

|
|---|
Lot Area: 4791.6 sqft |

|
|---|
Contingencies: None |

|
|---|
BasementMls Number: 6407962Above Grade Unfinished Area: 872Activation Date: Fri Jul 28 2023 |
Last check for updates: about 23 hours ago
Listed by Bonnie L. Erickson, (612) 419-1829
Tangletown Realty
Bought with: Desrochers Realty Group, (612) 688-7024, eXp Realty
Co-Buyer's Agent: William C Keller, (952) 240-4114
Source: NorthstarMLS as distributed by MLS GRID, MLS#6407962
Price History for 3114 E 29th St
| Date | Price | Event | Source |
|---|---|---|---|
| 09/08/2023 | $290,000 | Sold | NorthstarMLS as distributed by MLS GRID #6407962 |
| 07/30/2023 | $284,900 | Pending | NorthstarMLS as distributed by MLS GRID #6407962 |
| 07/28/2023 | $284,900 | Listed For Sale | NorthstarMLS as distributed by MLS GRID #6407962 |
| 11/15/2013 | $175,750 | Sold | NorthstarMLS as distributed by MLS GRID #4418219 |
Market trends in Minneapolis
Last updated June 2026
Avg. sale price
$345K
$16.67KMoM
Sale-to-List Price
100.0%
Price per sq ft
$208
$1MoM
Available listings
1530
4MoM

- Results are loading
Comparable Sales for 3114 E 29th St
Address | Distance | Property Type | Sold Price | Sold Date | Bed | Bath | Sqft |
|---|---|---|---|---|---|---|---|
0.18 | Single-Family Home | $326,000 | 05/18/26 | 2 | 2 | 1,107 | |
0.09 | Single-Family Home | $301,000 | 04/13/26 | 2 | 2 | 2,026 | |
0.20 | Single-Family Home | $333,000 | 02/09/26 | 3 | 1.5 | 1,300 | |
0.26 | Single-Family Home | $323,000 | 10/30/25 | 3 | 2 | 1,051 | |
0.18 | Single-Family Home | $330,000 | 03/02/26 | 3 | 2 | 1,391 | |
0.24 | Single-Family Home | $403,000 | 07/24/26 | 3 | 2 | 1,270 | |
0.17 | Single-Family Home | $235,000 | 03/31/26 | 2 | 1 | 975 | |
0.40 | Single-Family Home | $275,000 | 09/15/25 | 2 | 1.5 | 1,118 |
Nearby homes
Get a sense of prices in the area by checking nearby homes. OFF MARKETColdwell Banker Realty
 OFF MARKET
 OFF MARKETKeller Williams Classic Rlty NW
 OFF MARKETKeller Williams Realty Integrity Lakes


Assigned Schools
These are the assigned schools for 3114 E 29th St.
- Andersen Community
- PK-8
- Public
- 747 Students
NAGreatSchools RatingParent Rating AverageStay clear from this school!!!!! The best way to picture the dynamics is to compare it to the scene in Mean Girls when the school turns into a jungle. This school is poorly ran, the current principal and higher up staff are a joke for lack of better word. There are fights every single day, horrible behavioral problems with the students and little to no action from staff. My child has had so many issues in this school and the staff is non-responsive until you're pretty much cussing them out. This school is a mess! Unless you have absolutely no other options do not send you child here!Parent Review2y ago - South Senior High School
- 9-12
- Public
- 1257 Students
6/10GreatSchools RatingParent Rating AverageI have taught at South for over 25 years. The demographics have changed dramatically over that time, but the staff's dedication to learning has not. We are a school that prizes diversity and social justice. We have extremely active theatre, music, arts and sports programs. If you're looking for a school with a "place" for your unique talents, this is the learning environment for youTeacher Review5y ago - Dowling Elementary School
- K-5
- Public
- 399 Students
6/10GreatSchools RatingParent Rating AverageThis school is not what it seems. Beware of any school where the tours are like a drive-thru McDonalds. You don't get to really dwell and see the quality of instruction. Teachers very old school at the front of the room. Not progressive by any stretch. The environmental is trivial or almost non-existent. It was there for a few years and was really a great part of the day. Now it's gone rather mysteriously. They had this incredible greenhouse and that is not running either. Lots of smoke and mirrors about kids going outside, blah, blah, blah. They don't go out much. Kids are sequestered in their rooms- hardly mix with other classes. Bummer for the kids. Principal and other administration are routinely rude and dismissive to parents that are not valuable to them. It's pretty white bread. I would not put my child there if you value creativity, academic excellence, joy of learning. The place exudes a stay away vibe. Notice the windows to classrooms are papered over. Vice principal is absolutely lacking in social skills. Sent me packing to a charter school.Parent Review11y ago - Anishinabe Academy
- PK-5
- Public
- 183 Students
1/10GreatSchools RatingParent Rating AverageThis school has been forgotten by the district ever since they started it. The guy who created the school created it so that our indigenous children had a school of their own where their culture would be prioritized within their education and school life. It has been a home for many of the students that go there, and former students often visit and speak well of their school. The principal is an indigenous woman (the ONLY indigenous woman principal in the district) who is very dedicated to her role as a leader. She is very close to the families and is always ensuring that her school is well run and her students are well taken care of. The district has done a poor job of supporting their school, and they receive many incompetent teachers who are not dedicated to their children or their job. The staff that works there are like a family and treat their students and families as such. The staff that have been there for a long time are very dedicated to their students. They have a lot of struggling children and families, and they do everything in their power to help them through whatever it is that they need. They offer free clothing, jackets and snow pants if the kids need them. They do so much to uplift their children and prepare them for the next school that they will attend. They deal with a lot of issues, and therefore met a lot of challenges. But no matter the challenge, I have seen the staff there go above and beyond to do right by their students. The district doesn't help much that I've seen, even not getting them their own building that they promised 20 YEARS ago. This school is amazing and so is the staff, they are constantly looking out for everyone. They do end up with incompetent teachers that the district sends them. I wish better for this school.Parent Review1y ago  Check out schools near 3114 E 29th St.
Neighborhood Overview

Neighborhood stats provided by third party data sources.
What Locals Say about Longfellow
At least 22 Trulia users voted on each feature.

100 % Say it's walkable to grocery stores

100 % Say there are sidewalks

90 % Say parking is easy

90 % Say it's walkable to restaurants

86 % Say it's dog friendly

77 % Say kids play outside

67 % Say there's holiday spirit

61 % Say streets are well-lit

59 % Say people would walk alone at night

59 % Say yards are well-kept

57 % Say neighbors are friendly

54 % Say car is needed

47 % Say it's quiet

47 % Say there's wildlife

46 % Say they plan to stay for at least 5 years

27 % Say there are community events
Sourced by Trulia users. Learn more about our methodology.
LGBTQ Local Legal Protections
LGBTQ Local Legal Protections



Apartments for Rent
 NEW - 1 DAY AGOPET FRIENDLY
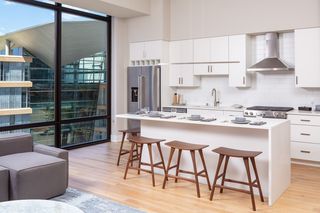 NEW - 1 DAY AGOPET FRIENDLY
 PET FRIENDLY
 PET FRIENDLYFURNISHED$1,165 - $1,904/moStudio-2 bd1-2 baThe Bessemer at Seward Commons | 2220 Snelling Ave,
Minneapolis, MN 55404 PET FRIENDLY
 PET FRIENDLY
 PET FRIENDLY
 PET FRIENDLY
 PET FRIENDLY
 NEW - 2 DAYS AGOPET FRIENDLY
 PET FRIENDLY
 PET FRIENDLY
 PET FRIENDLY
 PET FRIENDLY
 See more homes for rent inMinneapolis
Explore by feature - Pet Friendly
 SPECIAL OFFERPET FRIENDLY
 PET FRIENDLY
 PET FRIENDLYFURNISHED
 NEW - 1 DAY AGOSPECIAL OFFERPET FRIENDLY$2,080 - $2,850/mo1-2 bd1-2 baElseWarehouse in the North Loop | 730 Washington Ave N,
Minneapolis, MN 55401 SPECIAL OFFERPET FRIENDLY
 PET FRIENDLY
- PET FRIENDLY
- SPECIAL OFFERPET FRIENDLY
 NEW - 1 DAY AGOSPECIAL OFFERPET FRIENDLY
- NEW - 1 DAY AGOSPECIAL OFFERPET FRIENDLY
Explore by feature - Garage
- PET FRIENDLY
 PET FRIENDLY
- PET FRIENDLY
- PET FRIENDLY
- NEW - 1 DAY AGOSPECIAL OFFERPET FRIENDLY
- SPECIAL OFFERPET FRIENDLY
- SPECIAL OFFERPET FRIENDLY
 SPECIAL OFFERPET FRIENDLY
 SPECIAL OFFERPET FRIENDLY
 SPECIAL OFFERPET FRIENDLYTotal price$1,307 - $2,307/moStudio-2 bd1-2 baLuna Apartments | 2520 S 8th St,
Minneapolis, MN 55454
Explore by feature - Air Conditioning
- PET FRIENDLY
- SPECIAL OFFERPET FRIENDLY
- PET FRIENDLY
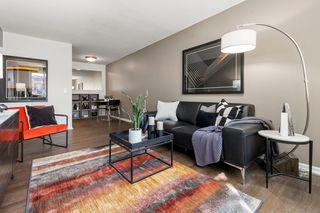 SPECIAL OFFERPET FRIENDLY
- SPECIAL OFFERPET FRIENDLY
 NEW - 1 DAY AGOPET FRIENDLY
- SPECIAL OFFERPET FRIENDLY
- NEW - 1 DAY AGOSPECIAL OFFERPET FRIENDLY
 NEW - 1 DAY AGOPET FRIENDLY
 PET FRIENDLY
Explore by feature - Pool
- PET FRIENDLY
- PET FRIENDLYFURNISHED
- PET FRIENDLY
- SPECIAL OFFERPET FRIENDLY
- NEW - 1 DAY AGOSPECIAL OFFERPET FRIENDLY
- NEW - 1 DAY AGOSPECIAL OFFERPET FRIENDLY
 NEW - 1 DAY AGOSPECIAL OFFERPET FRIENDLYTotal price$1,951 - $6,077/mo1-3 bd1-2 baThe Beach Club Residences | 2900 Thomas Ave S,
Minneapolis, MN 55416- NEW - 1 DAY AGOPET FRIENDLY
- SPECIAL OFFERPET FRIENDLY
- SPECIAL OFFERPET FRIENDLY
Explore by feature - Washer/dryer
- SPECIAL OFFERPET FRIENDLY
- PET FRIENDLY
- SPECIAL OFFERPET FRIENDLY
- SPECIAL OFFERPET FRIENDLYFURNISHED$1,165 - $1,904/moStudio-2 bd1-2 baThe Bessemer at Seward Commons | 2220 Snelling Ave,
Minneapolis, MN 55404 - NEW - 1 DAY AGOPET FRIENDLY
- SPECIAL OFFERPET FRIENDLY

- SPECIAL OFFERPET FRIENDLY
- NEW - 1 DAY AGOPET FRIENDLY
- SPECIAL OFFERPET FRIENDLY
Explore by feature - Outdoor Space
 PET FRIENDLY
 FURNISHED
 SPECIAL OFFERPET FRIENDLY
 PET FRIENDLY
 PET FRIENDLY
 NEW - 23 HRS AGOAPPLY INSTANTLYPET FRIENDLY
 NEW - 2 DAYS AGOAPPLY INSTANTLYPET FRIENDLY
 APPLY INSTANTLYPET FRIENDLY
 APPLY INSTANTLYPET FRIENDLY
Homes for sale near 3114 E 29th St


Off Market Homes Near 3114 E 29th St
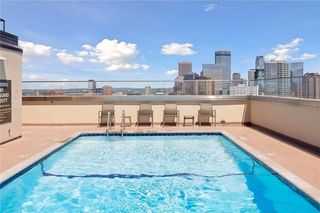 SOLDJUL 31, 2026RE/MAX Results
 SOLDJUL 31, 2026Edina Realty, Inc.
 SOLDJUL 31, 2026Real Broker, LLC
 SOLDJUL 31, 2026Edina Realty, Inc.
 SOLDJUL 31, 2026Keller Williams Premier Realty
 SOLDJUL 30, 2026Edina Realty, Inc.
 See more homes for sale inMinneapolis


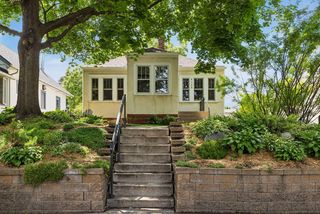
Based on information submitted to the MLS GRID as of 2026-07-30 13:08:07 PDT. All data is obtained from various sources and may not have been verified by broker or MLS GRID. Supplied Open House Information is subject to change without notice. All information should be independently reviewed and verified for accuracy. Properties may or may not be listed by the office/agent presenting the information. Some IDX listings have been excluded from this website. Click here for more information
By searching NorthstarMLS listings you agree to the NorthstarMLS End User License Agreement
By searching NorthstarMLS listings you agree to the NorthstarMLS End User License Agreement