


$499,000
 3 Beds
 2 Baths
 2,036 sqft (on 0.25 acres)
3112 E GABLE Circle, Mesa, AZ 85204
Est. Mortgage $2,925/mo*
Get Pre-QualifiedWe estimate this home will sell faster than 99% nearby.
Home Highlights

Single-Family Home

Built in 1986

0.25 acre lot

$245/sqft

2 Car Garage
Local Information
- Map ViewExplore the area around 3112 E GABLE Circle.

- Schools1 Preschool School1 Elementary School1 Middle School1 High School

- Shop & Eat

-- mins to
About this House
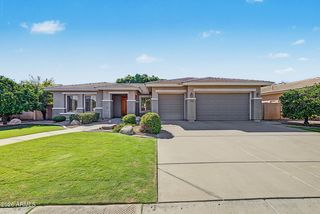
What's unique:Rv gate and parkingMature treesAbundant natural lightSpacious backyardLarge corner lotBreakfast bar
New roof installed this month! This charming, well-maintained Mesa home sits on a large corner lot with 3 bedrooms, 2 baths, a 2-car garage, RV gate and parking, natural grass, and mature trees. Vaulted ceilings and abundant natural light complement wood-look flooring and carpeted bedrooms. Enjoy a formal living room with a bay window and a cozy family room with a fireplace. The kitchen offers stainless steel appliances, white cabinetry, and a breakfast bar. The spacious primary suite features two closets, backyard access, and a private bath. A laundry room with an attached walk-in pantry adds storage. A barn door leads to the Arizona room with built-in seating and French doors to the backyard. Perfect for relaxation or gatherings, the spacious backyard awaits you with a Pergola, trampoline, & storage shed. This home is located just across the street from Countryside Park, which features a kids' play area, a dog park, and walking paths. Conveniently situated near schools, shopping, grocery stores, restaurants, and major freeways. Ready to move in! Make this gem yours!
Last check for updates: about 8 hours ago
Listing courtesy of Darrin Jepsen, (602) 309-9176
Realty ONE Group
Source: ARMLS, MLS#7098921
All information should be verified by the recipient and none is guaranteed as accurate by ARMLS.
We estimate this home will sell faster than 99% nearby.
Open House
Saturday, November 21
12:00 PM to 4:00 PM
Home Details for 3112 E GABLE Circle

|
|---|
Beds & Baths Number of Bedrooms: 3Number of Bathrooms: 2Number of Bathrooms (full): 2 |
Dimensions and Layout Living Area: 2036 Square Feet |
Appliances & Utilities Appliances: Dryer, Washer, Refrigerator, Built-in Microwave, Dishwasher, Disposal, Electric RangeDishwasherDisposalDryerLaundry: InsideRefrigeratorWasher |
Heating & Cooling Heating: ElectricHas CoolingAir Conditioning: Central Air,Ceiling Fan(s)Has HeatingHeating Fuel: Electric |
Fireplace & Spa Number of Fireplaces: 1Fireplace: Wood Burning, Family RoomSpa: NoneHas a Fireplace |
Windows, Doors, Floors & Walls Window: Solar Screens, Double Pane WindowsFlooring: Carpet, Laminate, Tile |
Levels, Entrance, & Accessibility Stories: 1Number of Stories: 1Floors: Carpet, Laminate, Tile |

|
|---|
Exterior Home Features Roof: CompositionPatio / Porch: PatioFencing: Back Yard, BlockOther Structures: Shed(s)Exterior: Other, Storage |
Parking & Garage Number of Garage Spaces: 2Number of Covered Spaces: 2Open Parking Spaces: 3No CarportHas a GarageHas an Attached GarageHas Open ParkingParking Spaces: 5Parking: Attached,RV Access/Parking,Garage Door Opener,Direct Access |
Frontage Responsible for Road Maintenance: City Maintained RoadRoad Surface Type: AsphaltNot on Waterfront |
Water & Sewer Sewer: Public Sewer |
Farm & Range Not Allowed to Raise Horses |

|
|---|
Cumulative Days on Market: 12Days on Market: 17 |

|
|---|
Year Built Year Built: 1986 |
Property Type / Style Property Type: ResidentialProperty Subtype: Single Family ResidenceArchitecture: Ranch |
Building Construction Materials: Brick Veneer, Painted, BlockNot Attached Property |
Property Information Usage of Home: NoneParcel Number: 14059067 |

|
|---|
Price List Price: $499,000Price Per Sqft: $245 |
Status Change & Dates Possession Timing: Close Of Escrow |

|
|---|
MLS Status: Active |

|
|---|
Direction & Address City: MesaCommunity: WOODLAND HEIGHTS |
School Information Elementary School: Porter Elementary SchoolElementary School District: Mesa Unified DistrictJr High / Middle School: Taylor Junior High SchoolHigh School: Mesa High SchoolHigh School District: Mesa Unified District |

|
|---|
Listing Agent Listing ID: 7098921 |

|
|---|
Building Area Building Area: 2036 Square Feet |

|
|---|
Community Features: Near Bus Stop, Biking/Walking Path |

|
|---|
HOA Fee Includes: No FeesNo HOA |

|
|---|
Lot Area: 10733 sqft |

|
|---|
Listing Terms: VA Loan, Cash, Conventional, FHA |

|
|---|
Business Information Ownership: Fee Simple |

|
|---|
Mls Number: 7098921 |

|
|---|
Near Bus StopBiking/Walking Path |
Price and Tax history
| Date | Event | Price |
|---|---|---|
Oct 27, 2026 Source: ARMLS #7098921 | Listed For Sale | $499,000 |
Mar 16, 2021 Source: ARMLS #6203830 | Sold | $420,000 |
Dec 21, 2016 Source: ARMLS #5519104 | Sold | $244,500 |
Nov 7, 2016 Source: Agent Provided | PriceChange | $259,900 Price decreased by 2% |
Nov 1, 2016 Source: Agent Provided | Listed For Sale | $265,000 |
Jul 1, 2005 Source: N/A | Sold | $220,000 |
May 20, 1996 Source: N/A | Sold | $105,000 |
| Year | Property tax | Tax assessment |
|---|---|---|
| 2025 | $1,874 | $397,300 |
Home facts updated by county records
Around this home
What Locals Say about Mesa
At least 3347 Trulia users voted on each feature.

87 % Say it's dog friendly

85 % Say there are sidewalks

85 % Say car is needed

78 % Say parking is easy

74 % Say there's holiday spirit

70 % Say yards are well-kept

69 % Say streets are well-lit

65 % Say kids play outside

63 % Say it's quiet

63 % Say people would walk alone at night

58 % Say it's walkable to grocery stores

52 % Say it's walkable to restaurants

46 % Say neighbors are friendly

46 % Say they plan to stay for at least 5 years

31 % Say there's wildlife

27 % Say there are community events
Sourced by Trulia users. Learn more about our methodology.
Market trends in Mesa
Last updated October 2026
Avg. sale price
$427K
Sale-to-List Price
99.2%
0.2%MoM
Price per sq ft
$252
$1MoM
Available listings
2093
191MoM
Sourced by Trulia Market Trends
Home Value
Learn more about this home's value by checking out the value of nearby homes and how much similar homes have sold for.
Comparable sales
These are recently sold homes that have a similar location or other similar features to this home, like bedrooms, bathrooms, and square footage. Get a sense of the expected prices in the area by viewing these homes.Address | Distance | Property Type | Sold Price | Sold Date | Bed | Bath | Sqft |
|---|---|---|---|---|---|---|---|
0.04 | Single-Family Home | $507,000 | 07/24/26 | 4 | 2 | 1,846 | |
0.11 | Single-Family Home | $475,000 | 06/12/26 | 3 | 2 | 1,612 | |
0.11 | Single-Family Home | $510,000 | 05/15/26 | 3 | 2 | 1,558 | |
0.19 | Single-Family Home | $486,000 | 07/01/26 | 3 | 2 | 1,838 | |
0.17 | Single-Family Home | $480,000 | 03/02/26 | 3 | 2 | 1,838 | |
0.30 | Single-Family Home | $535,000 | 04/14/26 | 3 | 2 | 2,138 | |
0.19 | Single-Family Home | $478,000 | 01/02/26 | 3 | 2 | 1,838 | |
0.21 | Single-Family Home | $499,000 | 11/24/25 | 4 | 2 | 1,839 | |
0.28 | Single-Family Home | $450,000 | 05/07/26 | 4 | 2 | 1,665 |
Nearby home prices
Get a sense of expected prices in the area by checking the value of nearby homes.Address | Distance | Price | Bed | Bath | Sqft | Status |
|---|---|---|---|---|---|---|
0.02 | $433,900 | 3 | 2 | 1,566 | Off Market | |
0.03 | $460,400 | Studio | 3 | 2,224 | Off Market | |
0.03 | $495,000 | 4 | 3 | 2,393 | Recently Sold | |
0.03 | $484,700 | Studio | 2 | 2,744 | Off Market | |
0.03 | $484,300 | 4 | 3 | 1,868 | Off Market | |
0.04 | $479,500 | 5 | 2 | 1,751 | Off Market | |
0.04 | $449,800 | 4 | 2.5 | 1,975 | For Sale | |
0.04 | $507,000 | 4 | 2 | 1,846 | Recently Sold | |
0.05 | $463,100 | 4 | 3 | 1,900 | Off Market | |
0.05 | $405,500 | Studio | 2 | 1,596 | Off Market | |
0.05 | $459,300 | Studio | 2 | 1,528 | Off Market | |
0.05 | $458,100 | Studio | 2 | 2,240 | Off Market | |
0.05 | $487,500 | Studio | 3 | 2,224 | Off Market | |
0.06 | $433,500 | Studio | 2 | 1,785 | Off Market | |
0.06 | $420,600 | Studio | 2 | 1,491 | Off Market | |
0.06 | $417,200 | 4 | 2 | 1,681 | Off Market | |
0.06 | $492,800 | 4 | 2 | 1,780 | Off Market | |
0.06 | $466,400 | 3 | 2 | 1,884 | Off Market | |
0.07 | $491,900 | 4 | 2 | 1,924 | Off Market | |
0.07 | $473,300 | Studio | 3 | 1,975 | Off Market |
LGBTQ Local Legal Protections
LGBTQ Local Legal Protections


Darrin Jepsen, Realty ONE Group
Agent Phone: (602) 309-9176
Similar Homes You May Like
 OPEN SAT, 12-2PMWest USA Realty, ARMLS
 AUCTION
 0.34 ACRESMy Home Group Real Estate, ARMLS
 NEW - 2 DAYS AGOOpendoor Brokerage, LLC, ARMLS
 Provident Partners Realty, ARMLS
 NEWOPEN SAT, 11-2PMJason Mitchell Real Estate, ARMLS
 FOR SALE BY OWNER
 Realty ONE Group Mountain Desert, ARMLS
 FOR SALE BY OWNER
 AUCTION
 See more homes for sale inMesa


New Listings near 3112 E GABLE Circle
 NEW - 1 DAY AGODeLex Realty, ARMLS
 OPEN SAT, 11-1PM0.44 ACRESDavid Lundgreen, Your Home Sold Guaranteed Realty, My State MLS
 NEW - 23 HRS AGOHomeSmart, ARMLS
- NEWOPEN SAT, 11-2PMJason Mitchell Real Estate, ARMLS
 NEW - 1 DAY AGORE/MAX Excalibur, ARMLS
 OPEN SAT, 10-2PMRE/MAX Fine Properties, ARMLS
- See more homes for sale inMesa


Frequently asked questions about 3112 E GABLE Circle
- What is the estimated monthly payment for 3112 E GABLE Circle?Based on a $499,000 list price with 20% down at today's rates, the estimated monthly payment for 3112 E GABLE Circle in Mesa, AZ is approximately $3,004 (about $2,759 principal & interest, $170 property taxes, and $75 homeowner's insurance). This is an estimate. Actual payment depends on your loan terms.
- How does the list price for 3112 E GABLE Circle compare to homes in Mesa?3112 E GABLE Circle in Mesa, AZ is listed at $499,000, about 17% above the $427K median sale price in Mesa.
- What do residents say about Mesa?Residents describe Mesa, AZ as dog-friendly, pedestrian-friendly, and easy to park in. See homes for sale in Mesa, AZ.
- What are the closest schools to 3112 E GABLE Circle?The closest schools to 3112 E GABLE Circle in Mesa, AZ are Mesa High School (rated 6/10), Porter Elementary School (Pre-K, rated 6/10), Taylor Junior High School (rated 2/10).
- Does 3112 E GABLE Circle have air conditioning?Yes, 3112 E GABLE Circle in Mesa, AZ has air conditioning.
- Does 3112 E GABLE Circle have laundry facilities?Yes, 3112 E GABLE Circle in Mesa, AZ has in-unit laundry.
3112 E GABLE Circle, Mesa, AZ 85204 is a 3 bedroom, 2 bathroom, 2,036 sqft single-family home built in 1986. This property is currently available for sale and was listed by ARMLS on Oct 27, 2026. The MLS # for this home is MLS# 7098921.