


$520,300
 4 Beds
 2 Baths
 1,881 sqft (on 0.27 acres)
311 Devlin Ct, Naperville, IL 60565
Est. Refi. Payment $3,721/mo*
Refinance Your HomeCurrently Off Market - Sold Nov 5, 2026 for $510,000 (1% below list price)
Home Value
Trulia Estimate
$520KSince last month
Decreased$14K (-2.7%)Since last year
Decreased$28K (-5.2%)Since last sale
$100 (0%)Learn more about this home's value by checking out its Trulia Estimate, the value of nearby homes, and how much similar homes have sold for.
Trulia Estimate
The of this home's value increased by +57% in the last 10 years
| Month | Estimated value |
|---|---|
2026 | |
| November 2026 | $510K |
| October 2026 | $519K |
| September 2026 | $524K |
| August 2026 | $563K |
| July 2026 | $575K |
| June 2026 | $580K |
| May 2026 | $577K |
| April 2026 | $569K |
| March 2026 | $557K |
| February 2026 | $542K |
| January 2026 | $536K |
2025 | |
2024 | |
2023 | |
2022 | |
2021 | |
2020 | |
2019 | |
2018 | |
2017 | |
2016 | |
Comparable sales
These are recently sold homes that have a similar location or other similar features to this home, like bedrooms, bathrooms, and square footage. Get a sense of the expected prices in the area by viewing these homes.Address | Distance | Property Type | Sold Price | Sold Date | Bed | Bath | Sqft |
|---|---|---|---|---|---|---|---|
0.19 | Single-Family Home | $460,000 | 04/10/26 | 4 | 1.5 | 1,692 | |
0.18 | Single-Family Home | $500,000 | 12/02/25 | 3 | 2 | 1,800 | |
0.11 | Single-Family Home | $492,500 | 07/01/26 | 3 | 1.5 | 1,839 | |
0.21 | Single-Family Home | $465,000 | 04/20/26 | 4 | 1.5 | 1,411 | |
0.23 | Single-Family Home | $507,500 | 03/12/26 | 4 | 2 | 2,162 | |
0.32 | Single-Family Home | $480,000 | 07/31/26 | 4 | 1.5 | 1,694 | |
0.29 | Single-Family Home | $370,000 | 06/05/26 | 3 | 2 | 1,800 | |
0.26 | Single-Family Home | $400,000 | 06/04/26 | 4 | 2.5 | 2,080 | |
0.42 | Single-Family Home | $450,000 | 03/20/26 | 4 | 1.5 | 1,694 | |
0.24 | Single-Family Home | $535,000 | 08/18/26 | 4 | 2.5 | 2,174 |
Nearby home prices
Get a sense of expected prices in the area by checking the value of nearby homes.Address | Distance | Price | Bed | Bath | Sqft | Status |
|---|---|---|---|---|---|---|
0.02 | $517,100 | Studio | 4 | 1,839 | Off Market | |
0.02 | $426,200 | Studio | 2 | 1,152 | Off Market | |
0.03 | $474,800 | 3 | 3 | 1,810 | Off Market | |
0.03 | $507,900 | Studio | 3 | 2,414 | Off Market | |
0.03 | $577,000 | 4 | 3 | 2,140 | Off Market | |
0.03 | $508,800 | 4 | 2 | 1,824 | Off Market | |
0.03 | $540,900 | 4 | 2.5 | 2,164 | Off Market | |
0.04 | $565,300 | 4 | 2.5 | 2,174 | Off Market | |
0.04 | $763,500 | 4 | 3.5 | 3,140 | Off Market | |
0.04 | $560,100 | 4 | 2.5 | 2,161 | Off Market | |
0.04 | $534,100 | Studio | 3 | 2,203 | Off Market | |
0.04 | $491,500 | Studio | 3 | 1,789 | Off Market | |
0.05 | $567,300 | Studio | 3 | 2,546 | Off Market | |
0.05 | $545,800 | 4 | 3 | 2,140 | Off Market | |
0.05 | $504,300 | Studio | 3 | 1,810 | Off Market | |
0.05 | $377,600 | Studio | 1 | 1,296 | Off Market | |
0.05 | $459,600 | Studio | 3 | 1,027 | Off Market | |
0.05 | $440,200 | Studio | 3 | 998 | Off Market | |
0.06 | $468,700 | Studio | 2 | 1,200 | Off Market | |
0.06 | $533,000 | 3 | 3 | 1,839 | Off Market |
Local Information
- Map ViewExplore the area around 311 Devlin Ct.

- Schools1 Elementary School1 Middle School1 High School

- Shop & Eat

-- mins to
Home Highlights

Single-Family Home

Built in 1976

0.27 acre lot

1,881 sqft

$271/sqft

2 Car Garage
About this House
What's unique:Wood-burning brick fireplaceBrick facadeMature treesAbundant natural lightAdjacent eating areaOpen inviting floor plan
Updated interior, newer mechanicals and a great location- you don't want to sleep on this one! Situated at the end of a quiet cul-de-sac in the desirable Old Farm neighborhood, this beautifully updated 4-bedroom, 2-bath split-level offers charming curb appeal, a brick facade and thoughtful updates inside and out. Step inside to an open, inviting floor plan where the spacious living room flows into the formal dining room. Just off the dining room, a light-filled sunroom addition features vaulted ceilings and provides a wonderful bonus space that could be used as a playroom, another family room, or an exercise space. The updated kitchen includes rich soft-close cabinetry, a marble backsplash, updated countertops and updated appliances. An adjacent eating area offers space for a table and sliding-door access to the private backyard. Upstairs, you'll find three bedrooms and a spacious shared bathroom. The primary bedroom features dual closets and direct bathroom access. The lower level includes a fourth bedroom that would also make an ideal private office or guest room, a recently renovated full bathroom, and a comfortable family room with new luxury vinyl plank flooring, abundant natural light and a wood-burning brick fireplace. A former laundry closet has been converted into a generous pantry for additional storage. Option to move laundry back upstairs if preferred. The rare sub-basement adds even more usable space and was finished in 2025 with drywall, recessed lighting and luxury vinyl plank flooring. A large laundry room offers built-in cabinetry and convenient hanging space. Outside, enjoy an expansive, private backyard with a new stamped-concrete patio and pergola. Even the garage is finished with built in shelving and an EV charger. With plenty of room for entertaining, sports, gardening and more, this is a special opportunity in an established neighborhood known for its mature trees, nearby parks and greenways, convenient location and Naperville District 203 schools. Walking distance to Kingsley Elementary, biking distance to Springbrook Prairie Path & DuPage River Trail and only 12 minutes to Downtown Naperville - you couldn't ask for a better location!
311 Devlin Ct, Naperville, IL 60565 is a 4 bedroom, 2 bathroom, 1,881 sqft single-family home in Old Farm, built in 1976. It last sold for $510,000 on Nov 5, 2026 (1% below the $515,000 asking price). This property is not currently displayed as for sale or rent on Trulia. The Trulia Estimate is $520,300, with a rent estimate of $3,565/month.
Last check for updates: about 4 hours ago
Listed by Erin O'Connell, (630) 881-3743
Baird & Warner
Bought with: Chris Grano, (630) 864-6449, Keller Williams Infinity
Source: MRED as distributed by MLS GRID, MLS#12760015
Home Details for 311 Devlin Ct

|
|---|
Interior Details Basement: Finished,Sub-Basement,FullNumber of Rooms: 9Types of Rooms: Master Bedroom, Bedroom 2, Bedroom 3, Bedroom 4, Dining Room, Family Room, Kitchen, Laundry, Living Room, Recreation Room, Sun Room |
Beds & Baths Number of Bedrooms: 4Number of Bathrooms: 2Number of Bathrooms (full): 2 |
Dimensions and Layout Living Area: 1881 Square Feet |
Appliances & Utilities Appliances: Range, Microwave, Dishwasher, Refrigerator, Washer, Dryer, Disposal, Gas Water HeaterDishwasherDisposalDryerMicrowaveRefrigeratorWasher |
Heating & Cooling Heating: Has Heating Unspecified TypeHas CoolingAir Conditioning: Central AirHas HeatingHeating Fuel: Has Heating Unspecified Type |
Fireplace & Spa Number of Fireplaces: 1Fireplace: Wood Burning, Family RoomHas a FireplaceNo Spa |
Windows, Doors, Floors & Walls Flooring: Hardwood |
Levels, Entrance, & Accessibility Accessibility: No Disability AccessFloors: Hardwood |
View No View |

|
|---|
Exterior Home Features Roof: AsphaltPatio / Porch: PatioFencing: FencedOther Structures: Pergola, Shed(s)Foundation: Concrete Perimeter |
Parking & Garage Number of Garage Spaces: 2Number of Covered Spaces: 2Has a GarageHas an Attached GarageParking Spaces: 2Parking: Asphalt,Yes,Garage Owned,Attached,Garage |
Frontage Not on Waterfront |
Water & Sewer Sewer: Public Sewer |
Finished Area Finished Area (below surface): 360 Square Feet |

|
|---|
Year Built Year Built: 1976 |
Property Type / Style Property Type: ResidentialProperty Subtype: Single Family Residence |
Building Construction Materials: BrickNot a New ConstructionNo Additional ParcelsNot Habitable Residence |
Property Information Parcel Number: 0831308043 |

|
|---|
Price List Price: $515,000Price Per Sqft: $271/sqft |
Status Change & Dates Off Market Date: Thu Oct 08 2026Possession Timing: Close Of Escrow |

|
|---|
MLS Status: Closed |

|
|---|
Direction & Address City: NapervilleCommunity: Old Farm |
School Information Elementary School: Kingsley Elementary SchoolElementary School District: 203Jr High / Middle School: Lincoln Junior High SchoolJr High / Middle School District: 203High School: Naperville Central High SchoolHigh School District: 203 |

|
|---|
Buyer Agent Buyer Company Name: Chris Grano Home Specialists |

|
|---|
Building Area Building Area: 2241 Square Feet |

|
|---|
Community Features: Park, Curbs, Sidewalks, Street Lights, Street Paved |

|
|---|
HOA Fee Includes: None |

|
|---|
Lot Area: 0.27 acres |

|
|---|
Special Conditions: None |

|
|---|
Listing Terms: Conventional |

|
|---|
Business Information Ownership: Fee Simple |

|
|---|
BasementMls Number: 12760015Activation Date: Thu Oct 01 2026 |

|
|---|
ParkCurbsSidewalksStreet LightsStreet PavedMRD SHARE WITH CLIENTS: YesSource Internet Entire Listing DisplayMRD IDX Comments Reviews: NoMRD Listing On IDX Display: YesMRD Address On VOW Display: YesMRD AVM On IDX Display: NoMRD Price History On IDX Display: NoMRD Market Time On IDX Display: NoMRD REMARKSINTERNET: YesSource Internet Address DisplayHide Price History DisplayHide Days On Site DisplayMRD Remarks On VOW Display: Yes |
Price and Tax history
| Date | Event | Price |
|---|---|---|
Nov 5, 2026 Source: MRED as distributed by MLS GRID #12760015 | Sold | $510,000 |
Oct 9, 2026 Source: MRED as distributed by MLS GRID #12760015 | Contingent | $515,000 |
Oct 5, 2026 Source: MRED as distributed by MLS GRID #12760015 | Listed For Sale | $515,000 |
Aug 31, 2015 Source: MRED as distributed by MLS GRID #08975721 | Sold | $316,700 |
Jul 11, 2015 Source: Agent Provided | Pending | $319,900 |
Jul 9, 2015 Source: Agent Provided | Listed For Sale | $319,900 |
| Year | Property tax | Tax assessment |
|---|---|---|
| 2025 | $9,260 | $166,662 |
Home facts updated by county records
Market trends in Naperville
Last updated October 2026
Avg. sale price
$614K
$9.67KMoM
Sale-to-List Price
99.8%
0.2%MoM
Price per sq ft
$269
$3MoM
Available listings
448
1MoM
Sourced by Trulia Market Trends
Around this home
Neighborhood Overview

Neighborhood stats provided by third party data sources.
What Locals Say about Old Farm
At least 29 Trulia users voted on each feature.

100 % Say car is needed

95 % Say there are sidewalks

95 % Say it's dog friendly

94 % Say parking is easy

88 % Say yards are well-kept

81 % Say it's quiet

79 % Say there's holiday spirit

77 % Say people would walk alone at night

71 % Say streets are well-lit

69 % Say neighbors are friendly

69 % Say there's wildlife

62 % Say kids play outside

61 % Say they plan to stay for at least 5 years

59 % Say there are community events

35 % Say it's walkable to restaurants

19 % Say it's walkable to grocery stores
Sourced by Trulia users. Learn more about our methodology.
LGBTQ Local Legal Protections
LGBTQ Local Legal Protections


Based on information submitted to the MLS GRID as of 2026. All data is obtained from various sources and may not have been verified by broker or MLS GRID. Supplied Open House Information is subject to change without notice. All information should be independently reviewed and verified for accuracy. Properties may or may not be listed by the office/agent presenting the information. Click here for more information
Frequently asked questions about 311 Devlin Ct
- What is 311 Devlin Ct estimated to be worth?Trulia's estimated value for 311 Devlin Ct in Naperville, IL is $520,300.
- What is the price history for 311 Devlin Ct?311 Devlin Ct in Naperville, IL last sold for $510,000 in November 2026.
- Is Naperville a buyer's or seller's market?Naperville is currently a buyer's market, based on recent for-sale activity.
- What's the median sale price in Naperville?The median sale price in Naperville is $614K. That is down $9.67K from the prior month.
- Does 311 Devlin Ct have air conditioning?Yes, 311 Devlin Ct in Naperville, IL has air conditioning.
- Does 311 Devlin Ct have laundry facilities?Yes, 311 Devlin Ct in Naperville, IL has in-unit laundry.
Explore by feature - Pet Friendly
 PET FRIENDLYTotal price$4,141 - $5,016/mo2-3 bd3 baThe Claire at Naperville | 1277 Burlington Ave,
Naperville, IL 60563 SPECIAL OFFERPET FRIENDLY
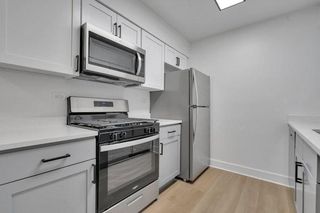 SPECIAL OFFERPET FRIENDLY
 SPECIAL OFFERPET FRIENDLY
 SPECIAL OFFERPET FRIENDLY
 NEW - 2 DAYS AGOSPECIAL OFFERPET FRIENDLYTotal price$1,664 - $2,264/mo1-2 bd1-2 baWindscape of Naperville Apartments | 896 Benedetti Dr,
Naperville, IL 60563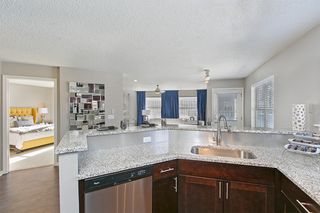 SPECIAL OFFERPET FRIENDLY
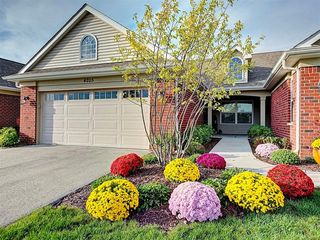 PET FRIENDLY
 NEW - 1 DAY AGOPET FRIENDLY
 SPECIAL OFFERPET FRIENDLY
Explore by feature - Garage
- SPECIAL OFFERPET FRIENDLY
- PET FRIENDLY
 NEW - 1 DAY AGOSPECIAL OFFERPET FRIENDLY
 PET FRIENDLY
 NEW - 1 DAY AGOPET FRIENDLY
 NEW - 1 DAY AGOPET FRIENDLYFURNISHED
 PET FRIENDLY
 SPECIAL OFFERPET FRIENDLY
 PET FRIENDLY$1,964 - $2,775/mo1-2 bd1-2 baThornberry Woods Apartment Homes | 7501 Gladstone Dr,
Naperville, IL 60565 PET FRIENDLY
Explore by feature - Air Conditioning
- SPECIAL OFFERPET FRIENDLY
- SPECIAL OFFERPET FRIENDLY
- SPECIAL OFFERPET FRIENDLY
- NEW - 2 DAYS AGOSPECIAL OFFERPET FRIENDLYTotal price$1,664 - $2,264/mo1-2 bd1-2 baWindscape of Naperville Apartments | 896 Benedetti Dr,
Naperville, IL 60563 - PET FRIENDLY
- SPECIAL OFFERPET FRIENDLY
- PET FRIENDLY
 PET FRIENDLY$1,415 - $1,900/mo1-2 bd1-2 baWaterford Greens Apartments and Townhomes | 720 Benedetti Dr,
Naperville, IL 60563- NEW - 1 DAY AGOPET FRIENDLY
 SPECIAL OFFERPET FRIENDLY
Explore by feature - Pool
- NEW - 48 MIN AGOSPECIAL OFFERPET FRIENDLY
- NEW - 10 HRS AGOPET FRIENDLY
 NEW - 14 HRS AGOSPECIAL OFFERPET FRIENDLY
- NEW - 15 HRS AGOPET FRIENDLYFURNISHED
- SPECIAL OFFERPET FRIENDLY
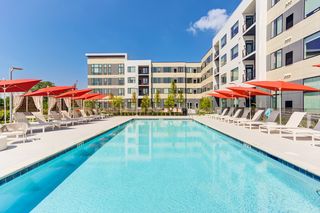 NEW - 23 HRS AGOPET FRIENDLY
- NEW - 1 DAY AGOPET FRIENDLY
- NEW - 1 DAY AGOPET FRIENDLY
- NEW - 2 DAYS AGOSPECIAL OFFERPET FRIENDLY
- NEW - 2 DAYS AGOSPECIAL OFFERPET FRIENDLYTotal price$1,664 - $2,264/mo1-2 bd1-2 baWindscape of Naperville Apartments | 896 Benedetti Dr,
Naperville, IL 60563
Explore by feature - Washer/dryer
- PET FRIENDLYTotal price$4,141 - $5,016/mo2-3 bd3 baThe Claire at Naperville | 1277 Burlington Ave,
Naperville, IL 60563 - SPECIAL OFFERPET FRIENDLY
- SPECIAL OFFERPET FRIENDLY
- SPECIAL OFFERPET FRIENDLY
- SPECIAL OFFERPET FRIENDLY
- NEW - 2 DAYS AGOSPECIAL OFFERPET FRIENDLYTotal price$1,664 - $2,264/mo1-2 bd1-2 baWindscape of Naperville Apartments | 896 Benedetti Dr,
Naperville, IL 60563 - SPECIAL OFFERPET FRIENDLY
- PET FRIENDLY
- NEW - 1 DAY AGOPET FRIENDLY
- NEW - 1 DAY AGOSPECIAL OFFERPET FRIENDLY
Explore by feature - Outdoor Space
 NEW - 1 HR AGOAPPLY INSTANTLYPET FRIENDLY
 APPLY INSTANTLY

 NEW - 2 DAYS AGOAPPLY INSTANTLY0.5 ACRES
 APPLY INSTANTLY
 APPLY INSTANTLY
 APPLY INSTANTLYPET FRIENDLY
 APPLY INSTANTLYPET FRIENDLY
 APPLY INSTANTLYPET FRIENDLY
 APPLY INSTANTLYPET FRIENDLY
Apartments for Rent
 PET FRIENDLY$1,750 - $3,195/mo1-2 bd1-2 baGrand Reserve of Naperville | 504 Chamberlain Ln,
Naperville, IL 60540 PET FRIENDLY
 PET FRIENDLY
 Total price$1,874 - $3,024/mo1-3 bd1-2 baGlenmuir of Naperville | 2604 Rockport Ln,
Naperville, IL 60564- PET FRIENDLY
- PET FRIENDLY
- PET FRIENDLY
 PET FRIENDLY
 PET FRIENDLY
 APPLY INSTANTLYPET FRIENDLY
 See more homes for rent inNaperville
Off Market Homes Near 311 Devlin Ct
 SOLDNOV 13, 2026Redfin Corporation
 SOLDNOV 13, 2026Twin Vines Real Estate Svcs
 SOLDNOV 12, 2026Keller Williams Premiere Properties
 SOLDNOV 12, 2026@properties Christies International Real Estate
 SOLDNOV 12, 20261 Percent Lists Homegrown Realty
 SOLDNOV 10, 2026HomeSmart Connect LLC
 SOLDNOV 10, 2026Baird & Warner
 See more homes for sale inNaperville


Homes for sale near 311 Devlin Ct
 NEW - 23 HRS AGO0.26 ACRESChicagoland Brokers Inc.
 @properties Christie's International Real Estate
 OPEN SUN, 1-3PM0.27 ACRESColdwell Banker Realty
 0.27 ACRESColdwell Banker Realty
 OPEN SUN, 12-2PMColdwell Banker Realty
 0.25 ACRESColdwell Banker Real Estate Group
- See more homes for sale inNaperville


- Results are loading