

311 Capeside Ct
Williamsburg, VA 23188
 3 Beds
 2.5 Baths
 1,782 sqft
3 Beds
2.5 Baths
1,782 sqft
Local Information
- Map ViewExplore the area around 311 Capeside Ct.

- Schools1 Elementary School1 Middle School1 High School

- Shop & Eat

-- mins to
Home Highlights

Property Type
Condo

Year Built
2022
Living Area
1,782 sqft

Price/Sqft
$218

Parking
1 Car Garage

HOA
$149/Monthly
About this House
Nestled in the heart of Williamsburg within the Arbordale Townes community, this stunning townhome spans two stories and boasts 3 bedrooms, 2.5 bathrooms, and a well-appointed kitchen that was extended featuring granite countertops and a spacious 6-foot island. The dining area seamlessly flows into the family room, creating an ideal space for gatherings. Upstairs, three generously sized bedrooms await, including the primary suite with a walk-in closet. Meticulously maintained, this home exudes a model-like quality. Outside, a charming outdoor patio with lights area enclosed by a wall fence adding privacy. Custom Patio was added overlooking the beautiful garden of flowers. Irrigation system and leaf filter gutters added. Residents can enjoy amenities such as a picturesque clubhouse, pool, and exercise room. Conveniently located near Colonial Williamsburg, grocery stores, the YMCA, medical facilities, shopping centers, and dining options, with easy access to I-64. This home is BuiltSmart Certified, ensuring quality and efficiency.
311 Capeside Ct, Williamsburg, VA 23188 is a 3 bedroom, 3 bathroom, 1,782 sqft condo built in 2022. It last sold for the $375,000 asking price on Aug 16, 2024. More recently, it was listed as a rental in July 2025 with an asking price of $2,650 per month. That rental listing was removed on December 20, 2025. It is currently off market. The Trulia Estimate is $388,200, with a rent estimate of $2,591/month.
Home Details for 311 Capeside Ct

|
|---|
MLS Status: Closed |

|
|---|
Interior Details Number of Rooms: 6Types of Rooms: Primary Bedroom, Bedroom 2, Bedroom 3, Family Room, Kitchen, Laundry |
Beds & Baths Number of Bedrooms: 3Number of Bathrooms: 3Number of Bathrooms (full): 2Number of Bathrooms (half): 1 |
Dimensions and Layout Living Area: 1782 Square Feet |
Appliances & Utilities Appliances: Dryer, Dishwasher, Electric Cooking, Electric Water Heater, Microwave, Range, Refrigerator, Washer, ENERGY STAR Qualified AppliancesDishwasherDryerLaundry: Washer Hookup,Dryer HookupMicrowaveRefrigeratorWasher |
Heating & Cooling Heating: Forced Air,Natural GasHas CoolingAir Conditioning: Central AirHas HeatingHeating Fuel: Forced Air |
Fireplace & Spa No Fireplace |
Windows, Doors, Floors & Walls Window: Window TreatmentsFlooring: Carpet, Tile, Vinyl |
Levels, Entrance, & Accessibility Stories: 2Number of Stories: 2Levels: TwoFloors: Carpet, Tile, Vinyl |

|
|---|
Exterior Home Features Roof: Asphalt ShinglePatio / Porch: PatioFencing: WallExterior: Patio, Paved DrivewayFoundation: Slab |
Parking & Garage Number of Garage Spaces: 1Number of Covered Spaces: 1Has a GarageHas an Attached GarageParking Spaces: 1Parking: Attached,Driveway,Garage,Paved,On Street |
Pool Pool: None, Community |
Frontage Not on Waterfront |
Water & Sewer Sewer: Public Sewer |

|
|---|
Year Built Year Built: 2022 |
Property Type / Style Property Type: ResidentialProperty Subtype: TownhouseStructure Type: TownhouseArchitecture: Two Story |
Building Construction Materials: Drywall, Frame, Stone, Vinyl SidingNot a New ConstructionAttached To Another Structure |
Property Information Parcel Number: C18A19084149 |

|
|---|
Price List Price: $375,000 |
Status Change & Dates Off Market Date: Tue Jul 23 2024Possession Timing: Close Of Escrow |

|
|---|
Direction & Address City: WilliamsburgCommunity: Arbordale |
School Information Elementary School: Waller MillJr High / Middle School: Queens LakeHigh School: BrutonWalk Score: 23 |

|
|---|
Community Features: Common Grounds/Area, Clubhouse, Fitness, Playground, Pool |
Other Playground |

|
|---|
HOA Fee Includes: Association Management, Clubhouse, Common Areas, Maintenance Grounds, Pool(s), Snow Removal, TrashHOA Name: United Property AssociationHOA Phone: 757-873-1185Association for this Listing: Williamsburg MLSHas an HOAHOA Fee: $149/Monthly |

|
|---|
Lot Area: 2613.6 sqft |

|
|---|
Energy Efficiency Features: Appliances |

|
|---|
Business Information Ownership: Fee Simple, Individuals |

|
|---|
Mls Number: 2401753Living Area Range Units: Square FeetAttic: Pull Down Stairs |

|
|---|
Common Grounds/AreaClubhouseFitnessPlaygroundPool |
Last check for updates: about 1 hour ago
Listed by Mayssa Sukkar, (757) 344-5374
Howard Hanna William E. Wood
Bought with: Mayssa Sukkar, (757) 344-5374, Howard Hanna William E. Wood
Originating MLS: Williamsburg MLS
Source: WMLS, MLS#2401753
Price History for 311 Capeside Ct
| Date | Price | Event | Source |
|---|---|---|---|
| 12/20/2025 | $2,450 | ListingRemoved | Zillow Rentals |
| 10/27/2025 | $2,450 | PriceChange | Zillow Rentals |
| 08/22/2025 | $2,550 | PriceChange | Zillow Rentals |
| 08/05/2025 | $2,600 | PriceChange | Zillow Rentals |
| 07/21/2025 | $2,650 | Listed For Rent | Zillow Rentals |
| 09/13/2024 | $2,650 | ListingRemoved | Zillow Rentals |
| 08/19/2024 | $2,650 | Listed For Rent | Zillow Rentals |
| 08/16/2024 | $375,000 | Sold | WMLS #2401753 |
| 07/23/2024 | $375,000 | Contingent | REIN Inc. #10537179 |
| 07/23/2024 | $375,000 | Pending | WMLS #2401753 |
| 07/03/2024 | $375,000 | PriceChange | WMLS #2401753 |
| 06/14/2024 | $379,900 | PendingToActive | REIN Inc. #10537179 |
| 06/11/2024 | $379,900 | Contingent | REIN Inc. #10537179 |
| 06/11/2024 | $379,900 | Pending | WMLS #2401753 |
| 06/07/2024 | $379,900 | Listed For Sale | REIN Inc. #10537179 |
| 03/01/2022 | $332,840 | Sold | N/A |
Market trends in Williamsburg
Last updated June 2026
Avg. sale price
$492K
$24.17KMoM
Sale-to-List Price
99.8%
Price per sq ft
$220
$4MoM
Available listings
459
45MoM

- Results are loading
Property Tax and Assessment
| Year | 2025 |
|---|---|
| Tax | $2,740 |
| Assessment | $351,300 |
Home facts updated by county records
Comparable Sales for 311 Capeside Ct
Address | Distance | Property Type | Sold Price | Sold Date | Bed | Bath | Sqft |
|---|---|---|---|---|---|---|---|
1.65 | Condo | $284,000 | 07/01/26 | 3 | 2 | 1,759 | |
1.59 | Condo | $274,000 | 10/08/25 | 3 | 2 | 1,420 | |
1.63 | Condo | $282,000 | 12/01/25 | 2 | 2 | 1,420 | |
1.68 | Condo | $274,900 | 05/04/26 | 2 | 2 | 1,529 | |
2.02 | Condo | $257,000 | 10/08/25 | 3 | 2.5 | 1,406 | |
1.57 | Condo | $317,000 | 10/01/25 | 2 | 2 | 1,660 | |
1.60 | Condo | $305,000 | 07/02/26 | 2 | 2.5 | 1,692 |
Nearby homes
Get a sense of prices in the area by checking nearby homes. OFF MARKETHoward Hanna William E. Wood
 OFF MARKETBHHS RW Towne Realty LLC
 OFF MARKETLiz Moore & Associates-2
 OFF MARKETeXp Williamsburg, LLC
 OFF MARKET
 OFF MARKETLiz Moore & Associates-2
 OFF MARKETLiz Moore & Associates-2
 FOR SALE
 SOLDFEB 10, 2026
 FOR SALE
 FOR SALE
Assigned Schools
These are the assigned schools for 311 Capeside Ct.
- Bruton High School
- 9-12
- Public
- 725 Students
7/10GreatSchools RatingParent Rating AverageThis school is on point when it comes to safety and welfare of children. Parents have to download the school/county app to stay up to date and informed on school events, information needed, and how to be engaged in the children learning/development district wide. With 2 children successfully completed from Bruton and 1 more to graduate this upcoming school year, I for one will say that I am excited to be done with this chapter in my life. Good luck to each and every parent who chooses to have their child(ren) attend this school. Hopefully your family will enjoy the festivities Bruton High School has to offer.Parent Review9mo ago - Queens Lake Middle School
- 6-8
- Public
- 554 Students
8/10GreatSchools RatingParent Rating AverageSchool was terrible and did nothing for the help of students and they acted like they’ll help with problems.They did nothing about behaviors, which severely impacted the learning environment. The amount of bomb/gun threats from students that we have received was never really acted upon or taken seriously. It basically takes a war crime for any real safety precautions to take place. Find a way to better control these students.Student Review4mo ago - Waller Mill Elementary School
- K-5
- Public
- 463 Students
9/10GreatSchools RatingParent Rating AverageMy daughters seem to really like their teachers. However my 5th graders teacher do not listen to advice on how my daughter learns nor are they any good at communication. This school seems to have a real bad bullying problem which the staff fails to handle. After being physically assaulted the first time my oldest was suspended for defending herself which as made both my daughters not want to defend themselves when being assaulted by the other children. I have yet to hear back about my youngest being assaulted on the playground. The music teacher punished all the kids by making them place their heads on the floor, just because two kids were talking. The principal again has yet to reach out about this.Parent Review5mo ago  Check out schools near 311 Capeside Ct.
What Locals Say about Williamsburg
At least 505 Trulia users voted on each feature.

90 % Say it's dog friendly

87 % Say car is needed

83 % Say parking is easy

80 % Say there's holiday spirit

78 % Say it's quiet

74 % Say people would walk alone at night

73 % Say yards are well-kept

69 % Say kids play outside

60 % Say there's wildlife

56 % Say neighbors are friendly

55 % Say there are sidewalks

52 % Say they plan to stay for at least 5 years

49 % Say streets are well-lit

36 % Say there are community events

35 % Say it's walkable to restaurants

34 % Say it's walkable to grocery stores
Sourced by Trulia users. Learn more about our methodology.
LGBTQ Local Legal Protections
LGBTQ Local Legal Protections



Apartments for Rent
 NEW - 1 DAY AGOPET FRIENDLY
 NEW - 1 DAY AGOPET FRIENDLY
 PET FRIENDLY
 PET FRIENDLY

 PET FRIENDLY$1,594 - $2,484/mo1-3 bd1-2 baSpotswood Commons Apartments | 100 Glenburnie Rd,
Williamsburg, VA 23188 NEW - 1 DAY AGOPET FRIENDLY
 See more homes for rent inWilliamsburg
Explore by feature - Pet Friendly
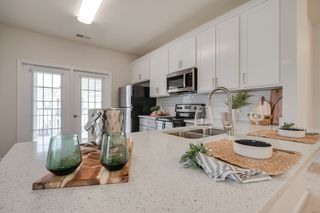 NEW - 1 DAY AGOSPECIAL OFFERPET FRIENDLYFURNISHED$1,799 - $3,089/mo1-3 bd1-3 baMonticello At Powhatan | 3500 Carriage House Way,
Williamsburg, VA 23188- NEW - 1 DAY AGOPET FRIENDLY
 PET FRIENDLY$1,760 - $2,550/mo1-2 bd1-2 baManor on the Green Apartments | 5220 Center St,
Williamsburg, VA 23188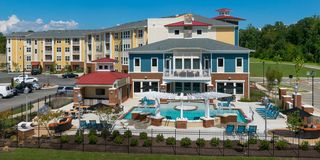 SPECIAL OFFERPET FRIENDLY
 PET FRIENDLY$1,722 - $1,946/mo1-2 bd1-2 baSteeplechase Apartments | 3700 W Steeplechase Way,
Williamsburg, VA 23188- SPECIAL OFFERPET FRIENDLY$1,594 - $2,484/mo1-3 bd1-2 baSpotswood Commons Apartments | 100 Glenburnie Rd,
Williamsburg, VA 23188 - SPECIAL OFFERPET FRIENDLY
 NEW - 1 DAY AGOPET FRIENDLY
- NEW - 1 DAY AGOPET FRIENDLY
 SPECIAL OFFERPET FRIENDLYTotal price$1,754 - $2,540/mo1-2 bd1-3 baThe Pointe At New Town | 4375 New Town Ave,
Williamsburg, VA 23188
Explore by feature - Garage
- NEW - 1 DAY AGOPET FRIENDLY
- PET FRIENDLY$1,760 - $2,550/mo1-2 bd1-2 baManor on the Green Apartments | 5220 Center St,
Williamsburg, VA 23188 - SPECIAL OFFERPET FRIENDLY$1,594 - $2,484/mo1-3 bd1-2 baSpotswood Commons Apartments | 100 Glenburnie Rd,
Williamsburg, VA 23188 - SPECIAL OFFERPET FRIENDLYTotal price$1,754 - $2,540/mo1-2 bd1-3 baThe Pointe At New Town | 4375 New Town Ave,
Williamsburg, VA 23188  PET FRIENDLY
 APPLY INSTANTLYPET FRIENDLY
 APPLY INSTANTLY
 NEW - 1 DAY AGOPET FRIENDLY
 NEW - 2 DAYS AGOPET FRIENDLY
Explore by feature - Air Conditioning
- PET FRIENDLY$1,760 - $2,550/mo1-2 bd1-2 baManor on the Green Apartments | 5220 Center St,
Williamsburg, VA 23188 - PET FRIENDLY$1,722 - $1,946/mo1-2 bd1-2 baSteeplechase Apartments | 3700 W Steeplechase Way,
Williamsburg, VA 23188 - SPECIAL OFFERPET FRIENDLY$1,594 - $2,484/mo1-3 bd1-2 baSpotswood Commons Apartments | 100 Glenburnie Rd,
Williamsburg, VA 23188 - SPECIAL OFFERPET FRIENDLY
- NEW - 1 DAY AGOPET FRIENDLY
 PET FRIENDLY
 SPECIAL OFFERPET FRIENDLYTotal price$1,878 - $3,263/mo1-3 bd1-2 baMontage at Marquis Hills | 1200 Marquis Pkwy,
Williamsburg, VA 23185 PET FRIENDLY
- APPLY INSTANTLYPET FRIENDLY
 APPLY INSTANTLYPET FRIENDLYFURNISHED
Explore by feature - Pool
- NEW - 1 DAY AGOSPECIAL OFFERPET FRIENDLYFURNISHED$1,799 - $3,089/mo1-3 bd1-3 baMonticello At Powhatan | 3500 Carriage House Way,
Williamsburg, VA 23188 - NEW - 1 DAY AGOPET FRIENDLY
- SPECIAL OFFERPET FRIENDLY
- PET FRIENDLY$1,722 - $1,946/mo1-2 bd1-2 baSteeplechase Apartments | 3700 W Steeplechase Way,
Williamsburg, VA 23188 - SPECIAL OFFERPET FRIENDLY$1,594 - $2,484/mo1-3 bd1-2 baSpotswood Commons Apartments | 100 Glenburnie Rd,
Williamsburg, VA 23188 - SPECIAL OFFERPET FRIENDLY
- NEW - 1 DAY AGOPET FRIENDLY

- NEW - 1 DAY AGOPET FRIENDLY
- SPECIAL OFFERPET FRIENDLYTotal price$1,754 - $2,540/mo1-2 bd1-3 baThe Pointe At New Town | 4375 New Town Ave,
Williamsburg, VA 23188
Explore by feature - Washer/dryer
- PET FRIENDLY$1,760 - $2,550/mo1-2 bd1-2 baManor on the Green Apartments | 5220 Center St,
Williamsburg, VA 23188 - PET FRIENDLY$1,722 - $1,946/mo1-2 bd1-2 baSteeplechase Apartments | 3700 W Steeplechase Way,
Williamsburg, VA 23188 - SPECIAL OFFERPET FRIENDLY$1,594 - $2,484/mo1-3 bd1-2 baSpotswood Commons Apartments | 100 Glenburnie Rd,
Williamsburg, VA 23188 - SPECIAL OFFERPET FRIENDLY
- NEW - 1 DAY AGOPET FRIENDLY
- NEW - 1 DAY AGOPET FRIENDLY
 NEW - 1 DAY AGOPET FRIENDLYTotal price$1,490 - $1,859/mo2 bd1-2 baColonial Towne Apartments | 327 Merrimac Trl,
Williamsburg, VA 23185- PET FRIENDLY
- PET FRIENDLY
- PET FRIENDLY
Explore by feature - Outdoor Space
- APPLY INSTANTLYPET FRIENDLY
- APPLY INSTANTLYPET FRIENDLYFURNISHED
 NEW - 2 DAYS AGOPET FRIENDLY
 PET FRIENDLY
 PET FRIENDLY
 PET FRIENDLY
 PET FRIENDLYFURNISHED
 PET FRIENDLY
 PET FRIENDLY
Homes for sale near 311 Capeside Ct


 NEW CONSTRUCTIOND R Horton Realty of Virginia, LLC
 See more homes for sale inWilliamsburg

Off Market Homes Near 311 Capeside Ct
 SOLDJUL 28, 2026
 SOLDJUL 27, 2026Samson Properties, CVRMLS
 SOLDJUL 27, 2026
 SOLDJUL 24, 2026
 SOLDJUL 24, 2026
 SOLDJUL 23, 2026
 SOLDJUL 20, 2026North Point Realty, CVRMLS
 SOLDJUL 20, 2026
- SOLDJUL 20, 2026
- See more homes for sale inWilliamsburg

The data relating to real estate for sale on this website comes in part from the Internet Data Exchange Program of the WMLS. Real estate listings held by brokerage firms other than Zillow, Inc. are marked with the Internet Data Exchange logo or the Internet Data Exchange brief/thumbnail logo and detailed information about them includes the name of the listing firms.
© 2026 WMLS. All rights reserved.
© 2026 WMLS. All rights reserved.