

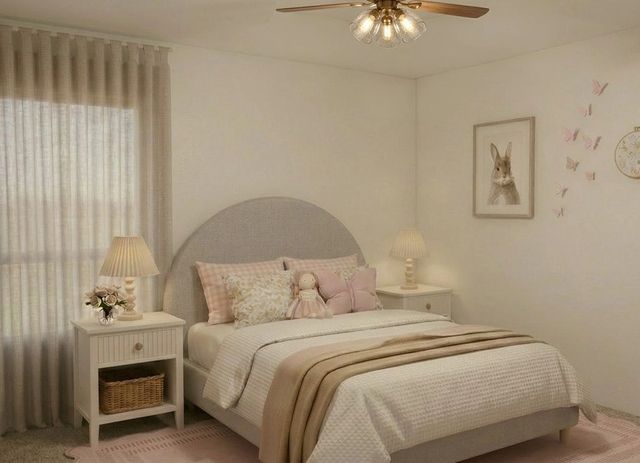

$345,490
 4 Beds
 3 Baths
 1,848 sqft
3102 Bluejay Rd, Amarillo, TX 79124
Est. Mortgage $2,537/mo*
Get Pre-QualifiedHome Highlights

Single-Family Home

Built in 2026

$187/sqft

2 Car Garage
Local Information
- Map ViewExplore the area around 3102 Bluejay Rd.

- Schools1 Preschool School2 Elementary Schools1 Middle School1 High School

- Shop & Eat

-- mins to
About this House
What's unique:Brick exteriorStainless steel appliancesCovered back patioDrop-in tubWalk-in closetCovered front porch
The 1,850 square-foot Classic Comfort floor plan is made for gathering, with a warm, open layout full of character.Brick exterior and covered front porchLuxury vinyl plank flooring in main areasOpen-concept kitchen, living, and dining areaGranite or quartz countertops throughoutSpacious kitchen island with bar seatingStainless steel appliancesLarge enclosed pantryPrivate primary suite with drop-in tub, walk-in shower, dual vanities, and walk-in closetGuest room with private bathroomCovered back patio
Contact this Building
Last check for updates: 27 days ago
Listing courtesy of Betenbough Homes
Source: Betenbough Homes
Home Details for 3102 Bluejay Rd

|
|---|
Heating & Cooling Heating: Forced AirAir ConditioningCooling System: Central Air, Ceiling Fan SHeating Fuel: Forced Air |
Appliances & Utilities DishwasherDisposalMicrowave |

|
|---|
Year Built Year Built: 2026 |
Property Type / Style Property Type: Single Family HomeArchitecture: House |

|
|---|
Parking & Garage Parking Spaces: 2Parking: Attached |

|
|---|
Price Price Per Sqft: $187 |
All New Homes in Homestead
Quick Move-in Homes (61)
| 8918 Surveyor Rd | 3bd 2ba 1,200 sqft | $234,600 | |
| 9105 Trapper Trl | 3bd 2ba 1,350 sqft | $250,000 | |
| 9104 Bunkhouse Rd | 3bd 2ba 1,655 sqft | $295,780 | |
| 9006 Trapper Trl | 4bd 3ba 1,848 sqft | $346,070 | |
| 2805 Lodge St | 3bd 2ba 1,316 sqft | $241,800 | |
| 9104 Surveyor Rd | 3bd 2ba 1,316 sqft | $243,630 | |
| 9105 Surveyor Rd | 3bd 2ba 1,316 sqft | $248,490 | |
| 2905 Kirkpatrick Dr | 3bd 2ba 1,350 sqft | $249,000 | |
| 2811 Homeland St | 3bd 2ba 1,350 sqft | $261,320 | |
| 2810 Farmhouse Ave | 3bd 2ba 1,350 sqft | $261,880 | |
| 2803 Lodge St | 3bd 2ba 1,350 sqft | $262,180 | |
| 9203 Surveyor Rd | 3bd 2ba 1,350 sqft | $263,275 | |
| 2911 Lodge St | 3bd 2ba 1,350 sqft | $264,045 | |
| 9106 Surveyor Rd | 3bd 2ba 1,350 sqft | $264,810 | |
| 9208 Surveyor Rd | 3bd 2ba 1,350 sqft | $264,810 | |
| 9306 Surveyor Rd | 3bd 2ba 1,350 sqft | $265,570 | |
| 9302 Surveyor Rd | 3bd 2ba 1,350 sqft | $265,855 | |
| 9107 Surveyor Rd | 3bd 2ba 1,350 sqft | $267,950 | |
| 2804 Lodge St | 3bd 2ba 1,350 sqft | $268,215 | |
| 9201 Surveyor Rd | 3bd 2ba 1,350 sqft | $269,310 | |
| 9200 Surveyor Rd | 3bd 2ba 1,350 sqft | $269,415 | |
| 9300 Surveyor Rd | 3bd 2ba 1,450 sqft | $269,995 | |
| 2807 Homeland St | 3bd 2ba 1,450 sqft | $272,785 | |
| 9200 Trapper Trl | 3bd 2ba 1,450 sqft | $273,850 | |
| 9308 Surveyor Rd | 3bd 2ba 1,550 sqft | $279,950 | |
| 9206 Surveyor Rd | 3bd 2ba 1,550 sqft | $283,770 | |
| 9309 Grange St | 3bd 2ba 1,550 sqft | $286,890 | |
| 9007 Prairieland Dr | 3bd 2ba 1,622 sqft | $289,650 | |
| 2901 Homeland St | 3bd 2ba 1,622 sqft | $290,540 | |
| 2805 Homeland St | 3bd 2ba 1,600 sqft | $293,170 | |
| 2804 Farmhouse Ave | 4bd 2ba 1,600 sqft | $295,410 | |
| 9304 Surveyor Rd | 4bd 2ba 1,600 sqft | $295,570 | |
| 2808 Farmhouse Ave | 4bd 2ba 1,600 sqft | $295,640 | |
| 9008 Trapper Trl | 3bd 2ba 1,600 sqft | $297,060 | |
| 9101 Prairieland Dr | 4bd 2ba 1,600 sqft | $298,110 | |
| 9303 Grange St | 4bd 2ba 1,600 sqft | $298,290 | |
| 9105 Prairieland Dr | 3bd 2ba 1,645 sqft | $314,460 | |
| 9002 Bunkhouse Rd | 3bd 2ba 1,645 sqft | $315,540 | |
| 2801 Lodge St | 3bd 2ba 1,655 sqft | $318,510 | |
| 9008 Bunkhouse Rd | 3bd 2ba 1,950 sqft | $325,000 | |
| 2802 Lodge St | 3bd 2ba 1,760 sqft | $329,310 | |
| 9108 Surveyor Rd | 3bd 2ba 1,760 sqft | $329,710 | |
| 9106 Prairieland Dr | 3bd 2ba 1,760 sqft | $330,600 | |
| 2903 Homeland St | 3bd 2ba 1,760 sqft | $330,930 | |
| 9109 Surveyor Rd | 3bd 2ba 1,760 sqft | $334,650 | |
| 9100 Trapper Trl | 4bd 3ba 1,848 sqft | $340,110 | |
| 9204 Surveyor Rd | 4bd 3ba 1,848 sqft | $340,180 | |
| 9305 Grange St | 4bd 3ba 1,848 sqft | $342,630 | |
| 9307 Grange St | 4bd 2ba 2,050 sqft | $345,050 | |
| 3102 Bluejay Rd | 4bd 3ba 1,848 sqft | $345,490 | |
| 9207 Surveyor Rd | 4bd 3ba 1,848 sqft | $347,950 | |
| 2906 Homeland St | 4bd 3ba 1,848 sqft | $348,720 | |
| 3104 Bluejay Rd | 4bd 3ba 1,848 sqft | $349,180 | |
| 3008 Bluejay Rd | 4bd 2ba 2,050 sqft | $349,830 | |
| 9102 Prairieland Dr | 4bd 2ba 2,050 sqft | $352,350 | |
| 3007 Bluejay Rd | 4bd 3ba 1,848 sqft | $353,710 | |
| 3103 Bluejay Rd | 4bd 2ba 2,050 sqft | $356,030 | |
| 3105 Bluejay Rd | 4bd 3ba 2,373 sqft | $436,120 | |
| 9501 Yellowhouse Ave | 4bd 3ba 2,373 sqft | $442,760 | |
| 3100 Bluejay Rd | 4bd 3ba 2,582 sqft | $453,250 | |
| 3106 Bluejay Rd | 4bd 3ba 2,660 sqft | $490,170 |
Quick Move-In Homes provided by AMMLS,Betenbough Homes
Buildable Plans (43)
| Victoria Plan | 2bd 2ba 1,005 sqft | $214,950+ | |
| Callie Plan | 2bd 2ba 1,005 sqft | $216,950+ | |
| Priscilla Plan | 2bd 2ba 1,005 sqft | $217,950+ | |
| Kathleen Plan | 3bd 2ba 1,100 sqft | $219,950+ | |
| Susana Plan | 3bd 2ba 1,100 sqft | $219,950+ | |
| Aspen Plan | 3bd 2ba 1,100 sqft | $220,950+ | |
| Briley Plan | 3bd 2ba 1,200 sqft | $231,950+ | |
| Florence Plan | 3bd 2ba 1,200 sqft | $232,950+ | |
| Abby Plan | 3bd 2ba 1,316 sqft | $240,950+ | |
| Gracie Plan | 3bd 2ba 1,316 sqft | $245,950+ | |
| Tanya Plan | 3bd 2ba 1,350 sqft | $252,950+ | |
| Regan Plan | 3bd 2ba 1,350 sqft | $253,950+ | |
| Lucy Plan | 3bd 2ba 1,350 sqft | $255,950+ | |
| Kenlie Plan | 3bd 2ba 1,450 sqft | $258,950+ | |
| Kyla Plan | 3bd 2ba 1,450 sqft | $260,950+ | |
| Tiffany Plan | 3bd 2ba 1,450 sqft | $260,950+ | |
| Dorris Plan | 3bd 2ba 1,550 sqft | $263,950+ | |
| Cecilia Plan | 3bd 2ba 1,550 sqft | $270,950+ | |
| Adalynn Plan | 3bd 2ba 1,622 sqft | $276,950+ | |
| Pamela Plan | 3bd 2ba 1,600 sqft | $280,950+ | |
| Camila Plan | 4bd 2ba 1,600 sqft | $283,950+ | |
| Jennifer Plan | 3bd 2ba 1,600 sqft | $283,950+ | |
| Lily Plan | 4bd 2ba 1,600 sqft | $285,950+ | |
| Penny Plan | 4bd 2ba 1,700 sqft | $291,950+ | |
| Mia Plan | 4bd 2ba 1,700 sqft | $292,950+ | |
| Paisley Plan | 4bd 2ba 1,700 sqft | $293,950+ | |
| Jade Plan | 3bd 2ba 1,655 sqft | $300,950+ | |
| Rosa Plan | 3bd 2ba 1,645 sqft | $305,950+ | |
| Sarah Plan | 3bd 2ba 1,760 sqft | $312,950+ | |
| Sienna Plan | 3bd 2ba 1,760 sqft | $319,950+ | |
| Dinah Plan | 4bd 3ba 1,848 sqft | $328,950+ | |
| Luna Plan | 4bd 3ba 1,848 sqft | $328,950+ | |
| Gloria Plan | 4bd 2ba 2,050 sqft | $331,950+ | |
| Layla Plan | 4bd 2ba 2,050 sqft | $336,950+ | |
| New Lady 2100 Timeless Retreat Plan | 4bd 3ba 2,176 sqft | $340,950+ | |
| New Lady 2100 Traditional Charm Plan | 4bd 3ba 2,176 sqft | $357,950+ | |
| Heidi Plan | 4bd 3ba 2,373 sqft | $396,950+ | |
| Faith Plan | 4bd 3ba 2,373 sqft | $404,950+ | |
| Alison Plan | 4bd 3ba 2,373 sqft | $411,950+ | |
| Paige Plan | 4bd 3ba 2,582 sqft | $415,950+ | |
| Alexis Plan | 4bd 3ba 2,582 sqft | $417,950+ | |
| Jenny Plan | 4bd 3ba 2,582 sqft | $420,950+ | |
| Vanessa Plan | 4bd 3ba 2,660 sqft | $468,950+ |
Buildable Plans provided by Betenbough Homes
Community Description
Welcome to Homestead, Canyon ISD's newest and most vibrant community! Nestled along the Western edge of Amarillo, just half a mile off I-40, Homestead offers a perfect blend of convenience and modern living. Homestead is ideal for families seeking affordable new homes within the highly regarded Canyon Independent School District. Students in this community will attend Hillside Elementary, Greenways Intermediate, West Plains Junior High, and West Plains High School.
Envision yourself living in this Amarllo new home community with easy access to top entertainment and recreational spots like Cinergy, Cinemark Movies, AMP'D!, Verdure, and the Amarillo Town Club. Satisfy your cravings with Amarillo's favorite food and drink spots, such as 575 Pizzeria and Roasters Coffee & Tea, all just a stone's throw away. Plus, enjoy peace of mind with nearby healthcare providers, including Veteran's, BSA, and Northwest hospitals.
Our Homestead community offers a variety of new construction homes ranging from 1,400 to 2,700 square feet, ensuring there's a perfect fit for every family! When complete, Homestead will feature two beautiful community parks, green space, and a walking trail for homeowners to enjoy. Experience the joy of living in Homestead, where accessibility to work and leisure is unmatched.
For a limited time, every new Betenbough Homes buyer purchasing a move-in ready home in Homestead will receive up to $10,000! Contact us today or visit our New Home Center at 8780 Heritage Hills Parkway to learn more about this exciting home buyer incentive.
Envision yourself living in this Amarllo new home community with easy access to top entertainment and recreational spots like Cinergy, Cinemark Movies, AMP'D!, Verdure, and the Amarillo Town Club. Satisfy your cravings with Amarillo's favorite food and drink spots, such as 575 Pizzeria and Roasters Coffee & Tea, all just a stone's throw away. Plus, enjoy peace of mind with nearby healthcare providers, including Veteran's, BSA, and Northwest hospitals.
Our Homestead community offers a variety of new construction homes ranging from 1,400 to 2,700 square feet, ensuring there's a perfect fit for every family! When complete, Homestead will feature two beautiful community parks, green space, and a walking trail for homeowners to enjoy. Experience the joy of living in Homestead, where accessibility to work and leisure is unmatched.
For a limited time, every new Betenbough Homes buyer purchasing a move-in ready home in Homestead will receive up to $10,000! Contact us today or visit our New Home Center at 8780 Heritage Hills Parkway to learn more about this exciting home buyer incentive.
Contact this Building
Office Hours
Sales Office
8780 Heritage Hills Parkway
Amarillo, TX 79119
Around this home
What Locals Say about Amarillo
This October
Trick-or-Treat Score
Built from what locals say about this neighborhood.- 80% say there are sidewalks
- 74% say there's holiday spirit
- 46% say neighbors are friendly
Trulia Trick or TreatStart Ghost Hunt
At least 1010 Trulia users voted on each feature.

90 % Say car is needed

83 % Say parking is easy

83 % Say yards are well-kept

80 % Say there are sidewalks

74 % Say there's holiday spirit

73 % Say it's dog friendly

67 % Say kids play outside

58 % Say it's quiet

53 % Say people would walk alone at night

47 % Say they plan to stay for at least 5 years

46 % Say neighbors are friendly

44 % Say streets are well-lit

37 % Say it's walkable to grocery stores

35 % Say it's walkable to restaurants

35 % Say there's wildlife

22 % Say there are community events
Sourced by Trulia users. Learn more about our methodology.
Market trends in Amarillo
Last updated September 2026
Avg. sale price
$249K
$483MoM
Sale-to-List Price
99.9%
0.1%MoM
Price per sq ft
$149
$0MoM
Available listings
813
3MoM
Sourced by Trulia Market Trends
Home Value
Trulia Estimate
$344KSince last month
Decreased$600 (-0.2%)Since last year
Decreased$600 (-0.2%)Learn more about this home's value by checking out its Trulia Estimate, the value of nearby homes, and how much similar homes have sold for.
Trulia Estimate
The of this home's value decreased by 0% in the last 10 years
| Month | Estimated value |
|---|---|
2026 | |
| October 2026 | $343K |
| September 2026 | $343K |
| August 2026 | $344K |
Comparable sales
These are recently sold homes that have a similar location or other similar features to this home, like bedrooms, bathrooms, and square footage. Get a sense of the expected prices in the area by viewing these homes.Address | Distance | Property Type | Sold Price | Sold Date | Bed | Bath | Sqft |
|---|---|---|---|---|---|---|---|
0.03 | Single-Family Home | - | 05/15/26 | 4 | 3 | 2,525 | |
0.07 | Single-Family Home | - | 08/14/26 | 4 | 3 | 2,373 | |
0.05 | Single-Family Home | - | 12/05/25 | 4 | 3 | 2,582 | |
0.09 | Single-Family Home | - | 12/12/25 | 4 | 2 | 1,700 | |
0.10 | Single-Family Home | - | 12/12/25 | 3 | 2 | 1,950 | |
0.15 | Single-Family Home | - | 04/02/26 | 3 | 2 | 1,450 | |
0.29 | Single-Family Home | - | 09/25/26 | 3 | 2 | 1,550 | |
0.28 | Single-Family Home | - | 04/23/26 | 3 | 2 | 1,350 | |
0.43 | Single-Family Home | - | 11/10/25 | 3 | 2 | 1,760 | |
0.44 | Single-Family Home | - | 05/08/26 | 3 | 2 | 1,316 |
Nearby home prices
Get a sense of expected prices in the area by checking the value of nearby homes.Address | Distance | Price | Bed | Bath | Sqft | Status |
|---|---|---|---|---|---|---|
0.01 | $349,180 | 4 | 3 | 1,848 | For Sale | |
0.01 | $453,250 | 4 | 3 | 2,582 | For Sale | |
0.02 | $490,170 | 4 | 3 | 2,660 | For Sale | |
0.02 | $395,800 | 4 | 3 | 2,373 | Off Market | |
0.03 | $380,600 | 4 | 2 | 2,050 | Off Market | |
0.03 | - | 4 | 3 | 2,525 | Recently Sold | |
0.03 | $449,600 | 4 | 3 | 2,660 | Off Market | |
0.03 | $402,100 | 4 | 3 | 2,373 | Off Market | |
0.03 | $407,100 | 4 | 3 | 2,373 | Off Market | |
0.03 | $349,830 | 4 | 2 | 2,050 | For Sale | |
0.03 | $330,000 | 4 | 2 | 2,050 | Off Market | |
0.03 | $436,120 | 4 | 3 | 2,373 | For Sale | |
0.03 | $356,030 | 4 | 2 | 2,050 | For Sale | |
0.04 | $418,300 | 4 | 3 | 2,373 | Off Market | |
0.04 | $330,800 | 4 | 2 | 2,050 | Off Market | |
0.04 | $457,400 | 4 | 3 | 2,660 | Off Market | |
0.05 | $457,100 | 4 | 3 | 2,582 | Off Market | |
0.05 | $353,710 | 4 | 3 | 1,848 | For Sale | |
0.05 | $379,300 | 4 | 3 | 2,373 | Off Market | |
0.06 | $446,700 | 4 | 3 | 2,582 | Off Market |
Price and Tax history
| Date | Event | Price |
|---|---|---|
Aug 11, 2026 Source: Betenbough Homes | Listed For Sale | $345,490 |
LGBTQ Local Legal Protections
LGBTQ Local Legal Protections



Similar Homes You May Like
 NEW CONSTRUCTION
 NEW CONSTRUCTION
- NEW CONSTRUCTION
- NEW CONSTRUCTION
 NEW CONSTRUCTION
 NEW CONSTRUCTION
- NEW CONSTRUCTION
- NEW CONSTRUCTION
- NEW CONSTRUCTION
 NEW CONSTRUCTION
- NEW CONSTRUCTION
- NEW CONSTRUCTION
- NEW CONSTRUCTION
 NEW CONSTRUCTION
- NEW CONSTRUCTION
- NEW CONSTRUCTION
- NEW CONSTRUCTION
 NEW CONSTRUCTION
- NEW CONSTRUCTION
 NEW CONSTRUCTION
- NEW CONSTRUCTION
 NEW CONSTRUCTION
- NEW CONSTRUCTION
 NEW CONSTRUCTION
 NEW CONSTRUCTION
- NEW CONSTRUCTION
- NEW CONSTRUCTION
 NEW CONSTRUCTION
- NEW CONSTRUCTION
- NEW CONSTRUCTION
- NEW CONSTRUCTION
- NEW CONSTRUCTION
 NEW CONSTRUCTION
 NEW CONSTRUCTION
- NEW CONSTRUCTION
 NEW CONSTRUCTION
- NEW CONSTRUCTION
 See more homes for sale inAmarillo


New Listings near 3102 Bluejay Rd
 NEW - 1 DAY AGOStag & Stone Realty LLC
- NEW - 1 DAY AGONEW CONSTRUCTION
 NEW - 2 HRS AGOKeller Williams Realty Amarillo
 NEW - 2 DAYS AGONEW CONSTRUCTION
 NEWOPEN SUN, 2-4PMMoreland Real Estate Group
 NEW - 2 DAYS AGOERA Courtyard Real Estate
 NEWOPEN SUN, 2-4PMKeller Williams Realty Amarillo
 OPEN SUN, 2-4PM0.32 ACRESLori Horner Realty Group
- See more homes for sale inAmarillo


Frequently asked questions about 3102 Bluejay Rd
- What is the estimated monthly payment for 3102 Bluejay Rd?Based on a $345,490 list price with 20% down at today's rates, the estimated monthly payment for 3102 Bluejay Rd in Amarillo, TX is approximately $2,543 (about $1,907 principal & interest, $561 property taxes, and $75 homeowner's insurance). This is an estimate. Actual payment depends on your loan terms.
- How does the list price for 3102 Bluejay Rd compare to homes in Amarillo?3102 Bluejay Rd in Amarillo, TX is listed at $345,490, about 39% above the $249K median sale price in Amarillo.
- What do residents say about Amarillo?Residents describe Amarillo, TX as easy to park in, well-kept, and pedestrian-friendly. See homes for sale in Amarillo, TX.
- What are the closest schools to 3102 Bluejay Rd?The closest schools to 3102 Bluejay Rd in Amarillo, TX are Greenways Intermediate School (Elementary, rated 8/10), Hillside Elementary School (Pre-K, rated 7/10), West Plains High School (rated 5/10).
- Does 3102 Bluejay Rd have air conditioning?Yes, 3102 Bluejay Rd in Amarillo, TX has air conditioning.
- Does 3102 Bluejay Rd have parking?Yes, 3102 Bluejay Rd in Amarillo, TX has on-site parking.
3102 Bluejay Rd, Amarillo, TX 79124 is a 4 bedroom, 3 bathroom, 1,848 sqft single-family home built in 2026. This property is currently available for sale and was listed by Betenbough Homes on Aug 11, 2026.