


$735,000
 3 Beds
 2.5 Baths
 2,800 sqft (on 1.05 acres)
3100 Donlin Dr, Wake Forest, NC 27587
Est. Mortgage $4,435/mo*
Get Pre-QualifiedHome Highlights

Single-Family Home

Built in 2004

1.05 acre lot

$263/sqft

Garage

HOA $27/mo
Local Information
- Map ViewExplore the area around 3100 Donlin Dr.

- Schools1 Preschool School1 Elementary School1 Middle School1 High School

- Shop & Eat

-- mins to
About this House
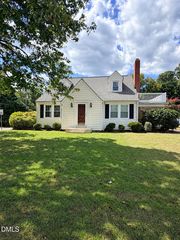
Some homes are simply listed. 3100 Donlin Drive in Wake Forest was prepared to be experienced, where thoughtful updates, main-level living, and over an acre of outdoor space come together beautifully. Recently refreshed/updated inside and out, this home features newly painted interior and exterior surfaces, refinished hardwood floors, new quartz countertops with elegant veining, updated lighting and bathroom fixtures, cleaned bedroom carpets, refreshed deck areas, new bedroom ceiling fans, updated outlet plates, and more. Step inside to an inviting foyer that opens to a spacious formal dining room and a vaulted great room with a gas fireplace, tall windows, and warm natural light. The split-bedroom layout offers privacy and function, with the primary suite tucked away on one side of the home and secondary bedrooms on the opposite side. The primary suite features refinished hardwood flooring, two walk-in closets with wood shelving, cubbies, and rods, plus a spacious bath with separate vanities, soaking tub, walk-in shower, water closet, and updated fixtures. The kitchen is open and functional with new quartz counters, a peninsula for casual seating, two pantry areas, and a bright breakfast nook leading to the screened porch and open deck. The office off the great room provides flexible space for working from home, studying, hobbies, or everyday organization. Upstairs, the bonus room and expansive attic/storage areas create valuable flexibility, with possible future expansion potential for the buyers who want to explore additional livable space requirements. Outdoor living is a standout feature with a fenced rear yard, screened rear porch with new ceiling fan, open deck with built-in bench and gas grill connection, firepit area, flagstone front porch, beautiful landscaping, storage shed, and room to enjoy the 1+ acre setting. The side-entry 3-car garage, wide driveway, extra-long laundry room, encapsulated crawlspace, and generous attic/storage areas add practical function to a home that has been intentionally prepared for its next owner. Photos tell part of the story — the layout, light, storage, updates, and outdoor living are best experienced in person. Schedule your tour of 3100 Donlin Drive today.
Last check for updates: about 4 hours ago
Listing courtesy of Brigitte Hill, (919) 426-7082
EXP Realty LLC
Source: Doorify MLS, MLS#10194098
Also Listed on Doorify MLS, eXp Realty.
Home Details for 3100 Donlin Dr

|
|---|
Interior Details Number of Rooms: 1Types of Rooms: Master Bedroom |
Beds & Baths Number of Bedrooms: 3Main Level Bedrooms: 3Number of Bathrooms: 3Number of Bathrooms (full): 2Number of Bathrooms (half): 1Number of Bathrooms (main level): 2 |
Dimensions and Layout Living Area: 2800 Square Feet |
Appliances & Utilities Utilities: Cable Connected, Electricity Connected, Natural Gas Connected, Phone Connected, Septic ConnectedAppliances: Dishwasher, Electric Range, Free-Standing Electric Range, Free-Standing Range, Gas Water Heater, Ice Maker, Microwave, Range, Self Cleaning Oven, Stainless Steel Appliance(s)DishwasherLaundry: Electric Dryer Hookup,Inside,Laundry Room,Washer HookupMicrowave |
Heating & Cooling Heating: Central,Fireplace(s),Heat Pump,Natural Gas,ZonedHas CoolingAir Conditioning: Central Air,Ceiling Fan(s),Heat PumpHas HeatingHeating Fuel: Central |
Fireplace & Spa Number of Fireplaces: 1Fireplace: Fire Pit, Gas, Gas Log, Great Room, Living Room, See Remarks, Fireplace Screen |
Windows, Doors, Floors & Walls Window: ScreensDoor: French DoorsFlooring: Carpet, Hardwood, Tile, Wood |
Levels, Entrance, & Accessibility Stories: 1Levels: One, One and One HalfEntry Location: Front DoorFloors: Carpet, Hardwood, Tile, Wood |
View Has a ViewView: Neighborhood, See Remarks |
Security Security: Smoke Detector(s), Security Lights |

|
|---|
Exterior Home Features Roof: ShinglePatio / Porch: Covered, Deck, Enclosed, Front Porch, Patio, Screened, See RemarksFencing: Back Yard, WoodVegetation: See RemarksOther Structures: Shed(s)Exterior: Gas Grill, Lighting, Other, Private Yard, Rain Gutters, Storage, Fenced YardFoundation: Crawlspace |
Parking & Garage Number of Garage Spaces: 3Number of Covered Spaces: 3Open Parking Spaces: 4Other Parking: Guest street parking availableHas a GarageHas Open ParkingParking Spaces: 7Parking: Attached,Concrete,Driveway,Garage Faces Side,Garage,Garage Door Opener,Guest,Kitchen Level,Off Street,On Street,See Remarks |
Frontage Responsible for Road Maintenance: Public Maintained RoadRoad Surface Type: Concrete, Paved |
Water & Sewer Sewer: Septic Tank |
Finished Area Finished Area (above surface): 2800 Square Feet |

|
|---|
Days on Market: <1 day on Trulia |

|
|---|
Year Built Year Built: 2004 |
Property Type / Style Property Type: ResidentialProperty Subtype: Single Family ResidenceStructure Type: Site BuiltArchitecture: Contemporary,Ranch,Traditional,Transitional |
Building Construction Materials: Attic/Crawl Hatchway(s) Insulated, Brick Veneer, Ducts Professionally Air-Sealed, HardiPlank Type, Stone VeneerNot a New Construction |
Property Information Condition: Updated/RemodeledParcel Number: 183201368793000 0290679 |

|
|---|
Price List Price: $735,000Price Per Sqft: $263 |
Status Change & Dates Possession Timing: Close Of Escrow |

|
|---|
MLS Status: Active |

|
|---|
Direction & Address City: Wake ForestCommunity: Kimmon Place |
School Information Elementary School: Wake - Wake Forest ElementaryJr High / Middle School: Wake - Wake Forest Middle SchoolHigh School: Wake - Wake Forest High School |

|
|---|
Listing Agent Listing ID: 10194098 |

|
|---|
Building Area Building Area: 2800 Square Feet |

|
|---|
Community Features: Street Lights |

|
|---|
HOA Fee Includes: WaterHOA Name: Community Associate Management - Kimmon Place HOAHOA Phone: 888-565-1221Has an HOAHOA Fee: $164/Semi-Annually |

|
|---|
Lot Area: 1.05 Acres |

|
|---|
Special Conditions: Standard |

|
|---|
Listing Agreement Type: Exclusive Right To SellListing Terms: Cash, Conventional, VA Loan |

|
|---|
Mobile Home Park Mobile Home Units: Feet |

|
|---|
Mls Number: 10194098Above Grade Unfinished Area: 2800 |

|
|---|
HOA Amenities: ManagementSource Internet Entire Listing Display |
Around this home
What Locals Say about Wake Forest
At least 410 Trulia users voted on each feature.

94 % Say car is needed

93 % Say it's dog friendly

87 % Say parking is easy

83 % Say there's holiday spirit

80 % Say people would walk alone at night

79 % Say yards are well-kept

76 % Say kids play outside

75 % Say there are sidewalks

73 % Say it's quiet

68 % Say streets are well-lit

64 % Say neighbors are friendly

59 % Say they plan to stay for at least 5 years

58 % Say there's wildlife

49 % Say there are community events

36 % Say it's walkable to restaurants

33 % Say it's walkable to grocery stores
Sourced by Trulia users. Learn more about our methodology.
Market trends in Wake Forest
Last updated August 2026
Avg. sale price
$540K
$8.33KMoM
Sale-to-List Price
99.2%
0.1%MoM
Price per sq ft
$213
$4MoM
Available listings
511
Home Value
Trulia Estimate
$714KSince last month
Increased$13K (+1.8%)Since last year
Increased$32K (+4.7%)Since last sale
Increased$379K (+113.2%)Learn more about this home's value by checking out its Trulia Estimate, the value of nearby homes, and how much similar homes have sold for.
Trulia Estimate
The of this home's value increased by +89% in the last 10 years
| Month | Estimated value |
|---|---|
2026 | |
| September 2026 | $714K |
| August 2026 | $702K |
| July 2026 | $693K |
| June 2026 | $698K |
| May 2026 | $697K |
| April 2026 | $695K |
| March 2026 | $690K |
| February 2026 | $686K |
| January 2026 | $681K |
2025 | |
2024 | |
2023 | |
2022 | |
2021 | |
2020 | |
2019 | |
2018 | |
2017 | |
2016 | |
Comparable sales
These are recently sold homes that have a similar location or other similar features to this home, like bedrooms, bathrooms, and square footage. Get a sense of the expected prices in the area by viewing these homes.Address | Distance | Property Type | Sold Price | Sold Date | Bed | Bath | Sqft |
|---|---|---|---|---|---|---|---|
0.04 | Single-Family Home | $720,000 | 04/30/26 | 4 | 3 | 3,200 | |
0.23 | Single-Family Home | $590,000 | 04/30/26 | 3 | 3.5 | 2,781 | |
0.36 | Single-Family Home | $555,000 | 07/30/26 | 3 | 3 | 2,717 | |
0.48 | Single-Family Home | $700,000 | 03/12/26 | 3 | 2.5 | 2,825 | |
0.55 | Single-Family Home | $410,000 | 06/26/26 | 3 | 2.5 | 2,181 | |
0.17 | Single-Family Home | $850,000 | 03/02/26 | 4 | 3.5 | 3,335 | |
0.18 | Single-Family Home | $820,000 | 08/07/26 | 4 | 3.5 | 3,255 | |
0.28 | Single-Family Home | $635,000 | 11/24/25 | 4 | 3.5 | 2,689 | |
0.34 | Single-Family Home | $720,000 | 06/11/26 | 4 | 3 | 3,274 | |
0.42 | Single-Family Home | $726,080 | 05/12/26 | 4 | 3.5 | 2,935 |
Nearby home prices
Get a sense of expected prices in the area by checking the value of nearby homes.Address | Distance | Price | Bed | Bath | Sqft | Status |
|---|---|---|---|---|---|---|
0.04 | $720,000 | 4 | 3 | 3,200 | Recently Sold | |
0.07 | $910,900 | 4 | 3.5 | 3,967 | Off Market | |
0.17 | $696,400 | 4 | 3 | 2,845 | Off Market | |
0.18 | $647,000 | 4 | 2.5 | 2,482 | Off Market | |
0.17 | $850,000 | 4 | 3.5 | 3,335 | Recently Sold | |
0.23 | $590,000 | 3 | 3.5 | 2,781 | Recently Sold | |
0.18 | $820,000 | 4 | 3.5 | 3,255 | Recently Sold | |
0.22 | $699,100 | 4 | 2.5 | 3,000 | Off Market | |
0.21 | $552,300 | 3 | 2.5 | 2,414 | Off Market | |
0.28 | $635,000 | 4 | 3.5 | 2,689 | Recently Sold | |
0.25 | $882,600 | 4 | 3.5 | 3,216 | Off Market |
Price and Tax history
| Date | Event | Price |
|---|---|---|
Sep 22, 2026 Source: Doorify MLS #10194098 | Listed For Sale | $735,000 |
Dec 5, 2011 Source: N/A | Sold | $335,000 |
Nov 12, 2011 Source: Agent Provided | ListingRemoved | $1,800 |
Oct 13, 2011 Source: Agent Provided | Listed For Rent | $1,800 |
Apr 9, 2011 Source: Agent Provided | PriceChange | $338,900 Price decreased by 3% |
Feb 4, 2011 Source: Agent Provided | PriceChange | $348,900 Price decreased by 2% |
Dec 17, 2010 Source: Agent Provided | PriceChange | $354,900 Price decreased by 3% |
Sep 30, 2010 Source: Agent Provided | Listed For Sale | $364,900 |
| Year | Property tax | Tax assessment |
|---|---|---|
| 2025 | $4,224 | $657,251 |
Home facts updated by county records
LGBTQ Local Legal Protections
LGBTQ Local Legal Protections



Brigitte Hill, EXP Realty LLC
Agent Phone: (919) 426-7082
The MLS listing information displayed is deemed reliable, but is not guaranteed accurate by the MLS.
Copyright 2026 Doorify MLS of North Carolina. All rights reserved.
Copyright 2026 Doorify MLS of North Carolina. All rights reserved.
Similar Homes You May Like
 OPEN SUN, 2-4PMFOR SALE BY OWNER0.71 ACRES
 0.64 ACRES
 0.65 ACRES
 0.69 ACRES
 0.7 ACRES
 0.7 ACRES
 0.74 ACRES
 OPEN SAT, 2-5PMNEW CONSTRUCTION0.84 ACRES
 OPEN SAT, 2-5PMNEW CONSTRUCTION0.64 ACRES
 0.97 ACRES
 0.77 ACRES
 0.98 ACRES
 1.36 ACRES
 0.85 ACRES
 0.72 ACRES
 0.76 ACRES
 0.7 ACRES
 OPEN SAT, 2-4PM0.84 ACRES
 0.69 ACRES
 0.67 ACRES
 FOR SALE BY OWNER1.47 ACRES
 0.7 ACRES
 0.59 ACRES
 FOR SALE BY OWNER0.92 ACRES
 1.29 ACRES
 0.92 ACRES
 0.92 ACRES
 1.23 ACRES
 0.95 ACRES
 ANTHONY SMITH, MOULTRIE AND MCCLOSKEY PROPERTIES, LPRMLS
 0.97 ACRES
 0.88 ACRES
 NEW CONSTRUCTION0.73 ACRES
 0.92 ACRES
 NEW CONSTRUCTION
 NEW CONSTRUCTION
 NEW CONSTRUCTION
 NEW CONSTRUCTION
 NEW CONSTRUCTION
 NEW CONSTRUCTION
 See more homes for sale inWake Forest
New Listings near 3100 Donlin Dr
 OPEN SUN, 10-12PM0.49 ACRES
 5 ACRES
 0.45 ACRES
- 1.29 ACRES
 0.41 ACRES
 NEW - 2 DAYS AGO4.6 ACRES
 0.34 ACRES
 0.36 ACRES
 NEW - 21 HRS AGO0.27 ACRES
- 0.92 ACRES
 OPEN SAT, 10-1:30PM
 0.31 ACRES
 0.34 ACRES
- See more homes for sale inWake Forest
Frequently asked questions about 3100 Donlin Dr
- What is the estimated monthly payment for 3100 Donlin Dr?Based on a $735,000 list price with 20% down at today's rates, the estimated monthly payment for 3100 Donlin Dr in Wake Forest, NC is approximately $4,464 (about $3,972 principal & interest, $417 property taxes, and $75 homeowner's insurance). This is an estimate. Actual payment depends on your loan terms.
- How does the list price for 3100 Donlin Dr compare to homes in Wake Forest?3100 Donlin Dr in Wake Forest, NC is listed at $735,000, about 36% above the $540K median sale price in Wake Forest.
- What do residents say about Wake Forest?Residents describe Wake Forest, NC as dog-friendly, easy to park in, and well-kept. Most residents say you need a car. See homes for sale in Wake Forest, NC.
- What are the closest schools to 3100 Donlin Dr?The closest schools to 3100 Donlin Dr in Wake Forest, NC are North Forest Pines Elementary (Pre-K, rated 6/10), Wake Forest High School (rated 7/10), Wake Forest Middle School (rated 4/10).
- Does 3100 Donlin Dr have air conditioning?Yes, 3100 Donlin Dr in Wake Forest, NC has air conditioning.
- Does 3100 Donlin Dr have laundry facilities?Yes, 3100 Donlin Dr in Wake Forest, NC has laundry facilities.
3100 Donlin Dr, Wake Forest, NC 27587 is a 3 bedroom, 3 bathroom, 2,800 sqft single-family home built in 2004. This property is currently available for sale and was listed by Doorify MLS on Sep 22, 2026. The MLS # for this home is MLS# 10194098.