


$410,600
 3 Beds
 2 Baths
 2,014 sqft (on 0.50 acres)
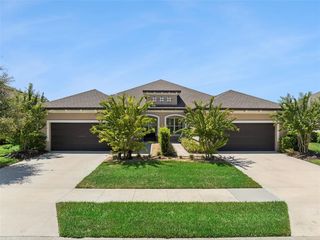
3100 Connemara Dr, Ormond Beach, FL 32174
Est. Refi. Payment $2,911/mo*
Refinance Your HomeCurrently Off Market - Sold Oct 15, 2024 for $440,000
Home Value
Trulia Estimate
$411KSince last month
Increased$300 (+0.1%)Since last year
Decreased$7K (-1.8%)Since last sale
Decreased$31K (-7%)Learn more about this home's value by checking out its Trulia Estimate, the value of nearby homes, and how much similar homes have sold for.
Trulia Estimate
The of this home's value increased by +78% in the last 10 years
| Month | Estimated value |
|---|---|
2026 | |
| October 2026 | $409K |
| September 2026 | $408K |
| August 2026 | $409K |
| July 2026 | $415K |
| June 2026 | $414K |
| May 2026 | $416K |
| April 2026 | $418K |
| March 2026 | $424K |
| February 2026 | $421K |
| January 2026 | $421K |
2025 | |
2024 | |
2023 | |
2022 | |
2021 | |
2020 | |
2019 | |
2018 | |
2017 | |
2016 | |
Comparable sales
These are recently sold homes that have a similar location or other similar features to this home, like bedrooms, bathrooms, and square footage. Get a sense of the expected prices in the area by viewing these homes.Address | Distance | Property Type | Sold Price | Sold Date | Bed | Bath | Sqft |
|---|---|---|---|---|---|---|---|
0.19 | Single-Family Home | $485,000 | 02/12/26 | 3 | 2 | 2,412 | |
0.19 | Single-Family Home | $440,000 | 10/20/25 | 3 | 2 | 2,088 | |
0.20 | Single-Family Home | $345,000 | 05/18/26 | 3 | 2 | 1,810 | |
0.16 | Single-Family Home | $300,000 | 12/30/25 | 3 | 2 | 2,501 | |
0.61 | Single-Family Home | $450,000 | 11/21/25 | 3 | 2 | 2,181 | |
0.25 | Single-Family Home | $355,000 | 06/03/26 | 3 | 2 | 1,919 | |
0.12 | Single-Family Home | $319,000 | 08/11/26 | 3 | 2 | 1,684 | |
0.15 | Single-Family Home | $275,000 | 05/29/26 | 3 | 2 | 1,474 | |
0.20 | Single-Family Home | $352,000 | 05/29/26 | 2 | 2 | 1,943 | |
0.44 | Single-Family Home | $425,000 | 04/01/26 | 4 | 2 | 2,190 |
Nearby home prices
Get a sense of expected prices in the area by checking the value of nearby homes.Address | Distance | Price | Bed | Bath | Sqft | Status |
|---|---|---|---|---|---|---|
0.00 | $408,800 | 3 | 2 | 2,198 | Off Market | |
0.01 | $414,600 | 3 | 2 | 2,014 | Off Market | |
0.02 | $390,900 | 3 | 3 | 2,594 | Off Market | |
0.03 | $279,800 | 2 | 2 | 1,583 | Off Market | |
0.03 | $322,300 | 3 | 3 | 2,205 | Off Market | |
0.03 | $373,100 | 3 | 2.5 | 2,205 | Off Market | |
0.03 | $315,700 | 2 | 2 | 2,015 | Off Market | |
0.04 | $346,000 | 3 | 2.5 | 2,500 | Off Market | |
0.04 | $303,500 | 3 | 3.5 | 2,945 | Off Market | |
0.04 | $306,500 | 3 | 2.5 | 2,945 | Off Market | |
0.05 | $407,900 | 3 | 3 | 2,594 | Off Market | |
0.05 | $366,600 | 3 | 2.5 | 2,596 | Off Market | |
0.06 | $285,900 | 2 | 2 | 2,356 | Off Market | |
0.06 | $287,000 | 2 | 2 | 1,564 | Off Market | |
0.06 | $368,800 | 3 | 2 | 2,113 | Off Market | |
0.06 | $373,100 | 3 | 2 | 2,173 | Off Market | |
0.06 | $380,800 | 3 | 2 | 2,240 | Off Market | |
0.06 | $442,900 | 3 | 2 | 2,141 | Off Market | |
0.06 | $292,500 | 2 | 2 | 1,569 | Off Market | |
0.06 | $315,900 | 3 | 2 | 1,587 | Off Market |
Local Information
- Map ViewExplore the area around 3100 Connemara Dr.

- Schools1 Preschool School1 Elementary School1 Middle School1 High School

- Shop & Eat

-- mins to
Home Highlights

Single-Family Home

Built in 2003

0.5 acre lot

2,014 sqft

$204/sqft

Garage

HOA $190/mo
About this House
What's unique:Apron front farmhouse sinkGranite countertopsAttached two-car garageOpen floor planBuilt-in wall storageIncredible storage space
Absolutely exquisite former model home in the coveted Dunmore section of Halifax Plantation. Situated on the ONLY half-acre townhome lot with a gorgeous tree-lined view of the 18th hole, this property is truly one of a kind. As you enter the home, you'll notice the craftsmanship right away with volume tray ceilings, open floor plan, three-sided look-thru fireplace, and an open kitchen with wood cabinetry, granite countertops, apron front farmhouse sink, stainless steel appliances and ample food pantry space. Split bedroom floorplan, incredible storage space, inside laundry and tons natural light. This home has been upgraded to a level you don't find often with features including: 10kW grid tile solar electric system (48 panels), whole home Kinetico water softener & filtration, Hunter Douglas roll down shades, Skeeter Beater front & garage door screens, bamboo flooring in all three bedrooms, whole home gutter system, custom hanging & built-in storage in garage, new oven/stove with built-in air fryer, new dishwasher, 2022 roof with peel-n-stick, 2024 water heater, and 2017 HVAC, and new ceiling fans. The exterior is as beautiful & functional as the interior with a large, private, wraparound covered front porch, 22x10' enclosed Florida room with ceiling-mounted TV, and some of the most beautiful and mature landscaping in all of Dunmore. The attached two-car garage is equipped with overhead hanging storage and plenty of built-in wall storage. Additional parking is located along the rear of the home at the end of the dead-end street. Solar system is paid in full and maintains your electric bill around $100/month on average. Water runs approx. $70/month.
Dunmore is a single-family home and townhouse community in the Halifax Plantation neighborhood that was built between 2003 and 2017. Its prime location within walking distance to the golf course, clubhouse and amenities make it one of the most desirable communities in Halifax Plantation. Dunmore's HOA is $190/month and covers law care, landscaping, irrigation, exterior paint every 5 years, and maintenance of common areas.
Halifax Plantation is one of the area's most well-known 18-hole golf communities located just outside the Tomoka State Park and offers tree-lined streets & sidewalks, abundant crosswalks, community pool, tennis, and fitness center. Also available are golf and dining membership packages for separate purchase. Master HOA is $195/QUARTER and covers maintenance of common grounds. Use of pool, tennis and gym is OPTIONAL at $100/month.
All information in this listing is intended to be accurate but cannot be guaranteed. Buyers/agents to perform due diligence.
Dunmore is a single-family home and townhouse community in the Halifax Plantation neighborhood that was built between 2003 and 2017. Its prime location within walking distance to the golf course, clubhouse and amenities make it one of the most desirable communities in Halifax Plantation. Dunmore's HOA is $190/month and covers law care, landscaping, irrigation, exterior paint every 5 years, and maintenance of common areas.
Halifax Plantation is one of the area's most well-known 18-hole golf communities located just outside the Tomoka State Park and offers tree-lined streets & sidewalks, abundant crosswalks, community pool, tennis, and fitness center. Also available are golf and dining membership packages for separate purchase. Master HOA is $195/QUARTER and covers maintenance of common grounds. Use of pool, tennis and gym is OPTIONAL at $100/month.
All information in this listing is intended to be accurate but cannot be guaranteed. Buyers/agents to perform due diligence.
3100 Connemara Dr, Ormond Beach, FL 32174 is a 3 bedroom, 2 bathroom, 2,014 sqft single-family home built in 2003. It last sold for $440,000 on Oct 15, 2024 (2% below the $449,000 asking price). This property is not currently displayed as for sale or rent on Trulia. The Trulia Estimate is $410,600, with a rent estimate of $2,365/month.
Last check for updates: about 22 hours ago
Listed by Gina Sweringen Lawson LLC, (386) 316-1774
Adams, Cameron & Co., Realtors
Bought with: Cora Winn, (386) 451-2979, Adams, Cameron & Co., Realtors
Source: DBAMLS, MLS#1124569
Home Details for 3100 Connemara Dr

|
|---|
Interior Details Number of Rooms: 9Types of Rooms: Bedroom 1, Bedroom 2, Bedroom 3, Dining Room, Family Room, Florida Room, Kitchen, Living Room, Utility Room |
Beds & Baths Number of Bedrooms: 3Number of Bathrooms: 2Number of Bathrooms (full): 2 |
Dimensions and Layout Living Area: 2014 Square Feet |
Appliances & Utilities Utilities: Cable Connected, Electricity Connected, Sewer Connected, Water ConnectedAppliances: Refrigerator, Microwave, Ice Maker, Electric Range, DishwasherDishwasherMicrowaveRefrigerator |
Heating & Cooling Heating: CentralHas CoolingAir Conditioning: Central AirHas HeatingHeating Fuel: Central |
Fireplace & Spa Fireplace: OtherHas a Fireplace |
Gas & Electric Has Electric on Property |
Windows, Doors, Floors & Walls Flooring: Tile, Wood, Other |
Levels, Entrance, & Accessibility Stories: 1Levels: OneFloors: Tile, Wood, Other |
View No View |

|
|---|
Exterior Home Features Roof: ShinglePatio / Porch: Front Porch, Glass Enclosed, Patio, Rear PorchExterior: Tennis Court(s), Other |
Parking & Garage Number of Garage Spaces: 2Number of Covered Spaces: 2No CarportHas a GarageNo Attached GarageParking Spaces: 2Parking: Additional Parking |
Pool Pool: In GroundPool |
Frontage Road Surface Type: PavedNot on Waterfront |
Water & Sewer Sewer: Public Sewer |

|
|---|
Year Built Year Built: 2003 |
Property Type / Style Property Type: ResidentialProperty Subtype: Single Family Residence, Residential |
Building Construction Materials: Block, Concrete, StuccoNot a New ConstructionAttached To Another Structure |
Property Information Parcel Number: 313719000270 |

|
|---|
Price List Price: $449,000 |
Status Change & Dates Off Market Date: Tue Oct 15 2024Possession Timing: Close Of Escrow |

|
|---|
MLS Status: Closed |

|
|---|

|
|---|
Direction & Address City: Ormond BeachCommunity: Halifax Plantation |

|
|---|
Building Area Building Area: 2863 Square Feet |

|
|---|
Not Senior Community |

|
|---|
HOA Fee Includes: Maintenance Grounds, Maintenance StructureHOA Name: DUNMORE AT HALIFAX PLANTATION HOMEOWNERS ASSOCIATIHOA Fee Frequency (second): QuarterlyHas an HOAHOA Fee: $190/Monthly |

|
|---|
Lot Area: 0.50 acres |

|
|---|
Listing Terms: FHA, VA Loan |

|
|---|
Mls Number: 1124569 |

|
|---|
HOA Amenities: Clubhouse,Golf Course,Pool |
Price and Tax history
| Date | Event | Price |
|---|---|---|
Oct 15, 2024 Source: DBAMLS #1124569 | Sold | $440,000 |
Sep 1, 2024 Source: Stellar MLS #V4936616 | Pending | $449,000 |
Sep 1, 2024 Source: DBAMLS #1124569 | Contingent | $449,000 |
Jun 5, 2024 Source: DBAMLS #1124569 | Listed For Sale | $449,000 |
Oct 27, 2021 Source: DBAMLS #1088325 | Sold | $355,000 |
Oct 6, 2021 Source: DBAMLS #1088325 | Pending | $363,700 |
Sep 18, 2021 Source: DBAMLS #1088325 | Contingent | $363,700 |
Sep 17, 2021 Source: DBAMLS #1088325 | PendingToActive | $363,700 |
Sep 14, 2021 Source: DBAMLS #1088325 | Pending | $363,700 |
Sep 8, 2021 Source: DBAMLS #1088325 | Listed For Sale | $363,700 |
Jan 30, 2020 Source: N/A | Sold | $285,000 |
Oct 25, 2019 Source: Agent Provided | Listed For Sale | $293,900 |
Apr 20, 2010 Source: N/A | Sold | $200,000 |
Jun 11, 2003 Source: N/A | Sold | $215,200 |
| Year | Property tax | Tax assessment |
|---|---|---|
| 2025 | $3,449 | $335,333 |
Home facts updated by county records
Market trends in Ormond Beach
Last updated September 2026
Avg. sale price
$386K
$7.17KMoM
Sale-to-List Price
97.1%
0.1%MoM
Price per sq ft
$217
$1MoM
Available listings
764
28MoM
Sourced by Trulia Market Trends
Around this home
What Locals Say about Ormond Beach
This October
Trick-or-Treat Score
Built from what locals say about this neighborhood.- 79% say there's holiday spirit
- 64% say there are sidewalks
- 58% say neighbors are friendly
Trulia Trick or TreatStart Ghost Hunt
At least 486 Trulia users voted on each feature.

91 % Say it's dog friendly

87 % Say parking is easy

87 % Say car is needed

79 % Say there's holiday spirit

78 % Say yards are well-kept

76 % Say people would walk alone at night

72 % Say it's quiet

64 % Say there are sidewalks

63 % Say they plan to stay for at least 5 years

61 % Say streets are well-lit

60 % Say there's wildlife

58 % Say neighbors are friendly

54 % Say kids play outside

51 % Say it's walkable to restaurants

46 % Say it's walkable to grocery stores

31 % Say there are community events
Sourced by Trulia users. Learn more about our methodology.
LGBTQ Local Legal Protections
LGBTQ Local Legal Protections



IDX information is provided exclusively for personal, non-commercial use, and may not be used for any purpose other than to identify prospective properties consumers may be interested in purchasing. Information is deemed reliable but not guaranteed.
Frequently asked questions about 3100 Connemara Dr
- What is 3100 Connemara Dr estimated to be worth?Trulia's estimated value for 3100 Connemara Dr in Ormond Beach, FL is $410,600.
- What is the price history for 3100 Connemara Dr?3100 Connemara Dr in Ormond Beach, FL last sold for $440,000 in October 2024.
- Is Ormond Beach a buyer's or seller's market?Ormond Beach is currently a buyer's market, based on recent for-sale activity.
- What's the median sale price in Ormond Beach?The median sale price in Ormond Beach is $386K. That is down $7.17K from the prior month.
- Does 3100 Connemara Dr have air conditioning?Yes, 3100 Connemara Dr in Ormond Beach, FL has air conditioning.
- Does 3100 Connemara Dr have a pool?Yes, 3100 Connemara Dr in Ormond Beach, FL has a pool.
Explore by feature - Pet Friendly
 SPECIAL OFFERPET FRIENDLY$1,499 - $1,854/mo2-3 bd2 baBermuda Estates at Ormond Beach | 100 Hamilton Cir,
Ormond Beach, FL 32174 SPECIAL OFFERPET FRIENDLY$1,199 - $1,599/mo1-2 bd1-2 baThe Park at Santa Maria | 500 Shadow Lakes Blvd,
Ormond Beach, FL 32174 SPECIAL OFFERPET FRIENDLYTotal price$1,308 - $2,173/mo1-3 bd1-2 ba10X Ormond Beach | 600 Crowne Commerce Ct,
Ormond Beach, FL 32174 NEW - 1 DAY AGOSPECIAL OFFERPET FRIENDLY$1,470 - $1,535/mo1-2 bd1-2 baFisherman's Landing Apartments | 1088 W Granada Blvd,
Ormond Beach, FL 32174 PET FRIENDLY
 PET FRIENDLYINCOME RESTRICTED
 APPLY INSTANTLYPET FRIENDLY
 APPLY INSTANTLYPET FRIENDLY
 APPLY INSTANTLYPET FRIENDLYFURNISHED
 APPLY INSTANTLYPET FRIENDLY
Explore by feature - Garage
- SPECIAL OFFERPET FRIENDLY$1,499 - $1,854/mo2-3 bd2 baBermuda Estates at Ormond Beach | 100 Hamilton Cir,
Ormond Beach, FL 32174 - PET FRIENDLY
- APPLY INSTANTLYPET FRIENDLY
- APPLY INSTANTLYPET FRIENDLYFURNISHED
- APPLY INSTANTLYPET FRIENDLY
 APPLY INSTANTLYPET FRIENDLY
 APPLY INSTANTLYPET FRIENDLY
 APPLY INSTANTLYPET FRIENDLY
 APPLY INSTANTLY
 APPLY INSTANTLYPET FRIENDLY
Explore by feature - Air Conditioning
- SPECIAL OFFERPET FRIENDLY$1,499 - $1,854/mo2-3 bd2 baBermuda Estates at Ormond Beach | 100 Hamilton Cir,
Ormond Beach, FL 32174 - PET FRIENDLY
- PET FRIENDLYINCOME RESTRICTED
- APPLY INSTANTLYPET FRIENDLY
- APPLY INSTANTLYPET FRIENDLY
- APPLY INSTANTLYPET FRIENDLYFURNISHED
- APPLY INSTANTLYPET FRIENDLY
- APPLY INSTANTLYPET FRIENDLY
- APPLY INSTANTLYPET FRIENDLY
 APPLY INSTANTLYPET FRIENDLYFURNISHED
Explore by feature - Pool
- NEW - 22 HRS AGOSPECIAL OFFERPET FRIENDLYTotal price$1,308 - $2,173/mo1-3 bd1-2 ba10X Ormond Beach | 600 Crowne Commerce Ct,
Ormond Beach, FL 32174  NEW - 1 DAY AGOAPPLY INSTANTLY
- SPECIAL OFFERPET FRIENDLY$1,199 - $1,599/mo1-2 bd1-2 baThe Park at Santa Maria | 500 Shadow Lakes Blvd,
Ormond Beach, FL 32174 - NEW - 1 DAY AGOSPECIAL OFFERPET FRIENDLY$1,470 - $1,535/mo1-2 bd1-2 baFisherman's Landing Apartments | 1088 W Granada Blvd,
Ormond Beach, FL 32174 - NEW - 2 DAYS AGOSPECIAL OFFERPET FRIENDLY$1,499 - $1,854/mo2-3 bd2 baBermuda Estates at Ormond Beach | 100 Hamilton Cir,
Ormond Beach, FL 32174  PET FRIENDLY
 PET FRIENDLYFURNISHED
 PET FRIENDLY
 FURNISHED
Explore by feature - Washer/dryer
- SPECIAL OFFERPET FRIENDLY$1,499 - $1,854/mo2-3 bd2 baBermuda Estates at Ormond Beach | 100 Hamilton Cir,
Ormond Beach, FL 32174 - SPECIAL OFFERPET FRIENDLYTotal price$1,308 - $2,173/mo1-3 bd1-2 ba10X Ormond Beach | 600 Crowne Commerce Ct,
Ormond Beach, FL 32174 - NEW - 1 DAY AGOSPECIAL OFFERPET FRIENDLY$1,470 - $1,535/mo1-2 bd1-2 baFisherman's Landing Apartments | 1088 W Granada Blvd,
Ormond Beach, FL 32174 - PET FRIENDLYINCOME RESTRICTED
- APPLY INSTANTLYPET FRIENDLY
- APPLY INSTANTLYPET FRIENDLYFURNISHED
- APPLY INSTANTLYPET FRIENDLY
- APPLY INSTANTLYPET FRIENDLY
- APPLY INSTANTLYPET FRIENDLY
- APPLY INSTANTLYPET FRIENDLYFURNISHED
Explore by feature - Outdoor Space
- APPLY INSTANTLYPET FRIENDLY
- APPLY INSTANTLYPET FRIENDLY
- APPLY INSTANTLYPET FRIENDLY
 PET FRIENDLY
 PET FRIENDLY
 FURNISHED
 FURNISHED
 PET FRIENDLY
 FURNISHED
 PET FRIENDLY
Apartments for Rent
 PET FRIENDLY
 PET FRIENDLY
 PET FRIENDLY
 FURNISHED
 PET FRIENDLY
 See more homes for rent inOrmond Beach
Off Market Homes Near 3100 Connemara Dr
 SOLDOCT 16, 2026Angela Dimauro, Aloha Realty of Florida LLC
 SOLDOCT 16, 2026Marie Roache, Trademark Realty Group LLC
 SOLDOCT 15, 2026MERITAGE HOMES OF FL REALTY
 SOLDOCT 14, 2026LPT REALTY LLC (PALM COAST)
 SOLDOCT 14, 2026Tracy Carter, Realty Pros Assured
 SOLDOCT 13, 2026Austin Jenkins, Premier Sotheby's International Realty
 SOLDOCT 12, 2026Debbie Spelman, Venture Development Realty, Inc
 SOLDOCT 9, 2026Shanan Mazelow, SJM Realty & Investments LLC
 SOLDOCT 9, 2026Bryan Sumner, Meritage Homes of Florida Realty LLC
 SOLDOCT 8, 2026David DeAngelis, RE/MAX Signature
 See more homes for sale inOrmond Beach
Homes for sale near 3100 Connemara Dr
 OPEN SUN, 1-3PM0.44 ACRESKelley Sarantis, Bob Hodges and Sons Realty
 OPEN SAT, 9-7PMOPENDOOR BROKERAGE LLC
 0.42 ACRESDavid DeAngelis, RE/MAX Signature
 0.48 ACRESDavid DeAngelis, RE/MAX Signature
 OPEN SUN, 1-3PM0.27 ACRESDavid DeAngelis, RE/MAX Signature
 0.4 ACRESMelody Travers, Watson Realty Corp
 COLDWELL BANKER PREMIER PROPERTIES
 0.34 ACRESLisa Reeley LLC, Oceans Luxury Realty Full Service LLC
- See more homes for sale inOrmond Beach


- Results are loading