


$335,700
 4 Beds
 2.5 Baths
 2,167 sqft
310 Yosemite Dr, Kyle, TX 78640
Est. Refi. Payment $2,258/mo*
Refinance Your HomeHome Value
Trulia Estimate
$336KSince last month
Decreased$9K (-2.7%)Since last year
Decreased$46K (-12%)Learn more about this home's value by checking out its Trulia Estimate, the value of nearby homes, and how much similar homes have sold for.
Trulia Estimate
The of this home's value decreased by -12% in the last 10 years
| Month | Estimated value |
|---|---|
2026 | |
| August 2026 | $337K |
| July 2026 | $346K |
| June 2026 | $384K |
| May 2026 | $384K |
| April 2026 | $382K |
| March 2026 | $381K |
| February 2026 | $381K |
| January 2026 | $381K |
2025 | |
Comparable sales
These are recently sold homes that have a similar location or other similar features to this home, like bedrooms, bathrooms, and square footage. Get a sense of the expected prices in the area by viewing these homes.Address | Distance | Property Type | Sold Price | Sold Date | Bed | Bath | Sqft |
|---|---|---|---|---|---|---|---|
0.07 | Single-Family Home | - | 04/29/26 | 4 | 3 | 2,241 | |
0.04 | Single-Family Home | - | 04/07/26 | 4 | 3 | 2,473 | |
0.05 | Single-Family Home | - | 12/12/25 | 4 | 3 | 2,546 | |
0.09 | Single-Family Home | - | 11/14/25 | 4 | 2.5 | 1,822 | |
0.02 | Single-Family Home | - | 07/16/26 | 3 | 2 | 1,587 | |
0.22 | Single-Family Home | - | 07/31/26 | 4 | 2.5 | 1,822 | |
0.17 | Single-Family Home | - | 02/24/26 | 3 | 2 | 1,729 | |
0.32 | Single-Family Home | - | 08/11/26 | 4 | 2.5 | 1,969 | |
0.39 | Single-Family Home | - | 01/15/26 | 4 | 3 | 2,233 | |
0.42 | Single-Family Home | - | 10/07/25 | 5 | 3 | 2,981 |
Nearby home prices
Get a sense of expected prices in the area by checking the value of nearby homes.Address | Distance | Price | Bed | Bath | Sqft | Status |
|---|---|---|---|---|---|---|
0.02 | $379,990 | 5 | 3 | 2,492 | For Sale | |
0.04 | $318,990 | 4 | 2 | 1,772 | For Sale | |
0.02 | $328,990 | 4 | 2 | 1,772 | For Sale | |
0.05 | $433,400 | 5 | 4 | 2,817 | Off Market | |
0.05 | $356,700 | 3 | 2 | 1,772 | Off Market | |
0.02 | - | 3 | 2 | 1,587 | Recently Sold | |
0.02 | $354,800 | 4 | 3 | 2,427 | Off Market | |
0.05 | $351,000 | 4 | 3 | 2,427 | Off Market | |
0.06 | $439,400 | 4 | 3.5 | 2,817 | Off Market | |
0.05 | $379,990 | 4 | 3 | 2,473 | For Sale | |
0.04 | $315,300 | 4 | 2.5 | 1,823 | Off Market |
Local Information
- Map ViewExplore the area around 310 Yosemite Dr.

- Schools1 Preschool School1 Elementary School1 Middle School1 High School

- Shop & Eat

-- mins to
Home Highlights

Property Type
Single-Family Home

Year Built
2026
Living Area
2,167 sqft

Price/Sqft
$155

Parking
Garage
About this House
Check out the Kendall, one of our two-story homes available at Paramount in Kyle, Texas. This 4 bedroom, 2 bathroom home includes a 2 car garage across 2,167 square feet of modern living space. Our homes in Paramount feature our modern farmhouse exterior and the Kendall is available in 2 exterior options.
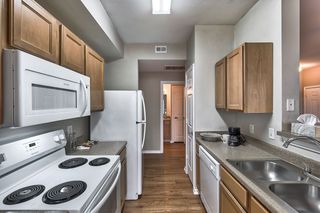
Enter the home from the covered front porch and step into the foyer. The front staircase with windows is sure to stand out and make a good first impression of this new home. A half bathroom is located off the foyer for convenience. Moving further into the home, you'll find the open concept living area. With plenty of space to entertain, the kitchen, dining, and family room will become the center of your home life. The L-shaped kitchen includes quartz countertops, a large island with undermount sink, stainless-steel appliances, 36'' upper cabinets and a large walk-in pantry closet with extra storage space. The utility room is centrally located off the living area, making your laundry chores a breeze.
The primary bedroom completes the downstairs space. This private ensuite includes an attached bathroom. Unwind at the end of your day in this relaxing space, which features a walk-in shower, marble countertops with dual vanity, separate toilet area with a door, and a walk-in closet with ample shelving.
Climb the staircase up to the second floor and enter the gameroom. This multi-use space can easily be transformed into a second living room or play area for the kids. Three se
Enter the home from the covered front porch and step into the foyer. The front staircase with windows is sure to stand out and make a good first impression of this new home. A half bathroom is located off the foyer for convenience. Moving further into the home, you'll find the open concept living area. With plenty of space to entertain, the kitchen, dining, and family room will become the center of your home life. The L-shaped kitchen includes quartz countertops, a large island with undermount sink, stainless-steel appliances, 36'' upper cabinets and a large walk-in pantry closet with extra storage space. The utility room is centrally located off the living area, making your laundry chores a breeze.
The primary bedroom completes the downstairs space. This private ensuite includes an attached bathroom. Unwind at the end of your day in this relaxing space, which features a walk-in shower, marble countertops with dual vanity, separate toilet area with a door, and a walk-in closet with ample shelving.
Climb the staircase up to the second floor and enter the gameroom. This multi-use space can easily be transformed into a second living room or play area for the kids. Three se
310 Yosemite Dr, Kyle, TX 78640 is a 4 bedroom, 3 bathroom, 2,167 sqft single-family home built in 2026. This property is not currently displayed as for sale or rent on Trulia. The Trulia Estimate is $335,700, with a rent estimate of $2,304/month.
Contact this Building
Source: DR Horton
Home Details for 310 Yosemite Dr

|
|---|
Levels, Entrance, & Accessibility Stories: 2 |

|
|---|
Year Built Year Built: 2026 |
Property Type / Style Property Type: Single Family HomeArchitecture: House |

|
|---|
Parking & Garage GarageParking Spaces: 2Parking: Garage |

|
|---|
Price and Tax history
| Date | Event | Price |
|---|---|---|
Jan 31, 2026 Source: DR Horton | ListingRemoved | $386,990 |
Jul 16, 2025 Source: DR Horton | Listed For Sale | $386,990 |
Market trends in Kyle
Last updated July 2026
Avg. sale price
$305K
$5.33KMoM
Sale-to-List Price
99.2%
Price per sq ft
$160
$1MoM
Available listings
464
8MoM
Around this home
What Locals Say about Kyle
At least 206 Trulia users voted on each feature.

89 % Say car is needed

87 % Say it's dog friendly

87 % Say there are sidewalks

82 % Say parking is easy

81 % Say yards are well-kept

76 % Say there's holiday spirit

73 % Say kids play outside

67 % Say people would walk alone at night

58 % Say it's quiet

57 % Say streets are well-lit

50 % Say they plan to stay for at least 5 years

49 % Say neighbors are friendly

42 % Say there's wildlife

30 % Say there are community events

18 % Say it's walkable to restaurants

14 % Say it's walkable to grocery stores
Sourced by Trulia users. Learn more about our methodology.
LGBTQ Local Legal Protections
LGBTQ Local Legal Protections



Frequently asked questions about 310 Yosemite Dr
- What is 310 Yosemite Dr estimated to be worth?Trulia's estimated value for 310 Yosemite Dr in Kyle, TX is $335,700.
- Is Kyle a buyer's or seller's market?Kyle is currently a balanced market, based on recent for-sale activity.
- What's the median sale price in Kyle?The median sale price in Kyle is $305K. That is down $5.33K from the prior month.
- What do residents say about Kyle?Residents describe Kyle, TX as dog-friendly, pedestrian-friendly, and easy to park in. See recently sold homes in Kyle, TX.
- Does 310 Yosemite Dr have a garage?Yes, 310 Yosemite Dr in Kyle, TX has a garage.
- Is there a virtual tour of 310 Yosemite Dr?Yes, a virtual tour of 310 Yosemite Dr in Kyle, TX is available.
Explore by feature - Pet Friendly
 SPECIAL OFFERPET FRIENDLY$1,174 - $2,793/mo1-3 bd1-2 baThe Brick and Mortar District Apartments | 3875 Burnham,
Kyle, TX 78640 NEW - 1 DAY AGOPET FRIENDLYFURNISHEDINCOME RESTRICTED
 SPECIAL OFFERPET FRIENDLY$1,796 - $2,150/mo3-4 bd2-3 baMagnolia at Bunton Creek Rental Homes | 521 Bunton Reserve Blvd,
Kyle, TX 78640 SPECIAL OFFERPET FRIENDLY
 SPECIAL OFFERPET FRIENDLYINCOME RESTRICTED
 NEW - 1 DAY AGOSPECIAL OFFERPET FRIENDLY
 SPECIAL OFFERPET FRIENDLY
 NEW - 1 DAY AGOSPECIAL OFFERPET FRIENDLY
 PET FRIENDLYINCOME RESTRICTED
 PET FRIENDLY
Explore by feature - Garage
- SPECIAL OFFERPET FRIENDLY$1,174 - $2,793/mo1-3 bd1-2 baThe Brick and Mortar District Apartments | 3875 Burnham,
Kyle, TX 78640 - NEW - 1 DAY AGOPET FRIENDLYFURNISHEDINCOME RESTRICTED
- SPECIAL OFFERPET FRIENDLYINCOME RESTRICTED
- NEW - 1 DAY AGOSPECIAL OFFERPET FRIENDLY
 APPLY INSTANTLYPET FRIENDLY
 APPLY INSTANTLYPET FRIENDLY
 APPLY INSTANTLYPET FRIENDLY
 APPLY INSTANTLYPET FRIENDLY
 APPLY INSTANTLYPET FRIENDLY
 APPLY INSTANTLYPET FRIENDLYFURNISHED
Explore by feature - Air Conditioning
- SPECIAL OFFERPET FRIENDLY
- NEW - 1 DAY AGOSPECIAL OFFERPET FRIENDLY
- SPECIAL OFFERPET FRIENDLY
- PET FRIENDLY
 PET FRIENDLY
 SPECIAL OFFERPET FRIENDLYFURNISHED
 SPECIAL OFFERPET FRIENDLY
- APPLY INSTANTLYPET FRIENDLY
 APPLY INSTANTLYPET FRIENDLY
Explore by feature - Pool
- SPECIAL OFFERPET FRIENDLY$1,174 - $2,793/mo1-3 bd1-2 baThe Brick and Mortar District Apartments | 3875 Burnham,
Kyle, TX 78640 - NEW - 1 DAY AGOPET FRIENDLYFURNISHEDINCOME RESTRICTED
- SPECIAL OFFERPET FRIENDLY
- SPECIAL OFFERPET FRIENDLYINCOME RESTRICTED
- NEW - 1 DAY AGOSPECIAL OFFERPET FRIENDLY
- SPECIAL OFFERPET FRIENDLY
- NEW - 1 DAY AGOSPECIAL OFFERPET FRIENDLY
- PET FRIENDLYINCOME RESTRICTED
- PET FRIENDLY
 SPECIAL OFFERPET FRIENDLYINCOME RESTRICTED
Explore by feature - Washer/dryer
- SPECIAL OFFERPET FRIENDLY$1,174 - $2,793/mo1-3 bd1-2 baThe Brick and Mortar District Apartments | 3875 Burnham,
Kyle, TX 78640 - NEW - 1 DAY AGOPET FRIENDLYFURNISHEDINCOME RESTRICTED
- SPECIAL OFFERPET FRIENDLYINCOME RESTRICTED
- SPECIAL OFFERPET FRIENDLY
- APPLY INSTANTLYPET FRIENDLY
- APPLY INSTANTLYPET FRIENDLY
- APPLY INSTANTLYPET FRIENDLY
- APPLY INSTANTLYPET FRIENDLY
 APPLY INSTANTLYPET FRIENDLY
- APPLY INSTANTLYPET FRIENDLY
Explore by feature - Outdoor Space
- SPECIAL OFFERPET FRIENDLY
- APPLY INSTANTLYPET FRIENDLY
- APPLY INSTANTLYPET FRIENDLY
- APPLY INSTANTLYPET FRIENDLY
 APPLY INSTANTLYPET FRIENDLY
 APPLY INSTANTLYPET FRIENDLY
 APPLY INSTANTLYPET FRIENDLY
 NEW - 15 HRS AGOROOM FOR RENT
 FURNISHED
 PET FRIENDLY

Apartments for Rent
- PET FRIENDLYINCOME RESTRICTED
- NEW - 1 DAY AGOPET FRIENDLY
 PET FRIENDLYFURNISHED
- PET FRIENDLY$1,796 - $2,150/mo3-4 bd2-3 baMagnolia at Bunton Creek Rental Homes | 521 Bunton Reserve Blvd,
Kyle, TX 78640  PET FRIENDLYTotal price$1,599 - $2,244/mo1-3 bd1-2 baAvelyn San Marcos | 702 Celebration Way,
San Marcos, TX 78666- PET FRIENDLYINCOME RESTRICTED
 See more homes for rent inKyle
Off Market Homes Near 310 Yosemite Dr
 SOLDAUG 19, 2026
 SOLDAUG 13, 2026
 SOLDAUG 7, 2026
 SOLDAUG 3, 2026
 SOLDJUL 31, 2026
 SOLDJUL 31, 2026
 SOLDJUL 30, 2026
- SOLDJUL 30, 2026
 SOLDJUL 27, 2026
 SOLDJUL 24, 2026
 See more homes for sale inKyle
Homes for sale near 310 Yosemite Dr
 NEW CONSTRUCTION
 NEW CONSTRUCTION
 NEW CONSTRUCTIONJonathan Woodruff TREC #527229, D.R. Horton-Texas, LTD
 NEW CONSTRUCTIONJonathan Woodruff TREC #527229, D.R. Horton-Texas, LTD
 NEW CONSTRUCTIONJonathan Woodruff TREC #527229, D.R. Horton-Texas, LTD
 NEW CONSTRUCTION
 NEW CONSTRUCTIONJonathan Woodruff TREC #527229, D.R. Horton-Texas, LTD
 NEW CONSTRUCTION
- See more homes for sale inKyle


- Results are loading