


$455,000
 3 Beds
 3.5 Baths
 3,944 sqft (on 1.14 acres)
310 Henry Cannon Rd, Braxton, MS 39044
Est. Mortgage $2,766/mo*
Get Pre-QualifiedHome Highlights

Single-Family Home

Built in 1996

1.14 acre lot

$115/sqft

Garage
Local Information
- Map ViewExplore the area around 310 Henry Cannon Rd.

- Schools1 Preschool School1 Elementary School1 Middle School1 High School

- Shop & Eat

-- mins to
About this House
What's unique:Dedicated office spaceSecond primary suiteExpansive private wingGenerous room sizes throughoutBeautiful kitchenLuxurious primary bathroom
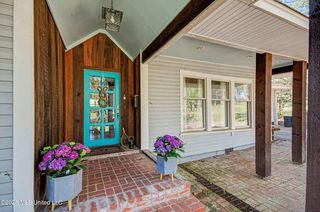
Welcome to 310 Henry Cannon Road in Braxton, Mississippi, a truly unique property offering nearly 4,000 square feet of comfortable living space on 1.12 acres. This spacious 3-bedroom, 3.5-bath home features an incredible layout designed for both everyday living and entertaining. The beautiful kitchen serves as the heart of the home, offering ample workspace and storage while opening to multiple living areas. With three fireplaces located throughout the home, you'll enjoy warmth, character, and charm in every season. One of the home's standout features is its expansive private wing, complete with a huge living area, oversized bedroom, dedicated office space, an enormous walk-in closet with custom built-ins, and a luxurious primary bathroom. A second primary suite provides additional flexibility for multi-generational living, guests, or a private retreat. With generous room sizes throughout, multiple gathering spaces, and over an acre of land to enjoy, this property offers the perfect combination of space, comfort, and privacy, all in a peaceful Braxton setting. If you've been searching for a home with room to spread out, exceptional storage, and unique features you won't find every day, 310 Henry Cannon Road is a must-see.
Last check for updates: about 7 hours ago
Listing courtesy of Drew Jackson, (601) 479-8933
Havard Real Estate Group, LLC, (601) 340-9656
Source: MLS United, MLS#4153181
Also Listed on MLS United.
Home Details for 310 Henry Cannon Rd

|
|---|
Beds & Baths Number of Bedrooms: 3Number of Bathrooms: 4Number of Bathrooms (full): 3Number of Bathrooms (half): 1 |
Dimensions and Layout Living Area: 3944 Square Feet |
Appliances & Utilities Utilities: Electricity Connected, Sewer Connected, Water ConnectedAppliances: Double Oven, Microwave, Range Hood, Refrigerator, Stainless Steel Appliance(s), Wine RefrigeratorMicrowaveRefrigerator |
Heating & Cooling Heating: Central,Fireplace(s)Has CoolingAir Conditioning: Ceiling Fan(s),Central AirHas HeatingHeating Fuel: Central |
Fireplace & Spa Fireplace: Living Room, Master BedroomHas a Fireplace |
Gas & Electric Has Electric on Property |
Windows, Doors, Floors & Walls Flooring: Carpet, Stone, Wood |
Levels, Entrance, & Accessibility Stories: 1Levels: OneFloors: Carpet, Stone, Wood |

|
|---|
Exterior Home Features Roof: Architectural ShinglesExterior: NoneFoundation: SlabNo Private Pool |
Parking & Garage Number of Garage Spaces: 2Number of Covered Spaces: 2Has a GarageParking Spaces: 2Parking: Garage |
Water & Sewer Sewer: Unknown |

|
|---|
Days on Market: 101 |

|
|---|
Year Built Year Built: 1996 |
Property Type / Style Property Type: ResidentialProperty Subtype: Residential, Single Family ResidenceStructure Type: HouseArchitecture: House |
Building Construction Materials: Brick, SidingNot a New Construction |
Property Information Parcel Number: H0300007900020 |

|
|---|
Price List Price: $455,000Price Per Sqft: $115 |

|
|---|
MLS Status: Active |

|
|---|

|
|---|
Direction & Address City: BraxtonCommunity: Metes And Bounds |
School Information Elementary School: McLaurinJr High / Middle School: McLaurinHigh School: McLaurin |

|
|---|
Listing Agent Listing ID: 4153181 |

|
|---|
Building Area Building Area: 3944 Square Feet |

|
|---|
No HOA |

|
|---|
Lot Area: 1.14 Acres |

|
|---|
Mobile Home Park Mobile Home Units: Feet |

|
|---|
Mls Number: 4153181 |
Around this home
Market trends in Braxton
Last updated August 2026
Avg. sale price
—
Sale-to-List Price
—
Price per sq ft
—
Available listings
—
Home Value
Trulia Estimate
$434KSince last month
Increased$1K (+0.3%)Since last year
Increased$82K (+23.1%)Learn more about this home's value by checking out its Trulia Estimate, the value of nearby homes, and how much similar homes have sold for.
Trulia Estimate
The of this home's value increased by +16% in the last 10 years
| Month | Estimated value |
|---|---|
2026 | |
| September 2026 | $434K |
| August 2026 | $433K |
| July 2026 | $438K |
| June 2026 | $445K |
| May 2026 | $374K |
| April 2026 | $365K |
| March 2026 | $369K |
| February 2026 | $357K |
| January 2026 | $358K |
2025 | |
2024 | |
2023 | |
2022 | |
2021 | |
2020 | |
2019 | |
2018 | |
2017 | |
2016 | |
Comparable sales
These are recently sold homes that have a similar location or other similar features to this home, like bedrooms, bathrooms, and square footage. Get a sense of the expected prices in the area by viewing these homes.Address | Distance | Property Type | Sold Price | Sold Date | Bed | Bath | Sqft |
|---|---|---|---|---|---|---|---|
2.41 | Single-Family Home | - | 11/21/25 | 3 | 2 | 1,750 | |
2.71 | Single-Family Home | - | 07/24/26 | 3 | 2.5 | 2,104 | |
2.43 | Single-Family Home | - | 08/20/26 | 3 | 1 | 987 | |
3.76 | Single-Family Home | - | 05/08/26 | 3 | 2 | 2,355 | |
3.58 | Single-Family Home | - | 04/13/26 | 3 | 2 | 1,413 | |
3.69 | Single-Family Home | - | 08/05/26 | 4 | 2 | 2,349 | |
3.63 | Single-Family Home | - | 03/06/26 | 3 | 2 | 1,400 | |
3.75 | Single-Family Home | - | 05/15/26 | 4 | 2 | 2,149 | |
3.89 | Single-Family Home | - | 07/09/26 | 3 | 2 | 1,924 | |
3.95 | Single-Family Home | - | 10/06/25 | 3 | 2 | 1,707 |
Nearby home prices
Get a sense of expected prices in the area by checking the value of nearby homes.Address | Distance | Price | Bed | Bath | Sqft | Status |
|---|---|---|---|---|---|---|
0.42 | - | - | - | - | Off Market | |
0.66 | - | - | - | - | Off Market | |
0.80 | - | - | - | - | Off Market | |
1.20 | $145,400 | 3 | 2 | 1,216 | Off Market | |
1.39 | - | - | - | - | Recently Sold |
Price and Tax history
| Date | Event | Price |
|---|---|---|
Jun 18, 2026 Source: MLS United #4153181 | Listed For Sale | $455,000 |
| Year | Property tax | Tax assessment |
|---|---|---|
| 2025 | $3,306 | $219,240 |
Home facts updated by county records
LGBTQ Local Legal Protections
LGBTQ Local Legal Protections



Drew Jackson, Havard Real Estate Group, LLC, (601) 340-9656
Agent Phone: (601) 479-8933
Information is deemed to be reliable but not guaranteed. Copyright 2026 MLS United, LLC.
Similar Homes You May Like
 0.64 ACRESHavard Real Estate Group, LLC
 0.27 ACRESHavard Real Estate Group, LLC
 0.33 ACRESSusan Burton Real Estate, LLC
 0.28 ACRESSusan Burton Real Estate, LLC
 0.39 ACRESNix-Tann & Associates, Inc.
 21.5 ACRESPosey Land Company LLC DBA MOSSY OAK PROPERTIES
 0.26 ACRESCharlotte Smith Real Estate
 0.54 ACRESNix-Tann & Associates, Inc.
 OPEN SUN, 2-4PM0.55 ACRESKeller Williams
 0.82 ACRESKeystone Realty Corporation
 See more homes for sale inBraxton


New Listings near 310 Henry Cannon Rd


Frequently asked questions about 310 Henry Cannon Rd
- What is the estimated monthly payment for 310 Henry Cannon Rd?Based on a $455,000 list price with 20% down at today's rates, the estimated monthly payment for 310 Henry Cannon Rd in Braxton, MS is approximately $2,873 (about $2,536 principal & interest, $262 property taxes, and $75 homeowner's insurance). This is an estimate. Actual payment depends on your loan terms.
- What are the closest schools to 310 Henry Cannon Rd?The closest schools to 310 Henry Cannon Rd in Braxton, MS are McLaurin Attendance Center (Middle/High, rated 7/10), McLaurin Elementary School (Pre-K, rated 6/10).
- What is 310 Henry Cannon Rd estimated to be worth?Trulia's estimated value for 310 Henry Cannon Rd in Braxton, MS is $434,000.
- Does 310 Henry Cannon Rd have air conditioning?Yes, 310 Henry Cannon Rd in Braxton, MS has air conditioning.
- How big is the lot at 310 Henry Cannon Rd?The lot at 310 Henry Cannon Rd in Braxton, MS is about 1.1 acres.
- Does 310 Henry Cannon Rd have a garage?Yes, 310 Henry Cannon Rd in Braxton, MS has a garage.
310 Henry Cannon Rd, Braxton, MS 39044 is a 3 bedroom, 4 bathroom, 3,944 sqft single-family home built in 1996. This property is currently available for sale and was listed by MLS United on Jun 18, 2026. The MLS # for this home is MLS# 4153181.