


$1,099,000
 4 Beds
 2.5 Baths
 4,220 sqft (on 5.48 acres)
31 Swing Dr, Berkley, MA 02779
Est. Mortgage $6,957/mo*
Get Pre-QualifiedHome Highlights

Single-Family Home

Built in 2002

5.48 acre lot

$260/sqft

2 Car Garage
Local Information
- Map ViewExplore the area around 31 Swing Dr.

- Schools1 Preschool School2 Elementary Schools1 Middle School1 High School

- Shop & Eat

-- mins to
About this House
What's unique:Meandering streamAbundant wildlifeWraparound porchExpansive groundsFlexible living spacesUpdated kitchen
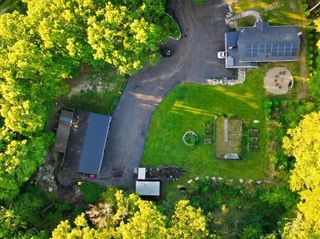
Where Privacy, Space and Nature Come Together. Set on 5.48 acres in Berkley, this 4,220 sq ft Colonial offers a rare blend of space, privacy, and natural beauty with wooded trails, a meandering stream, a pond, and abundant wildlife. Built in 2002 and thoughtfully updated, the home features 4 bedrooms, 2.5 baths, and flexible living spaces designed for both everyday comfort and entertaining. The updated kitchen opens to inviting living areas, while a wraparound porch and expansive grounds create a peaceful, park-like setting. Set well back from the road, the property offers a sense of seclusion while remaining easily accessible. Additional highlights include a 23'x23' custom library, artist studio, and a separate workshop with potential for ADU conversion. Conveniently located near the commuter rail, this property offers a unique opportunity to enjoy a private retreat with easy access to Boston.
Last check for updates: about 11 hours ago
Listing courtesy of Rikki Conley, (617) 413-0064
Gibson Sotheby's International Realty, (781) 237-8181
Source: MLS PIN, MLS#73497033
Also Listed on MLS PIN.
Home Details for 31 Swing Dr

|
|---|
Interior Details Basement: Full,Walk-Out Access,Interior Entry,Sump Pump,Concrete,UnfinishedNumber of Rooms: 10Types of Rooms: Master Bedroom, Bedroom 2, Bedroom 3, Bedroom 4, Master Bathroom, Bathroom 1, Bathroom 2, Bathroom 3, Dining Room, Kitchen, Living Room |
Beds & Baths Number of Bedrooms: 4Number of Bathrooms: 3Number of Bathrooms (full): 2Number of Bathrooms (half): 1 |
Dimensions and Layout Living Area: 4220 Square FeetFoundation Area: 1520 |
Appliances & Utilities Utilities: for Electric Range, for Electric Dryer, Washer Hookup, Generator ConnectionAppliances: Range, Oven, DishwasherDishwasherLaundry: Sink,Electric Dryer Hookup,Second Floor,Washer Hookup |
Heating & Cooling Heating: Forced Air,Oil,Hydro Air,Fireplace(s)Has CoolingAir Conditioning: Central AirHas HeatingHeating Fuel: Forced Air |
Fireplace & Spa Number of Fireplaces: 1Fireplace: Living Room, Master BedroomHas a FireplaceNo Spa |
Gas & Electric Electric: 200+ Amp Service, Generator Connection |
Windows, Doors, Floors & Walls Window: Insulated WindowsDoor: French DoorsFlooring: Tile, Vinyl, Carpet, Hardwood, Flooring - Hardwood, Concrete, Flooring - Vinyl |
Levels, Entrance, & Accessibility Floors: Tile, Vinyl, Carpet, Hardwood, Flooring Hardwood, Concrete, Flooring Vinyl |
View Has a ViewView: Scenic View(s) |

|
|---|
Exterior Home Features Roof: ShinglePatio / Porch: Porch, Deck, Deck - Composite, PatioFencing: Fenced/Enclosed, FencedOther Structures: WorkshopExterior: Porch, Deck, Deck - Composite, Patio, Rain Gutters, Storage, Professional Landscaping, Decorative Lighting, Fenced Yard, Satellite Dish, Garden, Stone WallFoundation: Concrete PerimeterGarden |
Parking & Garage Number of Garage Spaces: 2Number of Covered Spaces: 2Open Parking Spaces: 6No CarportHas a GarageHas an Attached GarageHas Open ParkingParking Spaces: 8Parking: Attached,Garage Door Opener,Storage,Workshop in Garage,Paved Drive,Off Street,Paved |
Frontage Waterfront: StreamRoad Frontage: PublicNot on Waterfront |
Water & Sewer Sewer: Private Sewer |
Farm & Range Frontage Length: 775.00 |
Finished Area Finished Area (above surface): 4220Finished Area (below surface): 1467 |

|
|---|
Days on Market: 159 |

|
|---|
Year Built Year Built: 2002 |
Property Type / Style Property Type: ResidentialProperty Subtype: Single Family ResidenceArchitecture: Colonial |
Building Construction Materials: FrameNot Attached PropertyDoes Not Include Home Warranty |
Property Information Not Included in Sale: Ask Agent.Parcel Number: 4014742 |

|
|---|
Price List Price: $1,099,000Price Per Sqft: $260 |

|
|---|
MLS Status: Active |

|
|---|
Direction & Address City: BerkleyCommunity: Cul de Sac, Wagamont Trail Area |
School Information Elementary School: Berkley CommunityJr High / Middle School: Berkley MsHigh School: Somerset/Berkley Hs |

|
|---|
Listing Agent Listing ID: 73497033 |

|
|---|
Building Area Building Area: 4220 Square Feet |

|
|---|
Community Features: Public Transportation, Shopping, Tennis Court(s), Park, Walk/Jog Trails, Stable(s), Golf, Medical Facility, Conservation Area, Highway Access, House of Worship, Marina, Private School, Public School, T-StationNot Senior Community |

|
|---|
No HOA |

|
|---|
Lot Area: 5.48 Acres |

|
|---|
Listing Terms: Contract |

|
|---|
BasementMls Number: 73497033Above Grade Unfinished Area: 4220 |

|
|---|
Public TransportationShoppingTennis Court(s)ParkWalk/Jog TrailsStable(s)GolfMedical FacilityConservation AreaHighway AccessHouse of WorshipMarinaPrivate SchoolPublic SchoolT-Station |
Around this home
What Locals Say about Berkley
At least 15 Trulia users voted on each feature.

93 % Say parking is easy

91 % Say there's holiday spirit

91 % Say yards are well-kept

89 % Say car is needed

85 % Say it's quiet

84 % Say they plan to stay for at least 5 years

83 % Say people would walk alone at night

81 % Say there's wildlife

80 % Say kids play outside

75 % Say it's dog friendly

74 % Say neighbors are friendly

47 % Say there are community events

32 % Say it's walkable to restaurants

20 % Say there are sidewalks
Sourced by Trulia users. Learn more about our methodology.
Market trends in Berkley
Last updated August 2026
Avg. sale price
—
Sale-to-List Price
—
Price per sq ft
—
Available listings
24
1MoM
Home Value
Trulia Estimate
$1.09MSince last month
Increased$17K (+1.6%)Since last year
Increased$21K (+2%)Since last sale
Increased$1M (+1,216.2%)Learn more about this home's value by checking out its Trulia Estimate, the value of nearby homes, and how much similar homes have sold for.
Trulia Estimate
The of this home's value increased by +76% in the last 10 years
| Month | Estimated value |
|---|---|
2026 | |
| September 2026 | $1.09M |
| August 2026 | $1.07M |
| July 2026 | $1.07M |
| June 2026 | $1.18M |
| May 2026 | $1.09M |
| April 2026 | $1.1M |
| March 2026 | $1.07M |
| February 2026 | $1.06M |
| January 2026 | $1.06M |
2025 | |
2024 | |
2023 | |
2022 | |
2021 | |
2020 | |
2019 | |
2018 | |
2017 | |
2016 | |
Comparable sales
These are recently sold homes that have a similar location or other similar features to this home, like bedrooms, bathrooms, and square footage. Get a sense of the expected prices in the area by viewing these homes.Address | Distance | Property Type | Sold Price | Sold Date | Bed | Bath | Sqft |
|---|---|---|---|---|---|---|---|
0.29 | Single-Family Home | $805,000 | 08/31/26 | 3 | 3.5 | 2,937 | |
0.14 | Single-Family Home | $698,000 | 10/30/25 | 3 | 2 | 1,784 | |
0.86 | Single-Family Home | $790,000 | 12/01/25 | 4 | 2.5 | 2,388 | |
0.52 | Single-Family Home | $420,000 | 08/11/26 | 3 | 1.5 | 1,200 | |
1.11 | Single-Family Home | $950,000 | 10/01/25 | 5 | 2.5 | 4,307 | |
1.10 | Single-Family Home | $621,000 | 03/30/26 | 4 | 2 | 2,976 | |
0.82 | Single-Family Home | $570,000 | 08/13/26 | 3 | 2 | 1,582 | |
0.78 | Single-Family Home | $598,000 | 10/24/25 | 3 | 1.5 | 1,220 | |
1.07 | Single-Family Home | $700,000 | 06/22/26 | 3 | 2.5 | 2,460 | |
1.16 | Single-Family Home | $775,000 | 12/01/25 | 4 | 3.5 | 3,336 |
Nearby home prices
Get a sense of expected prices in the area by checking the value of nearby homes.Address | Distance | Price | Bed | Bath | Sqft | Status |
|---|---|---|---|---|---|---|
0.14 | $709,900 | 3 | 2 | 1,784 | Off Market | |
0.24 | - | - | - | - | Off Market | |
0.29 | $805,000 | 3 | 3.5 | 2,937 | Recently Sold | |
0.31 | $570,500 | 4 | 2 | 1,368 | Off Market | |
0.33 | $892,100 | 3 | 2.5 | 2,364 | Off Market | |
0.38 | $675,000 | 4 | 2.5 | 2,418 | For Sale | |
0.41 | $294,900 | - | - | - | For Sale | |
0.43 | $504,999 | - | - | - | For Sale | |
0.50 | $482,000 | 3 | 1 | 1,233 | Off Market | |
0.52 | $420,000 | 3 | 1.5 | 1,200 | Recently Sold | |
0.54 | $712,900 | 3 | 2.5 | 2,200 | Off Market |
Price and Tax history
| Date | Event | Price |
|---|---|---|
Apr 7, 2026 Source: MLS PIN #73497033 | Listed For Sale | $1,099,000 |
Nov 1, 2025 Source: MLS PIN #73395457 | ListingRemoved | $1,099,000 |
Sep 22, 2025 Source: MLS PIN #73395457 | PriceChange | $1,099,000 Price decreased by 4% |
Jun 23, 2025 Source: MLS PIN #73395457 | Listed For Sale | $1,149,000 |
Jun 10, 2025 Source: MLS PIN #73377068 | ListingRemoved | $1,200,000 |
May 19, 2025 Source: MLS PIN #73377068 | Listed For Sale | $1,200,000 |
Aug 11, 2000 Source: N/A | Sold | $82,500 |
| Year | Property tax | Tax assessment |
|---|---|---|
| 2025 | $11,608 | $966,500 |
Home facts updated by county records
LGBTQ Local Legal Protections
LGBTQ Local Legal Protections



Rikki Conley, Gibson Sotheby's International Realty, (781) 237-8181
Agent Phone: (617) 413-0064
The property listing data and information set forth herein were provided to MLS Property Information Network, Inc. from third party sources, including sellers, lessors and public records, and were compiled by MLS Property Information Network, Inc. The property listing data and information are for the personal, non commercial use of consumers having a good faith interest in purchasing or leasing listed properties of the type displayed to them and may not be used for any purpose other than to identify prospective properties which such consumers may have a good faith interest in purchasing or leasing. MLS Property Information Network, Inc. and its subscribers disclaim any and all representations and warranties as to the accuracy of the property listing data and information set forth herein.
The MLS listing information displayed is deemed reliable, but is not guaranteed accurate by the MLS.
The MLS listing information displayed is deemed reliable, but is not guaranteed accurate by the MLS.
Similar Homes You May Like
 1.06 ACRESMilton Morris, Morris Real Estate
 0.56 ACRESThe Loonie Team, Loonie Team Realty
 OPEN FRI, 4:30-6PM0.67 ACRESKimberly Gravel, Conway - Mansfield
 OPEN SAT, 12-1:30PM0.39 ACRESMarilyn Freedman, Coldwell Banker Realty - Westwood
 1.45 ACRESJames Pham, RE/MAX Partners
 0.8 ACRESBrian Balestracci, Milestone Realty, Inc.
 OPEN SAT, 10-12PM2.89 ACRESAnna Federico, Bel Air Properties
 OPEN SAT, 12-2PM1.01 ACRESDavid Glasberg, Century 21 North East
 1.38 ACRESLilia Shani, The Real Estate Collaborative
 1.76 ACRESJanice Wright, RE/MAX Platinum
 3.01 ACRESSally Costa, Keller Williams South Watuppa
 OPEN TUE, 4:30-6PM7.71 ACRESNicole DeBenedictis, Homistic Real Estate Inc.
 1.38 ACRESRobyn Nasuti, Realty ONE Group Suburban Lifestyle
 0.55 ACRESDoyle & Waldron Team, Coldwell Banker Realty - Easton
 0.46 ACRESKenneth Farrow, RE/MAX Real Estate Center
 0.59 ACRESKelly Crowley, Keller Williams Elite
 Diana Ferreira, Neighbors Realty Group, LLC
 OPEN SUN, 11:30-12:30PM0.94 ACRESIsobel Wilson, Bella Real Estate
 OPEN SAT, 11-12:30PM0.39 ACRESRoger Ring, Fathom Realty MA
 0.34 ACRESChristina DaLomba, LAER Realty Partners / Rose Homes & Real Estate
 1.9 ACRESTiffany Weigold, Keller Williams Elite
 0.67 ACRESBHHS Commonwealth Real Estate
 0.81 ACRESMolly Smith, Coldwell Banker Realty - Plymouth
 OPEN SUN, 11-1PM1.29 ACRESMott & Chace Sotheby's Intl.
 0.42 ACRESBarbara O Hara, NorthStar Real Estate, LLC
 0.67 ACRESKathy Portway, Keller Williams Elite
 0.85 ACRESTiffany Weigold, Keller Williams Elite
 OPEN SAT, 12-2PM0.8 ACRESBisMarc Properties, LLC
 1.9 ACRESChristy Querceto, The Q Group Realty, LLC
 See more homes for sale inBerkley


New Listings near 31 Swing Dr
 1.08 ACRESEric Alberto, Lamacchia Realty, Inc.
 NEW - 1 DAY AGO6 ACRESMichelle R Moniz, Lamacchia Realty, Inc.
 0.8 ACRESGregory Murphy, Lamacchia Realty, Inc.
 NEWOPEN SUN, 11-12:30PM0.46 ACRESThe Vision Group, Keller Williams South Watuppa
 NEWOPEN FRI, 6-7:30PM8.65 ACRESAmy Sault, Century 21 Custom Home Realty
 0.66 ACRESPhilip Rebello, Keller Williams South Watuppa
 0.57 ACRESDonna Crandall, Busch Realty Group, LLC
 NEW - 1 DAY AGO3.04 ACRESRealty Executives Metro South
 0.38 ACRESDavid Travers, Keller Williams Coastal
 0.72 ACRESLurdes Amado, Keller Williams South Watuppa
 0.6 ACRESEstele Borges, Realty Executives Metro South
 1.1 ACRESJean Cohen, Engel & Volkers, South Shore
- See more homes for sale inBerkley


Frequently asked questions about 31 Swing Dr
- What is the estimated monthly payment for 31 Swing Dr?Based on a $1,099,000 list price with 20% down at today's rates, the estimated monthly payment for 31 Swing Dr in Berkley, MA is approximately $7,209 (about $6,172 principal & interest, $962 property taxes, and $75 homeowner's insurance). This is an estimate. Actual payment depends on your loan terms.
- What do residents say about Berkley?Residents describe Berkley, MA as easy to park in, well-kept, and quiet. Most residents say you need a car. See homes for sale in Berkley, MA.
- What are the closest schools to 31 Swing Dr?The closest schools to 31 Swing Dr in Berkley, MA are Berkley Community School (Pre-K/Elementary, rated 6/10), Berkley Middle School (Elementary, rated 6/10), Somerset Berkley Regional High School (rated 7/10).
- What is 31 Swing Dr estimated to be worth?Trulia's estimated value for 31 Swing Dr in Berkley, MA is $1,085,900.
- Does 31 Swing Dr have air conditioning?Yes, 31 Swing Dr in Berkley, MA has air conditioning.
- Does 31 Swing Dr have laundry facilities?Yes, 31 Swing Dr in Berkley, MA has laundry facilities.
31 Swing Dr, Berkley, MA 02779 is a 4 bedroom, 3 bathroom, 4,220 sqft single-family home built in 2002. This property is currently available for sale and was listed by MLS PIN on Apr 7, 2026. The MLS # for this home is MLS# 73497033.