


$753,700
 4 Beds
 3.5 Baths
 3,368 sqft (on 0.28 acres)
31 Steadman Way, Greer, SC 29650
Est. Refi. Payment $4,334/mo*
Refinance Your HomeCurrently Off Market - Sold Jun 16, 2016 for $429,000
Home Value
Trulia Estimate
$754KSince last month
Decreased$15K (-2%)Since last year
Decreased$15K (-1.9%)Since last sale
Increased$325K (+75.7%)Learn more about this home's value by checking out its Trulia Estimate, the value of nearby homes, and how much similar homes have sold for.
Trulia Estimate
The of this home's value increased by +73% in the last 10 years
| Month | Estimated value |
|---|---|
2026 | |
| August 2026 | $754K |
| August 2026 | $754K |
| July 2026 | $769K |
| June 2026 | $800K |
| May 2026 | $799K |
| April 2026 | $790K |
| March 2026 | $784K |
| February 2026 | $767K |
| January 2026 | $750K |
2025 | |
2024 | |
2023 | |
2022 | |
2021 | |
2020 | |
2019 | |
2018 | |
2017 | |
2016 | |
Comparable sales
These are recently sold homes that have a similar location or other similar features to this home, like bedrooms, bathrooms, and square footage. Get a sense of the expected prices in the area by viewing these homes.Address | Distance | Property Type | Sold Price | Sold Date | Bed | Bath | Sqft |
|---|---|---|---|---|---|---|---|
0.03 | Single-Family Home | $850,000 | 04/07/26 | 5 | 3.5 | 3,540 | |
0.18 | Single-Family Home | $900,000 | 07/21/26 | 4 | 3.5 | 3,468 | |
0.15 | Single-Family Home | $555,000 | 05/01/26 | 4 | 2.5 | 2,624 | |
0.20 | Single-Family Home | $826,500 | 06/10/26 | 4 | 2.5 | 2,974 | |
0.09 | Single-Family Home | $935,000 | 10/21/25 | 4 | 3.5 | 3,508 | |
0.25 | Single-Family Home | $759,000 | 08/26/26 | 4 | 2.5 | 3,040 | |
0.37 | Single-Family Home | $475,000 | 04/30/26 | 4 | 2.5 | 2,591 | |
0.43 | Single-Family Home | $475,000 | 12/24/25 | 4 | 2.5 | 2,802 | |
0.15 | Single-Family Home | $804,000 | 05/27/26 | 4 | 3.5 | 3,049 | |
0.09 | Single-Family Home | $835,000 | 02/24/26 | 4 | 2.5 | 2,880 |
Nearby home prices
Get a sense of expected prices in the area by checking the value of nearby homes.Address | Distance | Price | Bed | Bath | Sqft | Status |
|---|---|---|---|---|---|---|
0.09 | $835,000 | 4 | 2.5 | 2,880 | Recently Sold | |
0.09 | $931,200 | 4 | 3.5 | 3,508 | Off Market | |
0.14 | $651,000 | 4 | 3.5 | 3,167 | Off Market | |
0.10 | $757,200 | 3 | 3 | 3,313 | Off Market | |
0.11 | $906,300 | 4 | 3.5 | 4,265 | Off Market | |
0.16 | $875,000 | 4 | 2.5 | 2,900 | Recently Sold | |
0.12 | $860,100 | 4 | 3.5 | 3,480 | Off Market | |
0.12 | $971,100 | 4 | 3.5 | 3,900 | Off Market | |
0.17 | $400,700 | 3 | 2 | 1,788 | Off Market | |
0.15 | $804,000 | 4 | 3.5 | 3,049 | Recently Sold | |
0.15 | $555,000 | 4 | 2.5 | 2,624 | Recently Sold | |
0.20 | $847,100 | 4 | 2.5 | 3,786 | Off Market |
Local Information
- Map ViewExplore the area around 31 Steadman Way.

- Schools1 Preschool School1 Elementary School1 Middle School1 High School

- Shop & Eat

-- mins to
Home Highlights

Single-Family Home

Built in 2000

0.28 acre lot

3,368 sqft

$224/sqft

Garage
About this House
Beautiful custom home in the highly sought-after Brighton-Carisbrooke neighborhood on Greenville's Eastside. Spacious open floor plan, updated furnishings, crown molding throughout, and a spectacular 300+ square foot screened-in patio with outdoor TV and sound system. This 4BR, 3.5BA home welcomes you with a grand 2-story foyer and lots of natural light.
The ground floor features hardwoods throughout the large kitchen and connected open living room as well as in the dining room, sitting room, and laundry room. The roomy ground floor master bedroom has a luxurious bathroom and walk-in closet. The master bath was remodeled to the highest standard last year and features a two-sink marble vanity, tile floors, a classic freestanding bathtub, and large walk-in shower with both a rain shower and detachable multi-setting handshower.
One of the highlights of the home is the amazing screened-in patio which functions as a second living room. The patio connects to the kitchen and main living area and is wired for Cable or DirecTV as well as outdoor speakers. With the built-in audio-visual system, 10 foot ceilings, dimmable recessed lighting, ceiling fan, and the massive 18.5' x 18.5' dimensions, this patio is truly additional living space. There is also an adjoining uncovered deck area for grilling and enjoying the sun.
The kitchen is furnished with custom cabinets, an 8' x 4' island perfect for food prep or entertaining, a gas stove, high-end corian countertops, and a tile backsplash. The living room has vaulted ceilings, a gas fireplace, and custom cabinets and shelving. The downstairs also has a half bath and a storage closet.
Upstairs contains 3 additional bedrooms and a large bonus room over the two-car garage. The bonus room is the ideal space for an entertainment room, a children’s play area, or home office. There are two full baths upstairs, one of which is a jack and jill bathroom connected to the one of the bedrooms and the bonus room. There is also a sizeable storage closet, a classic attic, and additional walk-in attic space in the bonus room.
The spacious, beautifully landscaped backyard is fenced-in, while the trees and shrubs offer surprising privacy. In addition to the large yard and landscaping, there is a custom wooden playhouse with slide and swings. Both front and back yards are equipped with a sprinkler system.
The upstairs and downstairs AC and heating units have both been with replaced within the last 5 years with new high efficiency models.
The Brighton-Carisbrooke neighborhood has a swimming pool, a small lake, a walking path, and a vibrant social community.
The ground floor features hardwoods throughout the large kitchen and connected open living room as well as in the dining room, sitting room, and laundry room. The roomy ground floor master bedroom has a luxurious bathroom and walk-in closet. The master bath was remodeled to the highest standard last year and features a two-sink marble vanity, tile floors, a classic freestanding bathtub, and large walk-in shower with both a rain shower and detachable multi-setting handshower.
One of the highlights of the home is the amazing screened-in patio which functions as a second living room. The patio connects to the kitchen and main living area and is wired for Cable or DirecTV as well as outdoor speakers. With the built-in audio-visual system, 10 foot ceilings, dimmable recessed lighting, ceiling fan, and the massive 18.5' x 18.5' dimensions, this patio is truly additional living space. There is also an adjoining uncovered deck area for grilling and enjoying the sun.
The kitchen is furnished with custom cabinets, an 8' x 4' island perfect for food prep or entertaining, a gas stove, high-end corian countertops, and a tile backsplash. The living room has vaulted ceilings, a gas fireplace, and custom cabinets and shelving. The downstairs also has a half bath and a storage closet.
Upstairs contains 3 additional bedrooms and a large bonus room over the two-car garage. The bonus room is the ideal space for an entertainment room, a children’s play area, or home office. There are two full baths upstairs, one of which is a jack and jill bathroom connected to the one of the bedrooms and the bonus room. There is also a sizeable storage closet, a classic attic, and additional walk-in attic space in the bonus room.
The spacious, beautifully landscaped backyard is fenced-in, while the trees and shrubs offer surprising privacy. In addition to the large yard and landscaping, there is a custom wooden playhouse with slide and swings. Both front and back yards are equipped with a sprinkler system.
The upstairs and downstairs AC and heating units have both been with replaced within the last 5 years with new high efficiency models.
The Brighton-Carisbrooke neighborhood has a swimming pool, a small lake, a walking path, and a vibrant social community.
31 Steadman Way, Greer, SC 29650 is a 4 bedroom, 4 bathroom, 3,368 sqft single-family home built in 2000. It last sold for $429,000 on Jun 16, 2016. This property is not currently displayed as for sale or rent on Trulia. The Trulia Estimate is $753,700, with a rent estimate of $3,118/month.
Home Details for 31 Steadman Way

|
|---|
Heating & Cooling Heating: GasAir ConditioningCooling System: CentralHeating Fuel: Gas |
Levels, Entrance, & Accessibility Stories: 2Floors: Tile, Carpet, Hardwood |
Interior Details AtticCeiling Fan |
Appliances & Utilities Cable ReadyDishwasherDisposalDryerRefrigeratorWasher |
Fireplace & Spa Fireplace |

|
|---|
Exterior Home Features Roof: Shake ShingleDeckExterior: BrickLawnPatioSprinkler System |
Parking & Garage GarageParking Spaces: 2Parking: Garage Attached |

|
|---|
Year Built Year Built: 2000 |
Property Type / Style Property Type: Single Family Home |

|
|---|
Lot Area: 0.28 acres |
Price and Tax history
| Date | Event | Price |
|---|---|---|
Mar 24, 2021 Source: N/A | ListingRemoved | |
Jun 16, 2016 Source: N/A | Sold | $429,000 |
Jun 14, 2016 Source: N/A | PendingToActive | $429,000 |
Apr 15, 2016 Source: N/A | Pending | $429,000 |
Apr 11, 2016 Source: N/A | Listed For Sale | $429,000 |
Jun 20, 2012 Source: N/A | Sold | $367,500 |
Aug 20, 2002 Source: N/A | Sold | $318,500 |
Jun 29, 2001 Source: N/A | Sold | $325,000 |
| Year | Property tax | Tax assessment |
|---|---|---|
| 2025 | $2,834 | $562,050 |
Home facts updated by county records
Market trends in Greer
Last updated August 2026
Avg. sale price
$402K
$4.5KMoM
Sale-to-List Price
99.1%
0.1%MoM
Price per sq ft
$191
$3MoM
Available listings
479
7MoM
Around this home
What Locals Say about Greer
At least 378 Trulia users voted on each feature.

90 % Say car is needed

85 % Say yards are well-kept

81 % Say parking is easy

81 % Say it's dog friendly

79 % Say there's holiday spirit

66 % Say kids play outside

65 % Say it's quiet

62 % Say people would walk alone at night

55 % Say neighbors are friendly

51 % Say they plan to stay for at least 5 years

50 % Say streets are well-lit

42 % Say there are sidewalks

38 % Say there's wildlife

33 % Say it's walkable to grocery stores

32 % Say there are community events

30 % Say it's walkable to restaurants
Sourced by Trulia users. Learn more about our methodology.
LGBTQ Local Legal Protections
LGBTQ Local Legal Protections



Frequently asked questions about 31 Steadman Way
- What is 31 Steadman Way estimated to be worth?Trulia's estimated value for 31 Steadman Way in Greer, SC is $753,700.
- What is the price history for 31 Steadman Way?31 Steadman Way in Greer, SC last sold for $429,000 in June 2016.
- Is Greer a buyer's or seller's market?Greer is currently a buyer's market, based on recent for-sale activity.
- What's the median sale price in Greer?The median sale price in Greer is $402K. That is up $4.5K from the prior month.
- Does 31 Steadman Way have air conditioning?Yes, 31 Steadman Way in Greer, SC has air conditioning.
- Does 31 Steadman Way have laundry facilities?Yes, 31 Steadman Way in Greer, SC has in-unit laundry.
Explore by feature - Pet Friendly
 SPECIAL OFFERPET FRIENDLY
 PET FRIENDLY
 SPECIAL OFFERPET FRIENDLYFURNISHED
 NEW - 1 DAY AGOSPECIAL OFFERPET FRIENDLY
 SPECIAL OFFERPET FRIENDLY$1,463 - $2,105/mo1-3 bd1-3 baLEO Jamestown- Single Family Rental Homes | 100 Galatians Dr,
Greer, SC 29651 NEW - 1 DAY AGOPET FRIENDLY
 SPECIAL OFFERPET FRIENDLY
 NEW - 1 DAY AGOSPECIAL OFFERPET FRIENDLYFURNISHED
 SPECIAL OFFERPET FRIENDLY
 PET FRIENDLY
Explore by feature - Garage
- NEW - 1 DAY AGOSPECIAL OFFERPET FRIENDLY
- SPECIAL OFFERPET FRIENDLY
 NEW - 1 DAY AGOSPECIAL OFFERPET FRIENDLY
 APPLY INSTANTLYPET FRIENDLY
 APPLY INSTANTLYPET FRIENDLY
 APPLY INSTANTLYPET FRIENDLY
 APPLY INSTANTLY
 APPLY INSTANTLY
 APPLY INSTANTLYPET FRIENDLY
 PET FRIENDLY
Explore by feature - Air Conditioning
- PET FRIENDLY
- SPECIAL OFFERPET FRIENDLY
- NEW - 1 DAY AGOSPECIAL OFFERPET FRIENDLYFURNISHED
- SPECIAL OFFERPET FRIENDLY
 SPECIAL OFFERPET FRIENDLY
 PET FRIENDLY
- NEW - 1 DAY AGOSPECIAL OFFERPET FRIENDLY
 SPECIAL OFFERPET FRIENDLY
 NEW - 22 HRS AGOSPECIAL OFFERPET FRIENDLY
 NEW - 1 DAY AGOPET FRIENDLYINCOME RESTRICTED
Explore by feature - Pool
- SPECIAL OFFERPET FRIENDLY
- PET FRIENDLY
- SPECIAL OFFERPET FRIENDLYFURNISHED
- NEW - 1 DAY AGOSPECIAL OFFERPET FRIENDLY
- SPECIAL OFFERPET FRIENDLY$1,463 - $2,105/mo1-3 bd1-3 baLEO Jamestown- Single Family Rental Homes | 100 Galatians Dr,
Greer, SC 29651 - NEW - 1 DAY AGOPET FRIENDLY
- NEW - 1 DAY AGOSPECIAL OFFERPET FRIENDLYFURNISHED
- SPECIAL OFFERPET FRIENDLY
- PET FRIENDLY
 SPECIAL OFFERPET FRIENDLY
Explore by feature - Washer/dryer
- NEW - 1 DAY AGOPET FRIENDLY
- SPECIAL OFFERPET FRIENDLY
- NEW - 1 DAY AGOSPECIAL OFFERPET FRIENDLYFURNISHED
- SPECIAL OFFERPET FRIENDLY
- PET FRIENDLY
- PET FRIENDLY
- NEW - 1 DAY AGOSPECIAL OFFERPET FRIENDLY
- NEW - 22 HRS AGOSPECIAL OFFERPET FRIENDLY
- NEW - 1 DAY AGOPET FRIENDLYINCOME RESTRICTED
- APPLY INSTANTLYPET FRIENDLY
Explore by feature - Outdoor Space
- NEW - 1 DAY AGOSPECIAL OFFERPET FRIENDLY
 APPLY INSTANTLY
- APPLY INSTANTLYPET FRIENDLY
- APPLY INSTANTLYPET FRIENDLY
- APPLY INSTANTLYPET FRIENDLY


 PET FRIENDLY
- PET FRIENDLY
- PET FRIENDLY
Apartments for Rent
 PET FRIENDLY
- PET FRIENDLY
 PET FRIENDLY
 PET FRIENDLY
 NEW - 1 DAY AGOPET FRIENDLY$1,255 - $1,790/mo1-3 bd1-2 baHaywood Reserve Apartment Homes | 826 Old Airport Rd,
Greenville, SC 29607- PET FRIENDLY
 PET FRIENDLY
 PET FRIENDLYFURNISHED
 NEW - 1 DAY AGO
 PET FRIENDLY
 PET FRIENDLY
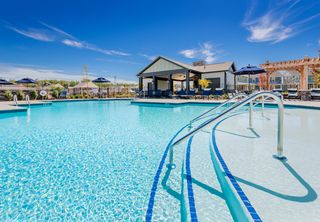 PET FRIENDLYTotal price$2,675 - $3,195/mo2-3 bd2 baHomestead at Hartness | 1095 Hartness Dr,
Greenville, SC 29615 PET FRIENDLY
 PET FRIENDLY
 PET FRIENDLY
 See more homes for rent inGreer
Off Market Homes Near 31 Steadman Way
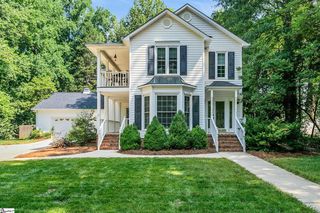 SOLDSEP 11, 2026Reed Gray, BHHS C Dan Joyner - Augusta Rd
 SOLDSEP 11, 2026Margaret Marcum, BHHS C Dan Joyner - Midtown
 SOLDSEP 10, 2026Fred Calabrese, Red States Realty
 SOLDSEP 10, 2026Jacob Mann, Coldwell Banker Caine/Williams
 SOLDSEP 10, 2026Barbara Gilbert, Grace Real Estate LLC
 SOLDSEP 10, 2026Anthony F. Gallo III, The Gallo Company
 SOLDSEP 9, 2026Hally Postlewaite, Keller Williams Greenville Central
 SOLDSEP 8, 2026Lisa McDowell, Howard Hanna Allen Tate - Greenville Downtown
 SOLDSEP 8, 2026Amy McMahan, Prime Realty, LLC
 SOLDSEP 8, 2026Virginia Hayes, Coldwell Banker Caine/Williams
 See more homes for sale inGreer
Homes for sale near 31 Steadman Way
 OPEN THU, 4:30-6:30PM0.29 ACRESNaznin Adamjee, Bluefield Realty Group
 0.25 ACRESRhonda Davarinos, Access Realty, LLC
 0.27 ACRESStephanie Burger, Coldwell Banker Caine/Williams
 0.47 ACRESBarbara Emerson, Carolina Moves, LLC
 0.47 ACRESLinda O'Brien, Coldwell Banker Caine/Williams
 0.44 ACRESMark Cooper, BHHS C Dan Joyner - Midtown
 0.28 ACRESAdair Senn, BHHS C Dan Joyner - Woodruff Rd
 0.58 ACRESSuzanne Hasty, Carolina Lifestyle Realty, LLC
 NEW CONSTRUCTION0.42 ACRESChelsea Cathcart, DRB Group South Carolina, LLC
- See more homes for sale inGreer


- Results are loading