


$3,102,900
 5 Beds
 5 Baths
 2,650 sqft
31 Rosemere St, Rye, NY 10580
Est. Refi. Payment $19,662/mo*
Refinance Your HomeCurrently Off Market - Sold Dec 14, 2020 for $2,499,000
Home Value
Trulia Estimate
$3.1MSince last month
Increased$52K (+1.7%)Since last year
Increased$225K (+7.8%)Since last sale
Increased$604K (+24.2%)Learn more about this home's value by checking out its Trulia Estimate, the value of nearby homes, and how much similar homes have sold for.
Trulia Estimate
The of this home's value increased by +233% in the last 10 years
| Month | Estimated value |
|---|---|
2026 | |
| August 2026 | $3.1M |
| July 2026 | $3.05M |
| June 2026 | $3.09M |
| May 2026 | $3M |
| April 2026 | $2.9M |
| March 2026 | $3M |
| February 2026 | $2.95M |
| January 2026 | $2.88M |
2025 | |
2024 | |
2023 | |
2022 | |
2021 | |
2020 | |
2019 | |
2018 | |
2017 | |
2016 | |
Comparable sales
These are recently sold homes that have a similar location or other similar features to this home, like bedrooms, bathrooms, and square footage. Get a sense of the expected prices in the area by viewing these homes.Address | Distance | Property Type | Sold Price | Sold Date | Bed | Bath | Sqft |
|---|---|---|---|---|---|---|---|
0.20 | Single-Family Home | $2,750,000 | 09/15/25 | 5 | 5 | 3,354 | |
0.12 | Single-Family Home | $3,500,000 | 08/27/26 | 4 | 4.5 | 4,013 | |
0.21 | Single-Family Home | $3,280,200 | 05/28/26 | 4 | 3 | 2,983 | |
0.36 | Single-Family Home | $2,750,000 | 08/05/26 | 4 | 2.5 | 2,255 | |
0.41 | Single-Family Home | $3,155,000 | 07/07/26 | 5 | 3.5 | 2,804 | |
0.52 | Single-Family Home | $3,550,000 | 06/25/26 | 5 | 4.5 | 3,850 | |
0.29 | Single-Family Home | $2,320,000 | 11/18/25 | 4 | 2.5 | 2,597 | |
0.46 | Single-Family Home | $2,755,555 | 01/08/26 | 5 | 2.5 | 3,346 | |
0.39 | Single-Family Home | $2,075,000 | 08/26/26 | 4 | 2.5 | 2,316 | |
0.43 | Single-Family Home | $1,400,000 | 10/23/25 | 5 | 4.5 | 3,686 |
Nearby home prices
Get a sense of expected prices in the area by checking the value of nearby homes.Address | Distance | Price | Bed | Bath | Sqft | Status |
|---|---|---|---|---|---|---|
0.03 | $1,958,900 | 3 | 2 | 1,864 | Off Market | |
0.07 | $2,651,500 | 5 | 3.5 | 3,482 | Off Market | |
0.04 | $1,723,800 | 3 | 2 | 1,940 | Off Market | |
0.08 | $1,611,200 | 3 | 1.5 | 1,254 | Off Market | |
0.07 | $1,469,999 | 4 | 1.5 | 1,545 | For Sale | |
0.12 | $3,500,000 | 4 | 4.5 | 4,013 | Recently Sold | |
0.12 | $2,579,500 | 4 | 4.5 | 2,847 | Off Market | |
0.11 | $1,753,600 | 3 | 3 | 2,080 | Off Market | |
0.14 | $4,688,700 | 5 | 5 | 4,520 | Off Market | |
0.13 | $6,156,500 | 6 | 6 | 9,001 | Off Market | |
0.18 | $2,104,300 | 3 | 2.5 | 2,019 | Off Market | |
0.15 | $5,121,900 | 5 | 3.5 | 4,109 | Off Market |
Local Information
- Map ViewExplore the area around 31 Rosemere St.

- Schools1 Elementary School1 Middle School1 High School

- Shop & Eat

-- mins to
Home Highlights

Property Type
Single-Family Home

Year Built
1915
Living Area
2,650 sqft

Price/Sqft
$1,171

Parking
Garage
About this House
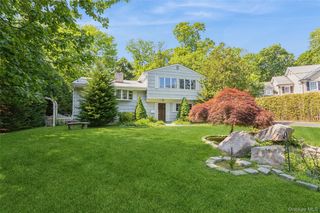
Sun-drenched, newly renovated, open floor plan home in a great kid-friendly neighborhood. Walk to beach, park and award-winning local schools. Custom cabinetry and crown molding throughout the entire house.
The first floor has a living room with a wood-burning fireplace that flows into a large custom bar area. Bar area has a sink, 2 refrigerator drawers, a wine fridge, ice machine, and a custom-built wine rack. In addition, there is a desk area with two long file cabinets and storage for all your office supplies. Large cook's kitchen has custom cabinetry with all the bells and whistles, a center island, a Sub Zero fridge/freezer, a 48 inch gas Viking stove, and a large pantry cabinet. There is also plenty of counter seating to complement the family-sized eat-in kitchen area. Side door with keypad entry leads to a custom mudroom and cleaning cabinet. First floor also has a separate dining room and a fantastic outdoor deck that is set up for year round outdoor entertaining. Deck has a gas-burning fireplace, large built-in TV, covered seating area, uncovered seating area and a bar with a window that opens from the inside bar to the outside.
The second floor has 3 bedrooms, a sun room that could easily be converted to a nursery, and three full baths. The first bedroom is an over-sized master with seating area, a large walk-in closet, a second walk in closet and a large ensuite bathroom. Master bath has a soaking tub, a walk-in shower with a steamer, and a double sink vanity along with lots of storage space. The second bedroom has an ensuite bath, and the third bedroom on the second floor is adjacent to a hall bath with a shower/tub. In addition, there is a sunroom that is perfect for reading and relaxing
The third floor has 2 more bedrooms and a hall bath with double vanity and a shower/tub.
The basement has a large recreation/play room, a separate laundry room with custom drying racks, a large folding area, a large storage closet and a double-sized utility tub. There is also a full bath with a shower and a workshop area separated from the finished basement with a door that leads to the nice, level fenced-in backyard.
In addition there is a one car garage, a four car driveway, and a sunny front porch.
The house has allergy-friendly and cost effective radiant heat throughout, central air conditioning, and a whole house back up generator.
Available Furnished or Unfurnished.
The first floor has a living room with a wood-burning fireplace that flows into a large custom bar area. Bar area has a sink, 2 refrigerator drawers, a wine fridge, ice machine, and a custom-built wine rack. In addition, there is a desk area with two long file cabinets and storage for all your office supplies. Large cook's kitchen has custom cabinetry with all the bells and whistles, a center island, a Sub Zero fridge/freezer, a 48 inch gas Viking stove, and a large pantry cabinet. There is also plenty of counter seating to complement the family-sized eat-in kitchen area. Side door with keypad entry leads to a custom mudroom and cleaning cabinet. First floor also has a separate dining room and a fantastic outdoor deck that is set up for year round outdoor entertaining. Deck has a gas-burning fireplace, large built-in TV, covered seating area, uncovered seating area and a bar with a window that opens from the inside bar to the outside.
The second floor has 3 bedrooms, a sun room that could easily be converted to a nursery, and three full baths. The first bedroom is an over-sized master with seating area, a large walk-in closet, a second walk in closet and a large ensuite bathroom. Master bath has a soaking tub, a walk-in shower with a steamer, and a double sink vanity along with lots of storage space. The second bedroom has an ensuite bath, and the third bedroom on the second floor is adjacent to a hall bath with a shower/tub. In addition, there is a sunroom that is perfect for reading and relaxing
The third floor has 2 more bedrooms and a hall bath with double vanity and a shower/tub.
The basement has a large recreation/play room, a separate laundry room with custom drying racks, a large folding area, a large storage closet and a double-sized utility tub. There is also a full bath with a shower and a workshop area separated from the finished basement with a door that leads to the nice, level fenced-in backyard.
In addition there is a one car garage, a four car driveway, and a sunny front porch.
The house has allergy-friendly and cost effective radiant heat throughout, central air conditioning, and a whole house back up generator.
Available Furnished or Unfurnished.
31 Rosemere St, Rye, NY 10580 is a 5 bedroom, 5 bathroom, 2,650 sqft single-family home built in 1915. It last sold for $2,499,000 on Dec 14, 2020. More recently, it was listed as a rental in June 2020 with an asking price of $12,500 per month. That rental listing was removed on February 25, 2021. This property is not currently displayed as for sale or rent on Trulia. The Trulia Estimate is $3,102,900, with a rent estimate of $7,961/month.
Home Details for 31 Rosemere St

|
|---|
Heating & Cooling Heating: Forced AirAir ConditioningHeating Fuel: Forced Air |
Levels, Entrance, & Accessibility Stories: 2.5Floors: Hardwood |
Appliances & Utilities DryerWasher |
Fireplace & Spa Fireplace |

|
|---|
Year Built Year Built: 1915 |
Property Type / Style Property Type: Single Family HomeArchitecture: Colonial |

|
|---|
Furnished |

|
|---|
Exterior Home Features Exterior: Wood |
Parking & Garage GarageParking: Garage Detached, Off Street |

|
|---|
Units in Building: 1 |

|
|---|
Lot Area: 6969 sqft |
Price and Tax history
| Date | Event | Price |
|---|---|---|
Feb 25, 2021 Source: N/A | ListingRemoved | |
Dec 14, 2020 Source: N/A | Sold | $2,499,000 |
Jun 9, 2020 Source: N/A | ListingRemoved | $12,500 |
Jun 1, 2020 Source: N/A | Listed For Rent | $12,500 |
Sep 14, 2016 Source: OneKey® MLS as distributed by MLS GRID #H4620536 | Sold | $956,000 |
Jul 6, 2016 Source: Agent Provided | Pending | $950,000 |
Jun 16, 2016 Source: Agent Provided | PriceChange | $950,000 Price decreased by 5% |
May 14, 2016 Source: Agent Provided | Listed For Sale | $999,000 |
| Year | Property tax | Tax assessment |
|---|---|---|
| 2025 | Unavailable | $22,450 |
Home facts updated by county records
Market trends in Rye
Last updated July 2026
Avg. sale price
$2.44M
Sale-to-List Price
105.3%
Price per sq ft
$743
Available listings
39
2MoM
Around this home
What Locals Say about Rye
At least 150 Trulia users voted on each feature.

91 % Say it's dog friendly

84 % Say there's holiday spirit

81 % Say people would walk alone at night

81 % Say kids play outside

81 % Say yards are well-kept

77 % Say car is needed

77 % Say parking is easy

72 % Say it's quiet

71 % Say streets are well-lit

69 % Say it's walkable to restaurants

66 % Say there's wildlife

64 % Say they plan to stay for at least 5 years

62 % Say there are sidewalks

57 % Say neighbors are friendly

56 % Say there are community events

44 % Say it's walkable to grocery stores
Sourced by Trulia users. Learn more about our methodology.
LGBTQ Local Legal Protections
LGBTQ Local Legal Protections



Frequently asked questions about 31 Rosemere St
- What is 31 Rosemere St estimated to be worth?Trulia's estimated value for 31 Rosemere St in Rye, NY is $3,102,900.
- What is the price history for 31 Rosemere St?31 Rosemere St in Rye, NY last sold for $2,499,000 in December 2020.
- Is Rye a buyer's or seller's market?Rye is currently a seller's market, based on recent for-sale activity.
- What's the median sale price in Rye?The median sale price in Rye is $2.44M.
- Does 31 Rosemere St have laundry facilities?Yes, 31 Rosemere St in Rye, NY has in-unit laundry.
- How big is the lot at 31 Rosemere St?The lot at 31 Rosemere St in Rye, NY is about 0.16 acres (6,969 sq ft).
Explore by feature - Pet Friendly
 SPECIAL OFFERPET FRIENDLYAmber Property Management
 APPLY INSTANTLYPET FRIENDLYFURNISHED
 PET FRIENDLYFURNISHEDJulia B Fee Sotheby's International Realty
 APPLY INSTANTLYPET FRIENDLYColdwell Banker Residential Brokerage Rye-Harrison
 APPLY INSTANTLYPET FRIENDLY
 APPLY INSTANTLYPET FRIENDLYWilliam Pitt|Julia B. Fee Sotheby's International Realty
 NEW - 6 HRS AGOPET FRIENDLYHarborview Properties
 PET FRIENDLY

Explore by feature - Garage
- SPECIAL OFFERPET FRIENDLYAmber Property Management
- APPLY INSTANTLYPET FRIENDLYFURNISHED
- PET FRIENDLYFURNISHEDJulia B Fee Sotheby's International Realty
- APPLY INSTANTLYPET FRIENDLYColdwell Banker Residential Brokerage Rye-Harrison
 APPLY INSTANTLYPET FRIENDLYJulia B Fee Sotheby's International Realty
- APPLY INSTANTLYPET FRIENDLYJulia B Fee Sotheby's International Realty
 APPLY INSTANTLY
- APPLY INSTANTLYPET FRIENDLYWilliam Pitt|Julia B. Fee Sotheby's International Realty
 Berkshire Hathaway HomeServices New York Properties

Explore by feature - Air Conditioning
- SPECIAL OFFERPET FRIENDLYAmber Property Management
- APPLY INSTANTLYPET FRIENDLYFURNISHED
- PET FRIENDLYFURNISHEDJulia B Fee Sotheby's International Realty
- APPLY INSTANTLYPET FRIENDLYColdwell Banker Residential Brokerage Rye-Harrison
- APPLY INSTANTLYPET FRIENDLYJulia B Fee Sotheby's International Realty
- APPLY INSTANTLYPET FRIENDLYJulia B Fee Sotheby's International Realty
- APPLY INSTANTLY


Explore by feature - Pool
- SPECIAL OFFERPET FRIENDLYAmber Property Management
- APPLY INSTANTLYPET FRIENDLYFURNISHED
- PET FRIENDLYFURNISHEDJulia B Fee Sotheby's International Realty

- NEW - 6 HRS AGOPET FRIENDLYHarborview Properties
- PET FRIENDLY
Explore by feature - Washer/dryer
- SPECIAL OFFERPET FRIENDLYAmber Property Management
- APPLY INSTANTLYPET FRIENDLYFURNISHED
- PET FRIENDLYFURNISHEDJulia B Fee Sotheby's International Realty
- APPLY INSTANTLYPET FRIENDLYColdwell Banker Residential Brokerage Rye-Harrison
- APPLY INSTANTLYPET FRIENDLYJulia B Fee Sotheby's International Realty
- APPLY INSTANTLYPET FRIENDLYJulia B Fee Sotheby's International Realty
- APPLY INSTANTLY

Explore by feature - Outdoor Space
- APPLY INSTANTLYPET FRIENDLYFURNISHED
- PET FRIENDLYFURNISHEDJulia B Fee Sotheby's International Realty
- APPLY INSTANTLY
- APPLY INSTANTLYPET FRIENDLYWilliam Pitt|Julia B. Fee Sotheby's International Realty


Apartments for Rent
 PET FRIENDLYNRP Group
 NEW - 1 DAY AGOPET FRIENDLYOne Dekalb, LLC
 PET FRIENDLY30 Broad Development LLC
 PET FRIENDLYFURNISHEDRiverwest Management
 PET FRIENDLYTotal price$2,730 - $3,895/mo1-2 bd1-2 baThe Modern Port Chester | 120 N Pearl St,
Pt Chester, NY 10573TRIO Properties PET FRIENDLYDeLaurentis Management
 PET FRIENDLYAnthos Properties
 PET FRIENDLY
 PET FRIENDLYPrecision Real Estate Management
 PET FRIENDLYRMA Development, LLC
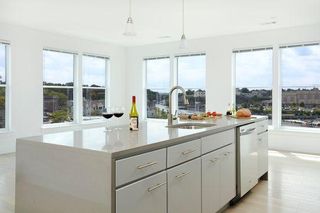 PET FRIENDLYAmber Property Management
- PET FRIENDLYAmber Property Management
 APPLY INSTANTLY
 APPLY INSTANTLYFURNISHEDROOM FOR RENT
 See more homes for rent inRye
Off Market Homes Near 31 Rosemere St
 SOLDAUG 28, 2026Compass Greater NY, LLC
 SOLDAUG 27, 2026Houlihan Lawrence Inc.
 SOLDAUG 27, 2026Compass Greater NY, LLC
 SOLDAUG 27, 2026Compass Greater NY, LLC
 SOLDAUG 26, 2026Houlihan Lawrence Inc.
 SOLDAUG 25, 2026Houlihan Lawrence Inc.
 SOLDAUG 24, 2026Houlihan Lawrence Inc.
 See more homes for sale inRye


Homes for sale near 31 Rosemere St
 NEWOPEN SUN, 1-3PM0.32 ACRESListing by: William Raveis-New York LLC
- See more homes for sale inRye


- Results are loading