

$3,621,600
 5 Beds
 4.5 Baths
 3,850 sqft
5 Rockridge Road, Rye, NY 10580
Est. Refi. Payment $23,953/mo*
Refinance Your HomeCurrently Off Market - Sold Jun 25, 2026 for $3,550,000
Home Value
Trulia Estimate
$3.62MSince last month
Increased$11K (+0.3%)Since last year
Increased$758K (+26.4%)Since last sale
Increased$74K (+2.1%)Learn more about this home's value by checking out its Trulia Estimate, the value of nearby homes, and how much similar homes have sold for.
Trulia Estimate
The of this home's value increased by +45% in the last 10 years
| Month | Estimated value |
|---|---|
2026 | |
| September 2026 | $3.62M |
| August 2026 | $3.61M |
| July 2026 | $3.58M |
| June 2026 | $3.55M |
| May 2026 | $3.7M |
| April 2026 | $2.67M |
| March 2026 | $2.92M |
| February 2026 | $2.71M |
| January 2026 | $2.86M |
2025 | |
2024 | |
2023 | |
2022 | |
2021 | |
2020 | |
2019 | |
2018 | |
2017 | |
2016 | |
Comparable sales
These are recently sold homes that have a similar location or other similar features to this home, like bedrooms, bathrooms, and square footage. Get a sense of the expected prices in the area by viewing these homes.Address | Distance | Property Type | Sold Price | Sold Date | Bed | Bath | Sqft |
|---|---|---|---|---|---|---|---|
0.09 | Single-Family Home | $3,751,000 | 06/18/26 | 5 | 4.5 | 4,820 | |
0.11 | Single-Family Home | $2,755,555 | 01/08/26 | 5 | 2.5 | 3,346 | |
0.21 | Single-Family Home | $3,600,000 | 06/29/26 | 4 | 3.5 | 4,217 | |
0.26 | Single-Family Home | $3,670,800 | 08/18/26 | 5 | 3.5 | 4,334 | |
0.40 | Single-Family Home | $2,600,000 | 02/09/26 | 5 | 3.5 | 3,309 | |
0.46 | Single-Family Home | $2,760,000 | 01/15/26 | 5 | 4.5 | 3,203 | |
0.26 | Single-Family Home | $2,950,000 | 08/06/26 | 4 | 3.5 | 3,084 | |
0.25 | Single-Family Home | $2,695,000 | 07/29/26 | 4 | 2.5 | 2,504 |
Nearby home prices
Get a sense of expected prices in the area by checking the value of nearby homes.Address | Distance | Price | Bed | Bath | Sqft | Status |
|---|---|---|---|---|---|---|
0.07 | $3,981,400 | 5 | 6 | 5,311 | Off Market | |
0.08 | $5,590,700 | 5 | 5.5 | 6,025 | Off Market | |
0.08 | $3,213,500 | 5 | 4 | 4,998 | Off Market | |
0.05 | $3,691,300 | 5 | 5 | 4,394 | Off Market | |
0.09 | $3,751,000 | 5 | 4.5 | 4,820 | Recently Sold | |
0.15 | $8,335,400 | 6 | 7 | 7,362 | Off Market | |
0.11 | $2,755,555 | 5 | 2.5 | 3,346 | Recently Sold | |
0.11 | $5,637,300 | 3 | 3 | 2,045 | Off Market | |
0.12 | $3,950,600 | 5 | 4.5 | 4,081 | Off Market | |
0.21 | $3,600,000 | 4 | 3.5 | 4,217 | Recently Sold | |
0.15 | $3,829,900 | 6 | 5.5 | 3,958 | Off Market |
Local Information
- Map ViewExplore the area around 5 Rockridge Road.

- Schools1 Elementary School1 Middle School1 High School

- Shop & Eat

-- mins to
Home Highlights

Single-Family Home

Built in 2012

3,850 sqft

$922/sqft

Garage
About this House
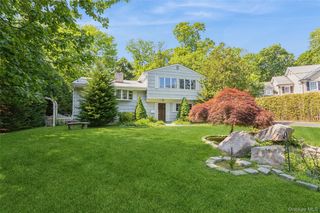
Welcome to 5 Rockridge Road! A beautifully crafted young Georgio custom built Colonial ideally situated in the highly sought-after Midland Avenue School district. From the moment you arrive at the inviting covered front porch, you’re greeted by an abundance of natural light streaming through expansive transom windows, offering sightlines straight through to the home’s coveted backyard.
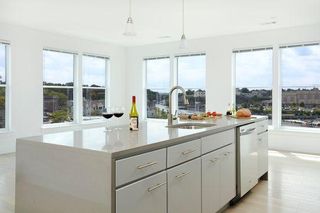
The thoughtfully designed chef’s kitchen meets every culinary need and opens seamlessly into the spacious great room, featuring a gas fireplace. An additional fireplace in the living room enhances the warmth and sophistication of this well-appointed home. Boasting 5 bedrooms, 4.1 full baths, this home features impressive 9-foot ceilings that create a bright and airy atmosphere throughout. The exceptionally private primary suite offers a spa-like bathroom with a large soaking tub, oversized walk-in shower, and a Juliet balcony overlooking the garden—creating a luxurious and peaceful retreat. The finished full walkout lower level provides exceptional versatility—ideal for a recreation room, guest suite, or private home office. Step outside to a spacious bluestone patio complete with a dedicated BBQ area, perfect for outdoor dining and entertaining. The beautifully landscaped grounds, enhanced by blooming plantings, create a serene and picturesque setting.
Designed for both everyday living and effortless entertaining, this home blends modern amenities including a 18 KW home generator with timeless Colonial elegance being located just minutes from beaches, schools, train and downtown Rye, this home offers the perfect combination of convenience and lifestyle. Experience the very best of Rye living in this exceptional property.
The thoughtfully designed chef’s kitchen meets every culinary need and opens seamlessly into the spacious great room, featuring a gas fireplace. An additional fireplace in the living room enhances the warmth and sophistication of this well-appointed home. Boasting 5 bedrooms, 4.1 full baths, this home features impressive 9-foot ceilings that create a bright and airy atmosphere throughout. The exceptionally private primary suite offers a spa-like bathroom with a large soaking tub, oversized walk-in shower, and a Juliet balcony overlooking the garden—creating a luxurious and peaceful retreat. The finished full walkout lower level provides exceptional versatility—ideal for a recreation room, guest suite, or private home office. Step outside to a spacious bluestone patio complete with a dedicated BBQ area, perfect for outdoor dining and entertaining. The beautifully landscaped grounds, enhanced by blooming plantings, create a serene and picturesque setting.
Designed for both everyday living and effortless entertaining, this home blends modern amenities including a 18 KW home generator with timeless Colonial elegance being located just minutes from beaches, schools, train and downtown Rye, this home offers the perfect combination of convenience and lifestyle. Experience the very best of Rye living in this exceptional property.
5 Rockridge Road, Rye, NY 10580 is a 5 bedroom, 5 bathroom, 3,850 sqft single-family home built in 2012. It last sold for the $3,550,000 asking price on Jun 25, 2026. This property is not currently displayed as for sale or rent on Trulia. The Trulia Estimate is $3,621,600.
Last check for updates: about 1 hour ago
Listed by Elizabeth Ross, (914) 882-3937
Compass Greater NY, LLC, (914) 353-5570
Bought with: Linda Filby, (914) 772-5389, Compass Greater NY, LLC, (914) 341-1561
Source: OneKey® MLS as distributed by MLS GRID, MLS#985964
Home Details for 5 Rockridge Road

|
|---|
Interior Details Basement: Finished,Full,See Remarks,Walk-Out AccessNumber of Rooms: 10 |
Beds & Baths Number of Bedrooms: 5Number of Bathrooms: 5Number of Bathrooms (full): 4Number of Bathrooms (half): 1 |
Dimensions and Layout Living Area: 3850 Square Feet |
Appliances & Utilities Utilities: Electricity Connected, Natural Gas Connected, See Remarks, Sewer Connected, Trash Collection PublicAppliances: Convection Oven, Cooktop, Dishwasher, Disposal, Dryer, ENERGY STAR Qualified Appliances, Exhaust Fan, Freezer, Gas Cooktop, Gas Oven, Gas Range, Humidifier, Microwave, Oven, Range, Refrigerator, Stainless Steel Appliance(s), Tankless Water Heater, Washer, Gas Water HeaterDishwasherDisposalDryerLaundry: Washer/Dryer Hookup,In BasementMicrowaveRefrigeratorWasher |
Heating & Cooling Heating: Forced AirHas CoolingAir Conditioning: Central AirHas HeatingHeating Fuel: Forced Air |
Fireplace & Spa Number of Fireplaces: 2Fireplace: Family Room, Gas, Living RoomHas a Fireplace |
Gas & Electric Has Electric on Property |
Windows, Doors, Floors & Walls Window: Double Pane Windows, ENERGY STAR Qualified Windows, Insulated WindowsFlooring: Carpet, Combination, Hardwood, Other |
Levels, Entrance, & Accessibility Levels: TwoFloors: Carpet, Combination, Hardwood, Other |
Security Security: Fire Alarm, Other, Security System, Smoke Detector(s) |

|
|---|
Exterior Home Features Patio / Porch: PatioExterior: Gas Grill, Juliet Balcony, MailboxFoundation: OtherNo Private Pool |
Parking & Garage Number of Garage Spaces: 1Number of Covered Spaces: 1No CarportHas a GarageHas Open ParkingParking Spaces: 1Parking: Detached,Driveway,Garage,Garage Door Opener,Oversized |
Water & Sewer Sewer: Public Sewer |

|
|---|
Cumulative Days on Market: 13 |

|
|---|
Year Built Year Built: 2012 |
Property Type / Style Property Type: ResidentialProperty Subtype: Single Family Residence, ResidentialArchitecture: Colonial |
Building Construction Materials: Batts Insulation, Cedar, Energy Star, Frame, Other, Shingle Siding, Stone, Vinyl SidingNot Attached Property |
Property Information Parcel Number: 14612242 |

|
|---|
Price List Price: $3,550,000Price Per Sqft: $922/sqft |
Status Change & Dates Off Market Date: Wed May 13 2026 |

|
|---|
MLS Status: Sold |

|
|---|
Direction & Address City: Rye |
School Information Elementary School: MidlandJr High / Middle School: Rye Middle SchoolHigh School: Rye High SchoolHigh School District: Rye City |

|
|---|
Building Area Building Area: 3850 Square Feet |

|
|---|
Not Senior Community |

|
|---|
No HOA |

|
|---|
Lot Area: 7405 sqft |

|
|---|
Special Conditions: None |

|
|---|
Listing Agreement Type: Exclusive Right To Sell |

|
|---|
BasementMls Number: 985964Attic: Pull StairsAttribution Contact: 914-353-5570Showing Requirements: Call Listing Agent, Showing Service |
Price and Tax history
| Date | Event | Price |
|---|---|---|
Jun 25, 2026 Source: OneKey® MLS as distributed by MLS GRID #985964 | Sold | $3,550,000 |
May 13, 2026 Source: OneKey® MLS as distributed by MLS GRID #985964 | Pending | $3,550,000 |
Apr 30, 2026 Source: OneKey® MLS as distributed by MLS GRID #985964 | Listed For Sale | $3,550,000 |
Apr 2, 2013 Source: N/A | Sold | $2,294,140 |
Feb 14, 2013 Source: Agent Provided | Listed For Sale | $2,385,000 |
Dec 15, 2012 Source: Agent Provided | ListingRemoved | $2,385,000 |
Nov 28, 2012 Source: Agent Provided | Pending | $2,385,000 |
Jan 24, 2011 Source: N/A | Sold | $1,075,000 |
Jan 13, 2011 Source: Agent Provided | Listed For Sale | $2,385,000 |
Nov 28, 2010 Source: Agent Provided | ListingRemoved | $1,195,000 |
Oct 30, 2010 Source: Agent Provided | Listed For Sale | $1,195,000 |
Aug 10, 2005 Source: N/A | Sold | $1,225,000 |
| Year | Property tax | Tax assessment |
|---|---|---|
| 2025 | Unavailable | $34,300 |
Home facts updated by county records
Market trends in Rye
Last updated August 2026
Avg. sale price
$2.43M
$54.17KMoM
Sale-to-List Price
—
Price per sq ft
$774
$32MoM
Available listings
32
9MoM
Around this home
What Locals Say about Rye
At least 150 Trulia users voted on each feature.

91 % Say it's dog friendly

84 % Say there's holiday spirit

81 % Say people would walk alone at night

81 % Say kids play outside

81 % Say yards are well-kept

77 % Say car is needed

77 % Say parking is easy

72 % Say it's quiet

71 % Say streets are well-lit

69 % Say it's walkable to restaurants

66 % Say there's wildlife

64 % Say they plan to stay for at least 5 years

62 % Say there are sidewalks

57 % Say neighbors are friendly

56 % Say there are community events

44 % Say it's walkable to grocery stores
Sourced by Trulia users. Learn more about our methodology.
LGBTQ Local Legal Protections
LGBTQ Local Legal Protections



Based on information submitted to the MLS GRID as of 2026-09-23 08:53:34 PDT All data is obtained from various sources and may not have been verified by broker or MLS GRID. Supplied Open House Information is subject to change without notice. All information should be independently reviewed and verified for accuracy. Properties may or may not be listed by the office/agent presenting the information. Some IDX listings have been excluded from this website. Click here for more information
Frequently asked questions about 5 Rockridge Road
- What is 5 Rockridge Road estimated to be worth?Trulia's estimated value for 5 Rockridge Road in Rye, NY is $3,621,600.
- What is the price history for 5 Rockridge Road?5 Rockridge Road in Rye, NY last sold for $3,550,000 in June 2026.
- Is Rye a buyer's or seller's market?Rye is currently a seller's market, based on recent for-sale activity.
- What's the median sale price in Rye?The median sale price in Rye is $2.43M. That is up $54.17K from the prior month.
- Does 5 Rockridge Road have air conditioning?Yes, 5 Rockridge Road in Rye, NY has air conditioning.
- Does 5 Rockridge Road have laundry facilities?Yes, 5 Rockridge Road in Rye, NY has in-unit laundry.
Explore by feature - Pet Friendly
 SPECIAL OFFERPET FRIENDLYAmber Property Management
 PET FRIENDLYFURNISHEDJulia B Fee Sotheby's International Realty
 APPLY INSTANTLYPET FRIENDLYWilliam Pitt|Julia B. Fee Sotheby's International Realty
 NEW - 20 HRS AGOPET FRIENDLYReal Broker NY LLC
 PET FRIENDLY





Explore by feature - Garage
- SPECIAL OFFERPET FRIENDLYAmber Property Management
- PET FRIENDLYFURNISHEDJulia B Fee Sotheby's International Realty
 APPLY INSTANTLYPET FRIENDLYJulia B Fee Sotheby's International Realty
- APPLY INSTANTLYPET FRIENDLYJulia B Fee Sotheby's International Realty
 APPLY INSTANTLY
- APPLY INSTANTLYPET FRIENDLYWilliam Pitt|Julia B. Fee Sotheby's International Realty
- NEW - 20 HRS AGOPET FRIENDLYReal Broker NY LLC
 Berkshire Hathaway HomeServices New York Properties

Explore by feature - Air Conditioning
- SPECIAL OFFERPET FRIENDLYAmber Property Management
- PET FRIENDLYFURNISHEDJulia B Fee Sotheby's International Realty
- APPLY INSTANTLYPET FRIENDLYJulia B Fee Sotheby's International Realty
- APPLY INSTANTLYPET FRIENDLYJulia B Fee Sotheby's International Realty
- APPLY INSTANTLY
- APPLY INSTANTLYPET FRIENDLYWilliam Pitt|Julia B. Fee Sotheby's International Realty


Explore by feature - Pool
- SPECIAL OFFERPET FRIENDLYAmber Property Management
- PET FRIENDLYFURNISHEDJulia B Fee Sotheby's International Realty

- PET FRIENDLY
Explore by feature - Washer/dryer
- SPECIAL OFFERPET FRIENDLYAmber Property Management
- PET FRIENDLYFURNISHEDJulia B Fee Sotheby's International Realty
- APPLY INSTANTLYPET FRIENDLYJulia B Fee Sotheby's International Realty



Explore by feature - Outdoor Space
- PET FRIENDLYFURNISHEDJulia B Fee Sotheby's International Realty
- APPLY INSTANTLY
- APPLY INSTANTLYPET FRIENDLYWilliam Pitt|Julia B. Fee Sotheby's International Realty
- Berkshire Hathaway HomeServices New York Properties


Apartments for Rent
 PET FRIENDLYThe Leasing Experts LLC
 PET FRIENDLYNRP Group
 NEW - 1 DAY AGOPET FRIENDLYOne Dekalb, LLC
 PET FRIENDLY$3,625 - $6,633/moFees may apply1-3 bd1-3 baARIUM at Greenwich Place | 9 1/2 Putnam Grn,
Greenwich, CT 06830 PET FRIENDLY30 Broad Development LLC
 PET FRIENDLYFURNISHEDRiverwest Management
 PET FRIENDLY
 PET FRIENDLY
 NEW - 19 HRS AGOPET FRIENDLYTotal price$2,750 - $3,890/mo1-2 bd1-2 baThe Modern Port Chester | 120 N Pearl St,
Pt Chester, NY 10573TRIO Properties PET FRIENDLYAnthos Properties
 PET FRIENDLYPrecision Real Estate Management
 PET FRIENDLYAmber Property Management
- PET FRIENDLYAmber Property Management
 PET FRIENDLY
 See more homes for rent inRye

Off Market Homes Near 5 Rockridge Road
 SOLDSEP 21, 2026Julia B Fee Sothebys Int. Rlty
 SOLDSEP 15, 2026Julia B Fee Sothebys Int. Rlty
 SOLDSEP 15, 2026Compass Greater NY, LLC
 SOLDSEP 15, 2026Berkshire Hathaway HS NY Prop
 SOLDSEP 15, 2026Compass Connecticut, LLC
 SOLDSEP 15, 2026Houlihan Lawrence
 SOLDSEP 14, 2026Compass Greater NY, LLC
 SOLDSEP 11, 2026Julia B Fee Sothebys Int. Rlty
 SOLDSEP 8, 2026Compass Connecticut, LLC
 See more homes for sale inRye

Homes for sale near 5 Rockridge Road
 0.32 ACRESListing by: William Raveis-New York LLC
 OPEN SUN, 1:30-4PMListing by: Owner Entry.com
 NEWOPEN SAT, 12-2PMCOMING SOON 9/24Listing by: Compass Greater NY, LLC
 0.26 ACRESListing by: Julia B Fee Sothebys Int. Rlty
- See more homes for sale inRye

- Results are loading