


$1,788,888
 5 Beds
 4 Baths
 3,200 sqft
31 Cedar Drive E, Plainview, NY 11803
Est. Mortgage $11,978/mo*
Get Pre-QualifiedHome Highlights

Single-Family Home

Built in 2026

$559/sqft

Garage
Local Information
- Map ViewExplore the area around 31 Cedar Drive E.

- Schools2 Elementary Schools1 Middle School1 High School

- Shop & Eat

-- mins to
About this House
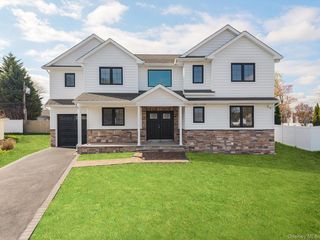
Welcome to 31 Cedar Dr E, where thoughtful design, impressive scale and modern luxury come together in the heart of Plainview. This brand-new 5-bedroom, 4-bath Center Hall Colonial offers approximately 3,200 square feet of beautifully designed living space in a desirable mid-block setting. Step inside to a dramatic two-story entry, 10-foot ceilings and an open, light-filled floor plan designed for both everyday living and entertaining. At the center of the home is a beautifully appointed chef’s kitchen featuring custom cabinetry, quartz countertops, a gas cooktop, double ovens and an oversized center island. The kitchen opens effortlessly to the spacious family room with gas fireplace, creating the kind of gathering space that truly becomes the heart of the home.
A first-floor bedroom and full bath offer valuable flexibility for guests, extended family or a private home office. Upstairs, the primary suite feels like a retreat of its own, with two walk-in closets and a spa-inspired marble bath. Three additional bedrooms include a second en-suite, providing an unusually functional layout with four bedrooms and three full baths on the upper level.
Coffered and tray ceilings, detailed millwork and carefully selected finishes add character throughout, while an ERV air purification system brings modern comfort behind the scenes. The basement offers an outside entrance and full-size windows, creating exciting possibilities for additional space, and the 8-foot attic and attached garage provide valuable storage.
Outside, a private backyard offers room to relax, entertain and make the space your own.
Located close to shopping and the LIRR, and situated within the Plainview-Old Bethpage School District, 31 Cedar Dr E delivers the space of new construction with a location that is already established. Photos are representational of builders homes.
Brand new. Beautifully considered. Ready for what comes next.
A first-floor bedroom and full bath offer valuable flexibility for guests, extended family or a private home office. Upstairs, the primary suite feels like a retreat of its own, with two walk-in closets and a spa-inspired marble bath. Three additional bedrooms include a second en-suite, providing an unusually functional layout with four bedrooms and three full baths on the upper level.
Coffered and tray ceilings, detailed millwork and carefully selected finishes add character throughout, while an ERV air purification system brings modern comfort behind the scenes. The basement offers an outside entrance and full-size windows, creating exciting possibilities for additional space, and the 8-foot attic and attached garage provide valuable storage.
Outside, a private backyard offers room to relax, entertain and make the space your own.
Located close to shopping and the LIRR, and situated within the Plainview-Old Bethpage School District, 31 Cedar Dr E delivers the space of new construction with a location that is already established. Photos are representational of builders homes.
Brand new. Beautifully considered. Ready for what comes next.
Last check for updates: about 11 hours ago
Listing by: EXP Realty, (888) 276-0630
Andrea Glickstein SFR, (631) 523-3945
Source: OneKey® MLS as distributed by MLS GRID, MLS#1045738
Also Listed on OneKey® MLS as distributed by MLS GRID, eXp Realty.
Home Details for 31 Cedar Drive E

|
|---|
Interior Details Basement: UnfinishedNumber of Rooms: 9 |
Beds & Baths Number of Bedrooms: 5Number of Bathrooms: 4Number of Bathrooms (full): 4 |
Dimensions and Layout Living Area: 3200 Square Feet |
Appliances & Utilities Utilities: Trash Collection PublicAppliances: Dishwasher, Dryer, Exhaust Fan, Gas Cooktop, Gas Oven, Microwave, Refrigerator, Stainless Steel Appliance(s), Tankless Water Heater, WasherDishwasherDryerLaundry: Laundry RoomMicrowaveRefrigeratorWasher |
Heating & Cooling Heating: Forced Air,Hot Water,Natural GasHas CoolingAir Conditioning: Central AirHas HeatingHeating Fuel: Forced Air |
Fireplace & Spa Number of Fireplaces: 1Fireplace: Family RoomHas a FireplaceNo Spa |
Windows, Doors, Floors & Walls Flooring: Hardwood |
Levels, Entrance, & Accessibility Levels: TwoFloors: Hardwood |
Security Security: Fire Alarm, Smoke Detector(s) |

|
|---|
Exterior Home Features No Private Pool |
Parking & Garage Number of Garage Spaces: 1Number of Covered Spaces: 1No CarportHas a GarageHas Open ParkingParking Spaces: 5Parking: Driveway,Garage,On Street |
Frontage Responsible for Road Maintenance: Public Maintained Road |
Water & Sewer Sewer: Public Sewer |
Farm & Range Not Allowed to Raise Horses |

|
|---|
Cumulative Days on Market: 9Days on Market: 22 |

|
|---|
Year Built Year Built: 2026 |
Property Type / Style Property Type: ResidentialProperty Subtype: Single Family Residence, ResidentialArchitecture: Colonial |
Building Construction Materials: Vinyl SidingIs a New ConstructionNot Attached Property |
Property Information Condition: New ConstructionParcel Number: 2489120760001260 |

|
|---|
Price List Price: $1,788,888Price Per Sqft: $559 |

|
|---|
MLS Status: Active |

|
|---|
Direction & Address City: PlainviewCommunity: Model Farms/Hicksville |
School Information Elementary School: Judy Jacobs Parkway ElementaryJr High / Middle School: H B Mattlin Middle SchoolHigh School: Plainview-Old Bethpage/Jfk HsHigh School District: Plainview |

|
|---|
Listing Agent Listing ID: 1045738 |

|
|---|
Building Area Building Area: 3200 Square Feet |

|
|---|
Not Senior Community |

|
|---|
No HOA |

|
|---|
Lot Area: 7000 sqft |

|
|---|
Special Conditions: None |

|
|---|
Listing Agreement Type: Exclusive Right To Sell |

|
|---|
BasementMls Number: 1045738Attic: FullAttribution Contact: 888-276-0630Showing Requirements: Call Listing Agent |
Around this home
- H B Mattlin Middle School
- 5-8
- Public
- 783 Students
8/10GreatSchools RatingParent Rating AverageThis school is horrible my son is in special education the teacher there treaty son with disrespect,racism,rudeness. Also my son gets treated too strict.Parent Review3y ago - Judy Jacobs Parkway Elementary School
- K-4
- Public
- 467 Students
10/10GreatSchools RatingParent Rating Average No reviews available for this school.
Neighborhood Overview

Neighborhood stats provided by third party data sources.
What Locals Say about North Plainview
At least 1 Trulia users voted on each feature.

100 % Say yards are well-kept

100 % Say parking is easy

100 % Say kids play outside

100 % Say it's dog friendly
Sourced by Trulia users. Learn more about our methodology.
Market trends in Plainview
Last updated August 2026
Avg. sale price
$966K
$5.83KMoM
Sale-to-List Price
101.4%
Price per sq ft
$587
$30MoM
Available listings
71
3MoM
Home Value
Trulia Estimate
$1.78MSince last month
Increased$724K (+68.4%)Since last year
Increased$1M (+141.5%)Since last sale
Increased$1M (+145.9%)Learn more about this home's value by checking out its Trulia Estimate, the value of nearby homes, and how much similar homes have sold for.
Trulia Estimate
The of this home's value increased by +287% in the last 10 years
| Month | Estimated value |
|---|---|
2026 | |
| September 2026 | $1.78M |
| August 2026 | $1.06M |
| July 2026 | $981K |
| June 2026 | $960K |
| May 2026 | $912K |
| April 2026 | $880K |
| March 2026 | $841K |
| February 2026 | $824K |
| January 2026 | $726K |
2025 | |
2024 | |
2023 | |
2022 | |
2021 | |
2020 | |
2019 | |
2018 | |
2017 | |
2016 | |
Comparable sales
These are recently sold homes that have a similar location or other similar features to this home, like bedrooms, bathrooms, and square footage. Get a sense of the expected prices in the area by viewing these homes.Address | Distance | Property Type | Sold Price | Sold Date | Bed | Bath | Sqft |
|---|---|---|---|---|---|---|---|
0.11 | Single-Family Home | $1,430,000 | 01/26/26 | 5 | 3.5 | 2,882 | |
0.15 | Single-Family Home | $999,000 | 04/28/26 | 4 | 2.5 | 2,000 | |
0.17 | Single-Family Home | $872,000 | 11/10/25 | 4 | 2.5 | 1,653 | |
0.39 | Single-Family Home | $850,000 | 04/16/26 | 5 | 3 | 2,180 | |
0.30 | Single-Family Home | $1,675,000 | 05/13/26 | 5 | 3 | 3,050 | |
0.15 | Single-Family Home | $990,000 | 06/02/26 | 4 | 1.5 | 1,805 | |
0.39 | Single-Family Home | $1,630,000 | 11/27/25 | 5 | 3 | 3,050 |
Nearby home prices
Get a sense of expected prices in the area by checking the value of nearby homes.Address | Distance | Price | Bed | Bath | Sqft | Status |
|---|---|---|---|---|---|---|
0.09 | $1,065,100 | 5 | 3 | 2,484 | Off Market | |
0.06 | $1,557,400 | 6 | 4.5 | - | Off Market | |
0.13 | $1,772,600 | 5 | 3.5 | 3,500 | Off Market | |
0.14 | $1,038,600 | 5 | 2 | 2,030 | Off Market | |
0.08 | $1,117,900 | 3 | 1 | 1,054 | Off Market | |
0.11 | $1,430,000 | 5 | 3.5 | 2,882 | Recently Sold | |
0.09 | $1,849,800 | 5 | 3.5 | - | Off Market | |
0.15 | $999,000 | 4 | 2.5 | 2,000 | Recently Sold | |
0.10 | $1,015,300 | 4 | 2.5 | - | Off Market | |
0.11 | $942,100 | 4 | 2 | - | Off Market | |
0.11 | $1,767,600 | 5 | 2.5 | - | Off Market |
Price and Tax history
| Date | Event | Price |
|---|---|---|
Sep 9, 2026 Source: OneKey® MLS as distributed by MLS GRID #1045738 | Listed For Sale | $1,788,888 |
Jan 15, 2026 Source: N/A | Sold | $725,000 |
| Year | Property tax | Tax assessment |
|---|---|---|
| 2024 | Unavailable | $452,000 |
Home facts updated by county records
LGBTQ Local Legal Protections
LGBTQ Local Legal Protections



Andrea Glickstein SFR, EXP Realty, (888) 276-0630
Agent Phone: (631) 523-3945
Based on information submitted to the MLS GRID as of 2026-09-24 13:13:15 PDT All data is obtained from various sources and may not have been verified by broker or MLS GRID. Supplied Open House Information is subject to change without notice. All information should be independently reviewed and verified for accuracy. Properties may or may not be listed by the office/agent presenting the information. Some IDX listings have been excluded from this website. Click here for more information
Similar Homes You May Like
 NEW CONSTRUCTIONListing by: North Star Realty Assoc LLC
 NEW CONSTRUCTIONListing by: EXP Realty
 NEW - 10 HRS AGONEW CONSTRUCTIONListing by: Signature Premier Properties
 NEW CONSTRUCTIONListing by: Corcoran SRG Residential
 Listing by: Keller Williams Points North
 NEW CONSTRUCTIONListing by: Douglas Elliman Real Estate
 NEW CONSTRUCTIONListing by: Voro LLC
 Listing by: Property Professionals Realty
 NEW CONSTRUCTIONListing by: Daniel Gale Sothebys Intl Rlty
 0.55 ACRESListing by: Corcoran SRG Residential
 OPEN SAT, 1-3PMListing by: Chase Global Realty Corp
 Listing by: Coldwell Banker American Homes
 OPEN SAT, 12-2PMListing by: Property Professionals Realty
 OPEN SAT, 11-1PMNEW CONSTRUCTIONListing by: Real Broker NY LLC
 NEW CONSTRUCTIONListing by: Signature Premier Properties
 2 ACRESListing by: BERKSHIRE HATHAWAY
 Listing by: Property Professionals Realty
 OPEN SAT, 12-1:30PMNEW CONSTRUCTION0.3 ACRESListing by: BH&G R E Realty Connect
 OPEN SAT, 12-2PMNEW CONSTRUCTIONListing by: EXP Realty
 OPEN SAT, 1-3PMNEW CONSTRUCTIONListing by: Voro LLC
 OPEN SAT, 11:30-1:30PMNEW CONSTRUCTIONListing by: Phases & Spaces R E LLC
 NEW CONSTRUCTIONListing by: Weichert Realtors Performance
 Listing by: Douglas Elliman Real Estate
 NEW CONSTRUCTIONListing by: Stephen Joseph Properties
 NEW CONSTRUCTIONListing by: Signature Premier Properties
 0.98 ACRESListing by: Signature Premier Properties
 11.6 ACRESListing by: Douglas Elliman Real Estate
 NEW CONSTRUCTIONListing by: Douglas Elliman Real Estate
 NEW CONSTRUCTIONListing by: Keller Williams Realty Elite
 Listing by: Instahomes Realty LLC
 Listing by: Douglas Elliman Real Estate
 NEW - 1 DAY AGOListing by: Douglas Elliman Real Estate
 OPEN SAT, 1:30-3:30PMListing by: Prospes Real Estate Corp
 OPEN SAT, 1-3PMNEW CONSTRUCTIONListing by: Keystone Realty USA Corp
 Listing by: Douglas Elliman Real Estate
 0.27 ACRESListing by: Corcoran SRG Residential
 NEW - 1 DAY AGOFOR SALE BY OWNER
 See more homes for sale inPlainview


New Listings near 31 Cedar Drive E
 NEWOPEN SAT, 12-1:30PMListing by: Daniel Gale Sothebys Intl Rlty
 NEW - 16 HRS AGO2.06 ACRESListing by: LAFFEY REAL ESTATE
 OPEN SUN, 1-2PMListing by: Royalux Realty LLC
 OPEN FRI, 5-7PMListing by: Douglas Elliman Real Estate
 NEW - 1 DAY AGOListing by: BERKSHIRE HATHAWAY
 NEW - 1 DAY AGONEW CONSTRUCTION0.47 ACRESListing by: William Raveis New York LLC
 OPEN SAT, 2-3:30PMListing by: Property Professionals Realty
 NEWOPEN SAT, 11:30-1PMListing by: BH&G R E Realty Connect
 Listing by: Coldwell Banker American Homes
 OPEN SAT, 2-3:30PMListing by: Compass Greater NY LLC
 OPEN SUN, 1-2PMListing by: Chase Global Realty Corp
 Listing by: HomeSmart Premier Living Rlty
- See more homes for sale inPlainview


Frequently asked questions about 31 Cedar Drive E
- What is the estimated monthly payment for 31 Cedar Drive E?Based on a $1,788,888 list price with 20% down at today's rates, the estimated monthly payment for 31 Cedar Drive E in Plainview, NY is approximately $12,213 (about $9,872 principal & interest, $2,266 property taxes, and $75 homeowner's insurance). This is an estimate. Actual payment depends on your loan terms.
- How does the list price for 31 Cedar Drive E compare to homes in Plainview?31 Cedar Drive E in Plainview, NY is listed at $1,788,888, about 85% above the $966K median sale price in Plainview.
- What are the closest schools to 31 Cedar Drive E?The closest schools to 31 Cedar Drive E in Plainview, NY are H B Mattlin Middle School (Elementary, rated 8/10), Judy Jacobs Parkway Elementary School (rated 10/10), Plainview Old Bethpage JFK High School (rated 9/10).
- What is 31 Cedar Drive E estimated to be worth?Trulia's estimated value for 31 Cedar Drive E in Plainview, NY is $1,782,500.
- Does 31 Cedar Drive E have air conditioning?Yes, 31 Cedar Drive E in Plainview, NY has air conditioning.
- Does 31 Cedar Drive E have laundry facilities?Yes, 31 Cedar Drive E in Plainview, NY has in-unit laundry.
31 Cedar Drive E, Plainview, NY 11803 is a 5 bedroom, 4 bathroom, 3,200 sqft single-family home built in 2026. 31 Cedar Drive E is located in North Plainview, Plainview. This property is currently available for sale and was listed by OneKey® MLS as distributed by MLS GRID on Sep 2, 2026. The MLS # for this home is MLS# 1045738.