


$649,450
 4 Beds
 3 Baths
 2,472 sqft (on 7.23 acres)
3097 Keasler Rd, Longview, TX 75605
Est. Mortgage $4,137/mo*
Get Pre-QualifiedHome Highlights

Single-Family Home

Built in 2024

7.23 acre lot

$263/sqft

2 Car Garage
Local Information
- Map ViewExplore the area around 3097 Keasler Rd.

- Schools1 Preschool School2 Elementary Schools1 Middle School1 High School

- Shop & Eat

-- mins to
About this House
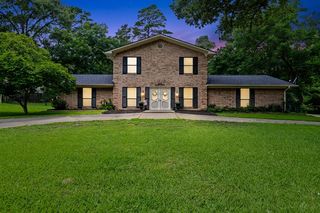
Situated on 7 wooded acres, this brick beauty is sure to impress. Spacious open plan with vaulted ceiling and beams thru the main living/dining area. The well appointed kitchen is anchored by a large stone covered island and includes double ovens, gas cooktop and a walk-in pantry. The primary suite features a soaking tub with stacked stone surround, tile shower and walk in closet. Study off the main living provides a quiet spot to work or relax. Laundry area and drop zone by the back door helps with organization. A staircase in the garage leads to a secluded 1B/1B guest suite. Step outside to enjoy a stunning 700+ sq. ft. covered patio complete with outdoor kitchen and vaulted wood clad ceiling. It's ideal for hosting friends and family while taking in the peaceful surroundings. Warm wood accents and natural stone throughout. Generac whole home generator, foam insulation. Fantastic location with rural feel, just 10 minutes from Target, it's the perfect place to call home.
Last check for updates: about 6 hours ago
Listing courtesy of Christy O'Rear, (903) 238-6846
Coldwell Banker Lenhart
Source: LGVBOARD, MLS#20264173
Also Listed on LGVBOARD.
Home Details for 3097 Keasler Rd

|
|---|
Interior Details Number of Rooms: 10Types of Rooms: Bedroom, Bathroom, Dining Room |
Beds & Baths Number of Bedrooms: 4Number of Bathrooms: 3Number of Bathrooms (full): 3 |
Dimensions and Layout Living Area: 2472 Square Feet |
Appliances & Utilities Utilities: Electricity AvailableAppliances: Double Oven, Gas Cooktop, Dishwasher, Vented Exhaust Fan, Gas Water Heater, Tankless Water HeaterDishwasherLaundry: Laundry Room |
Heating & Cooling Heating: Central GasHas CoolingAir Conditioning: Central ElectricHas HeatingHeating Fuel: Central Gas |
Fireplace & Spa Number of Fireplaces: 1Fireplace: Wood Burning, Gas StarterHas a FireplaceNo Spa |
Gas & Electric Gas: Gas |
Windows, Doors, Floors & Walls Flooring: Tile |
Levels, Entrance, & Accessibility Stories: 1Levels: OneFloors: Tile |
Security Security: Security System Owned, Smoke Detector(s) |

|
|---|
Exterior Home Features Roof: CompositionPatio / Porch: CoveredFencing: NoneOther Structures: Guest House, NoneExterior: Rain GuttersFoundation: SlabNo Private Pool |
Parking & Garage Number of Garage Spaces: 2Number of Covered Spaces: 2No CarportHas a GarageHas an Attached GarageHas Open ParkingParking Spaces: 2Parking: Garage,Garage Faces Front,Garage Door Opener,Attached,Concrete |
Pool Pool: None |
Frontage Not on Waterfront |
Water & Sewer Sewer: Aerobic Septic, Cooperative |

|
|---|
Days on Market: 88 |

|
|---|
Year Built Year Built: 2024 |
Property Type / Style Property Type: ResidentialProperty Subtype: Single Family ResidenceArchitecture: Traditional |
Building Construction Materials: Brick |
Property Information Not Included in Sale: Landscape Rocks, Mounted TelevisionsParcel Number: 27277 |

|
|---|
Price List Price: $649,450Price Per Sqft: $263 |
Status Change & Dates Possession Timing: Close Of Escrow |

|
|---|
MLS Status: ACTIVE |

|
|---|
Direction & Address City: Longview |
School Information Elementary School District: HallsvilleJr High / Middle School District: HallsvilleHigh School District: Hallsville |

|
|---|
Listing Agent Listing ID: 20264173 |

|
|---|
Is a Senior Community |

|
|---|
HOA Fee: No HOA Fee |

|
|---|
Lot Area: 7.231 Acres |

|
|---|
Listing Terms: Cash, FHA, Conventional, VA Loan |

|
|---|
Mls Number: 20264173Living Area Range: 2001-2500Living Area Range Units: Square Meters |
Around this home
The GreatSchools Rating compares schools on a variety of school quality indicators including test scores, college readiness, equity and more. Learn more.

What Locals Say about Hallsville
At least 47 Trulia users voted on each feature.

95 % Say car is needed

94 % Say parking is easy

76 % Say there's holiday spirit

75 % Say it's dog friendly

74 % Say yards are well-kept

63 % Say people would walk alone at night

60 % Say it's quiet

60 % Say kids play outside

52 % Say they plan to stay for at least 5 years

51 % Say neighbors are friendly

45 % Say there's wildlife

31 % Say there are community events

22 % Say it's walkable to grocery stores

21 % Say there are sidewalks

20 % Say streets are well-lit

17 % Say it's walkable to restaurants
Sourced by Trulia users. Learn more about our methodology.
Market trends in Hallsville
Last updated July 2026
Avg. sale price
—
Sale-to-List Price
—
Price per sq ft
—
Available listings
73
6MoM
Home Value
Trulia Estimate
$637KSince last month
Increased$355K (+125.6%)Since last year
Increased$347K (+119.7%)Since last sale
Increased$427K (+203.4%)Learn more about this home's value by checking out its Trulia Estimate, the value of nearby homes, and how much similar homes have sold for.
Trulia Estimate
The of this home's value increased by +98% in the last 10 years
| Month | Estimated value |
|---|---|
2026 | |
| September 2026 | $637K |
| August 2026 | $293K |
| July 2026 | $282K |
| June 2026 | $314K |
| May 2026 | $299K |
| April 2026 | $283K |
| March 2026 | $278K |
| February 2026 | $251K |
| January 2026 | $270K |
2025 | |
2024 | |
2023 | |
2022 | |
2021 | |
2020 | |
2019 | |
2018 | |
2017 | |
2016 | |
Comparable sales
These are recently sold homes that have a similar location or other similar features to this home, like bedrooms, bathrooms, and square footage. Get a sense of the expected prices in the area by viewing these homes.Address | Distance | Property Type | Sold Price | Sold Date | Bed | Bath | Sqft |
|---|---|---|---|---|---|---|---|
0.95 | Single-Family Home | - | 07/08/26 | 4 | 3.5 | 3,192 | |
1.18 | Single-Family Home | - | 07/27/26 | 3 | 2 | 1,638 | |
2.70 | Single-Family Home | - | 04/10/26 | 4 | 3.5 | 2,807 | |
2.69 | Single-Family Home | - | 09/12/25 | 4 | 3.5 | 2,913 | |
2.88 | Single-Family Home | - | 05/29/26 | 3 | 2.5 | 2,690 | |
2.99 | Single-Family Home | - | 12/05/25 | 6 | 4 | 4,053 | |
2.81 | Single-Family Home | - | 10/14/25 | 4 | 3.5 | 3,000 | |
2.91 | Single-Family Home | - | 04/10/26 | 4 | 3.5 | 2,908 | |
3.00 | Single-Family Home | - | 07/27/26 | 4 | 3 | 2,888 | |
3.09 | Single-Family Home | - | 06/26/26 | 4 | 3 | 2,714 |
Nearby home prices
Get a sense of expected prices in the area by checking the value of nearby homes.Address | Distance | Price | Bed | Bath | Sqft | Status |
|---|---|---|---|---|---|---|
0.03 | - | - | - | - | Off Market | |
0.10 | - | - | - | - | Off Market | |
0.09 | - | - | - | - | Off Market | |
0.09 | - | - | - | - | Off Market | |
0.20 | $1,356,900 | 4 | 4.5 | 4,028 | Off Market | |
0.27 | $349,900 | Studio | - | - | For Sale | |
0.51 | $1,226,100 | 2 | 3 | 1,798 | Off Market | |
0.78 | $74,900 | - | - | - | For Sale | |
0.87 | $207,000 | 3 | 2 | 1,225 | Off Market | |
0.87 | $355,400 | 5 | 3.5 | 3,323 | Off Market | |
0.83 | - | - | - | - | Off Market |
Price and Tax history
| Date | Event | Price |
|---|---|---|
Jun 11, 2026 Source: LGVBOARD #20264173 | Listed For Sale | $649,450 |
Apr 28, 2021 Source: N/A | Sold | -- |
| Year | Property tax | Tax assessment |
|---|---|---|
| 2025 | $3,841 | $542,190 |
Home facts updated by county records
LGBTQ Local Legal Protections
LGBTQ Local Legal Protections



Christy O'Rear, Coldwell Banker Lenhart
Agent Phone: (903) 238-6846
Copyright 2026 Longview Area Association of REALTORS®. All rights reserved. Information is deemed reliable but not guaranteed.
Similar Homes You May Like
 1.02 ACRESColdwell Banker Lenhart
 1.41 ACRESCompass RE Texas, LLC.
 1.62 ACRESTrina Griffith & Company Real Estate
 6.08 ACRESAustin Moore & Company Real Estate
 1.13 ACRESJulie Woods & Associate RE Firm
 NEW CONSTRUCTION1.18 ACRESKeebaugh & Company
 0.71 ACRESRamsey Realty Group - Longview
 1.06 ACRESJulie Woods & Associate RE Firm
 0.5 ACRESJulie Woods & Associate RE Firm
 2.02 ACRESAustin Moore & Company Real Estate
 0.91 ACRESCoolidge & Company Real Estate
 0.5 ACRES
 FOR SALE BY OWNER1.22 ACRES
 OPEN SAT, 2-4PM0.52 ACRESReal Broker, LLC
 2.44 ACRESMiller Homes Group Longview
 Trina Griffith & Company Real Estate
 See more homes for sale inLongview




New Listings near 3097 Keasler Rd
- 2.02 ACRESAustin Moore & Company Real Estate
 5.89 ACRESAustin Moore & Company Real Estate
- 6.08 ACRESAustin Moore & Company Real Estate
- 1.62 ACRESTrina Griffith & Company Real Estate
- 0.71 ACRESRamsey Realty Group - Longview
- 0.5 ACRESJulie Woods & Associate RE Firm
- 1.06 ACRESJulie Woods & Associate RE Firm
- 0.91 ACRESCoolidge & Company Real Estate
- See more homes for sale inLongview

Frequently asked questions about 3097 Keasler Rd
- What is the estimated monthly payment for 3097 Keasler Rd?Based on a $649,450 list price with 20% down at today's rates, the estimated monthly payment for 3097 Keasler Rd in Longview, TX is approximately $4,173 (about $3,416 principal & interest, $682 property taxes, and $75 homeowner's insurance). This is an estimate. Actual payment depends on your loan terms.
- What do residents say about Longview?Residents describe Longview, TX as easy to park in, dog-friendly, and well-kept. Most residents say you need a car. See homes for sale in Longview, TX.
- What are the closest schools to 3097 Keasler Rd?The closest schools to 3097 Keasler Rd in Longview, TX are Hallsville High School (rated 7/10), Hallsville Intermediate School (Elementary, rated 7/10), Hallsville Junior High School (rated 9/10).
- What is 3097 Keasler Rd estimated to be worth?Trulia's estimated value for 3097 Keasler Rd in Longview, TX is $637,100.
- Does 3097 Keasler Rd have air conditioning?Yes, 3097 Keasler Rd in Longview, TX has air conditioning.
- Does 3097 Keasler Rd have laundry facilities?Yes, 3097 Keasler Rd in Longview, TX has laundry facilities.
3097 Keasler Rd, Longview, TX 75605 is a 4 bedroom, 3 bathroom, 2,472 sqft single-family home built in 2024. This property is currently available for sale and was listed by LGVBOARD on Jun 11, 2026. The MLS # for this home is MLS# 20264173.