


$385,000
Original price: $389,000
 3 Beds
 4 Baths
 2,840 sqft (on 1.06 acres)
120 Lavender Ln, Longview, TX 75605
Est. Mortgage $2,489/mo*
Get Pre-QualifiedHome Highlights

Single-Family Home

Built in 1994

1.06 acre lot

$136/sqft

3 Car Garage
Local Information
- Map ViewExplore the area around 120 Lavender Ln.

- Schools1 Preschool School2 Elementary Schools1 Middle School1 High School

- Shop & Eat

-- mins to
About this House
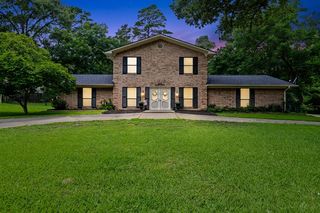
Spacious and full of possibility, this well designed 3 bedroom, 4 bathroom home offers the kind of layout and storage that is hard to find. Set on a large lot with a 3 car garage and a brand new roof, this property features generous living spaces, a flexible floor plan, and standout details that make everyday living comfortable and functional. Inside, you will find a welcoming living area with wood floors, carpet in select spaces, a fireplace with gas starter, ceiling fans, and two inch blinds. The formal dining room adds versatility, and the oversized upstairs bonus room can easily serve as a game room, media room, home office, or additional living space. One of the most impressive features of this home is the incredible amount of storage throughout, including multiple closets, attic access, and a truly huge primary closet. The kitchen offers stainless steel appliances, a new dishwasher, cooktop, and a sunny breakfast area. The spacious primary suite includes built ins, dual sinks, separate tub and shower, two closets, and private access to the patio. With three full bathrooms on the main floor plus an additional full bath upstairs, the layout offers exceptional convenience and flexibility. Outside, you will appreciate the big yard, patio access, sprinkler system, and the peace of a neighborhood with no HOA. The home is also equipped with a generator receptacle, giving you the option to easily add a generator for backup power. This home combines space, storage, and versatility in a setting that gives you room to live the way you want, with the added benefit of a newly installed roof for added peace of mind.
Last check for updates: about 3 hours ago
Listing courtesy of Julie B Woods, (903) 636-8465
Julie Woods & Associate RE Firm
Source: LGVBOARD, MLS#20262748
Also Listed on LGVBOARD.
Home Details for 120 Lavender Ln

|
|---|
Interior Details Number of Rooms: 9Types of Rooms: Bedroom, Bathroom, Dining Room |
Beds & Baths Number of Bedrooms: 3Number of Bathrooms: 4Number of Bathrooms (full): 4 |
Dimensions and Layout Living Area: 2840 Square Feet |
Appliances & Utilities Utilities: Electricity AvailableAppliances: Electric Oven, Electric Cooktop, Microwave, Dishwasher, Disposal, Gas Water HeaterDishwasherDisposalLaundry: Laundry RoomMicrowave |
Heating & Cooling Heating: Central ElectricHas CoolingAir Conditioning: Central ElectricHas HeatingHeating Fuel: Central Electric |
Fireplace & Spa Number of Fireplaces: 1Fireplace: Wood Burning, Gas Log, Living Room, Gas StarterHas a FireplaceNo Spa |
Gas & Electric Gas: Gas |
Windows, Doors, Floors & Walls Window: Partial Curtains, Shades/BlindsFlooring: Carpet, Tile, Hardwood |
Levels, Entrance, & Accessibility Stories: 1Levels: OneFloors: Carpet, Tile, Hardwood |

|
|---|
Exterior Home Features Roof: CompositionPatio / Porch: PatioFencing: NoneVegetation: ClusterOther Structures: NoneExterior: Auto SprinklerFoundation: SlabNo Private Pool |
Parking & Garage Number of Garage Spaces: 3Number of Covered Spaces: 3No CarportHas a GarageHas an Attached GarageHas Open ParkingParking Spaces: 3Parking: Garage,Garage Faces Side,Garage Door Opener,Attached,Rear/Side Entry,Concrete |
Pool Pool: None |
Frontage Waterfront: PondResponsible for Road Maintenance: Public Maintained RoadRoad Surface Type: AsphaltNot on Waterfront |
Water & Sewer Sewer: Aerobic Septic |
Surface & Elevation Topography: Level |

|
|---|
Days on Market: 136 |

|
|---|
Year Built Year Built: 1994 |
Property Type / Style Property Type: ResidentialProperty Subtype: Single Family ResidenceArchitecture: Traditional |
Building Construction Materials: Brick |
Property Information Not Included in Sale: NAParcel Number: R000060991 |

|
|---|
Price List Price: $385,000Price Per Sqft: $136 |
Status Change & Dates Possession Timing: Close Of Escrow |

|
|---|
MLS Status: ACTIVE, OPTION PERIOD |

|
|---|
Direction & Address City: Longview |
School Information Elementary School District: Hallsville ISDJr High / Middle School District: Hallsville ISDHigh School District: Hallsville ISD |

|
|---|
Listing Agent Listing ID: 20262748 |

|
|---|
HOA Fee: No HOA Fee |

|
|---|
Lot Area: 1.06 Acres |

|
|---|
Listing Terms: Cash, FHA, Conventional, VA Loan, Non Qualifying |

|
|---|
Energy Efficiency Features: None |

|
|---|
Mls Number: 20262748Living Area Range: 2501-3000Living Area Range Units: Square Meters |
Around this home
The GreatSchools Rating compares schools on a variety of school quality indicators including test scores, college readiness, equity and more. Learn more.

What Locals Say about Longview
At least 612 Trulia users voted on each feature.

89 % Say car is needed

79 % Say yards are well-kept

77 % Say parking is easy

70 % Say there's holiday spirit

67 % Say it's dog friendly

58 % Say kids play outside

53 % Say it's quiet

49 % Say people would walk alone at night

47 % Say neighbors are friendly

47 % Say they plan to stay for at least 5 years

41 % Say there's wildlife

36 % Say streets are well-lit

32 % Say it's walkable to grocery stores

26 % Say there are sidewalks

25 % Say it's walkable to restaurants

24 % Say there are community events
Sourced by Trulia users. Learn more about our methodology.
Market trends in Longview
Last updated July 2026
Avg. sale price
$275K
$5KMoM
Sale-to-List Price
98.1%
0.2%MoM
Price per sq ft
$144
$0MoM
Available listings
556
34MoM
Home Value
Trulia Estimate
$378KSince last month
Increased$2K (+0.5%)Since last year
Decreased$44K (-10.4%)Learn more about this home's value by checking out its Trulia Estimate, the value of nearby homes, and how much similar homes have sold for.
Trulia Estimate
The of this home's value increased by +15% in the last 10 years
| Month | Estimated value |
|---|---|
2026 | |
| September 2026 | $378K |
| August 2026 | $374K |
| July 2026 | $376K |
| June 2026 | $377K |
| May 2026 | $384K |
| April 2026 | $387K |
| March 2026 | $425K |
| February 2026 | $413K |
| January 2026 | $406K |
2025 | |
2024 | |
2023 | |
2022 | |
2021 | |
2020 | |
2019 | |
2018 | |
2017 | |
2016 | |
Comparable sales
These are recently sold homes that have a similar location or other similar features to this home, like bedrooms, bathrooms, and square footage. Get a sense of the expected prices in the area by viewing these homes.Address | Distance | Property Type | Sold Price | Sold Date | Bed | Bath | Sqft |
|---|---|---|---|---|---|---|---|
0.10 | Single-Family Home | - | 04/20/26 | 3 | 3.5 | 3,100 | |
0.36 | Single-Family Home | - | 10/17/25 | 3 | 3 | 2,909 | |
0.45 | Single-Family Home | - | 03/25/26 | 3 | 3 | 2,483 | |
0.66 | Single-Family Home | - | 05/29/26 | 3 | 2.5 | 2,690 | |
0.75 | Single-Family Home | - | 10/14/25 | 4 | 3.5 | 3,000 | |
0.55 | Single-Family Home | - | 09/05/25 | 4 | 2 | 1,923 | |
0.44 | Single-Family Home | - | 12/19/25 | 4 | 2 | 1,876 | |
1.16 | Single-Family Home | - | 05/06/26 | 4 | 3.5 | 2,482 | |
1.38 | Single-Family Home | - | 08/31/26 | 3 | 2 | 1,500 | |
1.39 | Single-Family Home | - | 07/23/26 | 4 | 3.5 | 3,775 |
Nearby home prices
Get a sense of expected prices in the area by checking the value of nearby homes.Address | Distance | Price | Bed | Bath | Sqft | Status |
|---|---|---|---|---|---|---|
0.10 | - | 3 | 3.5 | 3,100 | Recently Sold | |
0.14 | $477,800 | 4 | 2.5 | 2,651 | Off Market | |
0.18 | $598,500 | 4 | 3.5 | 3,788 | For Sale | |
0.24 | $810,600 | 5 | 4.5 | 6,788 | Off Market | |
0.27 | $812,100 | 3 | 3.5 | 3,042 | Off Market | |
0.32 | $509,800 | 3 | 2.5 | 2,854 | Off Market | |
0.36 | $430,900 | 3 | 3 | 2,909 | Off Market | |
0.43 | $627,300 | 5 | 3.5 | 3,098 | Off Market | |
0.44 | - | 4 | 2 | 1,876 | Recently Sold | |
0.45 | - | 3 | 3 | 2,483 | Recently Sold | |
0.46 | $343,900 | 3 | 2 | 1,892 | Off Market |
Price and Tax history
| Date | Event | Price |
|---|---|---|
Jun 5, 2026 Source: LGVBOARD #20262748 | PriceChange | $385,000 Price decreased by 1% |
Apr 20, 2026 Source: LGVBOARD #20262748 | Listed For Sale | $389,000 |
Apr 2, 2024 Source: LGVBOARD #20237254 | ListingRemoved | |
Feb 16, 2024 Source: LGVBOARD #20237254 | PriceChange | $415,000 Price decreased by 2% |
Jan 3, 2024 Source: LGVBOARD #20237254 | PriceChange | $425,000 Price decreased by 1% |
Dec 14, 2023 Source: LGVBOARD #20237254 | Listed For Sale | $430,000 |
Aug 23, 2023 Source: LGVBOARD #20232820 | ListingRemoved | |
May 19, 2023 Source: LGVBOARD #20232820 | Listed For Sale | $429,000 |
Dec 28, 2017 Source: N/A | Sold | -- |
Nov 12, 2017 Source: Agent Provided | PriceChange | $230,000 Price decreased by 4% |
Jul 27, 2017 Source: Agent Provided | PriceChange | $239,900 Price decreased by 2% |
Jul 13, 2017 Source: Agent Provided | Listed For Sale | $245,000 |
| Year | Property tax | Tax assessment |
|---|---|---|
| 2024 | $2,365 | $367,500 |
Home facts updated by county records
LGBTQ Local Legal Protections
LGBTQ Local Legal Protections



Julie B Woods, Julie Woods & Associate RE Firm
Agent Phone: (903) 636-8465
Copyright 2026 Longview Area Association of REALTORS®. All rights reserved. Information is deemed reliable but not guaranteed.
Similar Homes You May Like
 0.47 ACRESScarborough Realty Group TX -Carthage
 2.44 ACRESMiller Homes Group Longview
 1.02 ACRESColdwell Banker Lenhart
 1.56 ACRES1st Texas Realty Services
 FOR SALE BY OWNER1.22 ACRES
 FOR SALE BY OWNER20 ACRES
 FOR SALE BY OWNER2 ACRES
 0.34 ACRESTX Farms & Ranches/Park Village
 FOR SALE BY OWNER0.62 ACRES
 0.91 ACRESCoolidge & Company Real Estate
 0.49 ACRESJulie Woods & Associate RE Firm
 0.5 ACRES
 FOR SALE BY OWNER
 NEW CONSTRUCTION
 NEW CONSTRUCTION
 NEW CONSTRUCTION
 NEW CONSTRUCTION
 NEW CONSTRUCTION
 NEW CONSTRUCTION
 NEW CONSTRUCTION
 See more homes for sale inLongview




New Listings near 120 Lavender Ln
- FOR SALE BY OWNER20 ACRES
 NEW - 2 DAYS AGO0.36 ACRES
 NEW - 2 DAYS AGOPinnacle Realty Advisors
 FOR SALE BY OWNER0.5 ACRES
- FOR SALE BY OWNER0.62 ACRES
 0.67 ACRESMiller Homes Group Longview
- FOR SALE BY OWNER2 ACRES
- 0.47 ACRESScarborough Realty Group TX -Carthage
- See more homes for sale inLongview


Frequently asked questions about 120 Lavender Ln
- What is the estimated monthly payment for 120 Lavender Ln?Based on a $385,000 list price with 20% down at today's rates, the estimated monthly payment for 120 Lavender Ln in Longview, TX is approximately $2,502 (about $2,023 principal & interest, $404 property taxes, and $75 homeowner's insurance). This is an estimate. Actual payment depends on your loan terms.
- How does the list price for 120 Lavender Ln compare to homes in Longview?120 Lavender Ln in Longview, TX is listed at $385,000, about 40% above the $275K median sale price in Longview.
- What do residents say about Longview?Residents describe Longview, TX as well-kept, easy to park in, and dog-friendly. Most residents say you need a car. See homes for sale in Longview, TX.
- What are the closest schools to 120 Lavender Ln?The closest schools to 120 Lavender Ln in Longview, TX are Hallsville High School (rated 7/10), Hallsville Intermediate School (Elementary, rated 7/10), Hallsville Junior High School (rated 9/10).
- Does 120 Lavender Ln have air conditioning?Yes, 120 Lavender Ln in Longview, TX has air conditioning.
- Does 120 Lavender Ln have laundry facilities?Yes, 120 Lavender Ln in Longview, TX has laundry facilities.
120 Lavender Ln, Longview, TX 75605 is a 3 bedroom, 4 bathroom, 2,840 sqft single-family home built in 1994. This property is currently available for sale and was listed by LGVBOARD on Apr 20, 2026. The MLS # for this home is MLS# 20262748.