


$389,900
 3 Beds
 3.5 Baths
 1,800 sqft (on 2.02 acres)
3096 Cook Rd, Ridgeway, SC 29130
Est. Mortgage $2,282/mo*
Get Pre-QualifiedHome Highlights

Single-Family Home

Built in 2026

2.02 acre lot

$217/sqft

2 Car Garage
Local Information
- Map ViewExplore the area around 3096 Cook Rd.

- Schools2 Preschool Schools2 Elementary Schools1 Middle School1 High School

- Shop & Eat

-- mins to
About this House
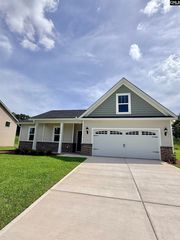
Builder will pay up to $8,000 in closing costs with preferred lender and atty. Brand-new construction by Conquest Homes introduces the Jasper, a stunning Craftsman-style bungalow offering 1,800 square feet of pristine living space. Nestled on a private, wooded lot of over two acres with no HOA, this home perfectly blends peaceful country living with unmatched convenience, located on a paved road just moments off Interstate 77.Exceptional curb appeal welcomes you home with durable fiber cement siding, architectural shingles, and rustic cedar shutters and columns. Step inside to an open-concept main floor boasting beautiful Luxury Vinyl Plank flooring, elegant crown molding, and a cozy fireplace perfect for relaxing evenings. The chef-inspired kitchen features custom Craftsman-style soft-close cabinets, striking quartz countertops, a central island, and a spacious pantry. For ultimate privacy and convenience, the desirable primary suite is located on the first floor. Outside, you can enjoy quiet mornings or cool evenings from your covered back patio, completely surrounded by mature trees. Practical features include garage door openers and a comprehensive builder warranty package that includes a 2/10 home warranty. Buyer to verify schools. Welcome to your private, brand-new country sanctuary! Disclaimer: CMLS has not reviewed and, therefore, does not endorse vendors who may appear in listings.
Last check for updates: 1 day ago
Listing courtesy of Kimberly Sinnett
Conquest Realty LLC
Source: Consolidated MLS, MLS#636218
Also Listed on Consolidated MLS.
Home Details for 3096 Cook Rd

|
|---|
Interior Details Number of Rooms: 5Types of Rooms: Master Bedroom, Bedroom 2, Bedroom 3, Great Room, Kitchen |
Beds & Baths Number of Bedrooms: 3Number of Bathrooms: 3Number of Bathrooms (full): 2Number of Bathrooms (half): 1Number of Bathrooms (partial): 1Number of Bathrooms (main level): 2 |
Dimensions and Layout Living Area: 1800 Square Feet |
Appliances & Utilities Appliances: Free-Standing Range, Dishwasher, Disposal, Microwave Above Stove, Electric Water HeaterDishwasherDisposalLaundry: Electric,Mud Room,Main Level |
Heating & Cooling Heating: Heat Pump 1st Lvl,Heat Pump 2nd LvlHas CoolingAir Conditioning: Heat Pump 1st Lvl,Heat Pump 2nd LvlHas HeatingHeating Fuel: Heat Pump 1 St Lvl |
Fireplace & Spa Number of Fireplaces: 1Fireplace: ElectricHas a Fireplace |
Windows, Doors, Floors & Walls Window: ThermopaneFlooring: Luxury Vinyl, Carpet |
Levels, Entrance, & Accessibility Stories: 1.5Floors: Luxury Vinyl, Carpet |
Security Security: Smoke Detector(s) |

|
|---|
Exterior Home Features Foundation: Slab |
Parking & Garage Number of Garage Spaces: 2Number of Covered Spaces: 2No CarportHas a GarageHas an Attached GarageParking Spaces: 2Parking: Garage Door Opener |
Frontage Road Surface Type: Paved |
Water & Sewer Sewer: Septic Tank |

|
|---|
Days on Market: 91 |

|
|---|
Year Built Year Built: 2026 |
Property Type / Style Property Type: ResidentialProperty Subtype: Single Family ResidenceArchitecture: Bungalow |
Building Construction Materials: Fiber Cement-Hardy PlankIs a New ConstructionIncludes Home Warranty |
Property Information Condition: New ConstructionParcel Number: 2020000042000 |

|
|---|
Price List Price: $389,900Price Per Sqft: $217 |

|
|---|
MLS Status: ACTIVE |

|
|---|
Direction & Address City: RidgewayCommunity: NONE |
School Information Elementary School: GeigerElementary School District: Fairfield CountyJr High / Middle School: Fairfield-CntyJr High / Middle School District: Fairfield CountyHigh School: Fairfield-CntyHigh School District: Fairfield County |

|
|---|
Listing Agent Listing ID: 636218 |

|
|---|
Building Area Building Area: 1800 Square Feet |

|
|---|
No HOA |

|
|---|
Lot Area: 2.021 Acres |

|
|---|
Listing Agreement Type: Exclusive Right To Sell |

|
|---|
Energy Efficiency Features: Other |

|
|---|
Mls Number: 636218Attic: Attic Access |
Around this home
What Locals Say about Ridgeway
At least 5 Trulia users voted on each feature.

100 % Say yards are well-kept

90 % Say car is needed

89 % Say there's holiday spirit

88 % Say there's wildlife

86 % Say it's quiet

78 % Say parking is easy

73 % Say it's dog friendly

70 % Say they plan to stay for at least 5 years

61 % Say kids play outside

55 % Say people would walk alone at night

53 % Say neighbors are friendly

45 % Say there are community events

40 % Say it's walkable to restaurants

40 % Say there are sidewalks

30 % Say streets are well-lit

15 % Say it's walkable to grocery stores
Sourced by Trulia users. Learn more about our methodology.
Market trends in Ridgeway
Last updated July 2026
Avg. sale price
—
Sale-to-List Price
—
Price per sq ft
—
Available listings
35
5MoM
Home Value
Learn more about this home's value by checking out the value of nearby homes.
Nearby home prices
Get a sense of expected prices in the area by checking the value of nearby homes.Address | Distance | Price | Bed | Bath | Sqft | Status |
|---|---|---|---|---|---|---|
1.27 | $2,055,900 | - | - | - | For Sale | |
1.29 | $2,055,900 | - | - | - | For Sale | |
1.29 | $1,800,000 | - | - | - | For Sale | |
1.36 | $150,000 | - | - | - | For Sale | |
1.48 | $561,600 | 3 | 2.5 | 1,951 | Off Market |
Price and Tax history
| Date | Event | Price |
|---|---|---|
Sep 8, 2026 Source: Consolidated MLS #636218 | PendingToActive | $389,900 |
Aug 26, 2026 Source: Consolidated MLS #636218 | Pending | $389,900 |
Jun 11, 2026 Source: Consolidated MLS #636218 | Listed For Sale | $389,900 |
LGBTQ Local Legal Protections
LGBTQ Local Legal Protections



Kimberly Sinnett, Conquest Realty LLC
IDX listing data provided courtesy of Consolidated MLS - Columbia, SC
Similar Homes You May Like
 NEW CONSTRUCTION0.35 ACRES
 NEW CONSTRUCTION0.35 ACRES
 NEW CONSTRUCTION0.33 ACRES
 NEW CONSTRUCTION0.35 ACRES
 NEW CONSTRUCTION0.39 ACRES
 NEW CONSTRUCTION0.35 ACRES
 NEW CONSTRUCTION0.35 ACRES
 NEW CONSTRUCTION
 NEW CONSTRUCTION
 NEW CONSTRUCTION0.35 ACRES
 0.35 ACRES
 NEW CONSTRUCTION
 NEW CONSTRUCTION
 0.35 ACRES
 NEW CONSTRUCTION0.27 ACRES
 NEW CONSTRUCTION0.29 ACRES
 0.26 ACRES
 0.57 ACRESBelle Realty and Associates
 0.32 ACRES
 0.33 ACRES
 0.34 ACRES
 3.49 ACRES
 NEW CONSTRUCTION0.38 ACRES
 NEW CONSTRUCTION
 0.31 ACRES
 NEW CONSTRUCTION
 NEW CONSTRUCTION
 0.32 ACRES
 0.39 ACRES
 NEW CONSTRUCTION0.27 ACRES
 NEW CONSTRUCTION
 NEW CONSTRUCTION
 NEW CONSTRUCTION0.25 ACRES
 See more homes for sale inRidgeway
New Listings near 3096 Cook Rd
 NEW - 2 DAYS AGO2.01 ACRES
 0.28 ACRES
 0.52 ACRES
- NEW CONSTRUCTION0.38 ACRES
 0.27 ACRES

 NEW - 2 DAYS AGO1 ACRE
 0.31 ACRES
 NEW CONSTRUCTION
 0.85 ACRES

- See more homes for sale inRidgeway
Frequently asked questions about 3096 Cook Rd
- What is the estimated monthly payment for 3096 Cook Rd?Based on a $389,900 list price with 20% down at today's rates, the estimated monthly payment for 3096 Cook Rd in Ridgeway, SC is approximately $2,330 (about $2,086 principal & interest, $169 property taxes, and $75 homeowner's insurance). This is an estimate. Actual payment depends on your loan terms.
- What do residents say about Ridgeway?Residents describe Ridgeway, SC as well-kept, quiet, and easy to park in. Most residents say you need a car. See homes for sale in Ridgeway, SC.
- What are the closest schools to 3096 Cook Rd?The closest schools to 3096 Cook Rd in Ridgeway, SC are Fairfield Central High School (rated 4/10), Fairfield Magnet For Math And Science (Pre-K/Elementary, rated 10/10), Fairfield Middle School (rated 5/10).
- Does 3096 Cook Rd have air conditioning?Yes, 3096 Cook Rd in Ridgeway, SC has air conditioning.
- Does 3096 Cook Rd have laundry facilities?Yes, 3096 Cook Rd in Ridgeway, SC has laundry facilities.
- How big is the lot at 3096 Cook Rd?The lot at 3096 Cook Rd in Ridgeway, SC is about 2 acres.
3096 Cook Rd, Ridgeway, SC 29130 is a 3 bedroom, 3 bathroom, 1,800 sqft single-family home built in 2026. This property is currently available for sale and was listed by Consolidated MLS on Jun 11, 2026. The MLS # for this home is MLS# 636218.