

$554,600
 5 Beds
 4 Baths
309 Coppergate Ct, Canton, GA 30115
Est. Refi. Payment $3,309/mo*
Refinance Your HomeCurrently Off Market - Sold Aug 30, 2024 for $548,000
Home Value
Trulia Estimate
$555KSince last month
Decreased$1K (-0.2%)Since last year
Decreased$4K (-0.7%)Since last sale
Increased$7K (+1.2%)Learn more about this home's value by checking out its Trulia Estimate, the value of nearby homes, and how much similar homes have sold for.
Trulia Estimate
The of this home's value increased by +51% in the last 10 years
| Month | Estimated value |
|---|---|
2026 | |
| August 2026 | $555K |
| August 2026 | $554K |
| July 2026 | $556K |
| June 2026 | $562K |
| May 2026 | $577K |
| April 2026 | $566K |
| March 2026 | $559K |
| February 2026 | $547K |
| January 2026 | $560K |
2025 | |
2024 | |
2023 | |
2022 | |
2021 | |
Comparable sales
These are recently sold homes that have a similar location or other similar features to this home, like bedrooms, bathrooms, and square footage. Get a sense of the expected prices in the area by viewing these homes.Address | Distance | Property Type | Sold Price | Sold Date | Bed | Bath | Sqft |
|---|---|---|---|---|---|---|---|
0.06 | Single-Family Home | $520,000 | 02/09/26 | 4 | 4 | 2,806 | |
0.03 | Single-Family Home | $575,000 | 08/21/26 | 5 | 3.5 | 2,666 | |
0.10 | Single-Family Home | $625,000 | 02/13/26 | 5 | 4 | 3,680 | |
0.12 | Single-Family Home | $615,000 | 11/05/25 | 5 | 4 | 3,016 | |
0.03 | Single-Family Home | $530,000 | 03/12/26 | 4 | 2.5 | 2,645 | |
0.13 | Single-Family Home | $600,000 | 06/30/26 | 5 | 4 | 2,986 | |
0.12 | Single-Family Home | $650,000 | 01/29/26 | 5 | 4.5 | 3,500 | |
0.34 | Single-Family Home | $675,000 | 05/01/26 | 5 | 4 | - | |
0.54 | Single-Family Home | $570,000 | 08/07/26 | 4 | 3.5 | 2,510 | |
0.29 | Single-Family Home | $710,000 | 05/29/26 | 5 | 4.5 | 3,557 |
Nearby home prices
Get a sense of expected prices in the area by checking the value of nearby homes.Address | Distance | Price | Bed | Bath | Sqft | Status |
|---|---|---|---|---|---|---|
0.03 | $530,000 | 4 | 2.5 | 2,645 | Recently Sold | |
0.03 | $524,600 | 4 | 2.5 | 2,446 | Off Market | |
0.03 | $575,000 | 5 | 3.5 | 2,666 | Recently Sold | |
0.06 | $520,000 | 4 | 4 | 2,806 | Recently Sold | |
0.06 | $565,000 | 4 | 3 | 2,585 | For Sale | |
0.08 | $528,400 | 5 | 2.5 | 2,400 | Off Market | |
0.10 | $625,000 | 5 | 4 | 3,680 | Recently Sold | |
0.12 | $615,000 | 5 | 4 | 3,016 | Recently Sold | |
0.13 | $600,000 | 5 | 4 | 2,986 | Recently Sold | |
0.12 | $650,000 | 5 | 4.5 | 3,500 | Recently Sold | |
0.11 | $542,300 | 5 | 3 | 2,837 | Off Market |
Local Information
- Map ViewExplore the area around 309 Coppergate Ct.

- Schools1 Preschool School1 Elementary School1 Middle School1 High School

- Shop & Eat

-- mins to
Home Highlights

Single-Family Home

Built in 2020

Garage

HOA $142/mo
About this House
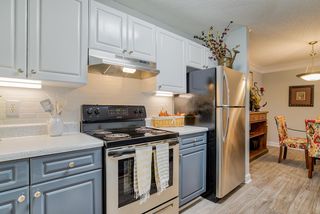
Drive up to a beautiful 5 bedroom 4 bath home in the highly sought after Sequoyah High School District. You will be met with a rocking chair front porch. Step into beautiful hardwood floors throughout the main level and an open floor plan which is perfect for entertaining. This stepless entry home offers a full bedroom and bath on the main level which has endless opportunities whether for guests, office, etc. The gourmet kitchen features stone countertops, white cabinetry, subway tile, ss appliances and more. Upstairs is a large primary bedroom with ensuite. The primary bath features double vanities, oversized shower and a large walk-in closet. There are three secondary bedrooms and two additional full baths upstairs. Step out the backdoor onto an oversized patio with large pergola overlooking the private, fenced in backyard. This home is located in a swim and tennis community. Conveniently located near the shoppes and restaurants of Hickory Flat as well as close access to I575 and Northside Cherokee Hospital.
309 Coppergate Ct, Canton, GA 30115 is a 5 bedroom, 4 bathroom single-family home built in 2020. It last sold for the $549,900 asking price on Aug 30, 2024. This property is not currently displayed as for sale or rent on Trulia. The Trulia Estimate is $554,600, with a rent estimate of $3,329/month.
Last check for updates: about 11 hours ago
Listed by Amy L Holt, (770) 241-2128
Greystone Real Estate, LLC
Bought with: Maria Shkolnik, (404) 889-1995, Virtual Properties Realty.com
Source: GAMLS, MLS#10297876
Home Details for 309 Coppergate Ct

|
|---|
MLS Status: Closed |

|
|---|
Interior Details Basement: NoneNumber of Rooms: 1Types of Rooms: Kitchen |
Beds & Baths Number of Bedrooms: 5Main Level Bedrooms: 1Number of Bathrooms: 4Number of Bathrooms (full): 4Number of Bathrooms (main level): 1 |
Appliances & Utilities Utilities: Cable Available, Electricity Available, High Speed Internet, Natural Gas Available, Sewer Available, Underground Utilities, Water AvailableAppliances: Dishwasher, Disposal, MicrowaveDishwasherDisposalLaundry: Upper LevelMicrowave |
Heating & Cooling Heating: Natural GasHas CoolingAir Conditioning: Central AirHas HeatingHeating Fuel: Natural Gas |
Fireplace & Spa Number of Fireplaces: 1Fireplace: Factory Built, Family RoomHas a Fireplace |
Gas & Electric Electric: 220 VoltsHas Electric on Property |
Windows, Doors, Floors & Walls Window: Double Pane WindowsFlooring: Carpet, Hardwood, TileCommon Walls: No Common Walls |
Levels, Entrance, & Accessibility Stories: 2Levels: TwoAccessibility: Accessible EntranceFloors: Carpet, Hardwood, Tile |
View No View |
Security Security: Smoke Detector(s) |

|
|---|
Exterior Home Features Roof: CompositionPatio / Porch: PatioFencing: Back YardExterior: OtherFoundation: SlabNo Private Pool |
Parking & Garage No CarportHas a GarageNo Attached GarageParking: Garage |
Frontage Not on Waterfront |
Water & Sewer Sewer: Public SewerWater Body: None |

|
|---|
Cumulative Days on Market: 37 |

|
|---|
Year Built Year Built: 2020 |
Property Type / Style Property Type: ResidentialProperty Subtype: Single Family ResidenceStructure Type: HouseArchitecture: Brick Front,Traditional |
Building Construction Materials: ConcreteNot a New ConstructionNot Attached PropertyDoes Not Include Home Warranty |
Property Information Condition: ResaleParcel Number: 15N26L 123 |

|
|---|
Price List Price: $549,900 |
Status Change & Dates Off Market Date: Wed Jul 24 2024Possession Timing: Close Of Escrow |

|
|---|
Direction & Address City: CantonCommunity: Crest Brooke |
School Information Elementary School: Hickory FlatJr High / Middle School: Dean RuskHigh School: Sequoyah |

|
|---|
Community Features: Pool, Tennis Court(s) |

|
|---|
HOA Fee Includes: OtherHas an HOAHOA Fee: $1,700/Annually |

|
|---|
Lot Area: 5662.8 sqft |

|
|---|
Special Conditions: Agent Owned |

|
|---|
Listing Agreement Type: Exclusive Right To Sell |

|
|---|
Energy Efficiency Features: Insulation, Thermostat |

|
|---|
Mls Number: 10297876Back On Market Date: Tue Jun 18 2024Showing Requirements: Use Showing Time |

|
|---|
PoolTennis Court(s) |
Price and Tax history
| Date | Event | Price |
|---|---|---|
Aug 30, 2024 Source: GAMLS #10297876 | Sold | $548,000 |
Jul 31, 2024 Source: FMLS GA #7372707 | Pending | $549,900 |
Jul 9, 2024 Source: GAMLS #10297876 | PriceChange | $549,900 Price decreased by 0% |
Jun 18, 2024 Source: GAMLS #10297876 | PendingToActive | $550,000 |
Jun 12, 2024 Source: GAMLS #10297876 | Pending | $550,000 |
Jun 10, 2024 Source: GAMLS #10297876 | Listed For Sale | $550,000 |
Sep 30, 2020 Source: N/A | Sold | $344,035 |
| Year | Property tax | Tax assessment |
|---|---|---|
| 2025 | $6,873 | $550,800 |
Home facts updated by county records
Market trends in Canton
Last updated July 2026
Avg. sale price
$509K
$15.7KMoM
Sale-to-List Price
99.0%
0.3%MoM
Price per sq ft
$206
$4MoM
Available listings
670
9MoM
Around this home
What Locals Say about Canton
At least 464 Trulia users voted on each feature.

89 % Say car is needed

85 % Say it's dog friendly

82 % Say yards are well-kept

81 % Say there's holiday spirit

80 % Say parking is easy

71 % Say it's quiet

67 % Say there are sidewalks

66 % Say people would walk alone at night

65 % Say kids play outside

60 % Say streets are well-lit

56 % Say there's wildlife

54 % Say neighbors are friendly

47 % Say they plan to stay for at least 5 years

38 % Say there are community events

30 % Say it's walkable to grocery stores

25 % Say it's walkable to restaurants
Sourced by Trulia users. Learn more about our methodology.
LGBTQ Local Legal Protections
LGBTQ Local Legal Protections



The data relating to real estate for sale on this web site comes in part from the Broker Reciprocity Program of GAMLS. All real estate listings are marked with the GAMLS Broker Reciprocity thumbnail logo and detailed information about them includes the name of the listing brokers.
The broker providing these data believes them to be correct, but advises interested parties to confirm them before relying on them in a purchase decision.
Copyright 2026 GAMLS. All rights reserved.
Copyright 2026 GAMLS. All rights reserved.
Frequently asked questions about 309 Coppergate Ct
- What is 309 Coppergate Ct estimated to be worth?Trulia's estimated value for 309 Coppergate Ct in Canton, GA is $554,600.
- What is the price history for 309 Coppergate Ct?309 Coppergate Ct in Canton, GA last sold for $548,000 in August 2024.
- Is Canton a buyer's or seller's market?Canton is currently a buyer's market, based on recent for-sale activity.
- What's the median sale price in Canton?The median sale price in Canton is $509K. That is up $15.7K from the prior month.
- Does 309 Coppergate Ct have air conditioning?Yes, 309 Coppergate Ct in Canton, GA has air conditioning.
- Does 309 Coppergate Ct have a pool?Yes, 309 Coppergate Ct in Canton, GA has a pool.
Explore by feature - Pet Friendly
 SPECIAL OFFERPET FRIENDLYTotal price$2,319 - $2,774/mo3-4 bd3-4 baRiverstone Retreat | 2258 Riverstone Blvd,
Canton, GA 30114 SPECIAL OFFERPET FRIENDLY
 SPECIAL OFFERPET FRIENDLY
 NEW - 1 DAY AGOSPECIAL OFFERPET FRIENDLY
 SPECIAL OFFERPET FRIENDLY
 PET FRIENDLY
 NEW - 1 DAY AGOSPECIAL OFFERPET FRIENDLYINCOME RESTRICTED
 SPECIAL OFFERPET FRIENDLY$1,215 - $1,683/mo1-3 bd1-2 baThe Atlantic Canton Ridge | 101 Canterbury Ridge Pkwy,
Canton, GA 30114 SPECIAL OFFERPET FRIENDLY
 SPECIAL OFFERPET FRIENDLY
Explore by feature - Garage
- SPECIAL OFFERPET FRIENDLYTotal price$2,319 - $2,774/mo3-4 bd3-4 baRiverstone Retreat | 2258 Riverstone Blvd,
Canton, GA 30114 - SPECIAL OFFERPET FRIENDLY
 SPECIAL OFFERPET FRIENDLYINCOME RESTRICTED
 NEW - 2 DAYS AGOPET FRIENDLY$1,441 - $2,123/mo1-3 bd1-2 baThe Crest at Laurel Canyon | 30 Laurel Canyon Village Cir,
Canton, GA 30114 SPECIAL OFFERPET FRIENDLY
 NEW - 1 DAY AGOSPECIAL OFFERPET FRIENDLY
 PET FRIENDLY
 PET FRIENDLY
 PET FRIENDLY
 NEW - 1 DAY AGOAPPLY INSTANTLYPET FRIENDLY

Explore by feature - Air Conditioning
- SPECIAL OFFERPET FRIENDLYTotal price$2,319 - $2,774/mo3-4 bd3-4 baRiverstone Retreat | 2258 Riverstone Blvd,
Canton, GA 30114 - SPECIAL OFFERPET FRIENDLY
- SPECIAL OFFERPET FRIENDLY
- NEW - 1 DAY AGOSPECIAL OFFERPET FRIENDLY
- PET FRIENDLY

- SPECIAL OFFERPET FRIENDLYINCOME RESTRICTED
 NEW - 6 HRS AGOSPECIAL OFFERPET FRIENDLY$1,919 - $2,092/mo2-3 bd3 baCovey Homes Bluffs - Homes for Rent | 600 Waterstone Dr,
Canton, GA 30114 SPECIAL OFFERPET FRIENDLY
- NEW - 2 DAYS AGOPET FRIENDLY$1,441 - $2,123/mo1-3 bd1-2 baThe Crest at Laurel Canyon | 30 Laurel Canyon Village Cir,
Canton, GA 30114
Explore by feature - Pool
- SPECIAL OFFERPET FRIENDLY
- SPECIAL OFFERPET FRIENDLY
- NEW - 1 DAY AGOSPECIAL OFFERPET FRIENDLY
- SPECIAL OFFERPET FRIENDLY
- PET FRIENDLY
- NEW - 1 DAY AGOSPECIAL OFFERPET FRIENDLYINCOME RESTRICTED
- SPECIAL OFFERPET FRIENDLY$1,215 - $1,683/mo1-3 bd1-2 baThe Atlantic Canton Ridge | 101 Canterbury Ridge Pkwy,
Canton, GA 30114 - SPECIAL OFFERPET FRIENDLY
- SPECIAL OFFERPET FRIENDLY
- SPECIAL OFFERPET FRIENDLYINCOME RESTRICTED
Explore by feature - Washer/dryer
- SPECIAL OFFERPET FRIENDLY
- SPECIAL OFFERPET FRIENDLY
- PET FRIENDLY
- SPECIAL OFFERPET FRIENDLY
- SPECIAL OFFERPET FRIENDLYINCOME RESTRICTED
 SPECIAL OFFERPET FRIENDLY$1,399 - $2,403/moStudio-2 bd1-2 baDistrict on the Etowah Apartments | 215 Reformation Pkwy,
Canton, GA 30114- SPECIAL OFFERPET FRIENDLY
- NEW - 2 DAYS AGOPET FRIENDLY$1,441 - $2,123/mo1-3 bd1-2 baThe Crest at Laurel Canyon | 30 Laurel Canyon Village Cir,
Canton, GA 30114  SPECIAL OFFERPET FRIENDLYINCOME RESTRICTED
Explore by feature - Outdoor Space
- PET FRIENDLY
- PET FRIENDLY
- NEW - 1 DAY AGOAPPLY INSTANTLYPET FRIENDLY
 APPLY INSTANTLY
 APPLY INSTANTLYPET FRIENDLY
 APPLY INSTANTLYPET FRIENDLY
 APPLY INSTANTLYPET FRIENDLY
 NEW - 1 DAY AGOPET FRIENDLY
 NEW - 1 DAY AGOPET FRIENDLY
 NEW - 1 DAY AGOPET FRIENDLY
Apartments for Rent
 SENIOR HOUSINGPET FRIENDLYTotal price$2,144 - $3,559/mo1-3 bd1-3 baHayloft Holly Springs | 4400 Gabriel Blvd,
Woodstock, GA 30188 See more homes for rent inCanton
Off Market Homes Near 309 Coppergate Ct
 SOLDAUG 31, 2026Keller Williams Realty Atl. Partners, Closed
 SOLDAUG 31, 2026Weichert Realtors - The Collective, Closed
 SOLDAUG 28, 2026Keller Williams Realty Atl. Partners, Closed
 SOLDAUG 28, 2026Keller Williams Realty, Closed
 SOLDAUG 28, 2026Coldwell Banker Realty, Closed
 SOLDAUG 28, 2026Century 21 Results, Closed
 SOLDAUG 28, 2026Path & Post, Closed
 SOLDAUG 28, 2026BHHS Georgia Properties, Closed
 See more homes for sale inCanton


Homes for sale near 309 Coppergate Ct
 NEWOPEN SAT, 1-3PMAtlanta Communities, Active
 Virtual Properties Realty.com, Active
 NEW - 9 HRS AGOBHHS Georgia Properties, Active
- See more homes for sale inCanton


- Results are loading