

$535,000
Last sold price
 4 Beds
 2 Baths
 2,041 sqft
309 CAPE SABLE DRIVE, Orlando, FL 32825
Currently Off Market - Sold May 22, 2024 for $535,000
Home Value
Learn more about this home's value by checking out the value of nearby homes and how much similar homes have sold for.
Comparable sales
These are recently sold homes that have a similar location or other similar features to this home, like bedrooms, bathrooms, and square footage. Get a sense of the expected prices in the area by viewing these homes.Address | Distance | Property Type | Sold Price | Sold Date | Bed | Bath | Sqft |
|---|---|---|---|---|---|---|---|
0.06 | Single-Family Home | $445,000 | 07/17/26 | 3 | 2 | 1,832 | |
0.09 | Single-Family Home | $399,000 | 05/06/26 | 3 | 2 | 1,879 | |
0.02 | Single-Family Home | $596,000 | 11/04/25 | 5 | 3 | 2,760 | |
0.41 | Single-Family Home | $514,000 | 07/10/26 | 4 | 3 | 2,473 | |
0.33 | Single-Family Home | $515,000 | 02/26/26 | 6 | 3 | 2,768 | |
0.46 | Single-Family Home | $385,000 | 08/26/26 | 3 | 2 | 1,546 | |
0.53 | Single-Family Home | $430,000 | 06/26/26 | 4 | 2 | 1,808 | |
0.45 | Single-Family Home | $388,000 | 06/17/26 | 3 | 2 | 1,817 | |
0.41 | Single-Family Home | $549,000 | 05/29/26 | 5 | 3 | 2,727 |
Nearby home prices
Get a sense of expected prices in the area by checking the value of nearby homes.Address | Distance | Price | Bed | Bath | Sqft | Status |
|---|---|---|---|---|---|---|
0.02 | $591,300 | 5 | 3 | 2,760 | Off Market | |
0.06 | $445,000 | 3 | 2 | 1,832 | Recently Sold | |
0.09 | $399,000 | 3 | 2 | 1,879 | Recently Sold | |
0.16 | $370,000 | 3 | 2 | 1,528 | Off Market | |
0.22 | $435,500 | 4 | 2 | 2,032 | Off Market | |
0.24 | $521,900 | 4 | 3 | 2,443 | Off Market | |
0.33 | $515,000 | 6 | 3 | 2,768 | Recently Sold | |
0.33 | $412,500 | 4 | 2 | 1,685 | Off Market | |
0.35 | $425,000 | 5 | 3 | 2,727 | Recently Sold | |
0.36 | $419,700 | 3 | 2 | 1,546 | Off Market |
Local Information
- Map ViewExplore the area around 309 CAPE SABLE DRIVE.

- Schools1 Preschool School1 Elementary School1 Middle School1 High School

- Shop & Eat

-- mins to
Home Highlights

Single-Family Home

Built in 2004

2,041 sqft

2 Car Garage

HOA $92/mo
About this House
Lake front, updated, 4 bedroom, 2 bath home located on an oversized premium lot in the gated community of Woodland Lakes. Luxurious kitchen remodel done in 2019, including stunning Bexley Maple cabinets throughout and exquisite Windermere Cambria Quartz counter tops. This Gourmet kitchen includes GE CAFE 30” combination wall oven profile upper Advantium lower convection. GE CAFE 30” Touch control induction cooktop, Zephyr 30” chimney wall hood with LED lights, Zephyr undercounter beverage refrigerator/wine and Bosch 24” built in dishwasher with cabinet front. Updated gorgeous tile flooring throughout the home replaced in 2019, including all 4 bedrooms and closets, spacious long room dining room combination and family room. The spacious master bedroom features a large walk in closet, ensuite with soaking tub, separate shower and dual vanities. The second bathroom has also been completely renovated matching the ravishing finishes of the kitchen. Step outside into your own private oasis, complete with a screened in Salt water pool, perfect for relaxing. With no rear neighbors, enjoy the breathtaking views of the lake from your own back yard or lanai. Home has a newer roof, 2019. Brand new Carrier 22 SEER air conditioner, 2021, with WiFi smart thermostat and UV filtration. POE pre wires for outside cameras, and removable hurricane shutters. Conveniently located near Waterford Lakes shopping, with a variety of restaurants and shops to choose from. Close to major highways. Community features a playground, and community swimming pool.
Last check for updates: 1 day ago
Listed by Kathy Hlinka, (407) 252-3385
SOUTHERN REALTY ENTERPRISES, (407) 869-0033
James Hlinka, (321) 277-5053
SOUTHERN REALTY ENTERPRISES, (407) 869-0033
Bought with: Lori Hoover, (407) 247-7523, EXP REALTY LLC, (888) 883-8509
Originating MLS: Orlando Regional
Source: Stellar MLS, MLS#O6194661
IDX information is provided exclusively for personal, non-commercial use, and may not be used for any purpose other than to identify prospective properties consumers may be interested in purchasing. Information is deemed reliable but not guaranteed. Some IDX listings have been excluded from this website.
Listing Information presented by local MLS brokerage: Zillow, Inc - (407) 904-3511
Listing Information presented by local MLS brokerage: Zillow, Inc - (407) 904-3511
Home Details for 309 CAPE SABLE DRIVE

|
|---|
Interior Details Number of Rooms: 7Types of Rooms: Primary Bedroom, Bedroom 2, Bedroom 3, Bedroom 4, Family Room, Great Room, Kitchen |
Beds & Baths Number of Bedrooms: 4Number of Bathrooms: 2Number of Bathrooms (full): 2 |
Dimensions and Layout Living Area: 2041 Square Feet |
Appliances & Utilities Utilities: BB/HS Internet Available, Cable Available, Electricity Available, Fire Hydrant, Phone Available, Sewer Connected, Street LightsAppliances: Convection Oven, Cooktop, Dishwasher, Disposal, Electric Water Heater, Microwave, Range Hood, Water Softener, Wine RefrigeratorDishwasherDisposalLaundry: Electric Dryer Hookup,Inside,Laundry Room,Other,Washer HookupMicrowave |
Heating & Cooling Heating: CentralHas CoolingAir Conditioning: Central Air,Humidity ControlHas HeatingHeating Fuel: Central |
Fireplace & Spa No FireplaceNo Spa |
Gas & Electric Has Electric on Property |
Windows, Doors, Floors & Walls Window: Shades, Shutters, Hurricane ShuttersDoor: Sliding DoorsFlooring: Ceramic Tile, Porcelain Tile |
Levels, Entrance, & Accessibility Stories: 1Number of Stories: 1Levels: OneFloors: Ceramic Tile, Porcelain Tile |
View Has a ViewView: Water |
Security Security: Gated Community |

|
|---|
Exterior Home Features Roof: ShinglePatio / Porch: Enclosed, ScreenedVegetation: Mature Landscaping, Oak TreesExterior: Irrigation System, Private Mailbox, Rain GuttersFoundation: SlabHas a Private Pool |
Parking & Garage Number of Garage Spaces: 2Number of Covered Spaces: 2No CarportHas a GarageHas an Attached GarageHas Open ParkingParking Spaces: 2Parking: Driveway |
Pool Pool: Child Safety Fence, In Ground, Lighting, Salt Water, Screen EnclosurePool |
Frontage Waterfront: Lake PrivilegesResponsible for Road Maintenance: Private Maintained RoadRoad Surface Type: Paved, AsphaltNot on Waterfront |
Water & Sewer Sewer: Public Sewer |

|
|---|
Cumulative Days on Market: 5 |

|
|---|
Year Built Year Built: 2004 |
Property Type / Style Property Type: ResidentialProperty Subtype: Single Family ResidenceArchitecture: Florida |
Building Construction Materials: Block, StuccoNot a New ConstructionNot Attached PropertyNo Additional Parcels |
Property Information Parcel Number: 332231946801190 |

|
|---|
Price List Price: $559,900 |
Status Change & Dates Off Market Date: Mon Apr 15 2024 |

|
|---|
MLS Status: Sold |

|
|---|

|
|---|
Direction & Address City: ORLANDOCommunity: WOODLAND LAKES 2 |

|
|---|
Building Area Building Area: 2567 Square Feet |

|
|---|
Community Features: Community Mailbox, Deed Restrictions, Gated Community - No Guard, PoolNot Senior Community |

|
|---|
HOA Fee Includes: Community PoolHOA Name: Speciality ManagementHOA Phone: 407-647-2622Association for this Listing: Orlando RegionalHas an HOAHOA Fee: $92/Monthly |

|
|---|
Lot Area: 7755 sqft |

|
|---|
Special Conditions: None |

|
|---|
Listing Terms: Cash, Conventional, FHA, VA Loan |

|
|---|
Business Information Ownership: Fee Simple |

|
|---|
Mls Number: O6194661Water View: WaterShowing Considerations: See RemarksShowing Requirements: Appointment Only, Gate Code Required, ShowingTimeUniversal Property Id: US-12095-N-332231946801190-R-N |

|
|---|
Community MailboxDeed RestrictionsGated Community - No GuardPool |
Price and Tax history
| Date | Event | Price |
|---|---|---|
May 22, 2024 Source: Stellar MLS #O6194661 | Sold | $535,000 |
Apr 16, 2024 Source: Stellar MLS #O6194661 | Pending | $559,900 |
Apr 10, 2024 Source: Stellar MLS #O6194661 | Listed For Sale | $559,900 |
| Year | Property tax | Tax assessment |
|---|---|---|
| 2018 | $2,448 | $241,671 |
Home facts updated by county records
Market trends in Alafaya
Last updated August 2026
Avg. sale price
$448K
$2.17KMoM
Sale-to-List Price
98.7%
Price per sq ft
$223
$1MoM
Available listings
304
4MoM
Around this home
Neighborhood Overview

Neighborhood stats provided by third party data sources.
What Locals Say about Alafaya
At least 525 Trulia users voted on each feature.

93 % Say it's dog friendly

92 % Say there are sidewalks

87 % Say car is needed

80 % Say parking is easy

79 % Say there's holiday spirit

78 % Say streets are well-lit

73 % Say kids play outside

73 % Say people would walk alone at night

71 % Say it's quiet

70 % Say yards are well-kept

63 % Say there's wildlife

60 % Say they plan to stay for at least 5 years

58 % Say it's walkable to grocery stores

51 % Say neighbors are friendly

50 % Say it's walkable to restaurants

35 % Say there are community events
Sourced by Trulia users. Learn more about our methodology.
LGBTQ Local Legal Protections
LGBTQ Local Legal Protections



Frequently asked questions about 309 CAPE SABLE DRIVE
- What is the price history for 309 CAPE SABLE DRIVE?309 CAPE SABLE DRIVE in Orlando, FL last sold for $535,000 in May 2024.
- Is Orlando a buyer's or seller's market?Orlando is currently a balanced market, based on recent for-sale activity.
- What's the median sale price in Orlando?The median sale price in Orlando is $448K. That is down $2.17K from the prior month.
- What do residents say about the Alafaya neighborhood?Residents describe the Alafaya neighborhood in Orlando, FL as dog-friendly, pedestrian-friendly, and easy to park in. See recently sold homes in Alafaya, Orlando.
- Does 309 CAPE SABLE DRIVE have air conditioning?Yes, 309 CAPE SABLE DRIVE in Orlando, FL has air conditioning.
- Does 309 CAPE SABLE DRIVE have a pool?Yes, 309 CAPE SABLE DRIVE in Orlando, FL has a pool.
Explore by feature - Pet Friendly
 SPECIAL OFFERPET FRIENDLY
 NEW - 1 DAY AGOSPECIAL OFFERPET FRIENDLYTotal price$1,762 - $2,932/mo1-3 bd1-2 baThe Edgewater on Lake Fairview | 2000 Lee Road 6,
Orlando, FL 32810 NEW - 1 DAY AGOSPECIAL OFFERPET FRIENDLYTotal price$1,550 - $2,430/mo1-3 bd1-2 baOsprey Links at Hunter's Creek | 13931 Osprey Links Rd,
Orlando, FL 32837 SPECIAL OFFERPET FRIENDLYTotal price$1,827 - $2,860/moStudio-2 bd1-2 baVida at Health Village | 2680 N Orange Ave,
Orlando, FL 32804 NEW - 1 DAY AGOSPECIAL OFFERPET FRIENDLY
 SPECIAL OFFERPET FRIENDLYTotal price$1,846 - $3,372/mo1-3 bd1-2 baFutura at Nona Cove | 19465 Boggy Creek Rd,
Orlando, FL 32832 SPECIAL OFFERPET FRIENDLY
 NEW - 2 DAYS AGOSPECIAL OFFERPET FRIENDLYTotal price$1,762 - $2,424/mo1-3 bd1-2 baLantower Grande Pines | 11128 Grande Pines Cir,
Orlando, FL 32821 SPECIAL OFFERPET FRIENDLY
 NEW - 4 HRS AGOSPECIAL OFFERPET FRIENDLYTotal price$1,583 - $2,602/mo1-3 bd1-2 baEast at Innovation | 3200 Innovation Walk Loop,
Orlando, FL 32828
Explore by feature - Garage
- SPECIAL OFFERPET FRIENDLYTotal price$1,827 - $2,860/moStudio-2 bd1-2 baVida at Health Village | 2680 N Orange Ave,
Orlando, FL 32804 - NEW - 1 DAY AGOSPECIAL OFFERPET FRIENDLY
- NEW - 2 DAYS AGOSPECIAL OFFERPET FRIENDLYTotal price$1,762 - $2,424/mo1-3 bd1-2 baLantower Grande Pines | 11128 Grande Pines Cir,
Orlando, FL 32821 - SPECIAL OFFERPET FRIENDLY
 SPECIAL OFFERPET FRIENDLYTotal price$1,798 - $3,574/moStudio-3 bd1-2 baEnders Place at Baldwin Park | 4220 New Broad St,
Orlando, FL 32814 NEW - 1 DAY AGOSPECIAL OFFERPET FRIENDLY
 SPECIAL OFFERPET FRIENDLY
 SPECIAL OFFERPET FRIENDLYTotal price$1,586 - $2,430/mo1-3 bd1-2 baLantower Grande Flats | 3512 Grande Reserve Way,
Orlando, FL 32837 PET FRIENDLY
 SPECIAL OFFERPET FRIENDLY
Explore by feature - Air Conditioning
- SPECIAL OFFERPET FRIENDLY
- NEW - 1 DAY AGOSPECIAL OFFERPET FRIENDLYTotal price$1,762 - $2,932/mo1-3 bd1-2 baThe Edgewater on Lake Fairview | 2000 Lee Road 6,
Orlando, FL 32810 - SPECIAL OFFERPET FRIENDLYTotal price$1,827 - $2,860/moStudio-2 bd1-2 baVida at Health Village | 2680 N Orange Ave,
Orlando, FL 32804 - NEW - 1 DAY AGOSPECIAL OFFERPET FRIENDLY
- SPECIAL OFFERPET FRIENDLY
- SPECIAL OFFERPET FRIENDLYTotal price$1,798 - $3,574/moStudio-3 bd1-2 baEnders Place at Baldwin Park | 4220 New Broad St,
Orlando, FL 32814 - NEW - 1 DAY AGOSPECIAL OFFERPET FRIENDLY
 SPECIAL OFFERPET FRIENDLY
 NEW - 1 DAY AGOPET FRIENDLY
 PET FRIENDLY
Explore by feature - Pool
- SPECIAL OFFERPET FRIENDLY
- NEW - 1 DAY AGOSPECIAL OFFERPET FRIENDLYTotal price$1,762 - $2,932/mo1-3 bd1-2 baThe Edgewater on Lake Fairview | 2000 Lee Road 6,
Orlando, FL 32810 - NEW - 1 DAY AGOSPECIAL OFFERPET FRIENDLYTotal price$1,550 - $2,430/mo1-3 bd1-2 baOsprey Links at Hunter's Creek | 13931 Osprey Links Rd,
Orlando, FL 32837  Total price$1,850 - $2,929/mo1-3 bd1-2 baVillage at Baldwin Park | 2055 Lake Baldwin Ln,
Orlando, FL 32814- SPECIAL OFFERPET FRIENDLYTotal price$1,827 - $2,860/moStudio-2 bd1-2 baVida at Health Village | 2680 N Orange Ave,
Orlando, FL 32804 - NEW - 1 DAY AGOSPECIAL OFFERPET FRIENDLY
 SPECIAL OFFERPET FRIENDLY
- SPECIAL OFFERPET FRIENDLYTotal price$1,846 - $3,372/mo1-3 bd1-2 baFutura at Nona Cove | 19465 Boggy Creek Rd,
Orlando, FL 32832 - SPECIAL OFFERPET FRIENDLY
- NEW - 2 DAYS AGOSPECIAL OFFERPET FRIENDLYTotal price$1,762 - $2,424/mo1-3 bd1-2 baLantower Grande Pines | 11128 Grande Pines Cir,
Orlando, FL 32821
Explore by feature - Washer/dryer
- SPECIAL OFFERPET FRIENDLY
- NEW - 1 DAY AGOSPECIAL OFFERPET FRIENDLYTotal price$1,550 - $2,430/mo1-3 bd1-2 baOsprey Links at Hunter's Creek | 13931 Osprey Links Rd,
Orlando, FL 32837 - SPECIAL OFFERPET FRIENDLYTotal price$1,827 - $2,860/moStudio-2 bd1-2 baVida at Health Village | 2680 N Orange Ave,
Orlando, FL 32804 - NEW - 1 DAY AGOSPECIAL OFFERPET FRIENDLY
- SPECIAL OFFERPET FRIENDLY
- SPECIAL OFFERPET FRIENDLY
- NEW - 2 DAYS AGOSPECIAL OFFERPET FRIENDLYTotal price$1,762 - $2,424/mo1-3 bd1-2 baLantower Grande Pines | 11128 Grande Pines Cir,
Orlando, FL 32821  SPECIAL OFFER
- SPECIAL OFFERPET FRIENDLYTotal price$1,798 - $3,574/moStudio-3 bd1-2 baEnders Place at Baldwin Park | 4220 New Broad St,
Orlando, FL 32814 - SPECIAL OFFERPET FRIENDLY
Explore by feature - Outdoor Space
 NEW - 1 DAY AGOAPPLY INSTANTLYPET FRIENDLY
 APPLY INSTANTLY
 APPLY INSTANTLYPET FRIENDLY
 APPLY INSTANTLY
 APPLY INSTANTLYPET FRIENDLYFURNISHED
 APPLY INSTANTLY
 APPLY INSTANTLYPET FRIENDLY
 APPLY INSTANTLYPET FRIENDLY
 APPLY INSTANTLY
 APPLY INSTANTLYPET FRIENDLY
Apartments for Rent
 NEW - 1 DAY AGOPET FRIENDLY
 PET FRIENDLY
 PET FRIENDLY$1,546 - $2,293/mo1-3 bd1-2 baThe Monaco at Waterford Lakes | 12101 Fountainbrook Blvd,
Orlando, FL 32825 PET FRIENDLY
 PET FRIENDLY
 PET FRIENDLY
 PET FRIENDLYFURNISHED
 NEW - 2 DAYS AGOPET FRIENDLY
 PET FRIENDLY$1,734 - $2,459/mo1-3 bd1-2 baThe Rexford at Waterford Lakes | 13001 Lake Cypress Cir,
Orlando, FL 32828 PET FRIENDLYTotal price$1,636 - $1,903/mo1-3 bd1-2 baCanterbury Cove | 10200 Falcon Pine Blvd,
Orlando, FL 32829 PET FRIENDLY
 PET FRIENDLY
 PET FRIENDLY
 PET FRIENDLYFURNISHED
 PET FRIENDLYTotal price$1,403 - $1,943/mo1-3 bd1-2 baRiver Park Apartments | 2211 River Park Cir,
Orlando, FL 32817 See more homes for rent inOrlando
Off Market Homes Near 309 CAPE SABLE DRIVE
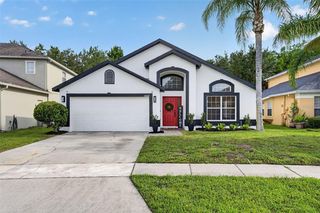
 SOLDSEP 18, 2026ALPHA R.E. OF CENTRAL FL LLC
 SOLDSEP 18, 2026COLDWELL BANKER REALTY
 SOLDSEP 18, 2026WATSON REALTY CORP
 SOLDSEP 18, 2026EXP REALTY LLC
 SOLDSEP 17, 2026INGUS REALTY & PROPERTY MANAGEMENT LLC
 SOLDSEP 17, 2026KELLER WILLIAMS ADVANTAGE 2 REALTY
 SOLDSEP 17, 2026LIFESTYLE INTERNATIONAL REALTY
 SOLDSEP 17, 2026MARKET CONNECT REALTY LLC
 SOLDSEP 16, 2026KELLER WILLIAMS WINTER PARK
 See more homes for sale inOrlando

Homes for sale near 309 CAPE SABLE DRIVE
 KELLER WILLIAMS ADVANTAGE REALTY
- See more homes for sale inOrlando


- Results are loading