

$894,900
 3 Beds
 3 Baths
 2,520 sqft
3086 Phoenix Ave, Tracy, CA 95377
Est. Refi. Payment $5,374/mo*
Refinance Your HomeCurrently Off Market - Sold Aug 11, 2026 for $898,086 (3% above list price)
Home Value
Trulia Estimate
$895KSince last month
Increased$94K (+11.8%)Since last year
Increased$22K (+2.5%)Since last sale
Decreased$3K (-0.4%)Learn more about this home's value by checking out its Trulia Estimate, the value of nearby homes, and how much similar homes have sold for.
Trulia Estimate
The of this home's value increased by +3% in the last 10 years
| Month | Estimated value |
|---|---|
2026 | |
| August 2026 | $895K |
| July 2026 | $801K |
| June 2026 | $799K |
| May 2026 | $860K |
| April 2026 | $860K |
| March 2026 | $900K |
| February 2026 | $908K |
| January 2026 | $872K |
2025 | |
Comparable sales
These are recently sold homes that have a similar location or other similar features to this home, like bedrooms, bathrooms, and square footage. Get a sense of the expected prices in the area by viewing these homes.Address | Distance | Property Type | Sold Price | Sold Date | Bed | Bath | Sqft |
|---|---|---|---|---|---|---|---|
0.08 | Single-Family Home | $1,091,934 | 07/15/26 | 3 | 3 | 2,520 | |
0.18 | Single-Family Home | $1,137,649 | 01/16/26 | 3 | 3 | 2,520 | |
0.07 | Single-Family Home | $822,086 | 03/26/26 | 2 | 3 | 2,430 | |
0.09 | Single-Family Home | $1,077,115 | 04/30/26 | 2 | 3 | 2,393 | |
0.11 | Single-Family Home | $699,000 | 01/09/26 | 4 | 3 | 2,687 | |
0.17 | Single-Family Home | $911,086 | 09/18/25 | 2 | 3 | 2,393 | |
0.29 | Single-Family Home | $957,000 | 10/13/25 | 3 | 3 | 2,548 | |
0.32 | Single-Family Home | $1,025,000 | 04/28/26 | 3 | 3 | 2,548 |
Nearby home prices
Get a sense of expected prices in the area by checking the value of nearby homes.Address | Distance | Price | Bed | Bath | Sqft | Status |
|---|---|---|---|---|---|---|
0.04 | $849,000 | 3 | 2 | 2,520 | For Sale | |
0.06 | $624,200 | 3 | 2 | 1,607 | Off Market | |
0.06 | $829,995 | 2 | 2 | 2,393 | For Sale | |
0.04 | $764,200 | 4 | 3 | 2,754 | Off Market | |
0.06 | $628,500 | 4 | 3 | 2,687 | Off Market | |
0.04 | $655,600 | 2 | 2 | 1,763 | Off Market | |
0.07 | $822,086 | 2 | 2 | 2,430 | Recently Sold | |
0.08 | $1,091,934 | 3 | 2 | 2,520 | Recently Sold | |
0.10 | $680,800 | 3 | 2 | 1,334 | Off Market | |
0.09 | $1,077,115 | 2 | 2 | 2,393 | Recently Sold | |
0.07 | $906,300 | 2 | 2 | 2,430 | Off Market |
Local Information
- Map ViewExplore the area around 3086 Phoenix Ave.

- Schools2 Elementary Schools1 Middle School

- Shop & Eat

-- mins to
Home Highlights

Property Type
Single-Family Home

Year Built
2026
Living Area
2,520 sqft

Price/Sqft
$356/sqft

Parking
2 Car Garage

HOA
$375/Monthly
About this House
Welcome to Regency at Tracy Lakes 55+ active adult gated community, where luxury living takes center stage. With three picturesque lakes, this vibrant community offers a fishing dock, 1-acre community garden and dog park. With a wealth of amenities, including a clubhouse, pools, cabanas, yoga studio, fitness center, bocce ball, and pickleball courts, every day is an opportunity for relaxation and recreation. The onsite lifestyle director ensures there’s always something to look forward to; from fitness classes to comedy shows and wine nights. There's still time to choose your finishes in this design-ready home. Lake Front location with professionally landscaped front and Low-maintenance maintained by the HOA. Bonus flex room add a sense of elegance and seclusion. Generous walk-in closet and deluxe primary bath enhance the lovely primary bedroom suite. Conveniently located off the foyer, the secondary bedroom features a walk-in closet and a private bath. Elegant Toll Brothers craftsmanship, with 10-foot ceilings, 8-foot doors, 5 1/4" baseboards, dual-pane Anderson windows, Western stacking sliding doors, and modern energy-saving LED integrated recessed lights. (photos not of actual home, for marketing only, features and upgrades are different, same floor plan)
3086 Phoenix Ave, Tracy, CA 95377 is a 3 bedroom, 3 bathroom, 2,520 sqft single-family home built in 2026. It last sold for $898,086 on Aug 11, 2026 (3% above the $875,000 asking price). This property is not currently displayed as for sale or rent on Trulia. The Trulia Estimate is $894,900, with a rent estimate of $3,107/month.
Last check for updates: about 1 hour ago
Listed by Bernie Romero DRE #01434749, (844) 790-5263
Toll Brothers Real Estate,inc
Bought with: Shawn Zahraie DRE #01240355, (408) 315-5427, Affinity Enterprises, Inc
Source: CCAR, MLS#41130990
Home Details for 3086 Phoenix Ave

|
|---|
Interior Details Number of Rooms: 10Types of Rooms: Bathroom, Kitchen |
Beds & Baths Number of Bedrooms: 3Number of Bathrooms: 3Number of Bathrooms (full): 2Number of Bathrooms (partial): 1 |
Dimensions and Layout Living Area: 2520 Square Feet |
Appliances & Utilities Utilities: Natural Gas Connected, Individual Electric Meter, Individual Gas MeterAppliances: Dishwasher, Gas Range, Plumbed For Ice Maker, Microwave, Free-Standing Range, Self Cleaning Oven, Tankless Water Heater, ENERGY STAR Qualified AppliancesDishwasherLaundry: Hookups Only,Laundry Room,ElectricMicrowave |
Heating & Cooling Heating: Solar,CentralHas CoolingAir Conditioning: Central AirHas HeatingHeating Fuel: Solar |
Fireplace & Spa Number of Fireplaces: 1Fireplace: Family Room, Gas StarterHas a Fireplace |
Gas & Electric Electric: Photovoltaics Seller Owned, Photovoltaics Third-Party Owned, 220 Volts in Laundry |
Windows, Doors, Floors & Walls Window: Double Pane WindowsFlooring: Tile, Vinyl, Carpet |
Levels, Entrance, & Accessibility Stories: 1Levels: OneFloors: Tile, Vinyl, Carpet |

|
|---|
Exterior Home Features Roof: CompositionFencing: FencedNo Private Pool |
Parking & Garage Number of Garage Spaces: 2Number of Covered Spaces: 2No CarportHas a GarageHas an Attached GarageParking Spaces: 2Parking: Attached,Guest,Garage Faces Front,Side By Side,Garage Door Opener |
Pool Pool: None, Community |

|
|---|
Year Built Year Built: 2026 |
Property Type / Style Property Type: ResidentialProperty Subtype: Single Family ResidenceArchitecture: Contemporary |
Building Construction Materials: StuccoIs a New ConstructionNot Attached Property |
Property Information Condition: New Construction, Existing |

|
|---|
Price List Price: $875,000Price Per Sqft: $356/sqft |
Status Change & Dates Possession Timing: Close Of Escrow |

|
|---|
MLS Status: Sold |

|
|---|
Direction & Address City: TracyCommunity: Regency |

|
|---|
Building Details Builder Model: Moraine / Lot 188Builder Name: Toll Brothers |
Building Area Building Area: 2520 Square Feet |

|
|---|
HOA Fee Includes: Common Area Maint, Management Fee, Security, Maintenance Grounds, Organized Activities, StreetHOA Name: CALL LISTING AGENTHOA Phone: 800-428-5588Has an HOAHOA Fee: $375/Monthly |

|
|---|
Lot Area: 7104.636 sqft |

|
|---|
Special Conditions: Standard |

|
|---|
Energy Efficiency Features: Insulation |

|
|---|
Mls Number: 41130990 |

|
|---|
HOA Amenities: Clubhouse,Greenbelt,Fitness Center,Pool,Racquetball,Gated,Activities Available,Barbecue,BBQ Area,Dog Park,Game Room,Guest Parking,Park,Recreation Room,Recreation Facilities,Stream Year Round,Trail(s) |
Price and Tax history
| Date | Event | Price |
|---|---|---|
Aug 11, 2026 Source: CCAR #41130990 | Sold | $898,086 |
Jun 17, 2026 Source: CCAR #41130990 | Pending | $875,000 |
Apr 29, 2026 Source: Toll Brothers Inc. | PriceChange | $875,000 Price decreased by 5% |
Feb 25, 2026 Source: Toll Brothers Inc. | Listed For Sale | $919,000 |
Aug 12, 2025 Source: Toll Brothers Inc. | ListingRemoved | $896,000 |
Jul 2, 2025 Source: Toll Brothers Inc. | Listed For Sale | $896,000 |
| Year | Property tax | Tax assessment |
|---|---|---|
| 2026 | Unavailable | $818,380 |
Home facts updated by county records
Market trends in Tracy
Last updated July 2026
Avg. sale price
$668K
$21.83KMoM
Sale-to-List Price
99.8%
Price per sq ft
$334
$0MoM
Available listings
288
6MoM
Around this home
What Locals Say about Tracy
At least 917 Trulia users voted on each feature.

91 % Say there are sidewalks

84 % Say it's dog friendly

82 % Say yards are well-kept

81 % Say car is needed

79 % Say parking is easy

75 % Say there's holiday spirit

70 % Say kids play outside

70 % Say streets are well-lit

66 % Say it's quiet

66 % Say people would walk alone at night

59 % Say they plan to stay for at least 5 years

52 % Say neighbors are friendly

49 % Say it's walkable to grocery stores

40 % Say it's walkable to restaurants

34 % Say there are community events

31 % Say there's wildlife
Sourced by Trulia users. Learn more about our methodology.
LGBTQ Local Legal Protections
LGBTQ Local Legal Protections



CCAR ©2026. Bay East ©2026. bridgeMLS ©2026. Information Deemed Reliable But Not Guaranteed. This information is being provided by the CCAR MLS, or Bay East MLS, or bridgeMLS. The listings presented here may or may not be listed by the Broker/Agent operating this website. This information is intended for the personal use of consumers and may not be used for any purpose other than to identify prospective properties consumers may be interested in purchasing. Data last updated at 2026-08-28 12:09:14 PDT
Frequently asked questions about 3086 Phoenix Ave
- What is 3086 Phoenix Ave estimated to be worth?Trulia's estimated value for 3086 Phoenix Ave in Tracy, CA is $894,900.
- What is the price history for 3086 Phoenix Ave?3086 Phoenix Ave in Tracy, CA last sold for $898,086 in August 2026.
- Is Tracy a buyer's or seller's market?Tracy is currently a seller's market, based on recent for-sale activity.
- What's the median sale price in Tracy?The median sale price in Tracy is $668K. That is up $21.83K from the prior month.
- Does 3086 Phoenix Ave have air conditioning?Yes, 3086 Phoenix Ave in Tracy, CA has air conditioning.
- Does 3086 Phoenix Ave have a pool?Yes, 3086 Phoenix Ave in Tracy, CA has a pool.
Explore by feature - Pet Friendly
 NEW - 1 DAY AGOSPECIAL OFFERPET FRIENDLYTotal price$2,124 - $2,466/mo1-2 bd1-2 baWaterstone Apartments | 1951 W Middlefield Dr,
Tracy, CA 95377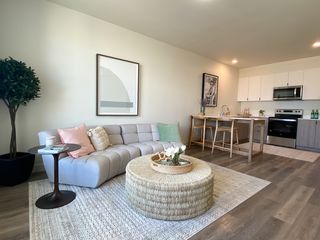 NEW - 1 DAY AGOSPECIAL OFFERPET FRIENDLY
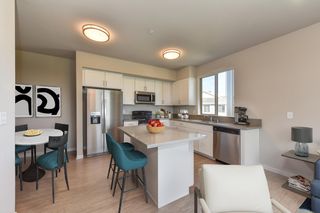 PET FRIENDLY
 PET FRIENDLY
 SPECIAL OFFERPET FRIENDLY
 PET FRIENDLY
 PET FRIENDLY
 SPECIAL OFFERPET FRIENDLY
 APPLY INSTANTLYPET FRIENDLY
 APPLY INSTANTLYPET FRIENDLYFURNISHED
Explore by feature - Garage
 NEW - 2 DAYS AGOPET FRIENDLY
- PET FRIENDLY
- PET FRIENDLY
 APPLY INSTANTLY
 APPLY INSTANTLY
 APPLY INSTANTLY
 APPLY INSTANTLYPET FRIENDLY
 APPLY INSTANTLY
 APPLY INSTANTLY
 APPLY INSTANTLYPET FRIENDLY
Explore by feature - Air Conditioning
- NEW - 2 DAYS AGOPET FRIENDLY
- PET FRIENDLY
- PET FRIENDLY
 NEW - 2 DAYS AGOPET FRIENDLY
- APPLY INSTANTLYPET FRIENDLY
- APPLY INSTANTLY
 APPLY INSTANTLYPET FRIENDLY
- APPLY INSTANTLYPET FRIENDLYFURNISHED
- APPLY INSTANTLY
- APPLY INSTANTLY
Explore by feature - Pool
- NEW - 1 DAY AGOSPECIAL OFFERPET FRIENDLYTotal price$2,124 - $2,466/mo1-2 bd1-2 baWaterstone Apartments | 1951 W Middlefield Dr,
Tracy, CA 95377 - NEW - 2 DAYS AGOPET FRIENDLY
- NEW - 1 DAY AGOSPECIAL OFFERPET FRIENDLY
- PET FRIENDLY
- PET FRIENDLY

- SPECIAL OFFERPET FRIENDLY
- PET FRIENDLY
- PET FRIENDLY
- SPECIAL OFFERPET FRIENDLY
Explore by feature - Washer/dryer
- PET FRIENDLY
- PET FRIENDLY
- PET FRIENDLY
- SPECIAL OFFERPET FRIENDLY
- APPLY INSTANTLYPET FRIENDLY
- APPLY INSTANTLY
- APPLY INSTANTLYPET FRIENDLY
- APPLY INSTANTLY
- APPLY INSTANTLY
- APPLY INSTANTLYPET FRIENDLY
Explore by feature - Outdoor Space
- APPLY INSTANTLY
- APPLY INSTANTLYPET FRIENDLYFURNISHED
- APPLY INSTANTLY
- APPLY INSTANTLY
- APPLY INSTANTLY
 APPLY INSTANTLY
 APPLY INSTANTLYPET FRIENDLY
 APPLY INSTANTLYPET FRIENDLY
 APPLY INSTANTLY
 APPLY INSTANTLYPET FRIENDLY
Apartments for Rent
- NEW - 1 DAY AGOPET FRIENDLYTotal price$2,124 - $2,466/mo1-2 bd1-2 baWaterstone Apartments | 1951 W Middlefield Dr,
Tracy, CA 95377 - PET FRIENDLY
- NEW - 1 DAY AGOPET FRIENDLY
- NEW - 2 DAYS AGOPET FRIENDLY
 APPLY INSTANTLY
 See more homes for rent inTracy
Off Market Homes Near 3086 Phoenix Ave
 SOLDAUG 28, 2026
 SOLDAUG 27, 2026
 SOLDAUG 27, 2026
 SOLDAUG 27, 2026
 SOLDAUG 25, 2026
 SOLDAUG 25, 2026
 SOLDAUG 24, 2026
 SOLDAUG 22, 2026
 SOLDAUG 21, 2026JL Lenz Real Estate
 See more homes for sale inTracy

Homes for sale near 3086 Phoenix Ave
 NEW CONSTRUCTION
 OPEN SAT, 11-4PM
 OPEN SAT, 11-4PMNEW CONSTRUCTION
 OPEN SAT, 11-4PM
 NEW CONSTRUCTION
 NEW CONSTRUCTION
- See more homes for sale inTracy

- Results are loading