


$856,900
 5 Beds
 3 Baths
 3,099 sqft
30806 Crystalaire Dr, Temecula, CA 92591
Est. Refi. Payment $5,315/mo*
Refinance Your HomeCurrently Off Market - Sold May 3, 2021 for $670,000
Home Value
Trulia Estimate
$857KSince last month
Decreased$8K (-0.9%)Since last year
Increased$800 (+0.1%)Since last sale
Increased$189K (+28.1%)Learn more about this home's value by checking out its Trulia Estimate, the value of nearby homes, and how much similar homes have sold for.
Trulia Estimate
The of this home's value increased by +69% in the last 10 years
| Month | Estimated value |
|---|---|
2026 | |
| August 2026 | $859K |
| July 2026 | $866K |
| June 2026 | $872K |
| May 2026 | $876K |
| April 2026 | $877K |
| March 2026 | $879K |
| February 2026 | $865K |
| January 2026 | $864K |
2025 | |
2024 | |
2023 | |
2022 | |
2021 | |
2020 | |
2019 | |
2018 | |
2017 | |
2016 | |
Comparable sales
These are recently sold homes that have a similar location or other similar features to this home, like bedrooms, bathrooms, and square footage. Get a sense of the expected prices in the area by viewing these homes.Address | Distance | Property Type | Sold Price | Sold Date | Bed | Bath | Sqft |
|---|---|---|---|---|---|---|---|
0.14 | Single-Family Home | $725,000 | 01/02/26 | 5 | 3 | 2,456 | |
0.21 | Single-Family Home | $715,000 | 04/23/26 | 4 | 2.5 | 2,584 | |
0.15 | Single-Family Home | $780,000 | 06/09/26 | 3 | 2.5 | 2,470 | |
0.22 | Single-Family Home | $749,900 | 08/12/26 | 4 | 2.5 | 2,470 | |
0.24 | Single-Family Home | $665,000 | 09/16/25 | 4 | 3 | 2,258 | |
0.15 | Single-Family Home | $675,000 | 06/02/26 | 3 | 2 | 1,802 | |
0.24 | Single-Family Home | $795,000 | 07/21/26 | 5 | 2.5 | 2,584 | |
0.26 | Single-Family Home | $850,000 | 06/30/26 | 4 | 3 | 2,344 | |
0.36 | Single-Family Home | $812,000 | 04/02/26 | 4 | 3 | 2,050 | |
0.48 | Single-Family Home | $705,000 | 12/16/25 | 4 | 2.5 | 2,583 |
Nearby home prices
Get a sense of expected prices in the area by checking the value of nearby homes.Address | Distance | Price | Bed | Bath | Sqft | Status |
|---|---|---|---|---|---|---|
0.03 | $812,700 | 4 | 2.5 | 3,099 | Off Market | |
0.04 | $981,500 | 4 | 2.5 | 2,874 | Off Market | |
0.14 | $638,700 | 3 | 2 | 1,197 | Off Market | |
0.14 | $725,000 | 5 | 3 | 2,456 | Recently Sold | |
0.15 | $675,000 | 3 | 2 | 1,802 | Recently Sold | |
0.15 | $780,000 | 3 | 2.5 | 2,470 | Recently Sold | |
0.15 | $687,000 | 2 | 2 | 1,776 | Recently Sold | |
0.16 | $729,500 | 2 | 2 | 1,776 | Off Market | |
0.16 | $775,500 | 3 | 2 | 2,037 | Off Market | |
0.17 | $704,800 | 2 | 2 | 1,776 | Off Market | |
0.18 | $628,999 | 2 | 2 | 1,726 | For Sale | |
0.19 | $622,500 | 2 | 2 | 1,726 | Off Market |
Local Information
- Map ViewExplore the area around 30806 Crystalaire Dr.

- Schools1 Elementary School1 Middle School1 High School

- Shop & Eat

-- mins to
Home Highlights

Property Type
Single-Family Home

Year Built
2001

Living Area
3,099 sqft

Price/Sqft
$277

Parking
Garage
About this House
GOLF COURSE VIEWS!!..... LARGE AND HIGHLY UPGRADED HOME IN TEMEKU HILLS! This is an amazing location in Temeku Hills Golf Club community, close to it ALL
VERY RARE to find this quality home for rent. Newly purchased, and photos will be updated as able - inquire for more info . ENERGY EFFICENCY with Solar to lower electrical bill, and artificial grass to lower maintenance and water use.. Landscape is gorgeous in front and back. Entry is unique and curbside appeal is a pleasure to come home to! Looking for prestige location with all the perks and quality home? Need large property (and dont forget the huge closets)? All those upgrades like quality materials, dual ovens, dual a/c, amazing location and backyard and HOA amenities you dont have to maintain and only enjoy - fitness center, pool, and banquet room, etc. (*), and style? This home does not speak "rental" from any aspect of it.. its a great place to call your HOME! Basic criteria/features are listed here below, but you will find more online from prior listing, so dont get concerned, this just closed escrow and owner is now launching this property for rental opportunity.
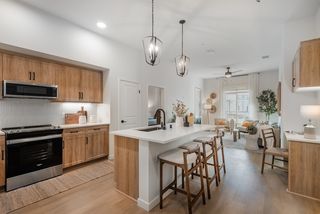
4 bedrooms with Bonus room can be used as 5th bedroom if desired.......... with 1 of the bedrooms conveniently located downstairs . Retreat in bedroom one was another bedroom at one time, which is why there is a hall door and closet, actually giving opportunity to create another bedroom if desired with portable partition, etc.. 2.5 Bathrooms, one in the main suite and one in common area is also a full bath with two entry doors, one directly passes through from a bedroom and the general hallway..the downstairs bathroom has shower stall...and located close to the downstairs bedroom...This home is fully equipped with many upgrades, including custom paint and moldings, design materials you would expect in this level home and no carpet at all! its all hard flooring materials ranging from Marble landing, Laminate wood in neutral color in most areas to Tile in areas like the kitchen.......3 car garage......... Front has no neighbors across street, as its an end street, close to main road access, and only short blocks away from the HOA facilities. STORAGE GALORE
Abundance of closet space
Will update pictures of that when able. This just closed escrow and not able to photograph those areas as of yet.
Pets? Submit for owner consideration... as this has view gate level fencing, etc., some size/breeds may not be appropriate and requires approval by owner. HOA rules apply. Inquire for more info on application process by call/text/email agent directly. Showing arrangements will be arranged with public health/safety guidelines. There will be no OPEN house with multiple applicants. Pre-communicate and lets get you an appointed showing to preview so you can complete your application. Call/Text/Email... If you've been searching for this type of home, you will be refreshed by a different process when communicating directly and not an automated system.
(please note that some public advertising websites will not display my direct number, if you have any issues, dont hesitate to use their system to INQUIRE on communication, just dont HIT THE EASY BUTTON, Broker placement - Leading Home Realty DRE 01788846. Owner/Landord manages thereafter.
(*) HOA facilities currently under public health/safety guidelines and indoors not fully open yet, currently the pool access system is by reservation system to control limited capacity guidelines,etc..further information provided upon request or at time of lease.
Owner pays HOA fees and the SOLAR lease payments. Please inquire on HOA rules, tenant to comply. No Smoking in this property of any type. Pets require owner preapproval. Even a "support animal" situation needs be disclosed and policy followed to provide acceptable documentation prior to renting. Renters Insurance REQUIRED.
VERY RARE to find this quality home for rent. Newly purchased, and photos will be updated as able - inquire for more info . ENERGY EFFICENCY with Solar to lower electrical bill, and artificial grass to lower maintenance and water use.. Landscape is gorgeous in front and back. Entry is unique and curbside appeal is a pleasure to come home to! Looking for prestige location with all the perks and quality home? Need large property (and dont forget the huge closets)? All those upgrades like quality materials, dual ovens, dual a/c, amazing location and backyard and HOA amenities you dont have to maintain and only enjoy - fitness center, pool, and banquet room, etc. (*), and style? This home does not speak "rental" from any aspect of it.. its a great place to call your HOME! Basic criteria/features are listed here below, but you will find more online from prior listing, so dont get concerned, this just closed escrow and owner is now launching this property for rental opportunity.
4 bedrooms with Bonus room can be used as 5th bedroom if desired.......... with 1 of the bedrooms conveniently located downstairs . Retreat in bedroom one was another bedroom at one time, which is why there is a hall door and closet, actually giving opportunity to create another bedroom if desired with portable partition, etc.. 2.5 Bathrooms, one in the main suite and one in common area is also a full bath with two entry doors, one directly passes through from a bedroom and the general hallway..the downstairs bathroom has shower stall...and located close to the downstairs bedroom...This home is fully equipped with many upgrades, including custom paint and moldings, design materials you would expect in this level home and no carpet at all! its all hard flooring materials ranging from Marble landing, Laminate wood in neutral color in most areas to Tile in areas like the kitchen.......3 car garage......... Front has no neighbors across street, as its an end street, close to main road access, and only short blocks away from the HOA facilities. STORAGE GALORE
Abundance of closet space
Will update pictures of that when able. This just closed escrow and not able to photograph those areas as of yet.
Pets? Submit for owner consideration... as this has view gate level fencing, etc., some size/breeds may not be appropriate and requires approval by owner. HOA rules apply. Inquire for more info on application process by call/text/email agent directly. Showing arrangements will be arranged with public health/safety guidelines. There will be no OPEN house with multiple applicants. Pre-communicate and lets get you an appointed showing to preview so you can complete your application. Call/Text/Email... If you've been searching for this type of home, you will be refreshed by a different process when communicating directly and not an automated system.
(please note that some public advertising websites will not display my direct number, if you have any issues, dont hesitate to use their system to INQUIRE on communication, just dont HIT THE EASY BUTTON, Broker placement - Leading Home Realty DRE 01788846. Owner/Landord manages thereafter.
(*) HOA facilities currently under public health/safety guidelines and indoors not fully open yet, currently the pool access system is by reservation system to control limited capacity guidelines,etc..further information provided upon request or at time of lease.
Owner pays HOA fees and the SOLAR lease payments. Please inquire on HOA rules, tenant to comply. No Smoking in this property of any type. Pets require owner preapproval. Even a "support animal" situation needs be disclosed and policy followed to provide acceptable documentation prior to renting. Renters Insurance REQUIRED.
30806 Crystalaire Dr, Temecula, CA 92591 is a 5 bedroom, 3 bathroom, 3,099 sqft single-family home built in 2001. It last sold for $670,000 on May 3, 2021. More recently, it was listed as a rental in May 2021 with an asking price of $3,500 per month. That rental listing was removed on May 12, 2021. This property is not currently displayed as for sale or rent on Trulia. The Trulia Estimate is $856,900, with a rent estimate of $3,800/month.
Home Details for 30806 Crystalaire Dr

|
|---|
Heating & Cooling Heating: Forced Air, Electric, GasAir ConditioningHeating Fuel: Forced Air |
Interior Details Types of Rooms: Dining Room |
Appliances & Utilities DryerWasher |
Fireplace & Spa Fireplace |
Levels, Entrance, & Accessibility Floors: Other |

|
|---|
Exterior Home Features Roof: TileExterior: Stucco |
Parking & Garage GarageParking Spaces: 6Parking: Garage Detached |

|
|---|
Year Built Year Built: 2001 |
Property Type / Style Property Type: Single Family HomeArchitecture: Other |

|
|---|
Units in Building: 1 |

|
|---|
Lot Area: 6098 sqft |
Price and Tax history
| Date | Event | Price |
|---|---|---|
May 12, 2021 Source: Zillow Rental Manager | ListingRemoved | |
May 5, 2021 Source: Zillow Rental Manager | Listed For Rent | $3,500 |
May 3, 2021 Source: SDMLS #210007772 | Sold | $670,000 |
Apr 3, 2021 Source: SDMLS #210007772 | Pending | $696,000 |
Mar 26, 2021 Source: SDMLS #210007772 | Listed For Sale | $696,000 |
Apr 19, 2017 Source: N/A | Sold | $480,000 |
Apr 8, 2017 Source: Agent Provided | Pending | $499,000 |
Mar 31, 2017 Source: Agent Provided | Listed For Sale | $499,000 |
Feb 2, 2012 Source: N/A | Sold | $350,000 |
Sep 30, 2011 Source: N/A | Sold | $292,000 |
Dec 7, 2001 Source: N/A | Sold | $371,500 |
| Year | Property tax | Tax assessment |
|---|---|---|
| 2026 | Unavailable | $739,730 |
Home facts updated by county records
Market trends in Temecula
Last updated July 2026
Avg. sale price
$769K
$13.33KMoM
Sale-to-List Price
100.0%
Price per sq ft
$360
$2MoM
Available listings
566
21MoM
Around this home
What Locals Say about Temecula
At least 923 Trulia users voted on each feature.

91 % Say it's dog friendly

89 % Say car is needed

86 % Say there are sidewalks

83 % Say there's holiday spirit

79 % Say yards are well-kept

79 % Say parking is easy

76 % Say streets are well-lit

72 % Say kids play outside

71 % Say people would walk alone at night

68 % Say it's quiet

55 % Say it's walkable to grocery stores

55 % Say they plan to stay for at least 5 years

54 % Say neighbors are friendly

50 % Say there's wildlife

48 % Say it's walkable to restaurants

35 % Say there are community events
Sourced by Trulia users. Learn more about our methodology.
LGBTQ Local Legal Protections
LGBTQ Local Legal Protections



Frequently asked questions about 30806 Crystalaire Dr
- What is 30806 Crystalaire Dr estimated to be worth?Trulia's estimated value for 30806 Crystalaire Dr in Temecula, CA is $856,900.
- What is the price history for 30806 Crystalaire Dr?30806 Crystalaire Dr in Temecula, CA last sold for $670,000 in May 2021.
- Is Temecula a buyer's or seller's market?Temecula is currently a seller's market, based on recent for-sale activity.
- What's the median sale price in Temecula?The median sale price in Temecula is $769K. That is down $13.33K from the prior month.
- Does 30806 Crystalaire Dr have laundry facilities?Yes, 30806 Crystalaire Dr in Temecula, CA has in-unit laundry.
- How big is the lot at 30806 Crystalaire Dr?The lot at 30806 Crystalaire Dr in Temecula, CA is about 0.14 acres (6,098 sq ft).
Explore by feature - Pet Friendly
 NEW - 1 DAY AGOSPECIAL OFFERPET FRIENDLYTotal price$2,369 - $4,305/mo1-3 bd1-3 baCape May at Harveston | 40140 Village Rd,
Temecula, CA 92591 NEW - 1 DAY AGOSPECIAL OFFERPET FRIENDLY
 SPECIAL OFFERPET FRIENDLY
 SPECIAL OFFERPET FRIENDLY$2,445 - $3,295/mo1-3 bd1-2 baRendezvous Apartments | 30135 Rancho California Rd,
Temecula, CA 92592 SPECIAL OFFERPET FRIENDLY
 SPECIAL OFFERPET FRIENDLY
 NEW - 2 DAYS AGOSPECIAL OFFERPET FRIENDLY
 NEW - 1 DAY AGOSPECIAL OFFERPET FRIENDLY
 SPECIAL OFFERPET FRIENDLY
 SPECIAL OFFERPET FRIENDLY
Explore by feature - Garage
- NEW - 1 DAY AGOSPECIAL OFFERPET FRIENDLYTotal price$2,369 - $4,305/mo1-3 bd1-3 baCape May at Harveston | 40140 Village Rd,
Temecula, CA 92591 - SPECIAL OFFERPET FRIENDLY$2,445 - $3,295/mo1-3 bd1-2 baRendezvous Apartments | 30135 Rancho California Rd,
Temecula, CA 92592 - SPECIAL OFFERPET FRIENDLY
- NEW - 2 DAYS AGOSPECIAL OFFERPET FRIENDLY
- NEW - 1 DAY AGOSPECIAL OFFERPET FRIENDLY
- SPECIAL OFFERPET FRIENDLY
 SPECIAL OFFERPET FRIENDLY
 NEW - 1 DAY AGOPET FRIENDLY
 PET FRIENDLYFURNISHED
Explore by feature - Air Conditioning
- NEW - 1 DAY AGOSPECIAL OFFERPET FRIENDLYTotal price$2,369 - $4,305/mo1-3 bd1-3 baCape May at Harveston | 40140 Village Rd,
Temecula, CA 92591 - SPECIAL OFFERPET FRIENDLY
- SPECIAL OFFERPET FRIENDLY
 SPECIAL OFFERPET FRIENDLY
- NEW - 2 DAYS AGOSPECIAL OFFERPET FRIENDLY
- NEW - 1 DAY AGOSPECIAL OFFERPET FRIENDLY
- SPECIAL OFFERPET FRIENDLY
- SPECIAL OFFERPET FRIENDLY
 NEW - 1 DAY AGOSPECIAL OFFERPET FRIENDLY
- NEW - 1 DAY AGOPET FRIENDLY
Explore by feature - Pool
- NEW - 1 DAY AGOSPECIAL OFFERPET FRIENDLYTotal price$2,369 - $4,305/mo1-3 bd1-3 baCape May at Harveston | 40140 Village Rd,
Temecula, CA 92591 - NEW - 1 DAY AGOSPECIAL OFFERPET FRIENDLY
- SPECIAL OFFERPET FRIENDLY
- SPECIAL OFFERPET FRIENDLY$2,445 - $3,295/mo1-3 bd1-2 baRendezvous Apartments | 30135 Rancho California Rd,
Temecula, CA 92592 - SPECIAL OFFERPET FRIENDLY
- SPECIAL OFFERPET FRIENDLY
- SPECIAL OFFERPET FRIENDLY
- NEW - 2 DAYS AGOSPECIAL OFFERPET FRIENDLY
- NEW - 1 DAY AGOSPECIAL OFFERPET FRIENDLY
- SPECIAL OFFERPET FRIENDLY
Explore by feature - Washer/dryer
- SPECIAL OFFERPET FRIENDLY$2,445 - $3,295/mo1-3 bd1-2 baRendezvous Apartments | 30135 Rancho California Rd,
Temecula, CA 92592 - SPECIAL OFFERPET FRIENDLY
- SPECIAL OFFERPET FRIENDLY
- SPECIAL OFFERPET FRIENDLY
- NEW - 2 DAYS AGOSPECIAL OFFERPET FRIENDLY
- NEW - 1 DAY AGOSPECIAL OFFERPET FRIENDLY
- SPECIAL OFFERPET FRIENDLY
- SPECIAL OFFERPET FRIENDLY
- SPECIAL OFFERPET FRIENDLY
 NEW - 1 DAY AGOSPECIAL OFFERPET FRIENDLYTotal price$2,202 - $4,544/moStudio-3 bd1-4 baSolana Winchester Hills | 41100 Temecula Center Dr,
Temecula, CA 92591
Explore by feature - Outdoor Space
 APPLY INSTANTLYPET FRIENDLY
 APPLY INSTANTLY
 APPLY INSTANTLY
 APPLY INSTANTLYPET FRIENDLY
 APPLY INSTANTLYPET FRIENDLY
 NEW - 1 DAY AGOAPPLY INSTANTLYPET FRIENDLY
 APPLY INSTANTLY
 APPLY INSTANTLYPET FRIENDLYFURNISHED
 APPLY INSTANTLYPET FRIENDLY
 APPLY INSTANTLY
Apartments for Rent
- NEW - 1 DAY AGOPET FRIENDLY
- NEW - 1 DAY AGOPET FRIENDLYTotal price$2,369 - $4,305/mo1-3 bd1-3 baCape May at Harveston | 40140 Village Rd,
Temecula, CA 92591 - NEW - 2 DAYS AGOPET FRIENDLY
- NEW - 1 DAY AGOPET FRIENDLY
- NEW - 1 DAY AGOPET FRIENDLY
- PET FRIENDLY
- PET FRIENDLY
- NEW - 1 DAY AGOPET FRIENDLY
- PET FRIENDLY
 $1,995 - $2,200/mo2 bd1-2 baVilla Del Sol Apartment Homes | 28550 & 28566 Pujol St,
Temecula, CA 92590- PET FRIENDLY
- PET FRIENDLY$2,445 - $3,295/mo1-3 bd1-2 baRendezvous Apartments | 30135 Rancho California Rd,
Temecula, CA 92592 - PET FRIENDLY
- PET FRIENDLY
- PET FRIENDLY
 See more homes for rent inTemecula
Off Market Homes Near 30806 Crystalaire Dr
 SOLDSEP 1, 2026Ameristar Real Estate Inv.
 SOLDSEP 1, 2026Real Brokerage Technologies
 SOLDAUG 31, 2026eXp Realty of California, Inc.
 SOLDAUG 31, 2026Magnum Realty Group Inc.
 SOLDAUG 31, 2026Berkshire Hathaway HomeServices California Properties
 SOLDAUG 31, 2026RICHMOND AMERICAN HOMES
 SOLDAUG 28, 2026Lumina Real Estate & Lending
 See more homes for sale inTemecula


Homes for sale near 30806 Crystalaire Dr
 OPEN THU, 10:30-1PMeXp Realty of California Inc.
 OPEN SAT, 11-1PM0.28 ACRESTrillion Real Estate
 Berkshire Hathaway HomeServices California Properties
- See more homes for sale inTemecula


- Results are loading