


Home Value
Trulia Estimate
$301KSince last month
Decreased$3K (-1.1%)Since last year
Increased$18K (+6.4%)Learn more about this home's value by checking out its Trulia Estimate and the value of nearby homes.
Trulia Estimate
The of this home's value increased by +45% in the last 10 years
| Month | Estimated value |
|---|---|
2026 | |
| October 2026 | $301K |
| September 2026 | $304K |
| August 2026 | $299K |
| July 2026 | $300K |
| June 2026 | $301K |
| May 2026 | $301K |
| April 2026 | $296K |
| March 2026 | $291K |
| February 2026 | $288K |
| January 2026 | $280K |
2025 | |
2024 | |
2023 | |
2022 | |
2021 | |
2020 | |
2019 | |
2018 | |
2017 | |
2016 | |
Nearby home prices
Get a sense of expected prices in the area by checking the value of nearby homes.Address | Distance | Price | Bed | Bath | Sqft | Status |
|---|---|---|---|---|---|---|
0.00 | $1,217,500 | 2 | 3 | 3,500 | Off Market | |
0.00 | $865,600 | 3 | 3 | 2,850 | Off Market | |
0.00 | - | 2 | 1 | 1,128 | Off Market | |
0.00 | $430,400 | 3 | 2 | 1,865 | Off Market | |
0.00 | $895,700 | 5 | 3.5 | 4,450 | Off Market | |
0.00 | $896,100 | 4 | 3 | 2,541 | Off Market | |
0.00 | $521,000 | 3 | 3 | 1,590 | Off Market | |
0.00 | $529,600 | 3 | 3 | 1,719 | Off Market | |
0.00 | $545,900 | 3 | 3 | 1,820 | Off Market | |
0.00 | $475,500 | 3 | 2 | 1,484 | Off Market | |
0.00 | $497,300 | 4 | 2 | 1,884 | Off Market | |
0.00 | $488,800 | 4 | 2 | 1,874 | Off Market | |
0.00 | $442,600 | 3 | 2 | 1,801 | Off Market | |
0.00 | $435,800 | 3 | 2 | 1,488 | Off Market | |
0.00 | $398,800 | 3 | 2 | 1,500 | Off Market | |
0.00 | $410,700 | 3 | 2 | 1,488 | Off Market | |
0.00 | $417,700 | 3 | 2 | 1,488 | Off Market | |
0.00 | $392,900 | 3 | 2 | 1,350 | Off Market | |
0.00 | $519,700 | 3 | 3 | 1,872 | Off Market | |
0.00 | $557,700 | 5 | 4 | 2,192 | Off Market |
Local Information
- Map ViewExplore the area around 3080 Lore Rd #E1.

- SchoolsLearn about the schools in this area.

- Shop & Eat

-- mins to
Home Highlights

Condo

Built in 1998

975 sqft

$309/sqft

Garage
About this House
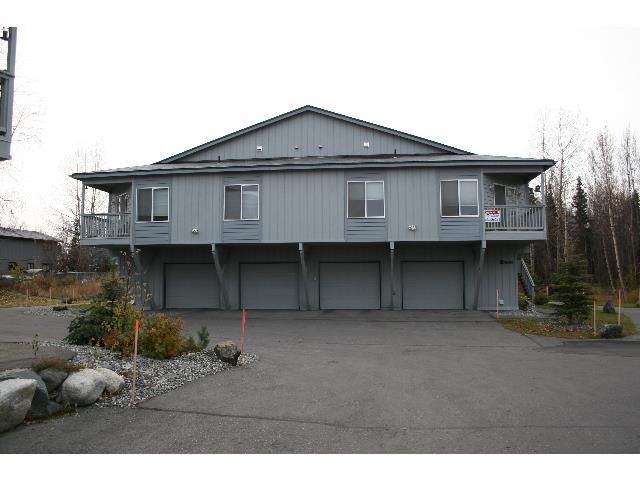
This beautiful townhouse style condo includes all high end appliances, wood laminate flooring, a fireplace and backs up to wooded greenbelt. Includes 2 carpeted bedrooms, master has private bath. 3rd bedroom would be a great office, has double windowed doors leading into living room. Washer and dryer included. Comes with huge garage for 2 cars plus ample room for toys, tools and everything else! No smoking. No pets. Available May 1st!
Schools are Trailside Elementary, Hanshew Middle School and Service High School.
$1,700 + Gas and Electric. Water/Sewer, Trash, Landscaping and Snow Removal are included!
Call for more information and to schedule a showing!
Justine Sanders, Licensed Assistant to Diane Byker at 907-762-3132 (office) 907-351-3020 (cell)
Diane Byker, Licensee & Property Manager at Jack White Real EState 907-762-3133 (office) 907-227-4144 (cell).
Year lease minimum, tenant pays gas and electric. No smoking. No pets.
3080 Lore Rd #E1, Anchorage, AK 99519 is a 3 bedroom, 2 bathroom, 975 sqft condo built in 1998. It was last sold on Jan 4, 2006. More recently, it was listed as a rental in March 2017 with an asking price of $1,700 per month. That rental listing was removed on March 28, 2017. This property is not currently displayed as for sale or rent on Trulia. The Trulia Estimate is $301,300, with a rent estimate of $2,524/month.
Home Details for 3080 Lore Rd #E1

|
|---|
Levels, Entrance, & Accessibility Stories: 1Floors: Hardwood |
Interior Details Additional StorageNumber of Rooms: 6Types of Rooms: Master Bath, PantryStorageCeiling Fan |
Appliances & Utilities Cable ReadyDishwasherDisposalMicrowaveRefrigeratorWasher |
Heating & Cooling Air ConditioningCooling System: Central |
Fireplace & Spa Fireplace |

|
|---|
Year Built Year Built: 1998Year Updated: 1998 |
Property Type / Style Property Type: CondoArchitecture: Other |

|
|---|
Exterior Home Features Exterior: WoodPatio |
Parking & Garage GarageParking: Garage Attached, Off Street |

|
|---|
Units in Building: 1 |
Price and Tax history
| Date | Event | Price |
|---|---|---|
Mar 28, 2017 Source: Agent Provided | ListingRemoved | $1,700 |
Mar 21, 2017 Source: Agent Provided | Listed For Rent | $1,700 |
Aug 18, 2012 Source: Agent Provided | ListingRemoved | $194,000 |
Aug 10, 2012 Source: Agent Provided | Listed For Sale | $194,000 |
Jan 4, 2006 Source: AKMLS #05-113271 | Sold | -- |
Jul 11, 2000 Source: AKMLS #00-101571 | Sold | -- |
Feb 26, 1999 Source: AKMLS #98-76605 | Sold | -- |
| Year | Property tax | Tax assessment |
|---|---|---|
| 2026 | $4,381 | $281,400 |
Home facts updated by county records
Market trends in Anchorage
Last updated September 2026
Avg. sale price
$434K
$1.17KMoM
Sale-to-List Price
100.0%
Price per sq ft
$260
$3MoM
Available listings
653
32MoM
Sourced by Trulia Market Trends
Around this home
Amenity information provided by third-party data sources
What Locals Say about Anchorage
This October
Trick-or-Treat Score
Built from what locals say about this neighborhood.- 70% say there's holiday spirit
- 60% say there are sidewalks
- 53% say neighbors are friendly
Trulia Trick or TreatStart Ghost Hunt
At least 1590 Trulia users voted on each feature.

89 % Say it's dog friendly

86 % Say car is needed

83 % Say parking is easy

74 % Say yards are well-kept

73 % Say kids play outside

73 % Say there's wildlife

70 % Say there's holiday spirit

60 % Say there are sidewalks

57 % Say streets are well-lit

56 % Say it's quiet

54 % Say people would walk alone at night

53 % Say neighbors are friendly

51 % Say it's walkable to grocery stores

49 % Say they plan to stay for at least 5 years

47 % Say it's walkable to restaurants

24 % Say there are community events
Sourced by Trulia users. Learn more about our methodology.
LGBTQ Local Legal Protections
LGBTQ Local Legal Protections


Apartments for Rent
 PET FRIENDLY


 PET FRIENDLY
 See more homes for rent inAnchorage
Off Market Homes Near 3080 Lore Rd #E1

- Results are loading
Homes for sale near 3080 Lore Rd #E1
- Results are loading
- Results are loading