

308 Chanda Cv
McDonough, GA 30253
 6 Beds
 4.5 Baths
 5,100 sqft (on 0.41 acres)
$740,000
Last Sold: Dec 17, 2025
1% below list $750K
$145/sqft
Est. Refi. Payment $4,423/mo*
$740,000
Last Sold: Dec 17, 2025
1% below list $750K
$145/sqft
Est. Refi. Payment $4,423/mo*
6 Beds
4.5 Baths
5,100 sqft
(on 0.41 acres)
Local Information
- Map ViewExplore the area around 308 Chanda Cv.

- Schools1 Preschool School1 Elementary School1 Middle School1 High School

- Shop & Eat

-- mins to
Home Highlights

Property Type
Single-Family Home

Year Built
2003

Lot Size
0.41 acres
Living Area
5,100 sqft

Price/Sqft
$145/sqft

Parking
Garage

HOA
$117/Monthly
About this House
Welcome to this stunning 6-bedroom LAKEFRONT home on a finished terrace with SECOND KITCHEN, perfectly positioned in a quiet CUL-DE-SAC as the closest residence to the water in the community. With a long driveway, sprawling front lawn, and panoramic lake views from nearly every room, this home offers both beauty and peaceful surroundings. Curb appeal abounds with stacked stone accents, professional landscaping, a three-car side-entry garage with EV charging station, and a spacious parking pad for ample parking needs. Step through the grand double entry doors into a light-filled two-story foyer with views of the elegant catwalk above. The formal dining room showcases coffered ceilings, while the vaulted formal living room and family room are anchored by a classic fireplace, wrought-iron spindle staircase, and a wall of windows that capture the tranquil lake backdrop. The adjoining eat-in kitchen is designed with function in mind, featuring two dishwashers, a gas cooktop, granite countertops, beautiful subway tile backsplash, wall oven, glass display cabinetry, and an inviting dining area perfect for enjoying your morning coffee while watching the sun glisten over the water. Step outside to the covered deck, thoughtfully outfitted with built-in seating, mounted TV, and projector screen, perfect for year-round outdoor entertaining. The MAIN LEVEL OVERSIZED PRIMARY SUITE features a sitting room with lake views, private deck, double vanity, granite window seat, lovely marble like wide tile planks to showcase the spacious walk-in shower, and the star of the show.... a freestanding soaking tub with double sided fireplace for a spa like experience at your fingertips. All secondary bedrooms are generously sized and are their own private en-suites, offering ultimate privacy and comfort. Downstairs, the fully finished terrace level serves as an independent living space complete with a second kitchen, two additional bedrooms, a full bathroom, third fireplace, and access to a covered patio framed by stacked stone columns. Whether you envision in-law quarters, guest accommodations, young adult apartment, or the ultimate entertainment zone, this space offers endless flexibility. A staircase connects the terrace patio to the main deck, making it easy to flow between levels no matter the occasion. Enjoy the fire pit on crisp fall evenings, or take a ride on the lake, anytime you choose. Community amenities include a pool, fishing, kayaking, and private lake access, bringing the best of outdoor living to your doorstep. All of this is conveniently located near I-75, Heritage Park, scenic trails, Tanger Outlets, grocery less than 5 minutes away, and a variety of shopping and dining options, all while maintaining the peaceful charm of a hometown setting just beyond the hustle and bustle.
308 Chanda Cv, McDonough, GA 30253 is a 6 bedroom, 5 bathroom, 5,100 sqft single-family home built in 2003. It last sold for $740,000 on Dec 17, 2025 (1% below the $749,999 asking price). It is currently off market. The Trulia Estimate is $722,600, with a rent estimate of $5,142/month.
Home Details for 308 Chanda Cv

|
|---|
MLS Status: Closed |

|
|---|
Interior Details Basement: Bath Finished,Daylight,Exterior Entry,Finished,Full,Interior EntryNumber of Rooms: 2Types of Rooms: Dining Room, Kitchen |
Beds & Baths Number of Bedrooms: 6Main Level Bedrooms: 1Number of Bathrooms: 5Number of Bathrooms (full): 4Number of Bathrooms (half): 1Number of Bathrooms (main level): 1 |
Dimensions and Layout Living Area: 5100 Square Feet |
Appliances & Utilities Utilities: Electricity Available, Natural Gas Available, Sewer Available, Water AvailableAppliances: Cooktop, Dishwasher, Disposal, Microwave, Oven, Refrigerator, Stainless Steel Appliance(s)DishwasherDisposalLaundry: OtherMicrowaveRefrigerator |
Heating & Cooling Heating: Forced Air,Natural Gas,ZonedHas CoolingAir Conditioning: Ceiling Fan(s),Central Air,ZonedHas HeatingHeating Fuel: Forced Air |
Fireplace & Spa Number of Fireplaces: 3Fireplace: Basement, Family Room, Gas Starter, Master BedroomHas a Fireplace |
Gas & Electric Has Electric on Property |
Windows, Doors, Floors & Walls Window: Bay Window(s), Double Pane WindowsFlooring: Carpet, Hardwood, TileCommon Walls: No Common Walls |
Levels, Entrance, & Accessibility Stories: 2Levels: TwoFloors: Carpet, Hardwood, Tile |
View Has a ViewView: Lake |
Security Security: Carbon Monoxide Detector(s), Smoke Detector(s) |

|
|---|
Exterior Home Features Roof: CompositionPatio / Porch: Deck, PatioFencing: Back YardExterior: Sprinkler SystemNo Private PoolSprinkler System |
Parking & Garage No CarportHas a GarageNo Attached GarageHas Open ParkingParking Spaces: 3Parking: Garage,Garage Door Opener,Kitchen Level,Parking Pad,Side/Rear Entrance |
Frontage WaterfrontWaterfront: Lake, Lake PrivilegesFrontage Type: LakefrontOn Waterfront |
Water & Sewer Sewer: Public SewerWater Body: None |
Farm & Range Frontage Length: Waterfront Footage: 135 |
Finished Area Finished Area (above surface): 5100 Square Feet |

|
|---|
Cumulative Days on Market: 156 |

|
|---|
Year Built Year Built: 2003 |
Property Type / Style Property Type: ResidentialProperty Subtype: Single Family ResidenceStructure Type: HouseArchitecture: Traditional |
Building Construction Materials: Stone, StuccoNot a New ConstructionNot Attached PropertyDoes Not Include Home Warranty |
Property Information Condition: ResaleParcel Number: 105D01015000 |

|
|---|
Price List Price: $749,999Price Per Sqft: $145/sqft |
Status Change & Dates Off Market Date: Tue Nov 25 2025Possession Timing: Negotiable |

|
|---|
Direction & Address City: McdonoughCommunity: English Oaks |
School Information Elementary School: East LakeJr High / Middle School: Union GroveHigh School: Union Grove |

|
|---|
Building Area Building Area: 5100 Square Feet |

|
|---|
Community Features: Lake, Pool, Street Lights |

|
|---|
HOA Fee Includes: Maintenance Grounds, Other, SwimmingHas an HOAHOA Fee: $1,400/Annually |

|
|---|
Lot Area: 0.41 acres |

|
|---|
Listing Agreement Type: Exclusive Right To Sell |

|
|---|
BasementMls Number: 10562428Water ViewWater View: LakeAbove Grade Unfinished Area: 5100Back On Market Date: Sat Oct 25 2025Showing Requirements: Use Showing Time |

|
|---|
LakePoolStreet Lights |
Last check for updates: about 10 hours ago
Listed by Gagandeep Chahal, (706) 833-8678
Century 21 Results
Bought with: Matthew Thomas Jr., (470) 567-5825, RJ & Associates Realty
Source: GAMLS, MLS#10562428
Price History for 308 Chanda Cv
| Date | Price | Event | Source |
|---|---|---|---|
| 12/19/2025 | $749,999 | Pending | GAMLS #10562428 |
| 12/17/2025 | $740,000 | Sold | GAMLS #10562428 |
| 10/25/2025 | $749,999 | PendingToActive | FMLS GA #7613506 |
| 10/24/2025 | $749,999 | Pending | GAMLS #10562428 |
| 10/10/2025 | $749,999 | PriceChange | GAMLS #10562428 |
| 08/27/2025 | $799,900 | PriceChange | GAMLS #10562428 |
| 08/01/2025 | $849,900 | PriceChange | FMLS GA #7613506 |
| 07/11/2025 | $899,900 | Listed For Sale | FMLS GA #7613506 |
| 05/11/2018 | $427,000 | Sold | FMLS GA #5964659 |
| 03/08/2018 | $499,900 | Pending | Agent Provided |
| 02/13/2018 | $499,900 | PriceChange | Agent Provided |
| 01/27/2018 | $524,900 | PendingToActive | Agent Provided |
| 11/02/2017 | $524,900 | Pending | Agent Provided |
| 08/15/2017 | $524,900 | Listed For Sale | Agent Provided |
| 05/12/2017 | $544,900 | ListingRemoved | Agent Provided |
| 03/09/2017 | $544,900 | PriceChange | Agent Provided |
| 12/28/2016 | $549,900 | Listed For Sale | Agent Provided |
| 12/30/2003 | $465,000 | Sold | N/A |
Market trends in McDonough
Last updated June 2026
Avg. sale price
$323K
$5.33KMoM
Sale-to-List Price
100.0%
Price per sq ft
$141
$1MoM
Available listings
757
50MoM

- Results are loading
Property Tax and Assessment
| Year | 2025 |
|---|---|
| Tax | $9,513 |
| Assessment | $724,800 |
Home facts updated by county records
Comparable Sales for 308 Chanda Cv
Address | Distance | Property Type | Sold Price | Sold Date | Bed | Bath | Sqft |
|---|---|---|---|---|---|---|---|
0.11 | Single-Family Home | $525,000 | 10/10/25 | 4 | 3.5 | 3,313 | |
0.34 | Single-Family Home | $551,000 | 10/10/25 | 5 | 4 | 4,558 | |
0.52 | Single-Family Home | $530,000 | 11/12/25 | 5 | 3.5 | 4,689 | |
0.07 | Single-Family Home | $640,000 | 04/27/26 | 5 | 3.5 | 3,389 | |
0.23 | Single-Family Home | $415,000 | 09/29/25 | 4 | 3.5 | 2,768 | |
0.16 | Single-Family Home | $460,000 | 09/15/25 | 4 | 2.5 | 2,306 | |
0.22 | Single-Family Home | $512,000 | 07/28/26 | 3 | 2.5 | 2,583 | |
0.57 | Single-Family Home | $485,000 | 12/16/25 | 5 | 3 | 4,500 |
Nearby homes
Get a sense of prices in the area by checking nearby homes. FOR SALE0.87 ACRESSouthern Roots Realty Partners, Active
 OFF MARKETMarket South Properties Inc., Closed
 SOLDAPR 27, 2026Indigo Road Realty Georgia
 OFF MARKETKeller Williams Atlanta Perimeter, Closed
 SOLDOCT 10, 2025REMAX Concierge, Closed
 OFF MARKETKeller Williams Realty Atl. Partners, Closed
 OFF MARKETMarket South Properties Inc., Closed
 FOR SALE
 3D VIEW0.5 ACRESMagnolia Dwellings, Active
 SOLDJUL 28, 2026Keller Knapp, Inc, Closed
 OFF MARKETWelcome Home Real Estate Group, Closed

Assigned Schools
These are the assigned schools for 308 Chanda Cv.
- Union Grove High School
- 9-12
- Public
- 1554 Students
7/10GreatSchools RatingParent Rating AverageTerrible school for your children, do not bring.Parent Review1y ago - East Lake Elementary School
- PK-5
- Public
- 629 Students
9/10GreatSchools RatingParent Rating AverageBest elementary in Henry County. Staff really go out of their way for students and families. Communication is fantastic. The school as a whole is very welcoming.Parent Review2mo ago - Union Grove Middle School
- 6-8
- Public
- 1020 Students
8/10GreatSchools RatingParent Rating AverageThis school is run by people who act like the kids they are teaching and leading. As a parent I have been shocked by how things are done here.Parent Review4mo ago  Check out schools near 308 Chanda Cv.
What Locals Say about McDonough
At least 774 Trulia users voted on each feature.

91 % Say car is needed

85 % Say yards are well-kept

82 % Say parking is easy

79 % Say it's dog friendly

73 % Say there's holiday spirit

71 % Say it's quiet

70 % Say there are sidewalks

63 % Say kids play outside

56 % Say people would walk alone at night

53 % Say streets are well-lit

50 % Say they plan to stay for at least 5 years

48 % Say neighbors are friendly

45 % Say there's wildlife

29 % Say it's walkable to grocery stores

27 % Say it's walkable to restaurants

25 % Say there are community events
Sourced by Trulia users. Learn more about our methodology.
LGBTQ Local Legal Protections
LGBTQ Local Legal Protections



Apartments for Rent
 PET FRIENDLY
 NEW - 1 DAY AGOPET FRIENDLY
 PET FRIENDLY
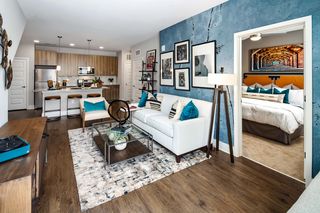
 PET FRIENDLYTotal price$1,317 - $1,931/mo1-3 bd1-2 ba100 South Luxury Apartments | 100 Woodlawn Park Dr,
McDonough, GA 30253 PET FRIENDLY
 PET FRIENDLYINCOME RESTRICTED
 PET FRIENDLY
 PET FRIENDLY
 APPLY INSTANTLYFURNISHED
 See more homes for rent inMcDonough
Explore by feature - Pet Friendly
 SPECIAL OFFERPET FRIENDLYTotal price$1,494 - $2,049/mo1-2 bd1-2 baThe Weldon by Broadstone | 100 Oakbrook Dr,
McDonough, GA 30253- SPECIAL OFFERPET FRIENDLY
 SPECIAL OFFERPET FRIENDLY
 SPECIAL OFFERPET FRIENDLYFURNISHED
 SPECIAL OFFERPET FRIENDLY
 SPECIAL OFFERPET FRIENDLY$1,418 - $1,812/mo1-2 bd1-2 baStation 75 Apartments at McDonough | 1301 Academic Pkwy,
Locust Grove, GA 30248 NEW - 1 DAY AGOSPECIAL OFFERPET FRIENDLY
 SPECIAL OFFERPET FRIENDLY
 PET FRIENDLY$2,174 - $2,284/mo3-4 bd3 baQuinn Residences at Snapping Shoals | 301 Wade Meadow Ct,
McDonough, GA 30252- PET FRIENDLY
Explore by feature - Garage
- SPECIAL OFFERPET FRIENDLY
- SPECIAL OFFERPET FRIENDLY$1,418 - $1,812/mo1-2 bd1-2 baStation 75 Apartments at McDonough | 1301 Academic Pkwy,
Locust Grove, GA 30248  SPECIAL OFFERPET FRIENDLY$1,347 - $2,080/mo1-3 bd1-2 baHalston South Point Apartment Homes | 1690 Georgia Crown Dr,
McDonough, GA 30253 NEW - 1 DAY AGO
 SPECIAL OFFERPET FRIENDLY
 NEW - 2 DAYS AGOSPECIAL OFFERPET FRIENDLY$1,450 - $2,065/mo1-3 bd1-2 baEstates at McDonough Apartment Homes | 601 Nail Rd,
McDonough, GA 30253 PET FRIENDLYFURNISHED
 NEW - 1 DAY AGOSPECIAL OFFERPET FRIENDLY
 SPECIAL OFFERPET FRIENDLY
 PET FRIENDLY
Explore by feature - Air Conditioning
- SPECIAL OFFERPET FRIENDLY
- SPECIAL OFFERPET FRIENDLYFURNISHED
- SPECIAL OFFERPET FRIENDLY$1,418 - $1,812/mo1-2 bd1-2 baStation 75 Apartments at McDonough | 1301 Academic Pkwy,
Locust Grove, GA 30248 - SPECIAL OFFERPET FRIENDLYINCOME RESTRICTED
 NEW - 1 DAY AGOPET FRIENDLY
 NEW - 1 DAY AGOSPECIAL OFFERPET FRIENDLY
 SPECIAL OFFERPET FRIENDLY
- SPECIAL OFFERPET FRIENDLY
- NEW - 2 DAYS AGOSPECIAL OFFERPET FRIENDLY$1,450 - $2,065/mo1-3 bd1-2 baEstates at McDonough Apartment Homes | 601 Nail Rd,
McDonough, GA 30253 - PET FRIENDLYFURNISHED
Explore by feature - Pool
- SPECIAL OFFERPET FRIENDLYTotal price$1,494 - $2,049/mo1-2 bd1-2 baThe Weldon by Broadstone | 100 Oakbrook Dr,
McDonough, GA 30253 - SPECIAL OFFERPET FRIENDLY
- SPECIAL OFFERPET FRIENDLY
- SPECIAL OFFERPET FRIENDLYFURNISHED
- SPECIAL OFFERPET FRIENDLY
- SPECIAL OFFERPET FRIENDLY$1,418 - $1,812/mo1-2 bd1-2 baStation 75 Apartments at McDonough | 1301 Academic Pkwy,
Locust Grove, GA 30248 - NEW - 1 DAY AGOSPECIAL OFFERPET FRIENDLY
- SPECIAL OFFERPET FRIENDLY
- PET FRIENDLY$2,174 - $2,284/mo3-4 bd3 baQuinn Residences at Snapping Shoals | 301 Wade Meadow Ct,
McDonough, GA 30252 - PET FRIENDLY
Explore by feature - Washer/dryer
- SPECIAL OFFERPET FRIENDLY
- SPECIAL OFFERPET FRIENDLYFURNISHED
- SPECIAL OFFERPET FRIENDLY$1,418 - $1,812/mo1-2 bd1-2 baStation 75 Apartments at McDonough | 1301 Academic Pkwy,
Locust Grove, GA 30248 - SPECIAL OFFERPET FRIENDLY
- PET FRIENDLY$2,174 - $2,284/mo3-4 bd3 baQuinn Residences at Snapping Shoals | 301 Wade Meadow Ct,
McDonough, GA 30252 - NEW - 1 DAY AGOPET FRIENDLY
- SPECIAL OFFERPET FRIENDLY
- NEW - 2 DAYS AGOSPECIAL OFFERPET FRIENDLY$1,450 - $2,065/mo1-3 bd1-2 baEstates at McDonough Apartment Homes | 601 Nail Rd,
McDonough, GA 30253  NEW - 2 DAYS AGOSPECIAL OFFERPET FRIENDLY$1,345 - $2,176/mo1-3 bd1-2 baCanyon Springs Apartments | 1200 Towne Centre Village Dr,
McDonough, GA 30253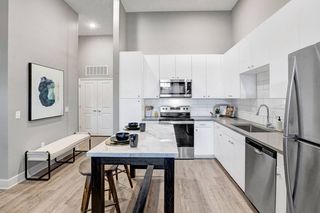 NEW - 1 DAY AGOSPECIAL OFFERPET FRIENDLY$1,599 - $2,524/mo1-3 bd1-2 baArgento at the Bridges Apartments | 300 Argento Dr,
McDonough, GA 30253
Explore by feature - Outdoor Space
 APPLY INSTANTLYPET FRIENDLY
 NEW - 1 DAY AGOPET FRIENDLY
 NEW - 2 DAYS AGOPET FRIENDLY
 NEW - 2 DAYS AGOPET FRIENDLY
 NEW - 2 DAYS AGOPET FRIENDLY
 PET FRIENDLY
 NEW - 1 DAY AGOPET FRIENDLY
 PET FRIENDLY
 NEW - 18 HRS AGOPET FRIENDLY
- PET FRIENDLY
Homes for sale near 308 Chanda Cv
- 0.87 ACRESSouthern Roots Realty Partners, Active
- 0.5 ACRESMagnolia Dwellings, Active
 0.89 ACRESSouthSide, REALTORS, Active
 0.3 ACRESBHGRE Metro Brokers, Active
 NEW CONSTRUCTION0.26 ACRESDRB Group Georgia LLC, Active
 0.3 ACRESBuddy Kelley Properties, Active
 0.59 ACRESKeller Williams Atlanta Perimeter, Active Under Contract
 NEW - 20 HRS AGO0.61 ACRESRE/MAX SOUTHERN, Active
 0.8 ACRESVirtual Properties Realty.com, Active
 See more homes for sale inMcDonough

Off Market Homes Near 308 Chanda Cv
 SOLDAUG 4, 2026Watkins Real Estate Associates, Closed
 SOLDAUG 4, 2026Pulte Realty of Georgia, Inc, Closed
 SOLDAUG 3, 2026D.R. Horton Realty of Georgia, Inc., Closed
 SOLDJUL 31, 2026Ansley RE | Christie's Int'l RE, Closed
 SOLDJUL 31, 2026Susan Clowdus Real Estate, Closed
 SOLDJUL 31, 2026Opendoor Brokerage, Closed
 SOLDJUL 31, 2026Pulte Realty of Georgia, Inc, Closed
 SOLDJUL 31, 2026The Legacy Real Estate Group, Closed
 SOLDJUL 30, 2026Ansley Real Estate | Christie's Int, Closed
- See more homes for sale inMcDonough

Frequently asked questions about 308 Chanda Cv
- What is 308 Chanda Cv estimated to be worth?Trulia's estimated value for 308 Chanda Cv in McDonough, GA is $722,600.
- What is the price history for 308 Chanda Cv?308 Chanda Cv in McDonough, GA last sold for $740,000 in December 2025.
- Is McDonough a buyer's or seller's market?McDonough is currently a balanced market, based on recent for-sale activity.
- What's the median sale price in McDonough?The median sale price in McDonough is $323K. That is down $5.33K from the prior month.
- Does 308 Chanda Cv have air conditioning?Yes, 308 Chanda Cv in McDonough, GA has air conditioning.
- Does 308 Chanda Cv have a pool?Yes, 308 Chanda Cv in McDonough, GA has a pool.
The data relating to real estate for sale on this web site comes in part from the Broker Reciprocity Program of GAMLS. All real estate listings are marked with the GAMLS Broker Reciprocity thumbnail logo and detailed information about them includes the name of the listing brokers.
The broker providing these data believes them to be correct, but advises interested parties to confirm them before relying on them in a purchase decision.
Copyright 2026 GAMLS. All rights reserved.
Copyright 2026 GAMLS. All rights reserved.