

Listed by Jinhee Choi, Circa Properties, Inc., (714) 722-4223 . Bought with Major League Properties
$1,863,600
 4 Beds
 2.5 Baths
 2,994 sqft
3070 Sage View Ct, Fullerton, CA 92833
Est. Refi. Payment $11,550/mo*
Refinance Your HomeCurrently Off Market - Sold May 13, 2025 for $1,730,000
Home Value
Trulia Estimate
$1.86MSince last month
Decreased$6K (-0.3%)Since last year
Increased$35K (+1.9%)Since last sale
Increased$138K (+8%)Learn more about this home's value by checking out its Trulia Estimate, the value of nearby homes, and how much similar homes have sold for.
Trulia Estimate
The of this home's value increased by +65% in the last 10 years
| Month | Estimated value |
|---|---|
2026 | |
| September 2026 | $1.87M |
| August 2026 | $1.87M |
| July 2026 | $1.85M |
| June 2026 | $1.84M |
| May 2026 | $1.85M |
| April 2026 | $1.85M |
| March 2026 | $1.85M |
| February 2026 | $1.85M |
| January 2026 | $1.81M |
2025 | |
2024 | |
2023 | |
2022 | |
2021 | |
2020 | |
2019 | |
2018 | |
2017 | |
2016 | |
Comparable sales
These are recently sold homes that have a similar location or other similar features to this home, like bedrooms, bathrooms, and square footage. Get a sense of the expected prices in the area by viewing these homes.Address | Distance | Property Type | Sold Price | Sold Date | Bed | Bath | Sqft |
|---|---|---|---|---|---|---|---|
0.19 | Single-Family Home | $1,780,000 | 04/27/26 | 4 | 3 | 3,000 | |
0.05 | Single-Family Home | $2,000,000 | 04/03/26 | 5 | 3.5 | 3,466 | |
0.11 | Single-Family Home | $1,710,000 | 10/24/25 | 5 | 4 | 3,187 | |
0.21 | Single-Family Home | $1,535,000 | 11/04/25 | 4 | 2.5 | 2,266 | |
0.34 | Single-Family Home | $1,660,000 | 11/05/25 | 4 | 3 | 2,636 | |
0.23 | Single-Family Home | $1,879,800 | 01/30/26 | 5 | 3.5 | 3,466 | |
0.44 | Single-Family Home | $1,455,000 | 09/29/25 | 4 | 3 | 2,464 | |
0.43 | Single-Family Home | $1,470,000 | 06/17/26 | 4 | 3 | 2,464 | |
0.30 | Single-Family Home | $2,025,000 | 09/08/26 | 5 | 3.5 | 3,546 |
Nearby home prices
Get a sense of expected prices in the area by checking the value of nearby homes.Address | Distance | Price | Bed | Bath | Sqft | Status |
|---|---|---|---|---|---|---|
0.05 | $2,000,000 | 5 | 3.5 | 3,466 | Recently Sold | |
0.05 | $2,034,800 | 5 | 3.5 | 3,466 | Off Market | |
0.05 | $1,862,500 | 5 | 3.5 | 3,466 | Off Market | |
0.11 | $1,710,500 | 5 | 4 | 3,187 | Off Market | |
0.16 | $1,071,300 | 3 | 2.5 | 1,737 | Off Market | |
0.14 | $1,801,600 | 5 | 3.5 | 3,546 | Off Market | |
0.18 | $983,200 | 3 | 2.5 | 1,491 | Off Market | |
0.18 | $929,200 | 3 | 2.5 | 1,720 | Off Market | |
0.19 | $1,020,900 | 3 | 2.5 | 1,737 | Off Market | |
0.17 | $1,444,800 | 5 | 3 | 2,364 | Off Market | |
0.20 | $752,500 | 3 | 2.5 | 1,148 | Off Market |
Local Information
- Map ViewExplore the area around 3070 Sage View Ct.

- Schools1 Elementary School1 Middle School1 High School

- Shop & Eat

-- mins to
Home Highlights

Single-Family Home

Built in 2002

2,994 sqft

$622/sqft

3 Car Garage

HOA $310/mo
About this House
What's unique:Gourmet kitchenQuiet cul-de-sacEpoxy flooringSpa-inspired bathroomMaster suiteSpacious walk-in closet
Huge Price Drop! Welcome to your dream home in the exclusive Hawks Point community of Fullerton! This stunning two-story, 2,994 sqft single-family residence features 4 spacious bedrooms and 3 luxurious bathrooms, offering the perfect blend of comfort and sophistication. Tucked away at the end of a quiet cul-de-sac in a secure, gated, and guarded community, you will enjoy both privacy and some of the most breathtaking views available in Fullerton. Enjoy panoramic vistas of the mountains, rolling hills, city lights, Catalina Island, and even magical Disneyland fireworks, and awe-inspiring sunsets right from your backyard!
The views are truly a key feature of this home. Enjoy your meals in the breakfast nook that features French doors opening to the spacious backyard complete with a covered, built-in BBQ area with sink. The private dining room, also with French doors opens to the side yard, offering stunning sunset views that will make every meal feel special. Views are not just limited to the backyard. All of the bedrooms offer amazing view of the surrounding beauty. Whether you’re waking up to the morning light or unwinding at the end of the day, each bedroom provides an immersive connection the nature’s splendor.
Inside, the home features a side-by-side, tandem 3-car garage with epoxy flooring, a long driveway, 9-ft textured ceilings, and an open floor plan that invites relaxation and entertaining. A separate family room offers the potential to be converted into a 5th bedroom. The gourmet kitchen is a chef’s dream, featuring a large island, and beautiful hardwood floors throughout. Plush carpets add warmth to the bedrooms, while crown molding and wood shutters elevate the home's timeless charm.
The master suite is a true sanctuary, featuring a spacious walk-in closet and a spa-inspired bathroom with dual sinks, a large oval soaking tub, and a ceramic tile shower for ultimate relaxation. To enhance your daily comfort, this home also includes a water softener, providing softer, more luxurious water throughout!
Located just minutes from dining, shopping, parks, and entertainment, this home is ideally situated to enjoy everything the area has to offer. The Hawks Point community also features walking trails and a playground, making it an ideal setting for outdoor activities and family fun.
Don’t miss the opportunity to make this exceptional property your new home!
The views are truly a key feature of this home. Enjoy your meals in the breakfast nook that features French doors opening to the spacious backyard complete with a covered, built-in BBQ area with sink. The private dining room, also with French doors opens to the side yard, offering stunning sunset views that will make every meal feel special. Views are not just limited to the backyard. All of the bedrooms offer amazing view of the surrounding beauty. Whether you’re waking up to the morning light or unwinding at the end of the day, each bedroom provides an immersive connection the nature’s splendor.
Inside, the home features a side-by-side, tandem 3-car garage with epoxy flooring, a long driveway, 9-ft textured ceilings, and an open floor plan that invites relaxation and entertaining. A separate family room offers the potential to be converted into a 5th bedroom. The gourmet kitchen is a chef’s dream, featuring a large island, and beautiful hardwood floors throughout. Plush carpets add warmth to the bedrooms, while crown molding and wood shutters elevate the home's timeless charm.
The master suite is a true sanctuary, featuring a spacious walk-in closet and a spa-inspired bathroom with dual sinks, a large oval soaking tub, and a ceramic tile shower for ultimate relaxation. To enhance your daily comfort, this home also includes a water softener, providing softer, more luxurious water throughout!
Located just minutes from dining, shopping, parks, and entertainment, this home is ideally situated to enjoy everything the area has to offer. The Hawks Point community also features walking trails and a playground, making it an ideal setting for outdoor activities and family fun.
Don’t miss the opportunity to make this exceptional property your new home!
3070 Sage View Ct, Fullerton, CA 92833 is a 4 bedroom, 3 bathroom, 2,994 sqft single-family home in Hawks Pointe, built in 2002. It last sold for $1,730,000 on May 13, 2025 (6% below the $1,850,000 asking price). This property is not currently displayed as for sale or rent on Trulia. The Trulia Estimate is $1,863,600, with a rent estimate of $5,320/month.
Home Details for 3070 Sage View Ct

|
|---|
Interior Details Number of Rooms: 4Types of Rooms: Bedroom, Bathroom, Dining Room, Kitchen |
Beds & Baths Number of Bedrooms: 4Number of Bathrooms: 3Number of Bathrooms (full): 2Number of Bathrooms (half): 1Number of Bathrooms (main level): 1 |
Dimensions and Layout Living Area: 2994 Square Feet |
Appliances & Utilities Appliances: 6 Burner Stove, Barbecue, Double Oven, Dishwasher, Disposal, Microwave, Water SoftenerDishwasherDisposalLaundry: Inside,Laundry RoomMicrowave |
Heating & Cooling Heating: CentralHas CoolingAir Conditioning: Central AirHas HeatingHeating Fuel: Central |
Fireplace & Spa Fireplace: Family RoomSpa: NoneHas a FireplaceNo Spa |
Gas & Electric Electric: 220 Volts in Garage |
Windows, Doors, Floors & Walls Window: Blinds, ShuttersDoor: French Doors, Mirrored Closet Door(s)Common Walls: No Common Walls |
Levels, Entrance, & Accessibility Stories: 2Number of Stories: 2Levels: TwoEntry Location: Ground Level |
View Has a ViewView: Bluff, City Lights, Canyon, Mountain(s), Neighborhood, Panoramic, Trees/Woods |
Security Security: Carbon Monoxide Detector(s), Fire Sprinkler System, Gated with Guard, Gated Community, Smoke Detector(s) |

|
|---|
Exterior Home Features Roof: TilePatio / Porch: Concrete, Covered, Enclosed, Open, Patio, StoneFencing: Block, Barbed WireExterior: BarbecueNo Private Pool |
Parking & Garage Number of Garage Spaces: 3Number of Covered Spaces: 3Has a GarageHas an Attached GarageParking Spaces: 3Parking: Door-Single,Driveway,Garage |
Pool Pool: None |
Frontage Not on Waterfront |
Water & Sewer Sewer: Sewer Tap Paid |
Surface & Elevation Elevation Units: Feet |

|
|---|
Cumulative Days on Market: 54 |

|
|---|
Year Built Year Built: 2002 |
Property Type / Style Property Type: ResidentialProperty Subtype: Single Family ResidenceStructure Type: HouseArchitecture: Spanish |
Building Construction Materials: Drywall, StuccoNot a New ConstructionNot Attached PropertyNo Additional Parcels |
Property Information Condition: TurnkeyIncluded in Sale: washer, Dryer, FridgeParcel Number: 28922554 |

|
|---|
Price List Price: $1,850,000 |
Status Change & Dates Off Market Date: Tue Apr 22 2025Possession Timing: Close Of Escrow |

|
|---|
MLS Status: Closed |

|
|---|
Direction & Address City: FullertonCommunity: Cardinal Crest (Card) |
School Information High School District: Fullerton Joint Union High |

|
|---|
Community Features: Hiking, Sidewalks, GatedNot Senior CommunityUnits in Building: 100 |

|
|---|
HOA Name: Hawks PointeHOA Phone: 951-270-3700Association for this Listing: California Regional MLSHas an HOAHOA Fee: $310/Monthly |

|
|---|
Lot Area: 6582 sqft |

|
|---|
Special Conditions: Standard |

|
|---|
Listing Terms: Cash, Cash to New Loan |

|
|---|
Mls Number: PW25041148Living Area Range Units: Square FeetAttribution Contact: 714-722-4223Back On Market Date: Tue Apr 15 2025Common Interest: Planned DevelopmentUniversal Property Id: US-06059-N-28922554-R-N |

|
|---|
HOA Amenities: Playground,Guard,Trail(s) |
Price and Tax history
| Date | Event | Price |
|---|---|---|
May 14, 2025 Source: CRMLS #PW25041148 | Pending | $1,850,000 |
May 13, 2025 Source: CRMLS #PW25041148 | Sold | $1,730,000 |
Nov 21, 2013 Source: N/A | Sold | $995,000 |
Oct 10, 2013 Source: Agent Provided | Pending | $999,900 |
Oct 8, 2013 Source: Agent Provided | PriceChange | $999,900 Price increased by 5% |
Sep 18, 2013 Source: Agent Provided | Listed For Sale | $949,900 |
Dec 20, 2002 Source: N/A | Sold | $614,500 |
| Year | Property tax | Tax assessment |
|---|---|---|
| 2026 | Unavailable | $1,764,600 |
Home facts updated by county records
Market trends in Fullerton
Last updated August 2026
Avg. sale price
$1.01M
$42.5KMoM
Sale-to-List Price
100.8%
0.5%MoM
Price per sq ft
$640
$6MoM
Available listings
213
6MoM
Around this home
Neighborhood Overview

Neighborhood stats provided by third party data sources.
What Locals Say about Hawks Pointe
At least 5 Trulia users voted on each feature.

90 % Say car is needed

82 % Say there are sidewalks

80 % Say parking is easy

78 % Say it's dog friendly

71 % Say it's quiet

60 % Say people would walk alone at night

55 % Say there's wildlife

50 % Say it's walkable to restaurants

50 % Say streets are well-lit

50 % Say kids play outside

44 % Say they plan to stay for at least 5 years

40 % Say it's walkable to grocery stores

38 % Say yards are well-kept

38 % Say there's holiday spirit

36 % Say neighbors are friendly

29 % Say there are community events
Sourced by Trulia users. Learn more about our methodology.
LGBTQ Local Legal Protections
LGBTQ Local Legal Protections



The multiple listing data appearing on this website, or contained in reports produced therefrom, is owned and copyrighted by California Regional Multiple Listing Service, Inc. ("CRMLS") and is protected by all applicable copyright laws. Information provided is for viewer's personal, non-commercial use and may not be used for any purpose other than to identify prospective properties the viewer may be interested in purchasing. All listing data, including but not limited to square footage and lot size is believed to be accurate, but the listing Agent, listing Broker and CRMLS and its affiliates do not warrant or guarantee such accuracy. The viewer should independently verify the listed data prior to making any decisions based on such information by personal inspection and/or contacting a real estate professional.
Based on information from California Regional Multiple Listing Service, Inc. as of 2026-09-23 10:31:33 PDT and /or other sources. All data, including all measurements and calculations of area, is obtained from various sources and has not been, and will not be, verified by broker or MLS. All information should be independently reviewed and verified for accuracy. Properties may or may not be listed by the office/agent presenting the information
Based on information from California Regional Multiple Listing Service, Inc. as of 2026-09-23 10:31:33 PDT and /or other sources. All data, including all measurements and calculations of area, is obtained from various sources and has not been, and will not be, verified by broker or MLS. All information should be independently reviewed and verified for accuracy. Properties may or may not be listed by the office/agent presenting the information
Frequently asked questions about 3070 Sage View Ct
- What is 3070 Sage View Ct estimated to be worth?Trulia's estimated value for 3070 Sage View Ct in Fullerton, CA is $1,863,600.
- What is the price history for 3070 Sage View Ct?3070 Sage View Ct in Fullerton, CA last sold for $1,730,000 in May 2025.
- Is Fullerton a buyer's or seller's market?Fullerton is currently a seller's market, based on recent for-sale activity.
- What's the median sale price in Fullerton?The median sale price in Fullerton is $1.01M. That is up $42.5K from the prior month.
- Does 3070 Sage View Ct have air conditioning?Yes, 3070 Sage View Ct in Fullerton, CA has air conditioning.
- Does 3070 Sage View Ct have laundry facilities?Yes, 3070 Sage View Ct in Fullerton, CA has laundry facilities.
Explore by feature - Pet Friendly
 PET FRIENDLY
 SPECIAL OFFERPET FRIENDLYTotal price$2,730 - $4,586/moStudio-3 bd1-2 baAmerige Pointe | 1001 Starbuck St,
Fullerton, CA 92833 PET FRIENDLY
 PET FRIENDLY
 SPECIAL OFFERPET FRIENDLY
 SPECIAL OFFERPET FRIENDLY
 NEW - 1 DAY AGOSPECIAL OFFERPET FRIENDLY
 PET FRIENDLY
 SPECIAL OFFERPET FRIENDLY
 PET FRIENDLY$1,895 - $2,675/moStudio-2 bd1-2 baSturbridge Village Apartments | 3020 Yorba Linda Blvd,
Fullerton, CA 92831
Explore by feature - Garage
- SPECIAL OFFERPET FRIENDLYTotal price$2,730 - $4,586/moStudio-3 bd1-2 baAmerige Pointe | 1001 Starbuck St,
Fullerton, CA 92833  PET FRIENDLY
 PET FRIENDLY
 PET FRIENDLYTotal price$2,729 - $4,276/mo1-3 bd1-2 baMalden Station by Windsor | 250 W Santa Fe Ave,
Fullerton, CA 92832 SPECIAL OFFERSENIOR HOUSINGPET FRIENDLY$2,519 - $3,158/mo1-2 bd1-2 ba55+ Community - FountainGlen Jacaranda | 1900 Camino Loma,
Fullerton, CA 92833 SPECIAL OFFERPET FRIENDLY
 SPECIAL OFFERPET FRIENDLY
 NEW - 2 DAYS AGOSPECIAL OFFERPET FRIENDLYFURNISHED
 SPECIAL OFFERPET FRIENDLYFURNISHED
Explore by feature - Air Conditioning
- SPECIAL OFFERPET FRIENDLYTotal price$2,730 - $4,586/moStudio-3 bd1-2 baAmerige Pointe | 1001 Starbuck St,
Fullerton, CA 92833 - PET FRIENDLY
- PET FRIENDLY
- SPECIAL OFFERPET FRIENDLY
- SPECIAL OFFERPET FRIENDLY
- PET FRIENDLY
- SPECIAL OFFERPET FRIENDLY
- PET FRIENDLY$1,895 - $2,675/moStudio-2 bd1-2 baSturbridge Village Apartments | 3020 Yorba Linda Blvd,
Fullerton, CA 92831  PET FRIENDLY
 SPECIAL OFFER
Explore by feature - Pool
- PET FRIENDLY
- SPECIAL OFFERPET FRIENDLYTotal price$2,730 - $4,586/moStudio-3 bd1-2 baAmerige Pointe | 1001 Starbuck St,
Fullerton, CA 92833 - PET FRIENDLY
- PET FRIENDLY
- SPECIAL OFFERPET FRIENDLY
- SPECIAL OFFERPET FRIENDLY
- NEW - 1 DAY AGOSPECIAL OFFERPET FRIENDLY
- PET FRIENDLY
- SPECIAL OFFERPET FRIENDLY
- PET FRIENDLY$1,895 - $2,675/moStudio-2 bd1-2 baSturbridge Village Apartments | 3020 Yorba Linda Blvd,
Fullerton, CA 92831
Explore by feature - Washer/dryer
- PET FRIENDLY
- SPECIAL OFFERPET FRIENDLYTotal price$2,730 - $4,586/moStudio-3 bd1-2 baAmerige Pointe | 1001 Starbuck St,
Fullerton, CA 92833 - PET FRIENDLY
- SPECIAL OFFERPET FRIENDLY
- NEW - 1 DAY AGOSPECIAL OFFERPET FRIENDLY
- SPECIAL OFFERPET FRIENDLY
- PET FRIENDLY
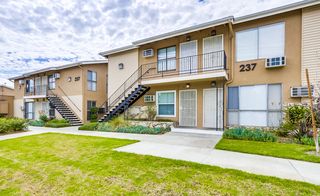 PET FRIENDLY
 SPECIAL OFFERPET FRIENDLY
 SPECIAL OFFERPET FRIENDLY$2,487 - $4,469/moStudio-3 bd1-3 baPinnacle at Fullerton | 229 E Commonwealth Ave,
Fullerton, CA 92832
Explore by feature - Outdoor Space
- SPECIAL OFFERPET FRIENDLY
 APPLY INSTANTLYPET FRIENDLYFURNISHED
 PET FRIENDLY
 PET FRIENDLY
 APPLY INSTANTLYPET FRIENDLYFURNISHED
 APPLY INSTANTLYPET FRIENDLYFURNISHED
 NEW - 2 DAYS AGOAPPLY INSTANTLY
 APPLY INSTANTLYPET FRIENDLY
 APPLY INSTANTLY
 APPLY INSTANTLYPET FRIENDLY
Apartments for Rent
- PET FRIENDLYTotal price$2,730 - $4,586/moStudio-3 bd1-2 baAmerige Pointe | 1001 Starbuck St,
Fullerton, CA 92833  NEW - 1 DAY AGO
- PET FRIENDLY
 PET FRIENDLY
 PET FRIENDLY
 PET FRIENDLY
 PET FRIENDLY
- PET FRIENDLY
 PET FRIENDLY
 PET FRIENDLY
- PET FRIENDLY

 PET FRIENDLY
 Total price$2,185 - $2,585/mo1-2 bd1-2 baAmberwood Garden Apartments | 7667 Stage Rd,
Buena Park, CA 90621 PET FRIENDLY
 See more homes for rent inFullerton
Off Market Homes Near 3070 Sage View Ct
 SOLDSEP 23, 2026Pinnacle Real Estate Group
 SOLDSEP 23, 2026Coldwell Banker Realty
 SOLDSEP 22, 2026Outsmart Finance Specialists, Inc
 SOLDSEP 21, 2026HomeSmart Realty Group
 SOLDSEP 21, 2026BK Platinum Properties
 SOLDSEP 18, 2026Gorman & Associates
 SOLDSEP 18, 2026Erik Michael Ransdell, Broker
 SOLDSEP 18, 2026Seven Gables Real Estate
 See more homes for sale inFullerton


Homes for sale near 3070 Sage View Ct


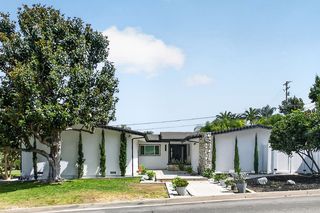


- Results are loading