
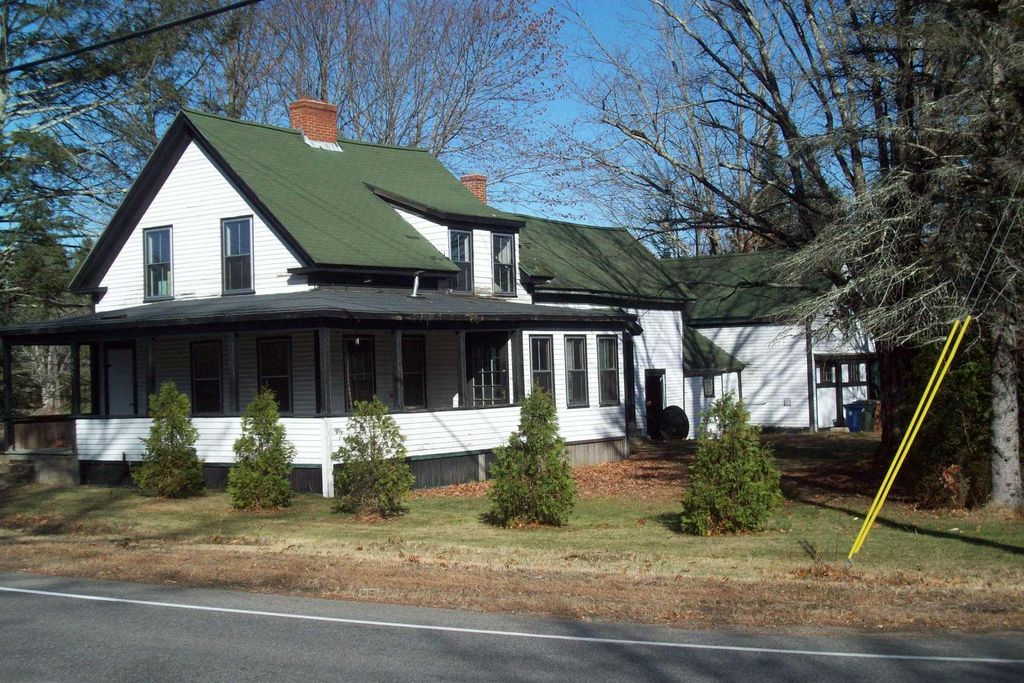


307 Buxton Rd
Saco, ME 04072
 4 Beds
 2 Baths
 2,728 sqft (on 1.70 acres)
$458,400
as of Aug 25, 2026
$458,400
as of Aug 25, 2026
4 Beds
2 Baths
2,728 sqft
(on 1.70 acres)
Home Value
Trulia Estimate
$458KSince last month
Increased$8K (+1.7%)Since last year
Increased$14K (+3.1%)Since last sale
Increased$233K (+102%)Learn more about this home's value by checking out its Trulia Estimate, the value of nearby homes, and how much similar homes have sold for.
Trulia Estimate
The of this home's value increased by +202% in the last 10 years
| Month | Estimated value |
|---|---|
2026 | |
| August 2026 | $461K |
| July 2026 | $453K |
| June 2026 | $468K |
| May 2026 | $458K |
| April 2026 | $456K |
| March 2026 | $448K |
| February 2026 | $437K |
| January 2026 | $419K |
2025 | |
2024 | |
2023 | |
2022 | |
2021 | |
2020 | |
2019 | |
2018 | |
2017 | |
2016 | |
Comparable sales
These are recently sold homes that have a similar location or other similar features to this home, like bedrooms, bathrooms, and square footage. Get a sense of the expected prices in the area by viewing these homes.Address | Distance | Property Type | Sold Price | Sold Date | Bed | Bath | Sqft |
|---|---|---|---|---|---|---|---|
0.33 | Single-Family Home | $200,000 | 10/07/25 | 2 | 2 | 1,368 | |
0.33 | Single-Family Home | $3,575,000 | 07/08/26 | 3 | 3 | 1,904 | |
0.85 | Single-Family Home | $600,000 | 02/13/26 | 3 | 2 | 1,948 | |
0.59 | Single-Family Home | $565,000 | 06/18/26 | 3 | 2.5 | 1,589 | |
0.96 | Single-Family Home | $539,000 | 10/24/25 | 3 | 3 | 2,744 | |
0.89 | Single-Family Home | $250,000 | 02/17/26 | 4 | 1 | 1,400 | |
0.92 | Single-Family Home | $397,000 | 06/30/26 | 3 | 1 | 1,380 | |
1.15 | Single-Family Home | $545,000 | 11/13/25 | 3 | 2 | 2,120 | |
1.12 | Single-Family Home | $533,000 | 03/18/26 | 2 | 2 | 1,328 | |
1.47 | Single-Family Home | $617,000 | 01/30/26 | 4 | 3 | 2,480 |
Nearby home prices
Get a sense of expected prices in the area by checking the value of nearby homes.Address | Distance | Price | Bed | Bath | Sqft | Status |
|---|---|---|---|---|---|---|
0.09 | $683,200 | 4 | 2 | 2,370 | Off Market | |
0.16 | $525,000 | 1 | 1 | 778 | For Sale | |
0.13 | $544,600 | 4 | 2 | 1,966 | Off Market | |
0.23 | - | - | - | - | Off Market | |
0.28 | $341,800 | 2 | 1 | 809 | Off Market | |
0.25 | - | - | - | - | Off Market | |
0.25 | $633,100 | 4 | 2.5 | 1,806 | Off Market | |
0.28 | - | - | - | - | Off Market | |
0.28 | - | - | - | - | Off Market | |
0.28 | $405,000 | 3 | 1 | 1,008 | Off Market | |
0.29 | $405,100 | 3 | 1 | 1,008 | Off Market | |
0.33 | - | - | - | - | Off Market |
Local Information
- Map ViewExplore the area around 307 Buxton Rd.

- Schools2 Elementary Schools1 Middle School

- Shop & Eat

-- mins to
Home Highlights

Property Type
Single-Family Home

Year Built
1897

Lot Size
1.7 acres
Living Area
2,728 sqft

Price/Sqft
$168

Parking
Garage
About this House
This antique farmhouse home with attached in-law apartment for income potential, consisting of three bedrooms and one full bathroom, includes many charms and upgrades - including alligator trim, heartpine doors, wrap around porch, original wood floors, stained glass window, antique banisters, clawfoot tub. Upgrades include electrical box, outdoor outlets, Level 2 EV charger, newer metal roof (2020), heat pump in kitchen for year round comfort, high efficiency wood stove, new slate kitchen appliances, water filtration system, stainless steel oil tank, newer boiler, new electric water heater, bathroom fixture upgrades, wrap around driveway, private fenced yard area. Owner has partially replaced old clapboard siding with new high end Certainteed vinyl cedar shake style siding. Gain instant equity when you finish the siding, using the materials and staging equipment that will convey with the sale. The main house consists of three bedrooms with refinished hardwood floors, one bathroom, a partially finished closet room, living room, dining room, partially finished sunroom, and kitchen. There is an unfinished "ell" space separating the main house from the large barn, which has been converted to an accessory dwelling unit to offset your costs, consisting of one large bedroom and one 3/4 bathroom. The ADU is currently occupied by short term professionals and is fully furnished and accessorized, which will also convey.
Property sits on 1.7 acres adjacent to the Saco Heath and snowmobile trail, includes pear tree, cherry tree, raspberry and blackberry patches and wild blueberry field.
I will be showing the property on Sundays and Mondays, less the ADU which can be shown to serious buyers with advance notice. I will review emails a few times per week and accept offers starting at $430,000. P&S will be furnished by my attorney. 307BuxtonRoad@gmail.com for more information.
Property sits on 1.7 acres adjacent to the Saco Heath and snowmobile trail, includes pear tree, cherry tree, raspberry and blackberry patches and wild blueberry field.
I will be showing the property on Sundays and Mondays, less the ADU which can be shown to serious buyers with advance notice. I will review emails a few times per week and accept offers starting at $430,000. P&S will be furnished by my attorney. 307BuxtonRoad@gmail.com for more information.
307 Buxton Rd, Saco, ME 04072 is a 4 bedroom, 2 bathroom, 2,728 sqft single-family home built in 1897. It last sold for $228,000 on May 29, 2020. It is currently off market. The Trulia Estimate is $458,400, with a rent estimate of $3,816/month.
Home Details for 307 Buxton Rd

|
|---|
Interior Details BasementAtticIn-law unitNumber of Rooms: 8Types of Rooms: Dining Room, Sun Room |
Heating & Cooling Heating: Heat Pump, Radiant, Electric, Gas, Oil, Wood PelletAir ConditioningCooling System: WallHeating Fuel: Heat Pump |
Levels, Entrance, & Accessibility Stories: 2Floors: Softwood, Hardwood, Linoleum Vinyl |
Appliances & Utilities DishwasherDryerMicrowaveRefrigeratorWasher |

|
|---|
Exterior Home Features Roof: MetalDeckExterior: Vinyl, WoodGardenPatioPorch |
Parking & Garage GarageParking Spaces: 10Parking: Garage Attached |

|
|---|
Year Built Year Built: 1897 |
Property Type / Style Property Type: Single Family HomeArchitecture: Conventional |

|
|---|
Units in Building: 2 |

|
|---|
Lot Area: 1.70 acres |
Price and Tax history
| Date | Event | Price |
|---|---|---|
Sep 16, 2024 Source: N/A | ListingRemoved | |
Aug 31, 2024 Source: N/A | Listed For Sale | $430,000 |
May 29, 2020 Source: Maine Listings #1441482 | Sold | $228,000 |
Nov 11, 2019 Source: Agent Provided | Listed For Sale | $250,000 |
| Year | Property tax | Tax assessment |
|---|---|---|
| 2024 | $4,390 | $297,600 |
Home facts updated by county records
Market trends in Saco
Last updated July 2026
Avg. sale price
$487K
$39.5KMoM
Sale-to-List Price
99.6%
0.4%MoM
Price per sq ft
$305
$12MoM
Available listings
71
1MoM
Around this home
What Locals Say about Saco
At least 112 Trulia users voted on each feature.

91 % Say it's dog friendly

86 % Say car is needed

81 % Say parking is easy

77 % Say yards are well-kept

75 % Say there's holiday spirit

69 % Say people would walk alone at night

69 % Say there are sidewalks

66 % Say streets are well-lit

65 % Say kids play outside

61 % Say it's walkable to grocery stores

61 % Say it's quiet

60 % Say it's walkable to restaurants

60 % Say there's wildlife

57 % Say neighbors are friendly

52 % Say they plan to stay for at least 5 years

38 % Say there are community events
Sourced by Trulia users. Learn more about our methodology.
LGBTQ Local Legal Protections
LGBTQ Local Legal Protections



Frequently asked questions about 307 Buxton Rd
- What is 307 Buxton Rd estimated to be worth?Trulia's estimated value for 307 Buxton Rd in Saco, ME is $458,400.
- What is the price history for 307 Buxton Rd?307 Buxton Rd in Saco, ME last sold for $228,000 in May 2020.
- Is Saco a buyer's or seller's market?Saco is currently a seller's market, based on recent for-sale activity.
- What's the median sale price in Saco?The median sale price in Saco is $487K. That is up $39.5K from the prior month.
- Does 307 Buxton Rd have air conditioning?Yes, 307 Buxton Rd in Saco, ME has air conditioning.
- Does 307 Buxton Rd have laundry facilities?Yes, 307 Buxton Rd in Saco, ME has in-unit laundry.
Explore by feature - Pet Friendly
 PET FRIENDLYBellPort Management
 PET FRIENDLY
 APPLY INSTANTLYPET FRIENDLYFURNISHED
 APPLY INSTANTLYPET FRIENDLYThomas Team Of Realtors
 APPLY INSTANTLYPET FRIENDLY
 APPLY INSTANTLYPET FRIENDLYFURNISHEDKnowles Holdings
 APPLY INSTANTLYPET FRIENDLYFURNISHED
 APPLY INSTANTLYPET FRIENDLYFURNISHEDKeller Williams Realty
 APPLY INSTANTLYPET FRIENDLY

Explore by feature - Garage
- PET FRIENDLYBellPort Management
- APPLY INSTANTLYPET FRIENDLYThomas Team Of Realtors
- APPLY INSTANTLYPET FRIENDLY
 APPLY INSTANTLYFURNISHEDROOM FOR RENT
- APPLY INSTANTLYPET FRIENDLY
 APPLY INSTANTLYPET FRIENDLY

Explore by feature - Air Conditioning
- PET FRIENDLYBellPort Management
- PET FRIENDLY
- APPLY INSTANTLYPET FRIENDLYFURNISHED
- APPLY INSTANTLYPET FRIENDLYThomas Team Of Realtors
- APPLY INSTANTLYPET FRIENDLY
 FURNISHED
 NEW - 2 DAYS AGOAPPLY INSTANTLYAlfred York LLC
- APPLY INSTANTLYPET FRIENDLYFURNISHED
 APPLY INSTANTLYFURNISHED
- APPLY INSTANTLYFURNISHEDROOM FOR RENT
Explore by feature - Washer/dryer
- PET FRIENDLYBellPort Management
- PET FRIENDLY
- APPLY INSTANTLYPET FRIENDLYFURNISHED
- APPLY INSTANTLYPET FRIENDLYThomas Team Of Realtors
- APPLY INSTANTLYPET FRIENDLY
- APPLY INSTANTLYPET FRIENDLYFURNISHEDKnowles Holdings
- NEW - 2 DAYS AGOAPPLY INSTANTLYAlfred York LLC
- APPLY INSTANTLYPET FRIENDLYFURNISHED
- APPLY INSTANTLYFURNISHED

Apartments for Rent

- Results are loading
Off Market Homes Near 307 Buxton Rd
 SOLDAUG 21, 2026Keller Williams Realty, Closed
 SOLDAUG 14, 2026Fontaine Family-The Real Estate Leader, Closed
 SOLDAUG 14, 2026Regency Realty Group, Closed
 SOLDAUG 11, 2026
 SOLDAUG 11, 2026Plowman Realty Group, Closed
 SOLDAUG 10, 2026Real Property Real Estate LLC, Closed
 SOLDAUG 7, 2026Coldwell Banker Realty, Closed
 See more homes for sale inSaco


Homes for sale near 307 Buxton Rd
 2.48 ACRESPortside Real Estate Group, Active
 0.26 ACRESClient First Realty Maine, Active
 8.07 ACRESBedard Homes and Realty, Active
- See more homes for sale inSaco


- Results are loading