


$99,000
Last sold price
 3 Beds
 1 Bath
307 Bridge St, Tarentum, PA 15084
Est. Refi. Payment $720/mo*
Refinance Your HomeCurrently Off Market - Sold Sep 9, 2026 for $99,000 (9% below list price)
Home Value
Learn more about this home's value by checking out the value of nearby homes and how much similar homes have sold for.
Comparable sales
These are recently sold homes that have a similar location or other similar features to this home, like bedrooms, bathrooms, and square footage. Get a sense of the expected prices in the area by viewing these homes.Address | Distance | Property Type | Sold Price | Sold Date | Bed | Bath | Sqft |
|---|---|---|---|---|---|---|---|
0.15 | Single-Family Home | $100,000 | 07/24/26 | 3 | 1 | 1,320 | |
0.07 | Single-Family Home | $125,000 | 12/04/25 | 3 | 2 | 1,694 | |
0.25 | Single-Family Home | $114,500 | 08/04/26 | 2 | 1 | 896 | |
0.40 | Single-Family Home | $62,500 | 06/11/26 | 2 | 1 | 1,152 | |
0.29 | Single-Family Home | $55,000 | 03/27/26 | 2 | 1 | 1,260 | |
0.17 | Single-Family Home | $115,000 | 02/17/26 | 3 | 2 | 1,417 |
Nearby home prices
Get a sense of expected prices in the area by checking the value of nearby homes.Address | Distance | Price | Bed | Bath | Sqft | Status |
|---|---|---|---|---|---|---|
0.05 | $166,993 | 3 | 1.5 | 1,320 | For Sale | |
0.05 | $75,000 | 3 | 1 | 1,296 | For Sale | |
0.07 | $125,000 | 3 | 2 | 1,694 | Recently Sold | |
0.07 | $147,400 | 4 | 1 | - | Off Market | |
0.07 | $173,300 | 4 | 2 | 2,534 | Off Market | |
0.07 | $315,900 | 6 | 4 | - | For Sale | |
0.06 | $104,300 | 3 | 2 | 1,603 | Off Market | |
0.10 | $275,800 | 8 | 4 | - | Off Market | |
0.07 | $283,400 | 6 | 6 | - | Off Market | |
0.09 | $119,400 | 3 | 2 | - | Off Market | |
0.07 | - | Studio | - | - | Off Market |
Local Information
- Map ViewExplore the area around 307 Bridge St.

- Schools1 Preschool School3 Elementary Schools1 Middle School1 High School

- Shop & Eat

-- mins to
Home Highlights

Single-Family Home

Built in 1910

2 Parking Spaces
About this House
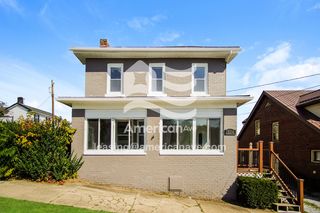
Welcome to this beautifully updated home where timeless character meets modern comfort. Freshly painted in today's sought-after neutral palette, this move-in ready residence showcases rich original woodwork, thoughtful updates, and flexible living spaces designed to accommodate a variety of lifestyles. From the inviting covered front porch to the expansive finished third level, every space has been refreshed while maintaining the home's classic charm.
Step inside through the welcoming entry, where durable laminate flooring, neutral finishes, and beautiful original woodwork immediately set the tone. The home's character continues throughout the main level with detailed trim, high ceilings, and an inviting layout that flows effortlessly from room to room.
The family room offers a warm and comfortable gathering space highlighted by a decorative fireplace that serves as a charming focal point while adding architectural interest. Adjacent is the spacious dining room, equally impressive with a second decorative fireplace, ceiling fan, abundant natural light from multiple windows, and ample space to host everything from everyday meals to holiday gatherings. The continuity of the laminate flooring throughout these living areas creates a cohesive and low-maintenance design.
The kitchen combines functionality with convenience, offering stainless steel appliances including a refrigerator and range, generous workspace, and direct access to the rear porch and backyard. The adjoining driveway provides convenient off-street parking for two vehicles, making everyday living even more practical.
The second level features three comfortable bedrooms, each offering neutral décor and laminate flooring for a clean, updated look. The primary bedroom is generously sized and includes built-in shelving, two bright windows, overhead lighting, and an oversized closet that provides exceptional storage. A second spacious bedroom also offers a large closet and abundant natural light, while the third bedroom provides excellent flexibility for family members, guests, or a dedicated home office.
The full bathroom has been thoughtfully designed with a tub and tiled shower surround, built-in shelving, and a convenient linen closet to maximize organization. An additional hallway closet provides even more everyday storage.
One of the home's standout features is the finished third-floor attic level, offering two separate rooms that significantly expand the living space. Whether envisioned as additional bedrooms, a home office, hobby studio, playroom, fitness area, media room, or private guest retreat, this versatile level provides endless possibilities to fit your changing needs.
Outside, the large covered front porch creates the perfect place to enjoy your morning coffee, unwind in the evening, or greet neighbors while enjoying the outdoors. The rear access, private driveway, and manageable outdoor spaces further enhance the home's functionality.
Major mechanical updates provide added peace of mind, including a new roof, new furnace, and new hot water tank, allowing the next owner to move in with confidence. Combined with fresh paint throughout, updated flooring, neutral finishes, and preserved architectural details, this home offers the perfect balance of historic character and modern updates.
Offering generous living space, abundant storage, flexible bonus areas, and valuable recent improvements, this move-in ready home presents an exceptional opportunity for buyers seeking classic craftsmanship, everyday comfort, and lasting value.
Step inside through the welcoming entry, where durable laminate flooring, neutral finishes, and beautiful original woodwork immediately set the tone. The home's character continues throughout the main level with detailed trim, high ceilings, and an inviting layout that flows effortlessly from room to room.
The family room offers a warm and comfortable gathering space highlighted by a decorative fireplace that serves as a charming focal point while adding architectural interest. Adjacent is the spacious dining room, equally impressive with a second decorative fireplace, ceiling fan, abundant natural light from multiple windows, and ample space to host everything from everyday meals to holiday gatherings. The continuity of the laminate flooring throughout these living areas creates a cohesive and low-maintenance design.
The kitchen combines functionality with convenience, offering stainless steel appliances including a refrigerator and range, generous workspace, and direct access to the rear porch and backyard. The adjoining driveway provides convenient off-street parking for two vehicles, making everyday living even more practical.
The second level features three comfortable bedrooms, each offering neutral décor and laminate flooring for a clean, updated look. The primary bedroom is generously sized and includes built-in shelving, two bright windows, overhead lighting, and an oversized closet that provides exceptional storage. A second spacious bedroom also offers a large closet and abundant natural light, while the third bedroom provides excellent flexibility for family members, guests, or a dedicated home office.
The full bathroom has been thoughtfully designed with a tub and tiled shower surround, built-in shelving, and a convenient linen closet to maximize organization. An additional hallway closet provides even more everyday storage.
One of the home's standout features is the finished third-floor attic level, offering two separate rooms that significantly expand the living space. Whether envisioned as additional bedrooms, a home office, hobby studio, playroom, fitness area, media room, or private guest retreat, this versatile level provides endless possibilities to fit your changing needs.
Outside, the large covered front porch creates the perfect place to enjoy your morning coffee, unwind in the evening, or greet neighbors while enjoying the outdoors. The rear access, private driveway, and manageable outdoor spaces further enhance the home's functionality.
Major mechanical updates provide added peace of mind, including a new roof, new furnace, and new hot water tank, allowing the next owner to move in with confidence. Combined with fresh paint throughout, updated flooring, neutral finishes, and preserved architectural details, this home offers the perfect balance of historic character and modern updates.
Offering generous living space, abundant storage, flexible bonus areas, and valuable recent improvements, this move-in ready home presents an exceptional opportunity for buyers seeking classic craftsmanship, everyday comfort, and lasting value.
307 Bridge St, Tarentum, PA 15084 is a 3 bedroom, 1 bathroom single-family home built in 1910. It last sold for $99,000 on Sep 9, 2026 (9% below the $109,000 asking price). This property is not currently displayed as for sale or rent on Trulia. The Trulia Estimate rent is $1,252/month.
Last check for updates: about 5 hours ago
Listed by Pierre Khoury, (724) 776-3686
BERKSHIRE HATHAWAY THE PREFERRED REALTY
Bought with: Andjela Milenkovic, (412) 833-5405, COLDWELL BANKER REALTY
Originating MLS: West Penn Multi-List
Source: WPMLS, MLS#1764985
Home Details for 307 Bridge St

|
|---|
Interior Details Basement: Interior EntryNumber of Rooms: 9Types of Rooms: Master Bedroom, Bedroom 2, Bedroom 3, Bonus Room, Dining Room, Entry Foyer, Kitchen, Living Room |
Beds & Baths Number of Bedrooms: 3Number of Bathrooms: 1Number of Bathrooms (full): 1 |
Appliances & Utilities Appliances: Some Gas Appliances, Dryer, Stove, WasherDryerWasher |
Heating & Cooling Heating: Forced Air,GasHas HeatingHeating Fuel: Forced Air |
Fireplace & Spa Number of Fireplaces: 2Fireplace: DecorativeHas a Fireplace |
Windows, Doors, Floors & Walls Flooring: Laminate |
Levels, Entrance, & Accessibility Stories: 2Levels: TwoFloors: Laminate |

|
|---|
Exterior Home Features Roof: Composition |
Parking & Garage No Attached GarageParking Spaces: 2Parking: Off Street |
Frontage Not on Waterfront |
Water & Sewer Sewer: Public Sewer |

|
|---|
Year Built Year Built: 1910 |
Property Type / Style Property Type: ResidentialProperty Subtype: Single Family ResidenceArchitecture: Two Story |
Building Construction Materials: Aluminum Siding |
Property Information Condition: Resale |

|
|---|
Price List Price: $109,000 |
Status Change & Dates Off Market Date: Mon Jul 27 2026 |

|
|---|
MLS Status: Closed |

|
|---|
Direction & Address City: Tarentum |
School Information Elementary School District: HighlandsJr High / Middle School District: HighlandsHigh School District: Highlands |

|
|---|
Association for this Listing: West Penn Multi-List |

|
|---|
Lot Area: 1829.52 sqft |

|
|---|
BasementMls Number: 1764985Living Area Range Units: Square FeetAbove Grade Unfinished Area Units: Square FeetBelow Grade Unfinished Area Units: Square Feet |

|
|---|
Days On Market Replication: 12 |
Price and Tax history
| Date | Event | Price |
|---|---|---|
Sep 9, 2026 Source: WPMLS #1764985 | Sold | $99,000 |
Jul 28, 2026 Source: WPMLS #1764985 | Pending | $109,000 |
Jul 16, 2026 Source: WPMLS #1764985 | Listed For Sale | $109,000 |
Dec 13, 2017 Source: WPMLS #1308462 | Sold | $14,500 |
Nov 7, 2017 Source: Agent Provided | Pending | $14,500 |
Oct 19, 2017 Source: Agent Provided | PriceChange | $14,500 Price increased by 0% |
Apr 1, 2017 Source: Agent Provided | Listed For Sale | $0 |
Sep 22, 1998 Source: N/A | Sold | $29,900 |
| Year | Property tax | Tax assessment |
|---|---|---|
| 2025 | $1,149 | $30,700 |
Home facts updated by county records
Market trends in Tarentum
Last updated July 2026
Avg. sale price
—
Sale-to-List Price
—
Price per sq ft
—
Available listings
24
1MoM
Around this home
What Locals Say about Tarentum
At least 36 Trulia users voted on each feature.

87 % Say car is needed

73 % Say parking is easy

72 % Say yards are well-kept

71 % Say kids play outside

70 % Say it's dog friendly

69 % Say people would walk alone at night

64 % Say there's holiday spirit

61 % Say there's wildlife

55 % Say neighbors are friendly

53 % Say there are sidewalks

48 % Say it's quiet

45 % Say it's walkable to restaurants

43 % Say streets are well-lit

36 % Say they plan to stay for at least 5 years

30 % Say there are community events

22 % Say it's walkable to grocery stores
Sourced by Trulia users. Learn more about our methodology.
LGBTQ Local Legal Protections
LGBTQ Local Legal Protections



Listing information is provided exclusively for personal, non-commercial use, and may not be used for any purpose other than to identify prospective properties consumers may be interested in purchasing.
Information is deemed reliable but not guaranteed.
Frequently asked questions about 307 Bridge St
- What is the price history for 307 Bridge St?307 Bridge St in Tarentum, PA last sold for $99,000 in September 2026.
- Is Tarentum a buyer's or seller's market?Tarentum is currently a buyer's market, based on recent for-sale activity.
- What do residents say about Tarentum?Residents describe Tarentum, PA as easy to park in, well-kept, and dog-friendly. Most residents say you need a car. See recently sold homes in Tarentum, PA.
- What are the closest schools to 307 Bridge St?The closest schools to 307 Bridge St in Tarentum, PA are Highlands Early Childhood Center (Pre-K/Elementary), Highlands Elementary School (rated 5/10), Highlands Middle School (Elementary, rated 5/10).
- Does 307 Bridge St have laundry facilities?Yes, 307 Bridge St in Tarentum, PA has in-unit laundry.
- How big is the lot at 307 Bridge St?The lot at 307 Bridge St in Tarentum, PA is about 0.04 acres (1,830 sq ft).
Explore by feature - Pet Friendly
 APPLY INSTANTLYPET FRIENDLY
 APPLY INSTANTLYPET FRIENDLY
 APPLY INSTANTLYPET FRIENDLY
 PET FRIENDLY
 PET FRIENDLY
 PET FRIENDLY
 PET FRIENDLY
 NEW - 5 HRS AGOPET FRIENDLY

Explore by feature - Washer/dryer
 APPLY INSTANTLY
 APPLY INSTANTLY
- APPLY INSTANTLYPET FRIENDLY
- APPLY INSTANTLYPET FRIENDLY
 APPLY INSTANTLY
 APPLY INSTANTLY
 APPLY INSTANTLYPET FRIENDLY
- PET FRIENDLY
- PET FRIENDLY
Apartments for Rent

 PET FRIENDLY
 PET FRIENDLY
 PET FRIENDLY$745 - $1,040/moStudio-2 bd1 baPacific Highlands Apartments | 1420 Pacific Ave,
Natrona Heights, PA 15065 PET FRIENDLY
 PET FRIENDLY
 APPLY INSTANTLYPET FRIENDLY
 PET FRIENDLY
 PET FRIENDLY
 APPLY INSTANTLY
 See more homes for rent inTarentum
Off Market Homes Near 307 Bridge St
 SOLDSEP 8, 2026
 SOLDSEP 1, 2026
 SOLDAUG 31, 2026
 SOLDAUG 31, 2026
- SOLDAUG 26, 2026
 SOLDAUG 26, 2026
- SOLDAUG 21, 2026
 SOLDAUG 21, 2026
 SOLDAUG 20, 2026
 See more homes for sale inTarentum
Homes for sale near 307 Bridge St


 AUCTION
 AUCTION


- See more homes for sale inTarentum

- Results are loading