


$1,384,700
 4 Beds
 4.5 Baths
 4,271 sqft (on 68 acres)
30671 Bearcat Trail, Conifer, CO 80433
Est. Refi. Payment $8,250/mo*
Refinance Your HomeCurrently Off Market - Sold Nov 25, 2025 for $1,420,000
Home Value
Trulia Estimate
$1.39MSince last month
Decreased$15K (-1.1%)Since last year
Decreased$342K (-19.8%)Since last sale
Decreased$37K (-2.6%)Learn more about this home's value by checking out its Trulia Estimate, the value of nearby homes, and how much similar homes have sold for.
Trulia Estimate
The of this home's value increased by +32% in the last 10 years
| Month | Estimated value |
|---|---|
2026 | |
| September 2026 | $1.38M |
| August 2026 | $1.4M |
| July 2026 | $1.4M |
| June 2026 | $1.41M |
| May 2026 | $1.42M |
| April 2026 | $1.45M |
| March 2026 | $1.42M |
| February 2026 | $1.41M |
| January 2026 | $1.41M |
2025 | |
2024 | |
2023 | |
2022 | |
2021 | |
2020 | |
2019 | |
2018 | |
2017 | |
2016 | |
Comparable sales
These are recently sold homes that have a similar location or other similar features to this home, like bedrooms, bathrooms, and square footage. Get a sense of the expected prices in the area by viewing these homes.Address | Distance | Property Type | Sold Price | Sold Date | Bed | Bath | Sqft |
|---|---|---|---|---|---|---|---|
0.32 | Single-Family Home | $1,500,000 | 08/10/26 | 5 | 4.5 | 4,166 | |
0.50 | Single-Family Home | $1,705,000 | 10/17/25 | 3 | 4 | 4,608 | |
0.35 | Single-Family Home | $918,500 | 08/11/26 | 5 | 3.5 | 2,813 | |
0.48 | Single-Family Home | $735,000 | 12/04/25 | 4 | 3 | 2,734 | |
0.81 | Single-Family Home | $1,150,000 | 07/23/26 | 3 | 3.5 | 3,870 | |
0.94 | Single-Family Home | $1,949,000 | 04/07/26 | 3 | 3 | 5,178 | |
0.61 | Single-Family Home | $850,000 | 04/29/26 | 4 | 3 | 2,700 | |
0.70 | Single-Family Home | $985,000 | 09/15/26 | 3 | 3 | 2,965 | |
0.78 | Single-Family Home | $915,000 | 05/29/26 | 3 | 2.5 | 3,822 |
Nearby home prices
Get a sense of expected prices in the area by checking the value of nearby homes.Address | Distance | Price | Bed | Bath | Sqft | Status |
|---|---|---|---|---|---|---|
0.20 | $878,500 | 4 | 3.5 | 3,020 | Off Market | |
0.28 | $1,013,700 | 4 | 3 | 3,319 | Off Market | |
0.24 | $2,750,000 | 5 | 4.5 | 5,449 | For Sale | |
0.24 | $2,600,000 | 4 | 4.5 | 5,005 | For Sale | |
0.29 | $850,000 | 4 | 3.5 | 3,171 | For Sale | |
0.30 | $295,000 | 1 | 0.5 | 391 | For Sale | |
0.35 | $645,700 | 3 | 2.5 | 1,576 | Off Market | |
0.32 | $1,500,000 | 5 | 4.5 | 4,166 | Recently Sold | |
0.35 | $918,500 | 5 | 3.5 | 2,813 | Recently Sold | |
0.44 | $780,300 | 3 | 3 | 2,857 | Off Market | |
0.42 | $836,300 | 3 | 2.5 | 2,700 | Off Market |
Local Information
- Map ViewExplore the area around 30671 Bearcat Trail.

- Schools1 Elementary School1 Middle School1 High School

- Shop & Eat

-- mins to
Home Highlights

Single-Family Home

Built in 2000

68 acre lot

4,271 sqft

$324/sqft

3 Car Garage
About this House
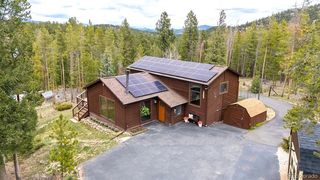
What's unique:Majestic mountain viewsPrivate deckBreathtaking viewsLarge deckHeated oversized three-car garageRadiant floor heat
Breathtaking Views: Perched Atop Shadow Mountain with sweeping views of Colorado wilderness.
Expansive 68-Acre Lot: Unparalleled privacy and serenity on a vast 68-acre estate, surrounded by towering trees and majestic mountain views.
Striking Rock Outcroppings: A nature lover's paradise!
Spacious Ranch-Style Home: Open-plan home featuring 4 bedrooms and 5 baths, perfect for families or entertaining.
Partially Finished Walkout Basement: Offers extra space and flexibility for a family room, home office, guest suite, or home fitness space.
Bright and Airy Great Room: Vaulted ceilings, skylights, and a wall of windows flood the great room with natural light. A cozy, efficient wood-burning stove adds warmth and charm.
Quality Interior Finishes: Beautiful wood floors and new carpeting throughout.
Upgraded Gourmet Kitchen: Granite countertops and high-end appliances, including two ovens, a cooktop, refrigerator, microwave oven, dishwasher, range hood, and disposal.
Custom Cherry Kitchen Cabinets: Functional and aesthetic, rich cherry wood kitchen cabinets.
Butler’s Pantry with Handy Dumbwaiter: Convenience and storage.
Luxurious Primary Suite: Spacious primary bedroom includes a 5-piece bath with jetted tub, large windows with mountain views, and private deck.
Functional Layout: Three additional bedrooms and a main floor laundry room located on the west side of the home.
Walkout Basement with High Ceilings: Lower level features abundant windows and high ceilings for a bright and open family room.
Hot Water Heating: Radiant floor heat and baseboard heating for year-round comfort.
Oversized 3-Car Garage: A heated, oversized three-car garage with a heated floor and pad.
Durable and Low Maintenance Stucco Siding and Large Deck: Minimal upkeep required.
Subdivision Potential: Chance for future investment opportunities.
Prime Location: Convenient access to schools, Aspen Park, Evergreen, Highway 285, ski areas, and hiking and biking trails
Expansive 68-Acre Lot: Unparalleled privacy and serenity on a vast 68-acre estate, surrounded by towering trees and majestic mountain views.
Striking Rock Outcroppings: A nature lover's paradise!
Spacious Ranch-Style Home: Open-plan home featuring 4 bedrooms and 5 baths, perfect for families or entertaining.
Partially Finished Walkout Basement: Offers extra space and flexibility for a family room, home office, guest suite, or home fitness space.
Bright and Airy Great Room: Vaulted ceilings, skylights, and a wall of windows flood the great room with natural light. A cozy, efficient wood-burning stove adds warmth and charm.
Quality Interior Finishes: Beautiful wood floors and new carpeting throughout.
Upgraded Gourmet Kitchen: Granite countertops and high-end appliances, including two ovens, a cooktop, refrigerator, microwave oven, dishwasher, range hood, and disposal.
Custom Cherry Kitchen Cabinets: Functional and aesthetic, rich cherry wood kitchen cabinets.
Butler’s Pantry with Handy Dumbwaiter: Convenience and storage.
Luxurious Primary Suite: Spacious primary bedroom includes a 5-piece bath with jetted tub, large windows with mountain views, and private deck.
Functional Layout: Three additional bedrooms and a main floor laundry room located on the west side of the home.
Walkout Basement with High Ceilings: Lower level features abundant windows and high ceilings for a bright and open family room.
Hot Water Heating: Radiant floor heat and baseboard heating for year-round comfort.
Oversized 3-Car Garage: A heated, oversized three-car garage with a heated floor and pad.
Durable and Low Maintenance Stucco Siding and Large Deck: Minimal upkeep required.
Subdivision Potential: Chance for future investment opportunities.
Prime Location: Convenient access to schools, Aspen Park, Evergreen, Highway 285, ski areas, and hiking and biking trails
30671 Bearcat Trail, Conifer, CO 80433 is a 4 bedroom, 5 bathroom, 4,271 sqft single-family home built in 2000. It last sold for $1,420,000 on Nov 25, 2025 (16% below the $1,690,000 asking price). This property is not currently displayed as for sale or rent on Trulia. The Trulia Estimate is $1,384,700, with a rent estimate of $5,562/month.
Last check for updates: about 18 hours ago
Listed by Dennis J Greco, (303) 973-7600
El Greco & Associates
Bought with: Jessica Coulson, (720) 771-3470, Coldwell Banker Realty-Boulder
Co-Buyer's Agent: Corbin Coulson, (720) 837-8455, Coldwell Banker Realty-Boulder
Source: REcolorado as distributed by MLS GRID, MLS#9111805
Home Details for 30671 Bearcat Trail

|
|---|
Interior Details Basement: Crawl Space,Finished,Walk-Out AccessNumber of Rooms: 15Types of Rooms: Bedroom, Bathroom, Dining Room, Family Room, Great Room, Kitchen, Laundry |
Beds & Baths Number of Bedrooms: 4Main Level Bedrooms: 4Number of Bathrooms: 5Number of Bathrooms (full): 4Number of Bathrooms (half): 1Number of Bathrooms (main level): 4 |
Dimensions and Layout Living Area: 4271 Square Feet |
Appliances & Utilities Utilities: Electricity Connected, PropaneAppliances: Convection Oven, Cooktop, Dishwasher, Disposal, Microwave, Oven, Range, Range Hood, Refrigerator, Self Cleaning Oven, WasherDishwasherDisposalLaundry: In UnitMicrowaveRefrigeratorWasher |
Heating & Cooling Heating: Baseboard,Propane,Radiant,Radiant Floor,Wood StoveNo CoolingAir Conditioning: NoneHas HeatingHeating Fuel: Baseboard |
Fireplace & Spa Number of Fireplaces: 1Fireplace: Family RoomHas a Fireplace |
Gas & Electric Electric: 110V, 220 Volts, 220 Volts in GarageHas Electric on Property |
Windows, Doors, Floors & Walls Window: Double Pane WindowsFlooring: Carpet, Laminate, Tile, WoodCommon Walls: No Common Walls |
Levels, Entrance, & Accessibility Stories: 1Levels: OneEntry Location: Exterior AccessFloors: Carpet, Laminate, Tile, Wood |
View Has a ViewView: Mountain(s), Valley |
Security Security: Security System, Smoke Detector(s), Video Doorbell |

|
|---|
Exterior Home Features Roof: CompositionPatio / Porch: Deck, Front PorchFencing: NoneVegetation: Heavily Wooded, Partially Wooded, WoodedExterior: Fire Pit, Lighting, Private Yard, Rain GuttersFoundation: Concrete Perimeter |
Parking & Garage Number of Garage Spaces: 3Number of Covered Spaces: 3Other Parking: Off Street Spaces: 6No CarportHas a GarageHas an Attached GarageHas Open ParkingParking Spaces: 9Parking: Asphalt,Heated Garage,Insulated Garage,Lighted,Oversized,Oversized Door,RV Garage,Garage Door Opener |
Frontage Road Frontage: Private Road, PublicResponsible for Road Maintenance: Private Maintained RoadNot on Waterfront |
Finished Area Finished Area (above surface): 3345 Square Feet |

|
|---|
Year Built Year Built: 2000 |
Property Type / Style Property Type: ResidentialProperty Subtype: Single Family ResidenceStructure Type: HouseArchitecture: Mountain Contemporary |
Building Construction Materials: Frame, StuccoNot Attached Property |
Property Information Condition: Updated/RemodeledNot Included in Sale: Personal Possessions Of Sellers In GarageParcel Number: 067006 |

|
|---|
Price List Price: $1,690,000 |
Status Change & Dates Off Market Date: Fri Oct 10 2025Possession Timing: Close Of Escrow |

|
|---|
MLS Status: Closed |

|
|---|

|
|---|
Direction & Address City: ConiferCommunity: Shadow Mountain |
School Information Elementary School: MarshdaleElementary School District: Jefferson County R-1Jr High / Middle School: West JeffersonJr High / Middle School District: Jefferson County R-1High School: ConiferHigh School District: Jefferson County R-1 |

|
|---|
Building Area Building Area: 4271 Square Feet |

|
|---|
Not Senior Community |

|
|---|
No HOA |

|
|---|
Lot Area: 68 Acres |

|
|---|
Special Conditions: Standard |

|
|---|
Contingencies: None KnownListing Terms: Cash, Conventional, Jumbo, VA Loan |

|
|---|
Mobile Home Park Mobile Home Units: Feet |

|
|---|
Business Information Ownership: Individual |

|
|---|
BasementMls Number: 9111805Attribution Contact: 303-973-7600Above Grade Unfinished Area: 3345Below Grade Unfinished Area: 926Showing Service Name: Showing Time |
Price and Tax history
| Date | Event | Price |
|---|---|---|
Nov 25, 2025 Source: REcolorado as distributed by MLS GRID #9111805 | Sold | $1,420,000 |
Oct 10, 2025 Source: REcolorado as distributed by MLS GRID #9111805 | Pending | $1,690,000 |
Aug 5, 2025 Source: REcolorado as distributed by MLS GRID #9111805 | PriceChange | $1,690,000 Price decreased by 3% |
May 28, 2025 Source: REcolorado as distributed by MLS GRID #9111805 | PriceChange | $1,750,000 Price decreased by 5% |
May 1, 2025 Source: REcolorado as distributed by MLS GRID #9111805 | PriceChange | $1,850,000 Price decreased by 3% |
Apr 10, 2025 Source: REcolorado as distributed by MLS GRID #9111805 | Listed For Sale | $1,900,000 |
Aug 4, 2020 Source: N/A | Sold | $1,192,000 |
Jun 9, 2020 Source: Agent Provided | Pending | $1,200,000 |
Jun 6, 2020 Source: Agent Provided | Listed For Sale | $1,200,000 |
Dec 15, 2016 Source: Agent Provided | ListingRemoved | $1,098,500 |
Oct 18, 2012 Source: Agent Provided | ListingRemoved | $799,900 |
Jul 24, 2012 Source: Agent Provided | PriceChange | $799,900 Price decreased by 6% |
Oct 22, 2011 Source: Agent Provided | Listed For Sale | $849,900 |
Nov 20, 2009 Source: Agent Provided | ListingRemoved | $1,100,000 |
Feb 2, 2008 Source: Agent Provided | Listed For Sale | $1,100,000 |
Nov 30, 2007 Source: Agent Provided | ListingRemoved | $1,100,000 |
Nov 14, 2007 Source: Agent Provided | Listed For Sale | $1,100,000 |
Apr 3, 2001 Source: N/A | Sold | $875,000 |
| Year | Property tax | Tax assessment |
|---|---|---|
| 2025 | $13,203 | $2,713,938 |
Home facts updated by county records
Market trends in Conifer
Last updated August 2026
Avg. sale price
—
Sale-to-List Price
—
Price per sq ft
—
Available listings
99
2MoM
Around this home
What Locals Say about Conifer
At least 17 Trulia users voted on each feature.

100 % Say there's wildlife

90 % Say parking is easy

85 % Say car is needed

78 % Say there's holiday spirit

74 % Say it's quiet

67 % Say it's dog friendly

58 % Say neighbors are friendly

58 % Say they plan to stay for at least 5 years

58 % Say yards are well-kept

39 % Say people would walk alone at night

30 % Say there are community events

29 % Say kids play outside

19 % Say it's walkable to restaurants

17 % Say it's walkable to grocery stores
Sourced by Trulia users. Learn more about our methodology.
LGBTQ Local Legal Protections
LGBTQ Local Legal Protections



© 2026 REcolorado® All rights reserved. Certain information contained herein is derived from information which is the licensed property of, and copyrighted by, REcolorado®. Some IDX listings have been excluded from this website. Click here for more information
Frequently asked questions about 30671 Bearcat Trail
- What is 30671 Bearcat Trail estimated to be worth?Trulia's estimated value for 30671 Bearcat Trail in Conifer, CO is $1,384,700.
- What is the price history for 30671 Bearcat Trail?30671 Bearcat Trail in Conifer, CO last sold for $1,420,000 in November 2025.
- Is Conifer a buyer's or seller's market?Conifer is currently a balanced market, based on recent for-sale activity.
- What do residents say about Conifer?Residents describe Conifer, CO as easy to park in, quiet, and dog-friendly. Most residents say you need a car. See recently sold homes in Conifer, CO.
- Does 30671 Bearcat Trail have laundry facilities?Yes, 30671 Bearcat Trail in Conifer, CO has laundry facilities.
- Does 30671 Bearcat Trail have a yard?Yes, 30671 Bearcat Trail in Conifer, CO has a yard.
Explore by feature - Washer/dryer
 NEW - 1 DAY AGOFURNISHED
 FURNISHED
 PET FRIENDLY
 NEW - 2 HRS AGOAPPLY INSTANTLYPET FRIENDLY
 APPLY INSTANTLY
 APPLY INSTANTLY
Apartments for Rent
- NEW - 1 DAY AGOFURNISHED
 See more homes for rent inConifer

Off Market Homes Near 30671 Bearcat Trail
 SOLDSEP 18, 2026Seven6 Real Estate, MLS#7270350
 SOLDSEP 15, 2026Madison & Company Properties, MLS#7790518
 SOLDSEP 15, 2026Coldwell Banker Realty 28, MLS#6224765
 SOLDSEP 11, 2026Keller Williams Foothills Realty, MLS#5331006
 SOLDSEP 8, 2026Real Broker, LLC DBA Real, MLS#9300401
 SOLDSEP 8, 2026Navigate Realty, MLS#6216321
 SOLDSEP 4, 2026MB The Brian Petrelli Team, MLS#3529163
 SOLDSEP 1, 2026RE/MAX Alliance, MLS#3334751
 SOLDAUG 27, 2026Madison & Company Properties, MLS#5401520
 SOLDAUG 27, 2026Keller Williams Foothills Realty, LLC, MLS#9932651
 See more homes for sale inConifer
Homes for sale near 30671 Bearcat Trail
 NEW CONSTRUCTION10.78 ACRESCompass - Denver, MLS#7051102
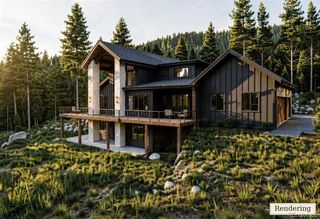 NEW CONSTRUCTION12.88 ACRESCompass - Denver, MLS#9362004
 NEW CONSTRUCTION6.46 ACRESCompass - Denver, MLS#6044185
 2 ACRESColdwell Banker Realty 28, MLS#3048092
 NEW CONSTRUCTION5 ACRESBerkshire Hathaway HomeServices Elevated Living RE, MLS#5635214
 3.9 ACRESWoodland Properties, LLC, MLS#6354321
 1.02 ACRESColdwell Banker Realty 54, MLS#8652052
 OPEN SUN, 11-1PM1.16 ACRESRE/MAX Alliance, MLS#3640050
 0.84 ACRESRE/MAX Alliance, MLS#1616714
 2 ACRESRE/MAX of Cherry Creek, MLS#6232799
- See more homes for sale inConifer

- Results are loading