


$974,900
 5 Beds
 3 Baths
 2,855 sqft
3064 NE Brownstone Pl, Bend, OR 97701
Est. Mortgage $5,947/mo*
Get Pre-QualifiedHome Highlights

Single-Family Home

Built in 2025

$341/sqft

2 Car Garage

HOA $168/mo
Local Information
- Map ViewExplore the area around 3064 NE Brownstone Pl.

- Schools1 Elementary School1 Middle School1 High School

- Shop & Eat

-- mins to
About this House
What's unique:Large corner homesiteDeep tandem bayRear landscapingSpacious home plan
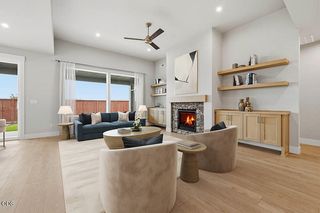
Homesite #369 - Design the Nordic Elevation Shasta floorplan by award winning builder Pahlisch Homes. This spacious home plan at Petrosa by award-winning builder Pahlisch Homes. is made for room to grow. The homes in this community are crafted with the integrity and quality that the brand is known for including many high-end features. This particular home boasting many upgrades, deep tandem bay, rear landscaping and firepit, and located on a large corner homesite! Come enjoy all the excitement that Bend's east side has to offer with shopping, eateries, city parks, recreational trails, and Mt. Bachelor & Hoodoo ski resorts are close by. Come live, play, and enjoy all the resort style amenities Petrosa has to offer! *Model Home hours are daily 11-5pm.
Contact this Building
Last check for updates: about 6 hours ago
Listing courtesy of Pahlisch Real Estate, Inc., (541) 385-6762
Source: Oregon Datashare, MLS#220229146
Also Listed on Oregon Datashare.
Home Details for 3064 NE Brownstone Pl

|
|---|
Heating & Cooling Heating: Forced Air, Natural GasAir ConditioningCooling System: Central Air, Whole House FanHeating Fuel: Forced Air |
Levels, Entrance, & Accessibility Stories: 2Floors: Carpet, Simulated Wood |
Appliances & Utilities DishwasherDisposalMicrowave |
Fireplace & Spa Fireplace |

|
|---|
Exterior Home Features Roof: Asphalt, CompositionFoundation Type: Stemwall |
Parking & Garage GarageParking: Attached Concrete Driveway Garage Door Opener, Open |

|
|---|
Year Built Year Built: 2025 |
Property Type / Style Property Type: Single Family HomeArchitecture: Northwest,Traditional |

|
|---|
Price Price Per Sqft: $341 |

|
|---|
Listing Agent MLS/Source ID: 220229146 |

|
|---|
Other Playground |

|
|---|
HOA Fee: $168/Monthly |

|
|---|
Lot Area: 5662.8 sqft |

|
|---|
ParkPlaygroundShort Term Rentals Not AllowedTrail(s) |
All New Homes in Petrosa
Quick Move-in Homes (15)
| 3867 Eagle Rd | 3bd 3ba 1,450 sqft | $494,900 | |
| 3863 NE Petrosa Ave | 3bd 3ba 1,939 sqft | $574,900 | |
| 3867 NE Petrosa Ave | 3bd 3ba 1,939 sqft | $584,900 | |
| 3899 NE Petrosa Ave | 3bd 3ba 2,088 sqft | $644,900 | |
| 3891 NE Petrosa Ave | 3bd 3ba 2,010 sqft | $649,900 | |
| 3156 NE Terra Pl | 3bd 2ba 1,602 sqft | $699,900 | |
| 3890 NE Petrosa Ave | 4bd 3ba 2,295 sqft | $749,900 | |
| 3871 NE Tellus Dr | 3bd 3ba 2,500 sqft | $774,900 | |
| 3140 NE Terra Pl | 3bd 2ba 1,906 sqft | $779,900 | |
| 3068 NE Brownstone Pl | 4bd 3ba 2,590 sqft | $799,900 | |
| 3059 NE Brownstone Pl | 4bd 3ba 2,590 sqft | $892,400 | |
| 3067 NE Brownstone Pl | 5bd 3ba 2,855 sqft | $999,900 | |
| 3879 NE Petrosa Ave | 3bd 3ba 1,939 sqft | $599,900 | |
| NE Terra Pl | 3bd 2ba 1,906 sqft | $779,900 | |
| 3064 NE Brownstone Pl | 5bd 3ba 2,855 sqft | $974,900 |
Quick Move-In Homes provided by Oregon Datashare,Pahlisch Homes
Buildable Plans (12)
| The Parkside - Petrosa Plan | 3bd 2.5ba 1,450 sqft | $494,900+ | |
| The Paisley - Petrosa Plan | 3bd 2.5ba 1,939 sqft | $574,900+ | |
| The Conifer - Petrosa Plan | 3bd 2.5ba 2,088 sqft | $644,900+ | |
| The Arcadia - Petrosa Plan | 3bd 2.5ba 2,010 sqft | $649,900+ | |
| The Sydney - Petrosa Plan | 4bd 2.5ba 1,927 sqft | $659,900+ | |
| The Laurel - Petrosa Plan | 3bd 2ba 1,602 sqft | $699,900+ | |
| The Nehalem - Petrosa Plan | 4bd 2.5ba 2,284 sqft | $749,900+ | |
| The Canton - Petrosa Plan | 3bd 2.5ba 2,500 sqft | $774,900+ | |
| The Tahoma - Petrosa Plan | 3bd 2ba 1,906 sqft | $779,900+ | |
| The Benjamin - Petrosa Plan | 4bd 3ba 2,590 sqft | $799,900+ | |
| The Siskiyou (2 Car) - Petrosa Plan | 4bd 3ba 2,590 sqft | $889,900+ | |
| The Shasta - Petrosa Plan | 5bd 3ba 2,855 sqft | $999,900+ |
Buildable Plans provided by Pahlisch Homes
Community Description
About Petrosa Located on Bend's growing northeast side, Petrosa is a master-planned community that perfectly blends access to nature and convenient town living. Residents are just minutes away from local parks and favorite local dining options, including popular breweries and food truck lots. Conveniently located by Forum Shopping Center, Costco, and near St. Charles Medical Center, Petrosa is perfectly located at the edge of it all! Community Amenities Petrosa is adjacent to Pine Nursery Park, with its 157 acres of green space, disc golf course, dog trail, trails, athletic fields and courts. This community is an intentional mix of everything needed to live, work, and play in sunny Central Oregon. Homeowners and residents have access to luxury amenities, including a...
Contact this Building
Office Hours
Sales Office
3120 NE Boulder Creek
Bend, OR 97701
Around this home
What Locals Say about Bend
At least 666 Trulia users voted on each feature.

90 % Say it's dog friendly

84 % Say car is needed

79 % Say people would walk alone at night

78 % Say yards are well-kept

77 % Say parking is easy

75 % Say there's wildlife

75 % Say there's holiday spirit

71 % Say kids play outside

68 % Say it's quiet

68 % Say there are sidewalks

57 % Say neighbors are friendly

53 % Say they plan to stay for at least 5 years

48 % Say it's walkable to restaurants

42 % Say it's walkable to grocery stores

33 % Say streets are well-lit

30 % Say there are community events
Sourced by Trulia users. Learn more about our methodology.
Market trends in Bend
Last updated August 2026
Avg. sale price
$823K
$10KMoM
Sale-to-List Price
99.0%
0.2%MoM
Price per sq ft
$423
$1MoM
Available listings
1097
12MoM
Home Value
Learn more about this home's value by checking out the value of nearby homes and how much similar homes have sold for.
Comparable sales
These are recently sold homes that have a similar location or other similar features to this home, like bedrooms, bathrooms, and square footage. Get a sense of the expected prices in the area by viewing these homes.Address | Distance | Property Type | Sold Price | Sold Date | Bed | Bath | Sqft |
|---|---|---|---|---|---|---|---|
0.06 | Single-Family Home | $938,932 | 07/14/26 | 5 | 3 | 2,855 | |
0.08 | Single-Family Home | $1,053,323 | 08/12/26 | 5 | 3 | 2,855 | |
0.05 | Single-Family Home | $900,000 | 07/31/26 | 4 | 3 | 2,590 | |
0.08 | Single-Family Home | $763,700 | 09/15/26 | 4 | 3 | 2,590 | |
0.15 | Single-Family Home | $799,900 | 05/01/26 | 4 | 3 | 2,590 | |
0.09 | Single-Family Home | $843,232 | 05/28/26 | 3 | 3 | 2,500 | |
0.37 | Single-Family Home | $990,425 | 04/21/26 | 5 | 3 | 2,855 | |
0.26 | Single-Family Home | $899,900 | 09/30/25 | 4 | 3 | 2,837 | |
0.08 | Single-Family Home | $689,900 | 07/09/26 | 3 | 3 | 2,010 | |
0.04 | Single-Family Home | $659,900 | 09/24/26 | 3 | 3 | 1,927 |
Nearby home prices
Get a sense of expected prices in the area by checking the value of nearby homes.Address | Distance | Price | Bed | Bath | Sqft | Status |
|---|---|---|---|---|---|---|
0.02 | $659,900 | 3 | 3 | 1,927 | For Sale | |
0.01 | $799,900 | 4 | 3 | 2,590 | For Sale | |
0.04 | $656,100 | 3 | 2.5 | 1,927 | Off Market | |
0.04 | $659,900 | 3 | 3 | 1,927 | Recently Sold | |
0.06 | $938,932 | 5 | 3 | 2,855 | Recently Sold | |
0.06 | $779,900 | 3 | 2 | 1,906 | For Sale | |
0.03 | $791,600 | 3 | 2 | 1,906 | Off Market | |
0.03 | $892,400 | 4 | 3 | 2,590 | For Sale | |
0.03 | $999,900 | 5 | 3 | 2,855 | For Sale | |
0.05 | $900,000 | 4 | 3 | 2,590 | Recently Sold | |
0.05 | $644,900 | 3 | 3 | 2,088 | For Sale |
Price and Tax history
| Date | Event | Price |
|---|---|---|
Sep 24, 2026 Source: Oregon Datashare #220229146 | Listed For Sale | $974,900 |
LGBTQ Local Legal Protections
LGBTQ Local Legal Protections



Pahlisch Real Estate, Inc., (541) 385-6762
© 2026 Oregon Datashare (KCAR | MLSCO | SOMLS). All rights reserved. The data relating to real estate for sale on this web site comes in part from the Internet Data Exchange Program of the Oregon Datashare. Real estate listings held by IDX Brokerage firms other than Zillow Inc. are marked with the Internet Data Exchange logo or the Internet Data Exchange thumbnail logo and detailed information about them includes the name of the listing Brokers. Information provided is for consumers' personal, non-commercial use and may not be used for any purpose other than to identify prospective properties the viewer may be interested in purchasing. The consumer will not copy, retransmit nor redistribute any of the content from this website. Information provided is deemed reliable, but not guaranteed. This content has last been updated on 2026-09-24 13:55:25 PDT
Similar Homes You May Like
 NEW CONSTRUCTIONPahlisch Real Estate, Inc.
 NEW CONSTRUCTIONPahlisch Real Estate, Inc.
 NEW CONSTRUCTIONPahlisch Real Estate, Inc.
 NEW CONSTRUCTIONPahlisch Real Estate, Inc.
 NEW CONSTRUCTIONPahlisch Real Estate, Inc.
 NEW CONSTRUCTIONPahlisch Real Estate, Inc.
 NEW CONSTRUCTIONPahlisch Real Estate, Inc.
 NEW CONSTRUCTIONPahlisch Real Estate, Inc.
 NEW CONSTRUCTIONPahlisch Real Estate, Inc.
 NEW CONSTRUCTIONPahlisch Real Estate, Inc.
 NEW CONSTRUCTIONPahlisch Real Estate, Inc.
 NEW - 5 HRS AGONEW CONSTRUCTIONPahlisch Real Estate, Inc.
 NEW CONSTRUCTIONPahlisch Real Estate, Inc.
 NEW CONSTRUCTION
 NEW CONSTRUCTION
 NEW CONSTRUCTION
 NEW CONSTRUCTION
 NEW CONSTRUCTION
 NEW CONSTRUCTION
 NEW CONSTRUCTION
 NEW CONSTRUCTION
 NEW CONSTRUCTION
 NEW CONSTRUCTION
 NEW CONSTRUCTION
 NEW CONSTRUCTION
 OPEN SAT, 11-1PM1.03 ACRESJohn L Scott Bend
 FOR SALE BY OWNER
 12.55 ACRESSunny in Bend 1% Realty
 See more homes for sale inBend


New Listings near 3064 NE Brownstone Pl
 NEW - 1 DAY AGO0.29 ACRESRE/MAX Key Properties
 NEW - 21 HRS AGO6.38 ACRESShelton Kelley Realty
 NEW - 2 DAYS AGOBend Premier Real Estate LLC
 NEWOPEN SAT, 11-2PM0.47 ACRESEngel & Voelkers Bend
 NEWOPEN SAT, 11-1PMWindermere Realty Trust
 NEWOPEN SAT, 1-3PMRE/MAX Key Properties
 NEWOPEN SAT, 10:30-12:30PMeXp Realty, LLC
- See more homes for sale inBend


Frequently asked questions about 3064 NE Brownstone Pl
- What is the estimated monthly payment for 3064 NE Brownstone Pl?Based on a $974,900 list price with 20% down at today's rates, the estimated monthly payment for 3064 NE Brownstone Pl in Bend, OR is approximately $5,985 (about $5,447 principal & interest, $463 property taxes, and $75 homeowner's insurance). This is an estimate. Actual payment depends on your loan terms.
- How does the list price for 3064 NE Brownstone Pl compare to homes in Bend?3064 NE Brownstone Pl in Bend, OR is listed at $974,900, about 18% above the $823K median sale price in Bend.
- What do residents say about Bend?Residents describe Bend, OR as dog-friendly, well-kept, and easy to park in. Most residents say you need a car. See homes for sale in Bend, OR.
- What are the closest schools to 3064 NE Brownstone Pl?The closest schools to 3064 NE Brownstone Pl in Bend, OR are Mountain View Senior High School (rated 7/10), Ponderosa Elementary (rated 8/10), Sky View Middle School (rated 7/10).
- Does 3064 NE Brownstone Pl have air conditioning?Yes, 3064 NE Brownstone Pl in Bend, OR has air conditioning.
- How big is the lot at 3064 NE Brownstone Pl?The lot at 3064 NE Brownstone Pl in Bend, OR is about 0.13 acres (5,663 sq ft).
3064 NE Brownstone Pl, Bend, OR 97701 is a 5 bedroom, 3 bathroom, 2,855 sqft single-family home built in 2025. This property is currently available for sale and was listed by Oregon Datashare on Sep 24, 2026. The MLS # for this home is MLS# 220229146.