


$280,000
Original price: $290,000
 3 Beds
 2 Baths
 1,607 sqft
306 Royal St, Cleburne, TX 76031
Est. Mortgage $1,844/mo*
Get Pre-QualifiedHome Highlights

Parking
2 Car Garage

Price/Sqft
$174

Climate Control
Electric & Central Air

Listed
107 days ago
Local Information
- Map ViewExplore the area around 306 Royal St.

- Schools1 Preschool School2 Elementary Schools1 Middle School1 High School

- Shop & Eat

-- mins to
About this House
Be part of the journey from the ground up with this exciting new construction opportunity. Currently in the beginning stages of construction, this thoughtfully designed custom home offers 1,607 square feet of living space with timeless style, quality craftsmanship, and the unique chance to watch your future home come to life phase by phase.
Designed with a traditional feel and modern functionality, the home will feature a beautiful brick front exterior, covered front porch, and a carefully planned layout made for comfortable everyday living. From the moment construction begins, buyers have the rare opportunity to partner directly with the builder and explore options for adding personal touches and custom selections throughout the process. Whether you are looking for your first home, forever home, or a brand-new investment, this property offers the perfect blend of customization, convenience, and new construction peace of mind. Complete with a builder’s warranty, you can enjoy added confidence and assurance in your new home purchase.
Don’t miss your opportunity to build alongside the builder and create a home that reflects your vision from the very beginning. Let’s build this home together.
Designed with a traditional feel and modern functionality, the home will feature a beautiful brick front exterior, covered front porch, and a carefully planned layout made for comfortable everyday living. From the moment construction begins, buyers have the rare opportunity to partner directly with the builder and explore options for adding personal touches and custom selections throughout the process. Whether you are looking for your first home, forever home, or a brand-new investment, this property offers the perfect blend of customization, convenience, and new construction peace of mind. Complete with a builder’s warranty, you can enjoy added confidence and assurance in your new home purchase.
Don’t miss your opportunity to build alongside the builder and create a home that reflects your vision from the very beginning. Let’s build this home together.
Last check for updates: about 3 hours ago
Listing courtesy of Raina Bryant 0705537, (888) 455-6040
Fathom Realty, LLC, 888-455-6040
Source: NTREIS, MLS#21268038
Also Listed on NTREIS.
Home Details for 306 Royal St

|
|---|
Interior Details Number of Rooms: 4Types of Rooms: Master Bedroom, Bedroom, Living Room |
Beds & Baths Number of Bedrooms: 3Number of Bathrooms: 2Number of Bathrooms (full): 2 |
Dimensions and Layout Living Area: 1607 Square Feet |
Appliances & Utilities Utilities: Sewer Available, Water Available |
Heating & Cooling Heating: ElectricHas CoolingAir Conditioning: Central Air,ElectricHas HeatingHeating Fuel: Electric |
Fireplace & Spa No Fireplace |
Levels, Entrance, & Accessibility Stories: 1Levels: One |

|
|---|
Exterior Home Features Roof: CompositionFoundation: Slab |
Parking & Garage Number of Garage Spaces: 2Number of Covered Spaces: 2No CarportHas a GarageHas an Attached GarageParking Spaces: 2Parking: Door-Single,Driveway,Garage Faces Front,Garage |
Pool Pool: None |
Frontage Not on Waterfront |
Water & Sewer Sewer: Public Sewer |

|
|---|
Cumulative Days on Market: 84Days on Market: 107 |

|
|---|
Year Built Year Built: 2026 |
Property Type / Style Property Type: ResidentialProperty Subtype: Single Family ResidenceStructure Type: HouseArchitecture: Traditional,Detached |
Building Construction Materials: BrickNot Attached Property |
Property Information Parcel Number: 126280015672 |

|
|---|
Price List Price: $280,000Price Per Sqft: $174 |
Status Change & Dates Possession Timing: Close Of Escrow |

|
|---|
MLS Status: Active |

|
|---|

|
|---|
Direction & Address City: CleburneCommunity: Original Cleburn |
School Information Elementary School: Santa FeElementary School District: Cleburne ISDJr High / Middle School: Ad Wheat, Lowell SmithJr High / Middle School District: Cleburne ISDHigh School: CleburneHigh School District: Cleburne ISD |

|
|---|
Listing Agent Listing ID: 21268038 |

|
|---|
No HOA |

|
|---|
Lot Area: 4791.6 sqft |

|
|---|
Listing Terms: Cash, Conventional, FHA, VA Loan |

|
|---|
Mls Number: 21268038Living Area Range Units: Square FeetAttribution Contact: 888-455-6040 |
Around this home
What Locals Say about Cleburne
At least 266 Trulia users voted on each feature.

88 % Say parking is easy

88 % Say car is needed

85 % Say yards are well-kept

76 % Say there's holiday spirit

69 % Say kids play outside

68 % Say it's dog friendly

60 % Say people would walk alone at night

52 % Say it's quiet

49 % Say neighbors are friendly

45 % Say they plan to stay for at least 5 years

41 % Say it's walkable to grocery stores

41 % Say there are sidewalks

39 % Say there's wildlife

36 % Say it's walkable to restaurants

25 % Say streets are well-lit

24 % Say there are community events
Sourced by Trulia users. Learn more about our methodology.
Market trends in Cleburne
Last updated July 2026
Avg. sale price
$281K
$1.17KMoM
Sale-to-List Price
99.9%
Price per sq ft
$162
$2MoM
Available listings
285
6MoM
Home Value
Trulia Estimate
$280KSince last month
Decreased$9K (-3.2%)Since last year
Decreased$11K (-3.7%)Learn more about this home's value by checking out its Trulia Estimate, the value of nearby homes, and how much similar homes have sold for.
Trulia Estimate
The of this home's value decreased by -4% in the last 10 years
| Month | Estimated value |
|---|---|
2026 | |
| August 2026 | $279K |
| July 2026 | $289K |
| June 2026 | $289K |
| May 2026 | $290K |
Comparable sales
These are recently sold homes that have a similar location or other similar features to this home, like bedrooms, bathrooms, and square footage. Get a sense of the expected prices in the area by viewing these homes.Address | Distance | Property Type | Sold Price | Sold Date | Bed | Bath | Sqft |
|---|---|---|---|---|---|---|---|
0.07 | Single-Family Home | - | 01/19/26 | 3 | 2.5 | 1,372 | |
0.34 | Single-Family Home | - | 09/04/25 | 3 | 2 | 1,585 | |
0.34 | Single-Family Home | - | 05/14/26 | 3 | 2 | 1,288 | |
0.40 | Single-Family Home | - | 09/25/25 | 3 | 2 | 1,646 | |
0.21 | Single-Family Home | - | 02/26/26 | 4 | 2 | 1,934 | |
0.36 | Single-Family Home | - | 09/15/25 | 3 | 2 | 1,723 | |
0.28 | Single-Family Home | - | 07/17/26 | 3 | 1 | 1,273 | |
0.14 | Single-Family Home | - | 09/30/25 | 2 | 2 | 1,153 | |
0.36 | Single-Family Home | - | 03/26/26 | 3 | 2.5 | 1,398 | |
0.44 | Single-Family Home | - | 11/06/25 | 3 | 2 | 1,230 |
Nearby home prices
Get a sense of expected prices in the area by checking the value of nearby homes.Address | Distance | Price | Bed | Bath | Sqft | Status |
|---|---|---|---|---|---|---|
0.03 | $268,000 | 4 | 2.5 | 1,572 | Off Market | |
0.06 | $290,300 | 4 | 2 | 1,642 | Off Market | |
0.06 | $259,000 | 4 | 2 | 1,641 | For Sale | |
0.06 | $282,700 | 3 | 2 | 1,498 | Off Market | |
0.02 | $243,400 | 4 | 2.5 | 1,644 | Off Market | |
0.07 | - | 3 | 2.5 | 1,372 | Recently Sold | |
0.05 | $209,900 | 3 | 2 | 1,100 | Off Market | |
0.10 | $259,400 | 3 | 2 | 1,764 | Off Market | |
0.10 | $273,700 | 3 | 2 | 1,350 | Off Market | |
0.07 | $63,800 | - | - | - | Off Market | |
0.08 | $270,700 | 3 | 2.5 | 1,372 | Off Market |
Price and Tax history
| Date | Event | Price |
|---|---|---|
Aug 7, 2026 Source: NTREIS #21268038 | PriceChange | $280,000 Price decreased by 3% |
May 15, 2026 Source: NTREIS #21268038 | Listed For Sale | $290,000 |
Aug 7, 2023 Source: NTREIS #20362598 | Sold | -- |
Jul 24, 2023 Source: NTREIS #20362598 | Pending | $35,000 |
Jun 22, 2023 Source: NTREIS #20362598 | Listed For Sale | $35,000 |
| Year | Property tax | Tax assessment |
|---|---|---|
| 2025 | $973 | $43,000 |
Home facts updated by county records
LGBTQ Local Legal Protections
LGBTQ Local Legal Protections



Raina Bryant, Fathom Realty, LLC, 888-455-6040
Agent Phone: (888) 455-6040
IDX information is provided exclusively for personal, non-commercial use, and may not be used for any purpose other than to identify prospective properties consumers may be interested in purchasing. Information is deemed reliable but not guaranteed.
Similar Homes You May Like
 NEW CONSTRUCTION
 NEW CONSTRUCTION
 NEW CONSTRUCTION
 NEW CONSTRUCTION
 NEW CONSTRUCTION
 NEW CONSTRUCTION
 NEW CONSTRUCTION
 NEW CONSTRUCTION
- NEW CONSTRUCTION
 NEW CONSTRUCTION
 NEW CONSTRUCTION
 NEW CONSTRUCTION
 NEW CONSTRUCTION
 NEW CONSTRUCTION
 NEW CONSTRUCTION
 NEW CONSTRUCTION
 NEW CONSTRUCTION
 NEW CONSTRUCTION
 NEW CONSTRUCTION
 NEW CONSTRUCTION$414,990+4 bd2 ba2,370 sqftConcept 2370 Plan in Mockingbird Hills - Signature Series,
Joshua, TX 76058 NEW CONSTRUCTION
 NEW CONSTRUCTION
 NEW CONSTRUCTION
 NEW CONSTRUCTION
 NEW CONSTRUCTION
 NEW CONSTRUCTION
 NEW CONSTRUCTION
 NEW CONSTRUCTION
 NEW CONSTRUCTION
 NEW CONSTRUCTION
 NEW CONSTRUCTION
 NEW CONSTRUCTION
 NEW CONSTRUCTION
 NEW CONSTRUCTION
 NEW CONSTRUCTION
 NEW CONSTRUCTION
 NEW CONSTRUCTION
 See more homes for sale inCleburne
New Listings near 306 Royal St
 0.54 ACRES
 0.36 ACRES
 0.57 ACRES
 0.33 ACRES
 NEW - 2 DAYS AGO
 7.46 ACRES
 0.84 ACRES
 0.31 ACRES
 2 ACRES
 0.27 ACRES
 0.42 ACRES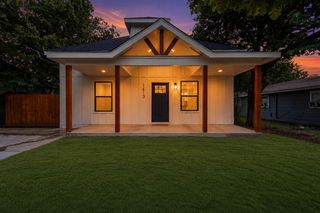

 0.34 ACRES
- See more homes for sale inCleburne
Frequently asked questions about 306 Royal St
- What is the estimated monthly payment for 306 Royal St?Based on a $280,000 list price with 20% down at today's rates, the estimated monthly payment for 306 Royal St in Cleburne, TX is approximately $1,871 (about $1,462 principal & interest, $334 property taxes, and $75 homeowner's insurance). This is an estimate. Actual payment depends on your loan terms.
- How does the list price for 306 Royal St compare to homes in Cleburne?306 Royal St in Cleburne, TX is listed at $280,000. The median sale price in Cleburne is $281K.
- What do residents say about Cleburne?Residents describe Cleburne, TX as easy to park in, well-kept, and dog-friendly. Most residents say you need a car. See homes for sale in Cleburne, TX.
- What are the closest schools to 306 Royal St?The closest schools to 306 Royal St in Cleburne, TX are Ad Wheat Middle School (rated 4/10), Cleburne High School (rated 5/10), Lowell Smith Jr Middle School (Elementary, rated 4/10).
- Does 306 Royal St have air conditioning?Yes, 306 Royal St in Cleburne, TX has air conditioning.
- How big is the lot at 306 Royal St?The lot at 306 Royal St in Cleburne, TX is about 0.11 acres (4,792 sq ft).
306 Royal St, Cleburne, TX 76031 is a 3 bedroom, 2 bathroom, 1,607 sqft single-family home built in 2026. This property is currently available for sale and was listed by NTREIS on May 15, 2026. The MLS # for this home is MLS# 21268038.