

$570,700
 3 Beds
 3 Baths
 1,796 sqft
3058 Belmonte Ln, Everett, WA 98201
Est. Refi. Payment $3,360/mo*
Refinance Your HomeCurrently Off Market - Sold Apr 21, 2011 for $180,000
Home Value
Trulia Estimate
$571KSince last month
Decreased$6K (-1.1%)Since last year
Decreased$31K (-5.2%)Since last sale
Increased$392K (+217.6%)Learn more about this home's value by checking out its Trulia Estimate, the value of nearby homes, and how much similar homes have sold for.
Trulia Estimate
The of this home's value increased by +97% in the last 10 years
| Month | Estimated value |
|---|---|
2026 | |
| August 2026 | $572K |
| July 2026 | $578K |
| June 2026 | $581K |
| May 2026 | $593K |
| April 2026 | $596K |
| March 2026 | $602K |
| February 2026 | $597K |
| January 2026 | $579K |
2025 | |
2024 | |
2023 | |
2022 | |
2021 | |
2020 | |
2019 | |
2018 | |
2017 | |
2016 | |
Comparable sales
These are recently sold homes that have a similar location or other similar features to this home, like bedrooms, bathrooms, and square footage. Get a sense of the expected prices in the area by viewing these homes.Address | Distance | Property Type | Sold Price | Sold Date | Bed | Bath | Sqft |
|---|---|---|---|---|---|---|---|
0.07 | Single-Family Home | $470,000 | 11/26/25 | 2 | 3 | 1,241 | |
0.19 | Single-Family Home | $450,000 | 10/15/25 | 3 | 2 | 2,294 | |
0.11 | Single-Family Home | $200,000 | 07/31/26 | 2 | 1 | 736 | |
0.38 | Single-Family Home | $325,000 | 03/05/26 | 3 | 1 | 1,009 |
Home facts updated by county records
Nearby home prices
Get a sense of expected prices in the area by checking the value of nearby homes.Address | Distance | Price | Bed | Bath | Sqft | Status |
|---|---|---|---|---|---|---|
0.03 | $452,500 | 3 | 2.5 | 1,498 | Off Market | |
0.03 | $615,000 | 4 | 3.5 | 2,265 | For Sale | |
0.06 | $473,400 | 2 | 2.5 | 1,327 | Off Market | |
0.06 | $447,000 | 2 | 2.5 | 1,364 | Off Market | |
0.06 | $485,700 | 2 | 2.5 | 1,364 | Off Market | |
0.06 | $540,700 | 3 | 2.5 | 2,154 | Off Market | |
0.04 | $495,200 | 2 | 2.5 | 1,340 | Off Market | |
0.04 | $577,500 | 3 | 2.5 | 2,125 | Off Market | |
0.05 | $455,000 | 2 | 2.5 | 1,316 | Recently Sold | |
0.07 | $562,000 | 3 | 2.5 | 1,794 | Off Market | |
0.07 | $490,700 | 2 | 2.5 | 1,273 | Off Market | |
0.07 | $571,000 | 3 | 2.5 | 2,265 | Off Market |
Local Information
- Map ViewExplore the area around 3058 Belmonte Ln.

- Schools1 Preschool School1 Elementary School1 Middle School1 High School

- Shop & Eat

-- mins to
Home Highlights

Property Type
Single-Family Home

Year Built
2007
Living Area
1,796 sqft

Price/Sqft
$318

Parking
Garage
About this House
Looking for plenty of space at an affordable price? Look no further! This stunning 3 bedroom, 2 bath 2007 resale in convenient North Everett has 1726 square feet and delivers the best of both worlds; low maintenance townhome living that lives and feels like a house! Youll be delighted at the curb appeal here! Charming, covered porch entry and stairs with craftsman and stone accents. The front door has stained glass detailing and opens to a bright entry with high vaulted ceilings. You can also enter through the HUGE 3+ car tandem garage. The oversized storage area at the back of this garage could also be converted to accommodate a shop, gym or media room. Light and bright spaces are throughout this home, even in the halls. The entry hall boasts hardwood and accent windows. In the wide stairway, youll find 4 divided light windows and a designer chandelier that matches much of the upgraded lighting in this home. Upstairs in the main living space youll find a light and bright living area with oversized divided light picture window that fills the room with clean natural light. The living room also welcomes you with a showcase, corner gas fireplace with tile and millwork surround. Theres generous hearth for seating or display space. The nook above fireplace works great for your media needs or artwork. Light fixture spreads a warm lighting around the room. Traditional white millwork gives the entire space an extravagant feel. Arched detail separates living room from dining space and still gives you the feel of a great room. The full-sized dining area is given a formal feel with the wainscot detailing and designer chandelier. Just off the dining space is an office cubby, perfect for a computer workstation or homework center. This gorgeous and convenient kitchen will take your breath away! Abundant maple shaker-style cabinets with crown detail are an unexpected treat. You will also find above-cabinet storage space for display. Lots of counter space here- including a center island with tile countertops and eating bar for extra work space that makes the kitchen a dream for a novice or a gourmet! Designer pendant lights with antique bronze and frosted glass add sophistication. Glass top range with microwave hood and full sized dishwasher are all included. Overhead recessed lighting is a nice accent and compliments the high ceilings. Theres a large window over the sink thats perfect for an herb box. The room overlooks the private patio and yard on this end unit. Step out the glass door onto your BBQ patio! Off the kitchen theres a huge eating nook that a room of its own! Theres room for a full size dining table or make this a home office space! Another high end bronze and frosted glass fixture finishes the space perfectly. Youll appreciate the wood wrapped window and the maple millwork that ties this room perfectly with the kitchen. Convenient main floor powder room with pedestal sink, custom mirror and upgraded light fixture Spacious Master features plush wall to wall carpet, dual closets with organizers and dramatic vaulted ceiling. Triple light picture window with divided light detail offers an expansive territorial view. Master also offers traditional maple millwork and the same fashionable two-panel doors featured throughout the home. Generous Master bath with abundant counter space, dual sinks in the shaker style maple and tile cabinetry, oversized mirror with brushed nickel and frosted glass lighting, full size soaking tub and walk in shower. Youll enjoy natural light from the window and the glass block details. The guest bedrooms feature designer colors and maple millwork, two panel doors, overhead lighting and generous closet space. The full guest bathroom includes extra counter space, lots of cabinet storage and a full-sized bathtub. Well managed community with play parks that are only a few steps away from your future home.
3058 Belmonte Ln, Everett, WA 98201 is a 3 bedroom, 3 bathroom, 1,796 sqft single-family home in Delta, built in 2007. It last sold for $180,000 on Apr 21, 2011. This property is not currently displayed as for sale or rent on Trulia. The Trulia Estimate is $570,700, with a rent estimate of $2,972/month.
Home Details for 3058 Belmonte Ln

|
|---|
Heating & Cooling Heating: WallHeating Fuel: Wall |
Levels, Entrance, & Accessibility Stories: 2Floors: Carpet, Linoleum Vinyl |
Interior Details Number of Rooms: 4 |
Appliances & Utilities Dishwasher |
Fireplace & Spa Fireplace |

|
|---|
Exterior Home Features Roof: CompositionExterior: Other |
Parking & Garage GarageParking: Garage Attached |

|
|---|
Year Built Year Built: 2007 |
Property Type / Style Property Type: Single Family Home |

|
|---|
Lot Area: 4356 sqft |
Price and Tax history
| Date | Event | Price |
|---|---|---|
Jul 8, 2011 Source: Agent Provided | ListingRemoved | $199,950 |
Apr 21, 2011 Source: NWMLS as distributed by MLS GRID #87651 | Sold | $180,000 |
Jun 26, 2010 Source: Agent Provided | PriceChange | $199,950 Price decreased by 11% |
Jun 24, 2010 Source: Agent Provided | Listed For Sale | $224,950 |
Jul 19, 2007 Source: N/A | Sold | $321,900 |
| Year | Property tax | Tax assessment |
|---|---|---|
| 2025 | $4,776 | $556,100 |
Home facts updated by county records
Market trends in Everett
Last updated July 2026
Avg. sale price
$617K
$16.83KMoM
Sale-to-List Price
100.0%
Price per sq ft
$379
$4MoM
Available listings
419
3MoM
Around this home
Neighborhood Overview

Neighborhood stats provided by third party data sources.
What Locals Say about Delta
At least 37 Trulia users voted on each feature.

90 % Say there are sidewalks

82 % Say it's dog friendly

74 % Say car is needed

70 % Say parking is easy

69 % Say kids play outside

68 % Say yards are well-kept

66 % Say there's holiday spirit

65 % Say it's walkable to grocery stores

56 % Say streets are well-lit

48 % Say it's quiet

47 % Say people would walk alone at night

42 % Say it's walkable to restaurants

40 % Say neighbors are friendly

34 % Say there's wildlife

30 % Say they plan to stay for at least 5 years

19 % Say there are community events
Sourced by Trulia users. Learn more about our methodology.
LGBTQ Local Legal Protections
LGBTQ Local Legal Protections



Frequently asked questions about 3058 Belmonte Ln
- What is 3058 Belmonte Ln estimated to be worth?Trulia's estimated value for 3058 Belmonte Ln in Everett, WA is $570,700.
- What is the price history for 3058 Belmonte Ln?3058 Belmonte Ln in Everett, WA last sold for $180,000 in April 2011.
- Is Everett a buyer's or seller's market?Everett is currently a balanced market, based on recent for-sale activity.
- What's the median sale price in Everett?The median sale price in Everett is $617K. That is up $16.83K from the prior month.
- How big is the lot at 3058 Belmonte Ln?The lot at 3058 Belmonte Ln in Everett, WA is about 0.10 acres (4,356 sq ft).
- Does 3058 Belmonte Ln have a garage?Yes, 3058 Belmonte Ln in Everett, WA has a garage.
Explore by feature - Pet Friendly
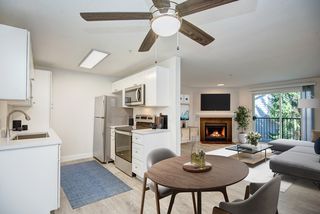 NEW - 1 DAY AGOSPECIAL OFFERPET FRIENDLY
 SPECIAL OFFERPET FRIENDLY
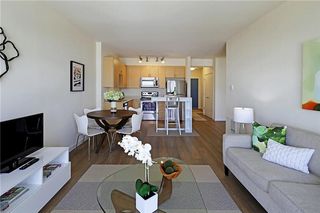 PET FRIENDLY
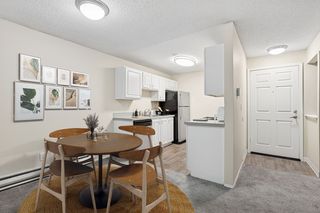 SPECIAL OFFERPET FRIENDLY
 NEW - 1 DAY AGOSPECIAL OFFERPET FRIENDLY
 SPECIAL OFFERSENIOR HOUSINGPET FRIENDLYINCOME RESTRICTED
 SPECIAL OFFERPET FRIENDLY
 SPECIAL OFFERPET FRIENDLY
 SPECIAL OFFERPET FRIENDLY
 PET FRIENDLY
Explore by feature - Garage
- NEW - 1 DAY AGOSPECIAL OFFERPET FRIENDLY
- SPECIAL OFFERPET FRIENDLY
- PET FRIENDLY
 PET FRIENDLY
 NEW - 1 DAY AGOSPECIAL OFFERSENIOR HOUSINGPET FRIENDLYINCOME RESTRICTED$1,353 - $1,637/mo1-2 bd1 baOvation at Paine Field 55+ Senior Community | 12121 Highway 99,
Everett, WA 98204 SPECIAL OFFERSENIOR HOUSINGPET FRIENDLYINCOME RESTRICTED$1,299 - $2,137/mo1-2 bd1 baVintage at Marine View Senior 55+ | 1001 E Marine View Dr,
Everett, WA 98201 SPECIAL OFFERPET FRIENDLY
 SPECIAL OFFERPET FRIENDLY
 PET FRIENDLYFURNISHED$1,699 - $2,729/mo1-3 bd1-2 baHearthstone at Merrill Creek | 1901 Merrill Creek Pkwy,
Everett, WA 98203 SPECIAL OFFERPET FRIENDLY
Explore by feature - Air Conditioning

- SPECIAL OFFERPET FRIENDLY
- SPECIAL OFFERPET FRIENDLY
 PET FRIENDLY
 SPECIAL OFFERPET FRIENDLY
 SPECIAL OFFERPET FRIENDLY
 PET FRIENDLYFURNISHED
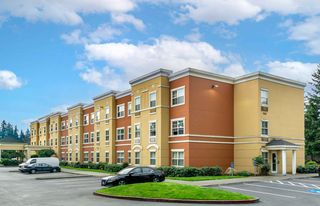 PET FRIENDLYFURNISHED
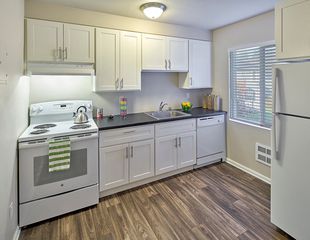 PET FRIENDLY
 SPECIAL OFFERPET FRIENDLY
Explore by feature - Pool
- NEW - 1 DAY AGOSPECIAL OFFERPET FRIENDLY
- SPECIAL OFFERPET FRIENDLY
- NEW - 1 DAY AGOSPECIAL OFFERPET FRIENDLY
- SPECIAL OFFERPET FRIENDLY
- PET FRIENDLY
 PET FRIENDLYINCOME RESTRICTED
- PET FRIENDLY
 SPECIAL OFFERPET FRIENDLY
 PET FRIENDLYINCOME RESTRICTED
 SPECIAL OFFER
Explore by feature - Washer/dryer
- SPECIAL OFFERPET FRIENDLY
- PET FRIENDLY
- NEW - 1 DAY AGOSPECIAL OFFERPET FRIENDLY
- SPECIAL OFFERSENIOR HOUSINGPET FRIENDLYINCOME RESTRICTED
- PET FRIENDLY
- SPECIAL OFFERPET FRIENDLY
- SPECIAL OFFER
- SPECIAL OFFERSENIOR HOUSINGPET FRIENDLYINCOME RESTRICTED$1,299 - $2,137/mo1-2 bd1 baVintage at Marine View Senior 55+ | 1001 E Marine View Dr,
Everett, WA 98201  SPECIAL OFFERPET FRIENDLY
- SPECIAL OFFERPET FRIENDLY
Explore by feature - Outdoor Space
 NEW - 1 DAY AGOAPPLY INSTANTLYPET FRIENDLY
 APPLY INSTANTLYPET FRIENDLY
 APPLY INSTANTLYFURNISHED
 APPLY INSTANTLY
 APPLY INSTANTLYPET FRIENDLY
 APPLY INSTANTLYPET FRIENDLYFURNISHED
 APPLY INSTANTLYPET FRIENDLY
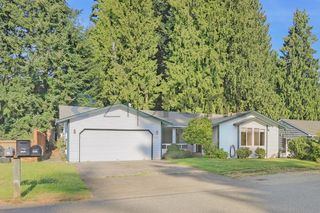
 PET FRIENDLY
Apartments for Rent
- PET FRIENDLY
- PET FRIENDLY
- PET FRIENDLY
 NEW - 1 DAY AGOPET FRIENDLY
 PET FRIENDLY
 PET FRIENDLY
 PET FRIENDLY
- PET FRIENDLY
- SENIOR HOUSINGPET FRIENDLYINCOME RESTRICTED$1,299 - $2,137/mo1-2 bd1 baVintage at Marine View Senior 55+ | 1001 E Marine View Dr,
Everett, WA 98201 - PET FRIENDLY
 PET FRIENDLY
 PET FRIENDLY
- PET FRIENDLY
- PET FRIENDLY
 PET FRIENDLY
 See more homes for rent inEverett
Off Market Homes Near 3058 Belmonte Ln
 SOLDAUG 29, 2026NWMLS as distributed by MLS GRID, Sold
 SOLDAUG 29, 2026NWMLS as distributed by MLS GRID, Sold
 SOLDAUG 29, 2026NWMLS as distributed by MLS GRID, Sold
 SOLDAUG 28, 2026NWMLS as distributed by MLS GRID, Sold
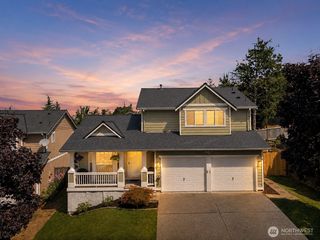 SOLDAUG 28, 2026NWMLS as distributed by MLS GRID, Sold
 SOLDAUG 28, 2026NWMLS as distributed by MLS GRID, Sold
 SOLDAUG 28, 2026NWMLS as distributed by MLS GRID, Sold
 SOLDAUG 27, 2026NWMLS as distributed by MLS GRID, Sold
 SOLDAUG 27, 2026NWMLS as distributed by MLS GRID, Sold
 SOLDAUG 27, 2026NWMLS as distributed by MLS GRID, Sold
 See more homes for sale inEverett
Homes for sale near 3058 Belmonte Ln
 NWMLS as distributed by MLS GRID, Active
 NWMLS as distributed by MLS GRID, Active
 OPEN SAT, 4-6PMNWMLS as distributed by MLS GRID, Active
 NWMLS as distributed by MLS GRID, Active
 NWMLS as distributed by MLS GRID, Active
 NWMLS as distributed by MLS GRID, Active
 NWMLS as distributed by MLS GRID, Active
- See more homes for sale inEverett


- Results are loading