


$299,900
 4 Beds
 2 Baths
 1,699 sqft (on 0.31 acres)
305 Shield Dr, Crestview, FL 32539
Est. Mortgage $2,001/mo*
Get Pre-QualifiedHome Highlights

Single-Family Home

Built in 2006

0.31 acre lot

$177/sqft

2 Car Garage
Local Information
- Map ViewExplore the area around 305 Shield Dr.

- Schools1 Preschool School1 Elementary School1 Middle School1 High School

- Shop & Eat

-- mins to
About this House
What's unique:New roofFresh interior paintNew hvac systemNew drywallNew flooring throughout
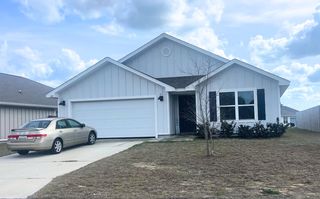
Fully updated and ready to go, this all-brick 4-bedroom, 2-bath home sits at the end of a quiet cul-de-sac in the heart of Crestview. The big-ticket items are already done: new roof, new HVAC system, new drywall, fresh interior paint, and new flooring throughout. Built in 2006, the home offers roughly 1,699 square feet of heated living space, and the brick exterior keeps outside maintenance low for years to come. The 2-car garage gives you room for vehicles, storage, or a workshop, and the cul-de-sac location means very little through-traffic. You're minutes from shopping, dining, and parks, with easy access to I-10 and Highway 85 for commutes toward Eglin AFB and Duke Field. With the major updates finished, there's nothing left to do but move in and make it yours. Call today to schedule your private showing.
Last check for updates: about 1 hour ago
Listing courtesy of Cosmo M Spellings, (850) 699-1856
Assurance Realty of NWFL LLC
Source: ECAOR, MLS#1015936
Home Details for 305 Shield Dr

|
|---|
Interior Details Number of Rooms: 6Types of Rooms: Master Bedroom, Bedroom, Dining Room, Garage |
Beds & Baths Number of Bedrooms: 4Number of Bathrooms: 2Number of Bathrooms (full): 2 |
Dimensions and Layout Living Area: 1,699 sq ft |
Appliances & Utilities Appliances: Dishwasher, Microwave, Electric Water HeaterDishwasherLaundry: Washer/Dryer HookupMicrowave |
Heating & Cooling Heating: CentralHas CoolingAir Conditioning: Central Air,Ceiling Fan(s)Has HeatingHeating Fuel: Central |
Windows, Doors, Floors & Walls Window: Double Pane Windows, Window TreatmentsDoor: Storm Door(s)Flooring: LaminateCommon Walls: No Common Walls |
Levels, Entrance, & Accessibility Stories: 1Floors: Laminate |
View No View |
Security Security: Security System, Smoke Detector(s) |

|
|---|
Exterior Home Features Roof: ShinglePatio / Porch: PatioFoundation: Slab |
Parking & Garage Number of Garage Spaces: 2Number of Covered Spaces: 2No CarportHas a GarageHas an Attached GarageParking Spaces: 2Parking: Garage Door Opener |
Frontage Road Frontage: City StreetRoad Surface Type: PavedNot on Waterfront |

|
|---|
Days on Market: <1 day on Trulia |

|
|---|
Year Built Year Built: 2006 |
Property Type / Style Property Type: ResidentialProperty Subtype: Single Family ResidenceArchitecture: Contemporary |
Building Construction Materials: Brick, Trim VinylNot a New ConstructionNot Attached Property |
Property Information Condition: Construction Complete, RenovatedParcel Number: 213N231100000C0080 |

|
|---|
Price List Price: $299,900Price Per Sqft: $177/sqft |

|
|---|
MLS Status: Active |

|
|---|
Direction & Address City: CrestviewCommunity: IRON GATE S/D PH I |
School Information Elementary School: RiversideJr High / Middle School: Shoal RiverHigh School: Crestview |

|
|---|
Listing Agent Listing ID: 1015936 |

|
|---|
Building Area Building Area: 1,699 sq ft |

|
|---|
Lot Area: 0.31 acres |

|
|---|
Energy Efficiency Features: Doors |

|
|---|
Mls Number: 1015936Attic: Pull Down Stairs |
Price and Tax history
| Date | Event | Price |
|---|---|---|
Nov 21, 2026 Source: ECAOR #1015936 | Listed For Sale | $299,900 |
Jul 27, 2018 Source: N/A | Sold | $85,000 |
May 21, 2016 Source: Agent Provided | ListingRemoved | $1,200 |
Mar 1, 2016 Source: Agent Provided | Listed For Rent | $1,200 |
Dec 6, 2014 Source: Agent Provided | ListingRemoved | $1,200 |
Oct 15, 2014 Source: Agent Provided | Listed For Rent | $1,200 |
Jul 4, 2014 Source: Agent Provided | ListingRemoved | $1,200 |
Jul 3, 2014 Source: Agent Provided | Listed For Rent | $1,200 |
Jan 19, 2012 Source: Agent Provided | ListingRemoved | $1,150 |
Dec 3, 2011 Source: Agent Provided | Listed For Rent | $1,150 |
Nov 21, 2006 Source: N/A | Sold | $197,500 |
| Year | Property tax | Tax assessment |
|---|---|---|
| 2025 | $3,808 | $239,847 |
Home facts updated by county records
Around this home
What Locals Say about Crestview
At least 380 Trulia users voted on each feature.

91 % Say car is needed

83 % Say parking is easy

82 % Say yards are well-kept

78 % Say it's dog friendly

74 % Say there's holiday spirit

67 % Say kids play outside

67 % Say it's quiet

57 % Say people would walk alone at night

51 % Say neighbors are friendly

48 % Say there's wildlife

38 % Say they plan to stay for at least 5 years

28 % Say there are sidewalks

28 % Say streets are well-lit

25 % Say it's walkable to grocery stores

20 % Say it's walkable to restaurants

18 % Say there are community events
Sourced by Trulia users. Learn more about our methodology.
Market trends in Crestview
Last updated October 2026
Avg. sale price
$298K
$11.67KMoM
Sale-to-List Price
99.8%
0.3%MoM
Price per sq ft
$168
$1MoM
Available listings
461
17MoM
Sourced by Trulia Market Trends
Home Value
Trulia Estimate
$297KSince last month
Increased$23K (+8.3%)Since last year
Increased$12K (+4%)Since last sale
Increased$212K (+249.9%)Learn more about this home's value by checking out its Trulia Estimate, the value of nearby homes, and how much similar homes have sold for.
Trulia Estimate
The of this home's value increased by +74% in the last 10 years
| Month | Estimated value |
|---|---|
2026 | |
| November 2026 | $297K |
| October 2026 | $275K |
| September 2026 | $275K |
| August 2026 | $283K |
| July 2026 | $291K |
| June 2026 | $293K |
| May 2026 | $296K |
| April 2026 | $292K |
| March 2026 | $300K |
| February 2026 | $296K |
| January 2026 | $289K |
2025 | |
2024 | |
2023 | |
2022 | |
2021 | |
2020 | |
2019 | |
2018 | |
2017 | |
2016 | |
Comparable sales
These are recently sold homes that have a similar location or other similar features to this home, like bedrooms, bathrooms, and square footage. Get a sense of the expected prices in the area by viewing these homes.Address | Distance | Property Type | Sold Price | Sold Date | Bed | Bath | Sqft |
|---|---|---|---|---|---|---|---|
0.19 | Single-Family Home | $297,000 | 08/31/26 | 3 | 2 | 2,000 | |
0.25 | Single-Family Home | $230,000 | 04/22/26 | 3 | 2 | 1,495 | |
0.22 | Single-Family Home | $287,000 | 02/25/26 | 3 | 2 | 1,828 | |
0.23 | Single-Family Home | $282,500 | 12/19/25 | 3 | 2 | 1,510 | |
0.41 | Single-Family Home | $211,000 | 07/29/26 | 3 | 2 | 1,310 | |
0.39 | Single-Family Home | $255,000 | 02/17/26 | 3 | 2 | 1,533 | |
0.35 | Single-Family Home | $289,900 | 02/12/26 | 3 | 2 | 1,700 | |
0.48 | Single-Family Home | $279,999 | 08/05/26 | 4 | 2 | 1,764 | |
0.42 | Single-Family Home | $185,000 | 10/23/26 | 3 | 2 | 1,108 | |
0.31 | Single-Family Home | $265,000 | 09/24/26 | 4 | 2.5 | 1,966 |
Nearby home prices
Get a sense of expected prices in the area by checking the value of nearby homes.Address | Distance | Price | Bed | Bath | Sqft | Status |
|---|---|---|---|---|---|---|
0.02 | $240,700 | 3 | 2 | 1,577 | Off Market | |
0.02 | $268,900 | 3 | 2 | 1,576 | Off Market | |
0.03 | $279,900 | 4 | 2 | 1,741 | Off Market | |
0.03 | $288,700 | 4 | 2 | 1,815 | Off Market | |
0.03 | $319,200 | 4 | 2 | 2,316 | Off Market | |
0.04 | $264,200 | 3 | 2 | 1,641 | Off Market | |
0.04 | $261,300 | 3 | 2 | 1,800 | Off Market | |
0.04 | $299,700 | 4 | 2 | 2,281 | Off Market | |
0.05 | $285,900 | 4 | 2 | 1,930 | Off Market | |
0.05 | $254,300 | 3 | 2 | 1,576 | Off Market | |
0.05 | $309,600 | 4 | 3 | 2,117 | Off Market | |
0.06 | $308,900 | 3 | 2 | 2,016 | Off Market | |
0.06 | $417,100 | 4 | 3 | 2,971 | Off Market | |
0.06 | $276,700 | 4 | 2 | 1,755 | Off Market | |
0.06 | $287,400 | 4 | 2 | 1,956 | Off Market | |
0.07 | $305,600 | 4 | 2 | 1,972 | Off Market | |
0.07 | $392,700 | 4 | 3 | 2,971 | Off Market | |
0.07 | $312,000 | 4 | 2 | 1,936 | Off Market | |
0.07 | $268,100 | 4 | 3 | 1,840 | Off Market | |
0.07 | $400,500 | 4 | 3 | 3,060 | Off Market |
LGBTQ Local Legal Protections
LGBTQ Local Legal Protections


Cosmo M Spellings, Assurance Realty of NWFL LLC
Agent Phone: (850) 699-1856
IDX information is provided exclusively for personal, non-commercial use, and may not be used for any purpose other than to identify prospective properties consumers may be interested in purchasing. Information is deemed reliable but not guaranteed.
Member number: 28189
Similar Homes You May Like

 OPEN SAT, 9-6PMThe Keyes Company
 0.32 ACRESRising Star Real Estate Inc
 0.27 ACRESRealty ONE Group Emerald Coast
 0.3 ACRESKeller Williams Realty Cview
 OPEN SUN, 1-3PM1 Percent Lists Florida Coast
 OPEN SUN, 1-3PM1 Percent Lists Florida Coast

 NEW CONSTRUCTION
 NEW CONSTRUCTION
 See more homes for sale inCrestview




New Listings near 305 Shield Dr
 NEW - 23 HRS AGO0.34 ACRESSage Counsel Realty LLC
 NEW - 20 HRS AGO0.32 ACRESAxen Realty LLC
 NEW - 17 MIN AGO0.28 ACRESRealty ONE Group Emerald Coast
 NEW - 18 HRS AGOEquity & Trust Realty Inc
 0.28 ACRESThe Property Group 850 Inc
 0.26 ACRESKeller Williams Realty Cview
- See more homes for sale inCrestview


Frequently asked questions about 305 Shield Dr
- What is the estimated monthly payment for 305 Shield Dr?Based on a $299,900 list price with 20% down at today's rates, the estimated monthly payment for 305 Shield Dr in Crestview, FL is approximately $2,031 (about $1,649 principal & interest, $307 property taxes, and $75 homeowner's insurance). This is an estimate. Actual payment depends on your loan terms.
- How does the list price for 305 Shield Dr compare to homes in Crestview?305 Shield Dr in Crestview, FL is listed at $299,900, about 1% above the $298K median sale price in Crestview.
- What do residents say about Crestview?Residents describe Crestview, FL as easy to park in, well-kept, and dog-friendly. Most residents say you need a car. See homes for sale in Crestview, FL.
- What are the closest schools to 305 Shield Dr?The closest schools to 305 Shield Dr in Crestview, FL are Crestview High School (rated 5/10), Riverside Elementary School (Pre-K, rated 6/10), Shoal River Middle School (rated 8/10).
- Does 305 Shield Dr have air conditioning?Yes, 305 Shield Dr in Crestview, FL has air conditioning.
- Does 305 Shield Dr have laundry facilities?Yes, 305 Shield Dr in Crestview, FL has laundry facilities.
305 Shield Dr, Crestview, FL 32539 is a 4 bedroom, 2 bathroom, 1,699 sqft single-family home built in 2006. This property is currently available for sale and was listed by ECAOR on Nov 21, 2026. The MLS # for this home is MLS# 1015936.